
15 Archibald Drive, Fall River, (MLS® 202617843) REMAX NOVA
Google Play iOS Google Play iOS

15 Archibald Drive, Fall River

3 3 2096 sqft
$684,900 For Sale

Description

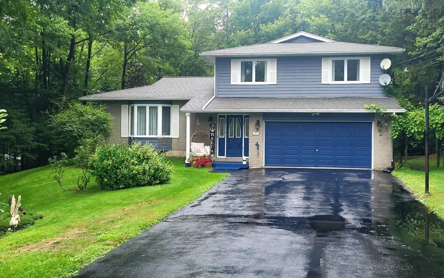
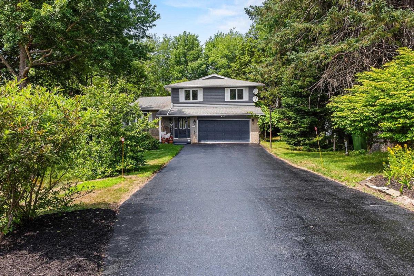
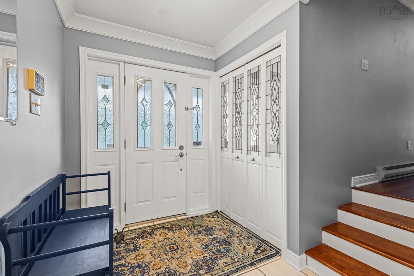
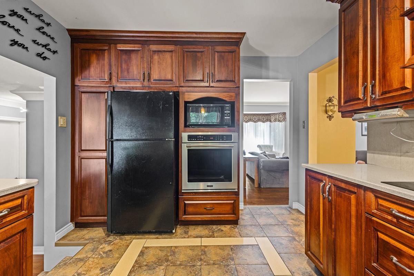
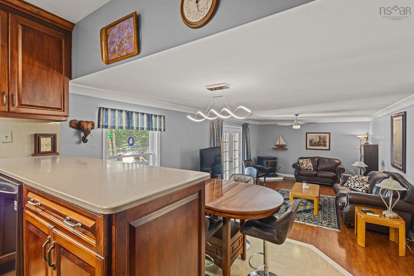
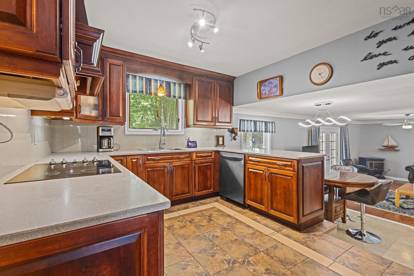
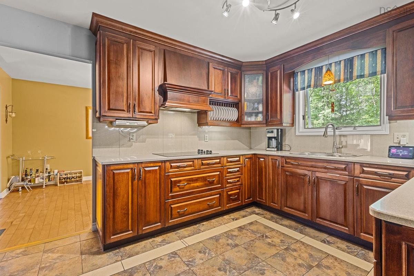
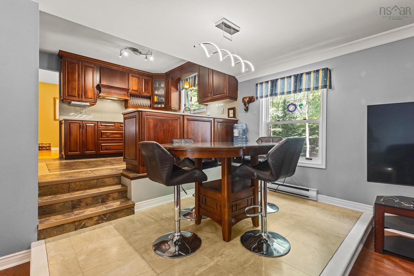
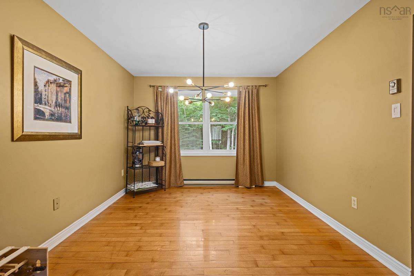
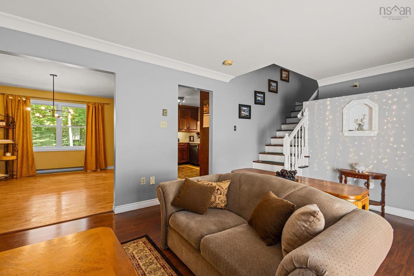
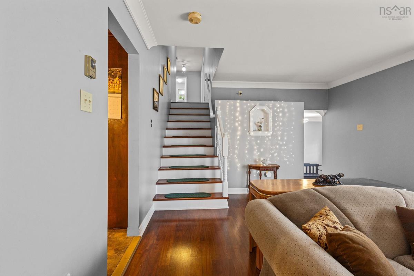
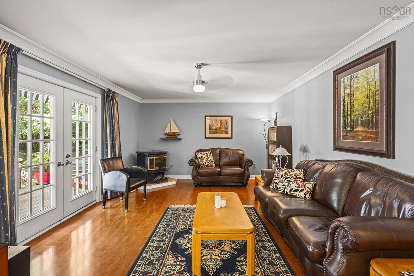
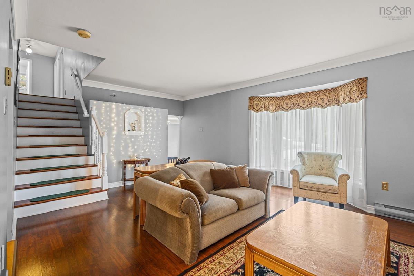
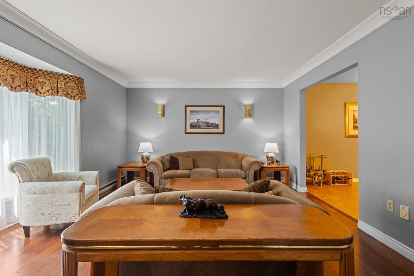
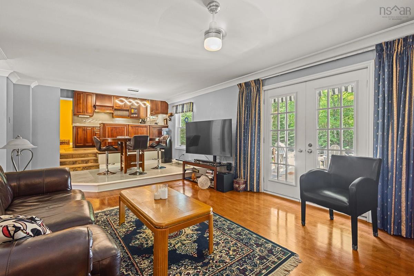
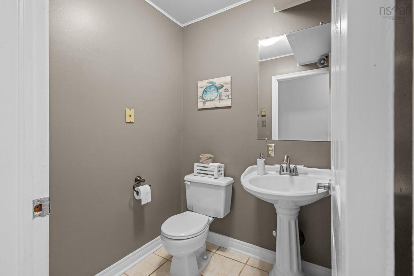
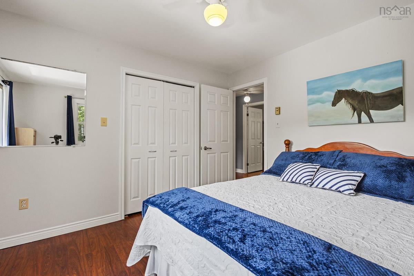
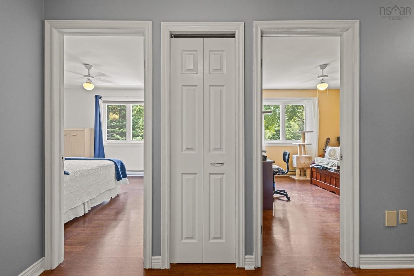
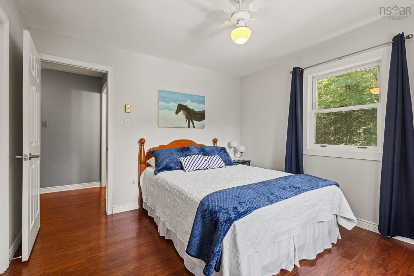
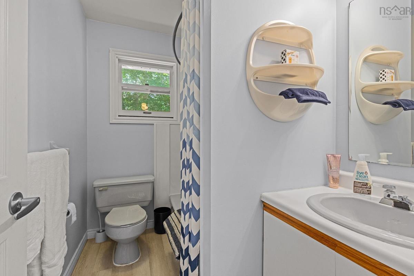
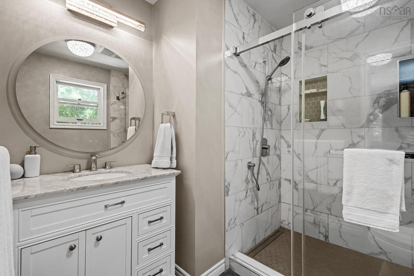
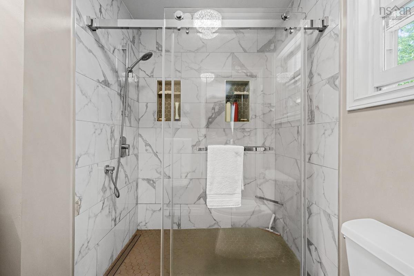
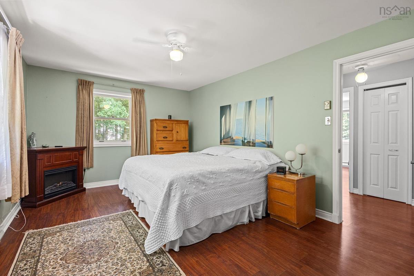
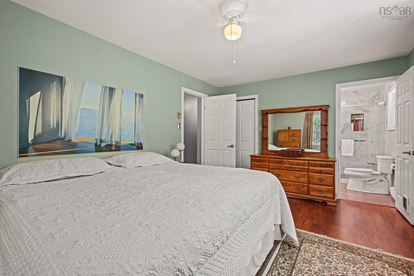
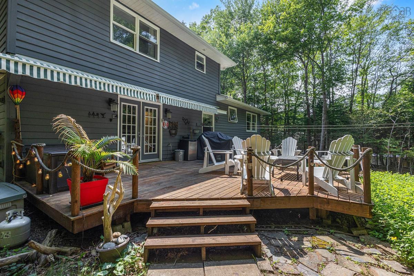
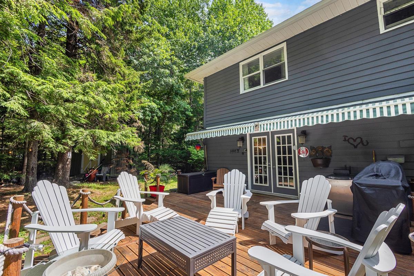
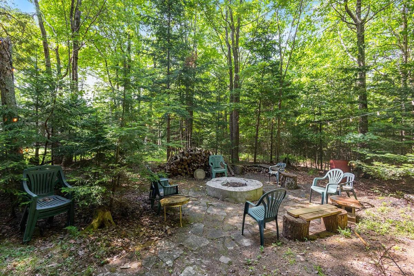
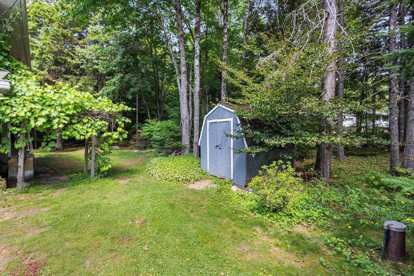
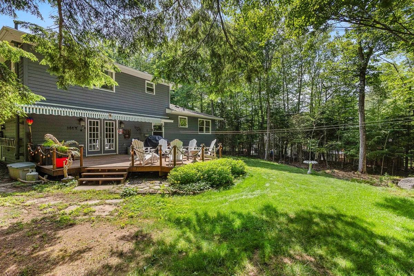
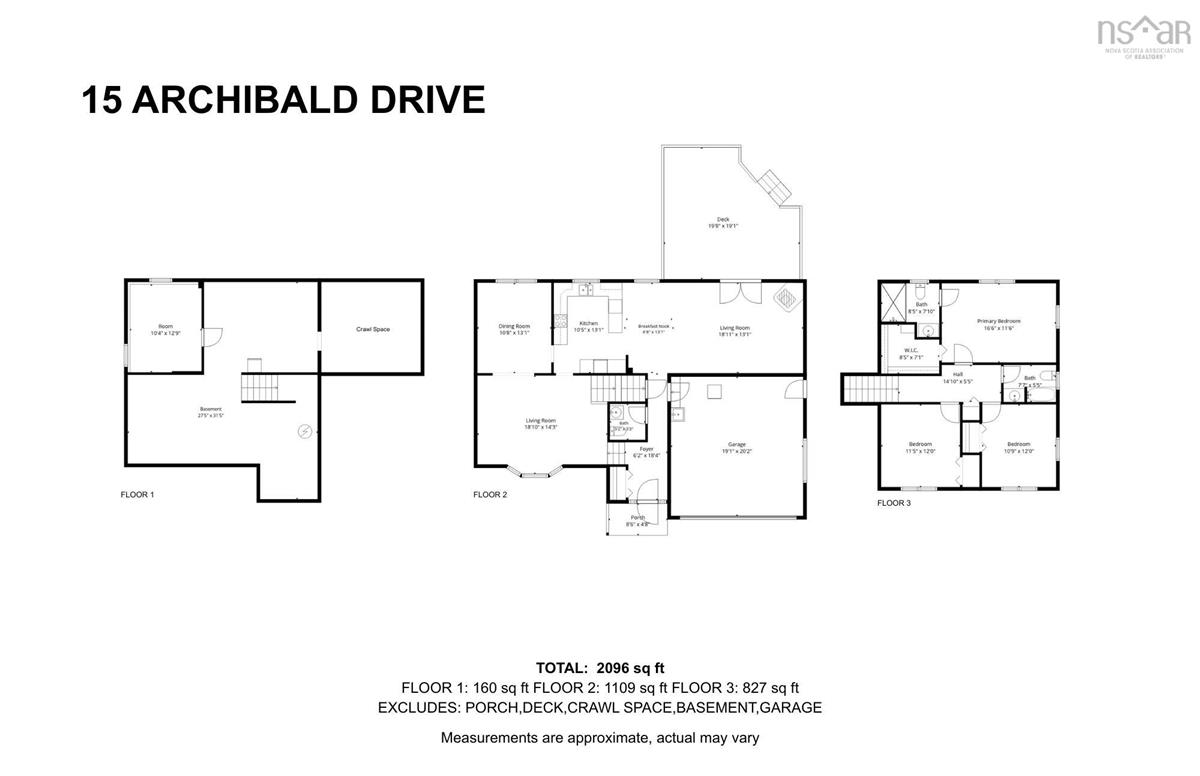
From the moment you arrive, you’ll appreciate the pride of ownership that shines throughout this well-maintained home. The property is surrounded by established flower, shrub, and herb gardens, mature grape vines, and a private backyard designed for relaxing and entertaining. Spend evenings gathered around the fire pit, enjoy summer days on the spacious back deck, and appreciate thoughtful extras including awnings over the rear windows and deck, an insulated and wired storage shed, an additional garden shed, and the peace of mind of a standby generator that automatically restores power in approximately 12 seconds. Inside, the bright raised kitchen is the heart of the home, featuring custom cabinetry, a wall oven, hard-surface countertops, and in-floor heating for year-round comfort. The kitchen overlooks the main floor eating area and inviting family room, where a cozy pellet stove creates the perfect gathering space. Garden doors lead directly to the back deck, making indoor-outdoor living effortless. The main level also offers a spacious raised living room, a separate formal dining room, and a convenient half bath. Upstairs, you’ll find a generous primary suite that easily accommodates a king-sized bed and features a beautifully renovated custom ensuite with a luxurious 5-foot walk-in shower and a walk-in closet. Two additional bedrooms and a full main bath with a new tub surround complete the upper level. The lower level is currently undeveloped, offering an excellent opportunity to create additional living space tailored to your family’s needs. Whether you envision a large recreation room, home gym, office, guest suite, or all of the above, the potential is there to significantly expand the home’s living area and add even more value. Additional features include a double attached wired garage, plenty of storage, and a functional layout that’s ideal for both everyday living and entertaining.

Listing Details

Address
15 Archibald Drive, Fall River, B2T 1E8

Status
ACTIVE
Listing Price
$684,900
MLS®
202617843
Type
Single Family
Style
Detached
Age
37
Square Footage (MLA)
2,096  ft2
Total Fin SqFt (TLA)
2,096  ft2
PID
40457202
Bedrooms
3
Full Baths
2
Half Baths
1

Water
Drilled Well
Sewer
Septic
Utilities
Cable,Electricity,High Speed Internet,Telephone

Building Specifications

Foundation Type
Poured Concrete
Roof
Asphalt Shingle
Exterior Finish
Brick,Wood Siding
Flooring
Ceramic,Hardwood,Laminate

Looking for a Mortgage? Get Your Free Quote Started Today!

Rooms

LEVEL TYPE DIMENSIONS
Main Floor Kitchen 10.5 x 13.11
Main Floor Family Room 18.11 x 13.11
Main Floor Dining Room 10.8 x 13.1
Main Floor Bath 1 5.2 x 5.3
Main Floor Living Room 18.10 x 14.3
Main Floor OTHER 6.8 x 13.1 Sunken Eating Area
Main Floor Foyer 6.2 x 18.4
2nd Level Primary Bedroom 16.6 x 11.6
2nd Level Bedroom 11.5 x 12
2nd Level Bedroom 10.9 x 12
2nd Level Bath 2 7.7 x 5.5
2nd Level Ensuite Bath 1 8.5 x 7.10
2nd Level --- 8.5 x 7.10

Garage & Parking

Garage
Y
Details
Attached double

Inclusions & Exclusions

Inclusions
Fridge, wall over, stove, washer, dryer, pellet stove and dishwasher

Sales History

Halifax Regional Municipality Data

Zoning
R-1b
By-Law Code:
Polling District
Waverley - Fall River - Musquodoboit Valley
Concillor: Cathy Deagle Gammon
Waste Collection
FRIDAY
Contractor: REgroup

Demographic Data

Demographic data is based on the dissemination area that contains the listing parcel . Dissemination Areas are small areas composed of one or more neighbouring dissemination blocks. All of Canada is divided into dissemination areas. Data source: Environics Analytics via ArcGIS Online, 2021

Population Size

1547

Median Age

43.5

Avg Household Size

2.7

Avg House Income

$127K

The number of people for each age range.

How the population of this area is expected to change.

The highest level of education obtained by people within this area.

The maritial status of the people in this area.

The average household income within this area.

The number of people that rent versus own.

When the buildings in the area were constructed.

The number of children at home for the given age ranges.

The occupations of the people living here.

Tax Assessment

Year Amount % Change
2024 $525,500 ---
2023 $464,400 ---
2022 $347,000 ---
2021 $325,900 ---
2020 $328,400 ---
2019 $321,000 ---
2018 $332,500 ---
2017 $334,600 ---
2016 $334,600 ---
2015 $341,900 ---
2014 $349,000 ---
2013 $342,900 ---
2012 $335,600 ---

Maps

Mortgage Inquiries

Last Updated On: 7/17/2026 1:11:45 PM (UTC)


