
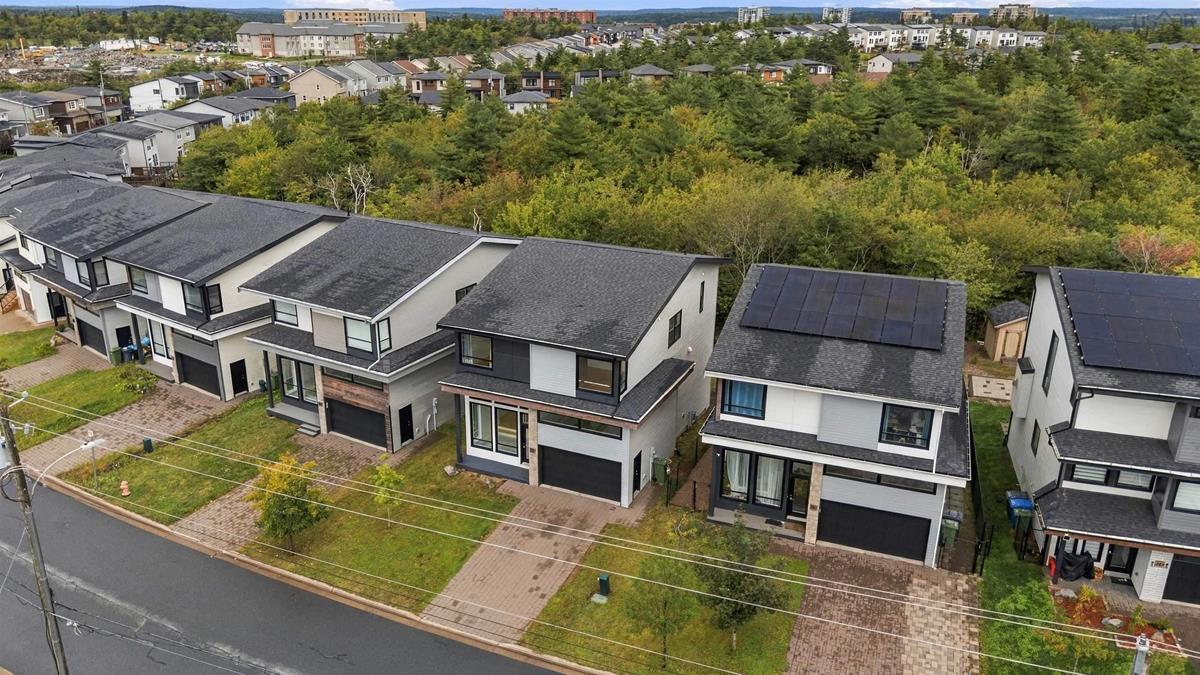
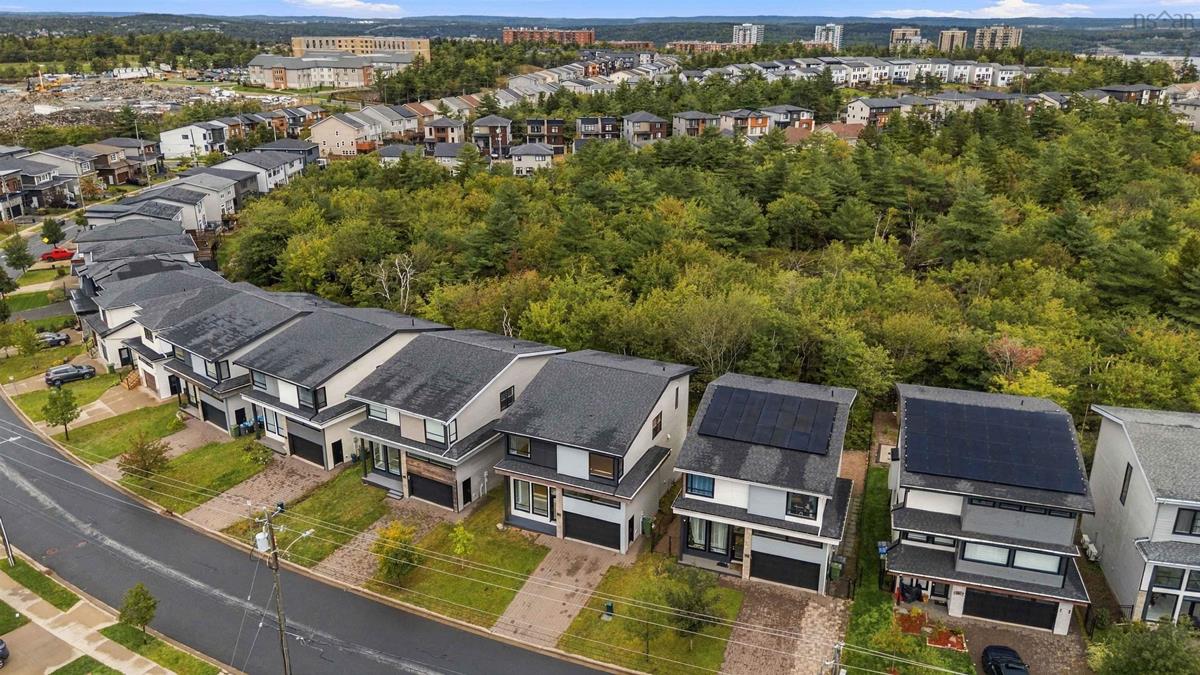
251 Transom Drive, Fairmount, (MLS® 202624097) REMAX NOVA
Google Play iOS Google Play iOS

251 Transom Drive, Fairmount

5 4 3148 sqft
$899,000 For Sale

Description

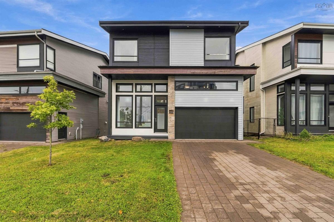
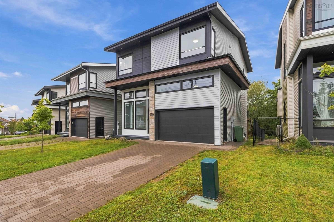
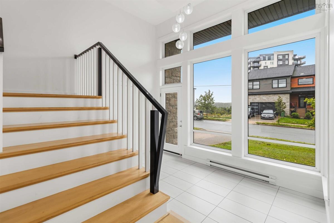
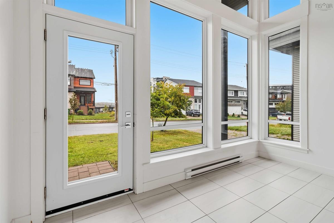
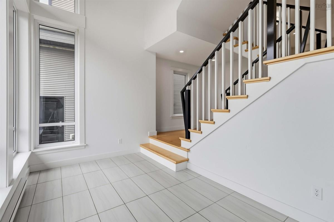
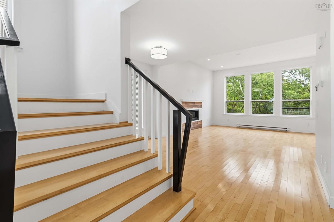
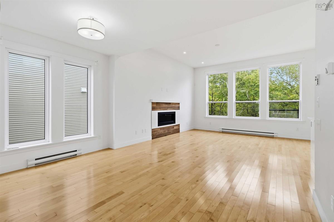
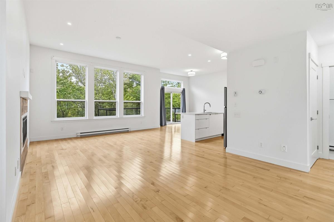
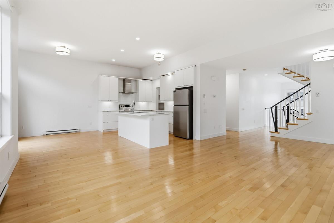
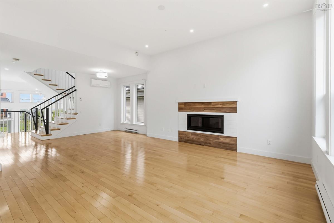
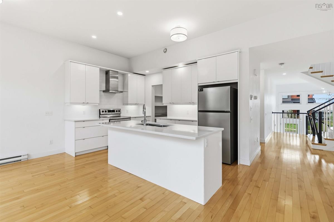
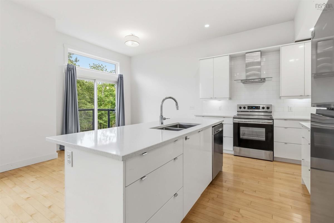
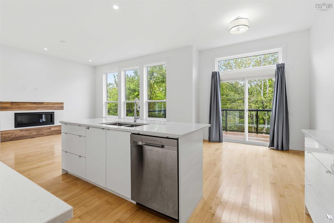
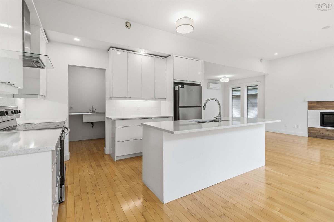
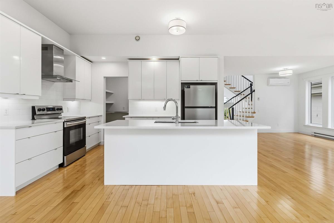
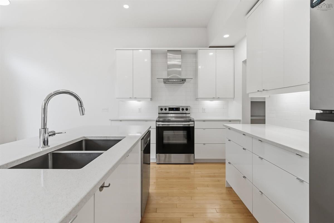
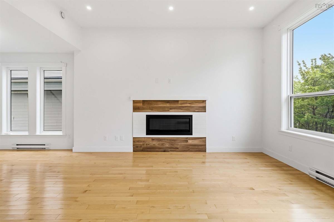
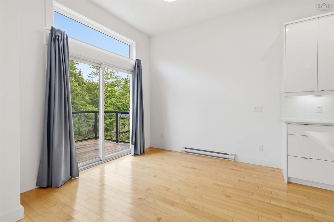
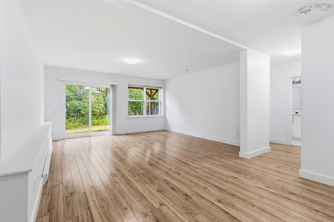
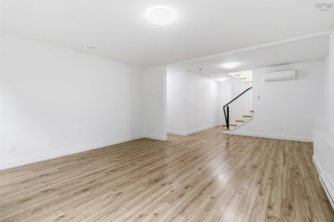
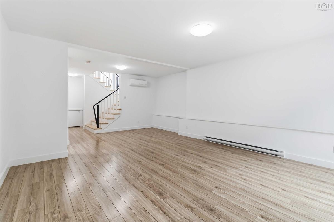
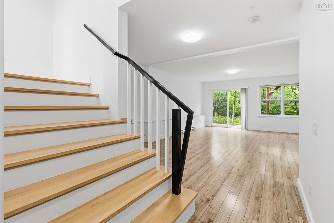
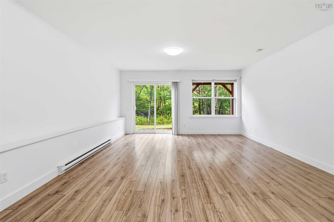
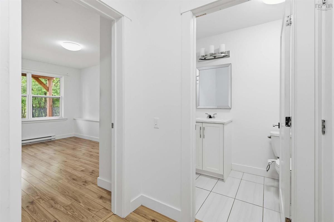
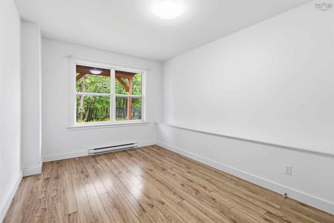
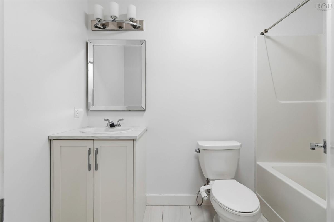
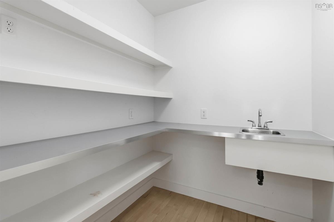
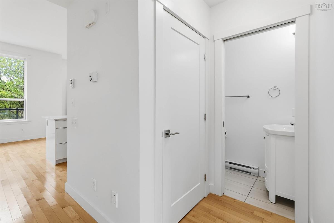
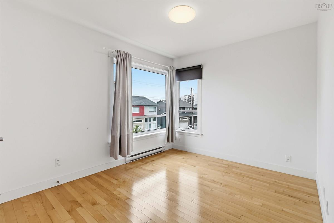
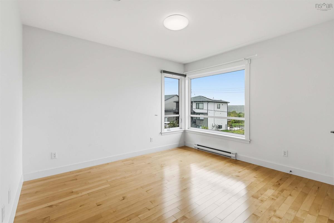
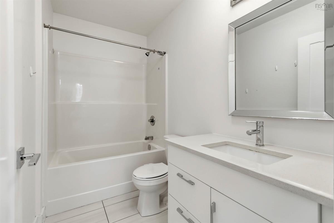
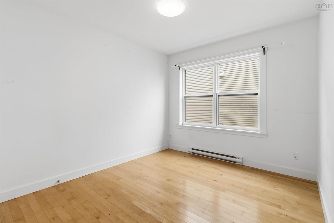
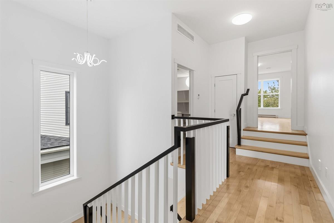
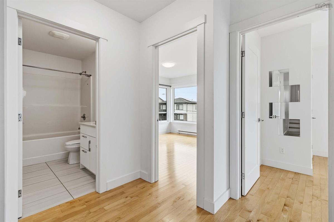
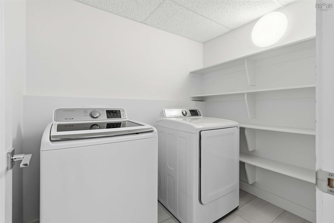
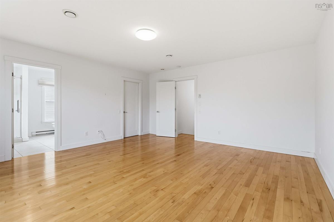
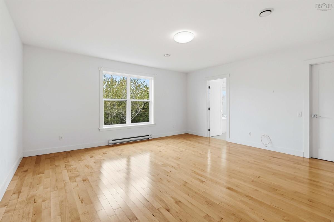
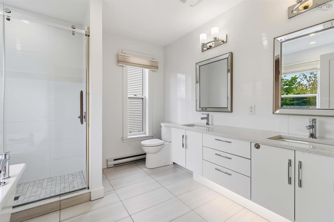
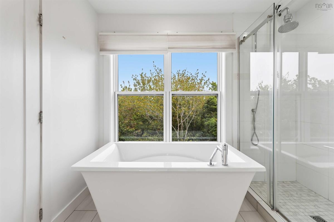
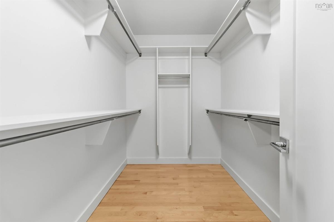
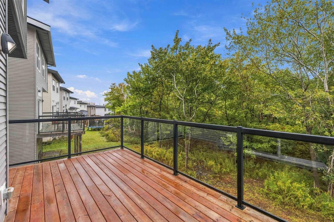
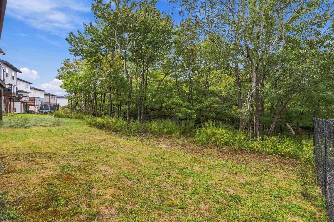
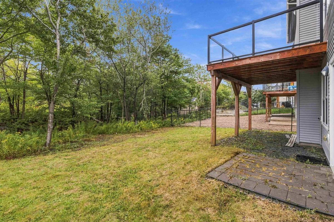
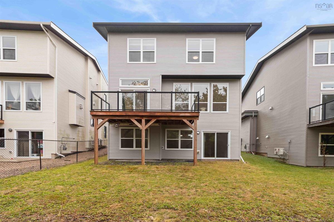
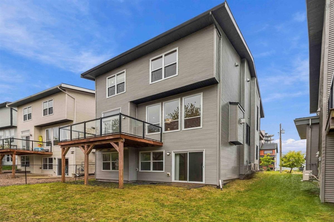
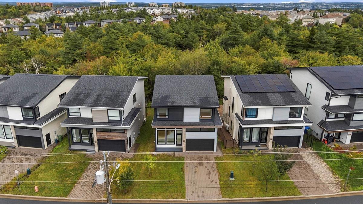
Welcome to 251 Transom Drive, where contemporary elegance meets everyday convenience in a highly sought-after location. Ideally situated within easy walking distance to shopping, restaurants, and amenities, with quick and convenient access to the highway and Larry Uteck, this home offers the perfect blend of style and accessibility. Step inside to a grand foyer that leads into a thoughtfully designed main level. The spacious family room is filled with natural light from oversized windows and features a beautiful fireplace, creating a warm and inviting space to relax. The bright, modern kitchen is sure to impress, offering quartz countertops, a generous island and a walk-in pantry. The adjoining dining area provides direct access to the back patio, making indoor-outdoor entertaining effortless. Upstairs, the spacious primary suite offers a walk-in closet and a luxurious ensuite complete with a custom-tiled shower and freestanding soaker tub. Three additional bedrooms and a full bathroom complete the upper level, providing plenty of space for family and guests. The lower level offers even more versatility, featuring a fifth bedroom, a third full bathroom, a large recreation room, and ample storage space. With its modern finishes, functional layout, abundant natural light, and exceptional location, this is a home designed for both comfortable everyday living and effortless entertaining.

Listing Details

Address
251 Transom Drive, Fairmount, B3M 0L7

Status
ACTIVE
Listing Price
$899,000
MLS®
202624097
Type
Single Family
Style
Detached
Age
2019
Square Footage (MLA)
2,218  ft2
Total Fin SqFt (TLA)
3,148  ft2
PID
201828240
Bedrooms
5
Full Baths
3
Half Baths
1

Water
Municipal
Sewer
Municipal
Utilities
Cable,Electricity,High Speed Internet,Telephone

Building Specifications

Foundation Type
Poured Concrete
Roof
Asphalt Shingle
Exterior Finish
Brick
Flooring
Carpet,Hardwood

Looking for a Mortgage? Get Your Free Quote Started Today!

Rooms

LEVEL TYPE DIMENSIONS
Basement Rec Room 15.6x12.10
Basement Bedroom 9.6x12.6
Basement Bath 3 9x5
Basement Rec Room 15.6x12.10
Basement Bedroom 9.6x12.6
Basement Bath 3 9x5
Main Floor Foyer 13.5x8.5
Main Floor Living Room 13.4x22.10
Main Floor Kitchen 13x8.8
Main Floor Dining Room 9.6x9.9
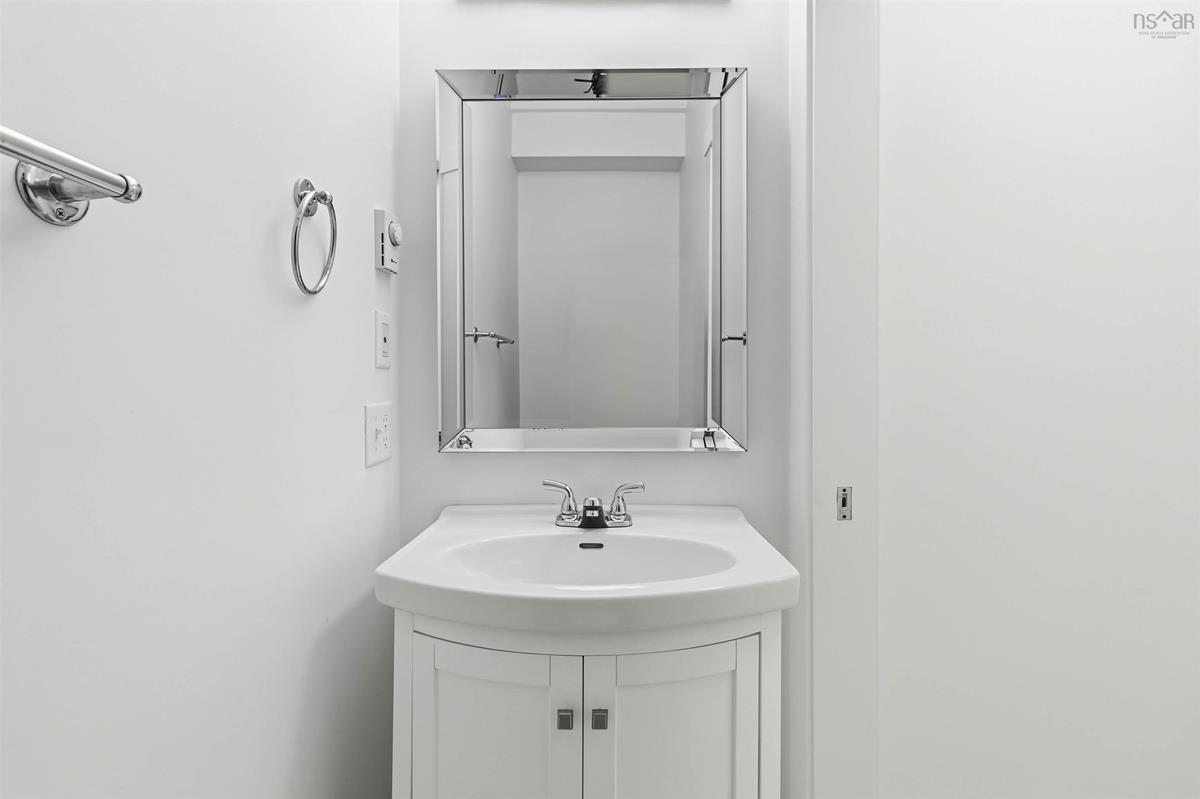
Main Floor Bath 1 3x5
Main Floor Foyer 13.5x8.5
Main Floor Living Room 13.4x22.10
Main Floor Kitchen 13x8.8
Main Floor Dining Room 9.6x9.9
Main Floor Bath 1 3x5
2nd Level Bedroom 16.4x16.9
2nd Level Ensuite Bath 1 10x10
2nd Level Bedroom 10.8x10
2nd Level Bedroom 13x12
2nd Level Bedroom 13.7x10.2
2nd Level Bath 2 9x5
2nd Level Bedroom 16.4x16.9
2nd Level Ensuite Bath 1 10x10
2nd Level Bedroom 10.8x10
2nd Level Bedroom 13x12
2nd Level Bedroom 13.7x10.2
2nd Level Bath 2 9x5

Virtual Tour

Garage & Parking

Garage
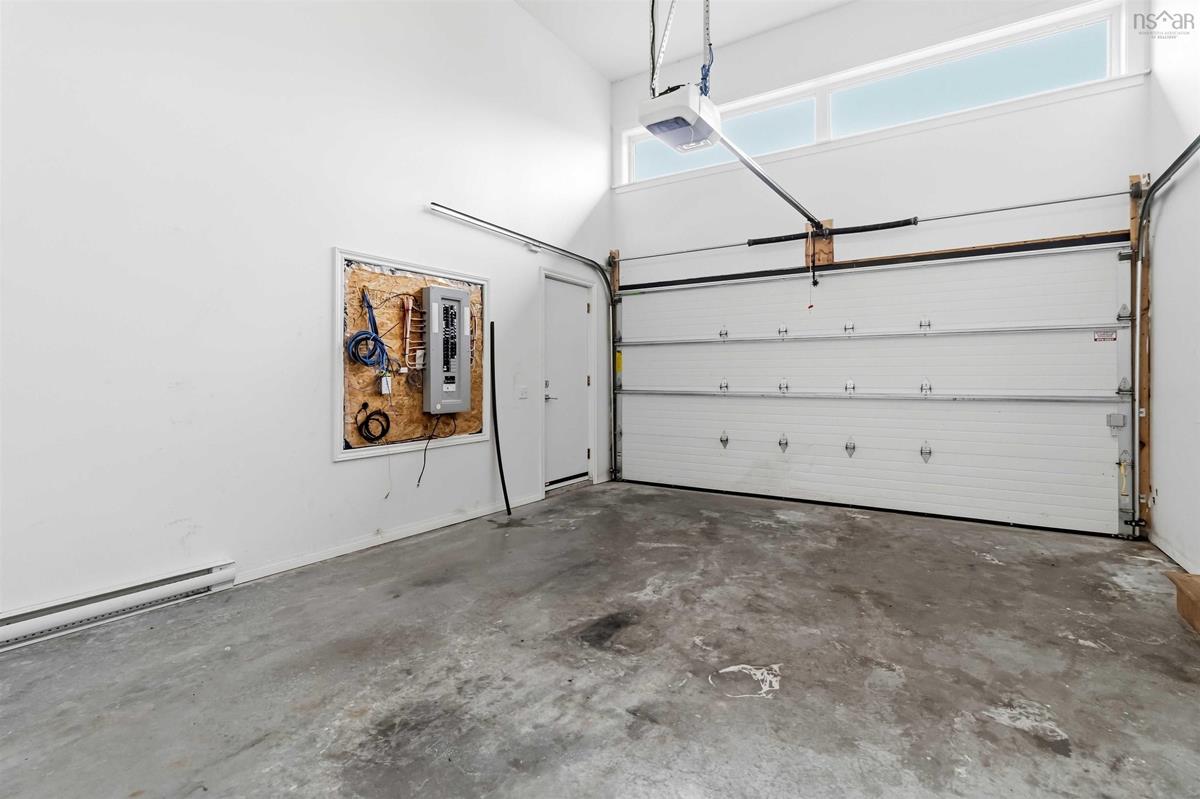
Y
Details
Double

Inclusions & Exclusions

Inclusions
Appliances

Sales History

Halifax Regional Municipality Data

Zoning
WCDD
By-Law Code:
By-Law Area
Halifax Mainland
By-Law Code: HMAIN
Polling District
Bedford – Wentworth
Concillor: Jean St-Amand
Waste Collection
THURSDAY
Contractor: REgroup

Demographic Data

Demographic data is based on the dissemination area that contains the listing parcel . Dissemination Areas are small areas composed of one or more neighbouring dissemination blocks. All of Canada is divided into dissemination areas. Data source: Environics Analytics via ArcGIS Online, 2021

Population Size

4606

Median Age

38.3

Avg Household Size

2.3

Avg House Income

$107K

The number of people for each age range.

How the population of this area is expected to change.

The highest level of education obtained by people within this area.

The maritial status of the people in this area.

The average household income within this area.

The number of people that rent versus own.

When the buildings in the area were constructed.

The number of children at home for the given age ranges.

The occupations of the people living here.

Maps

Mortgage Inquiries

Last Updated On: 9/23/2026 3:30:40 PM (UTC)


