
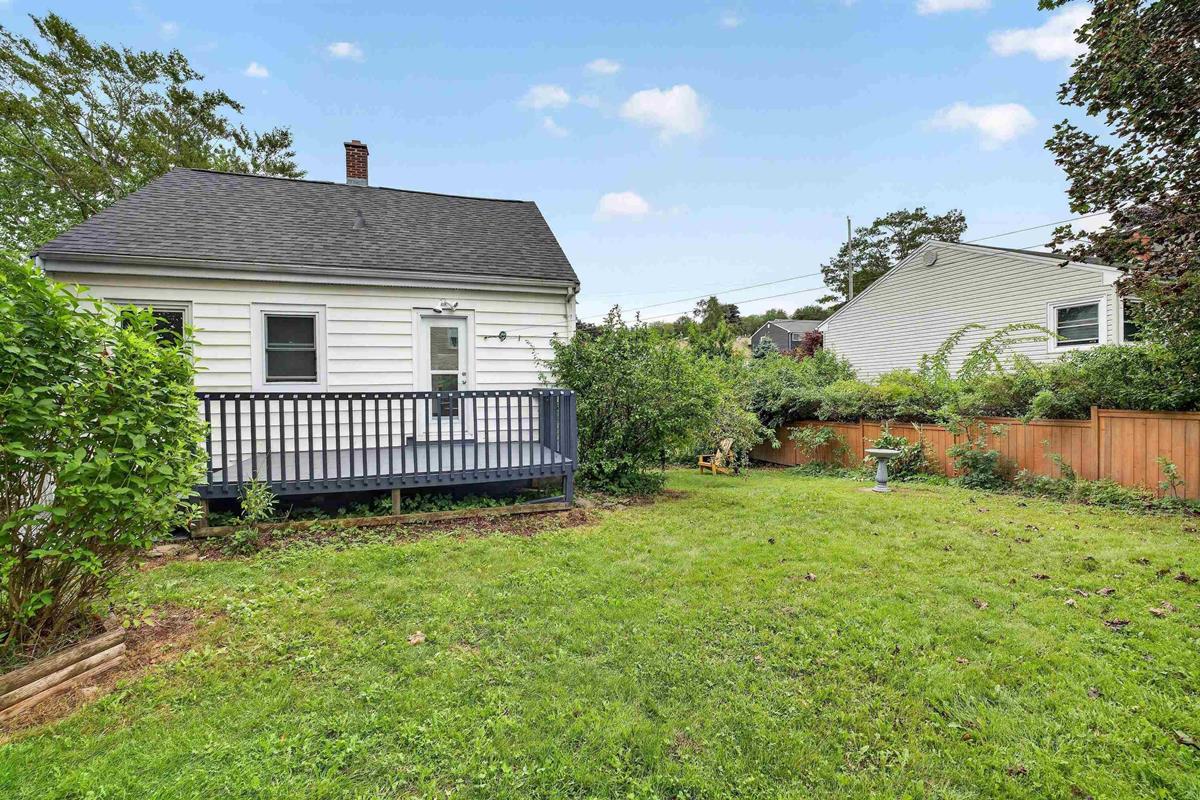
1 Piers Avenue, Fairmount, (MLS® 202621102) REMAX NOVA
Google Play iOS Google Play iOS

1 Piers Avenue, Fairmount

3 1 1163 sqft
$599,900 For Sale

Description

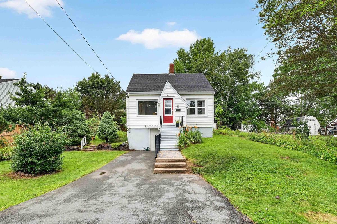
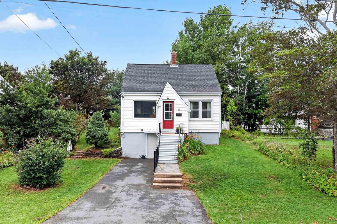
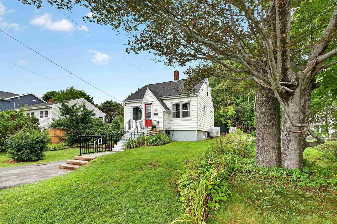
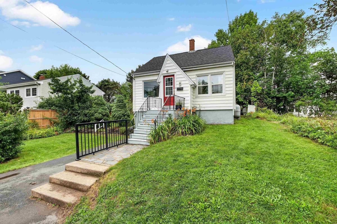
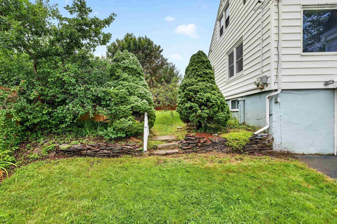
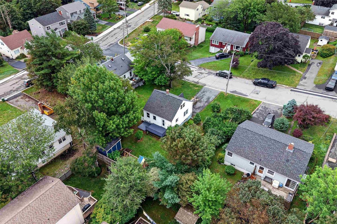
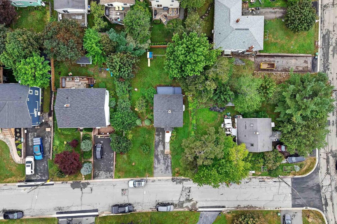
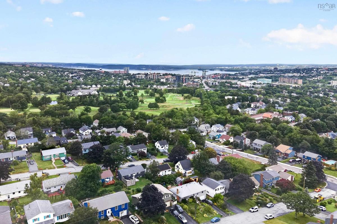
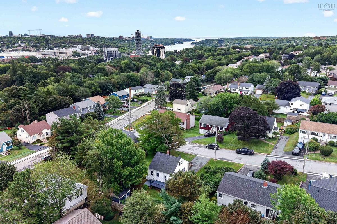
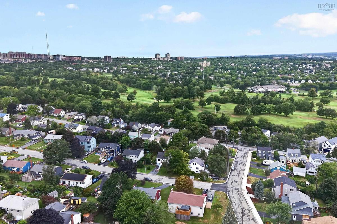
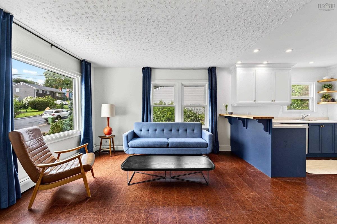
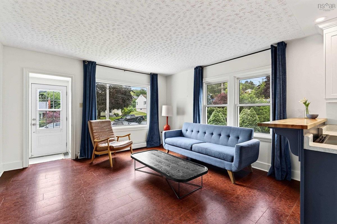
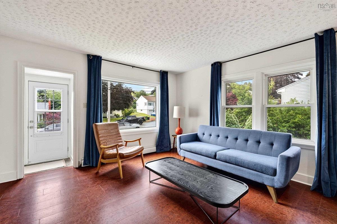
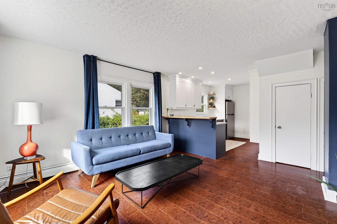
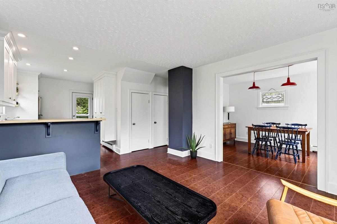
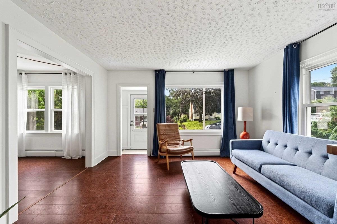
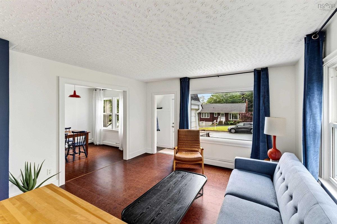
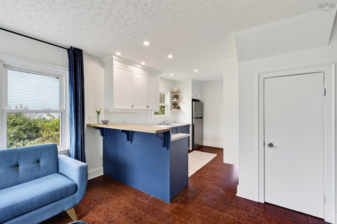
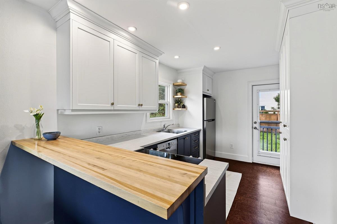
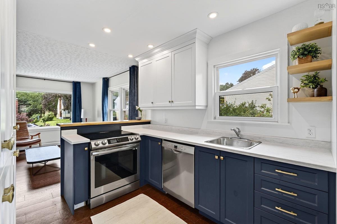
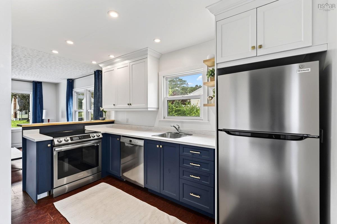
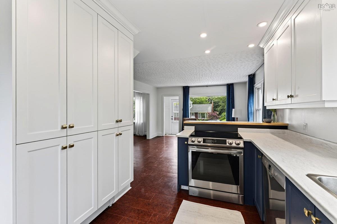
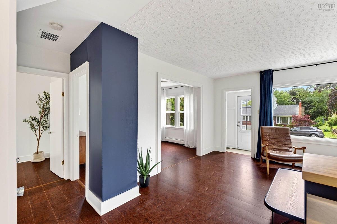
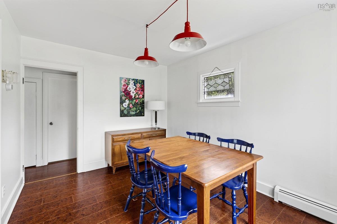
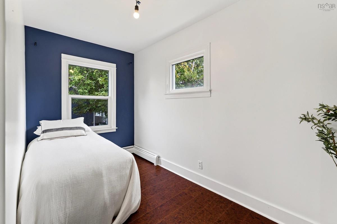
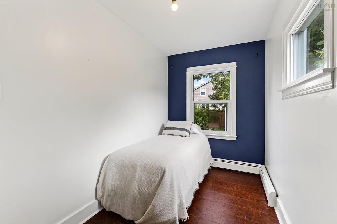
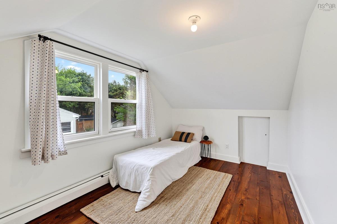
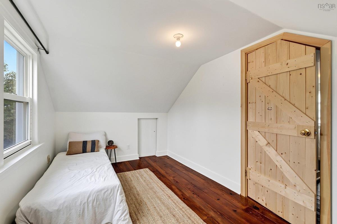
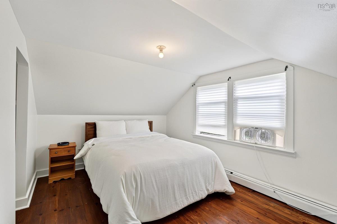
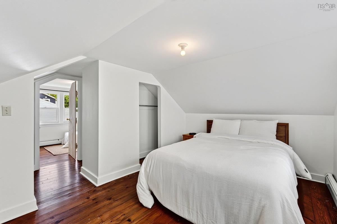
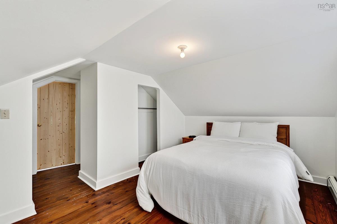
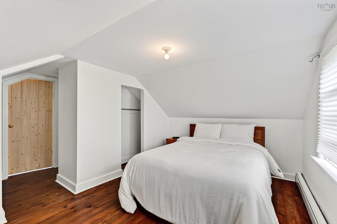
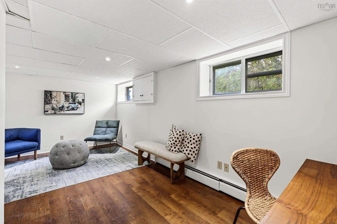
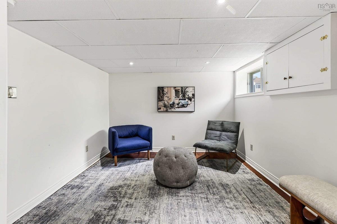
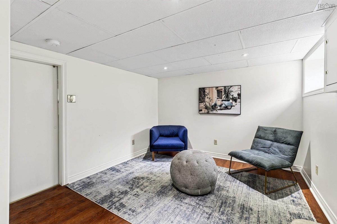
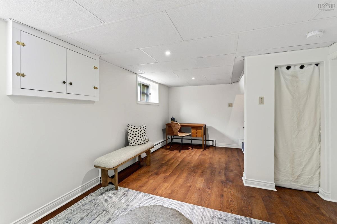
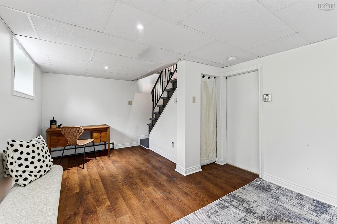
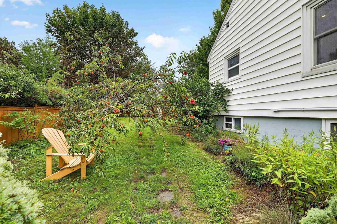
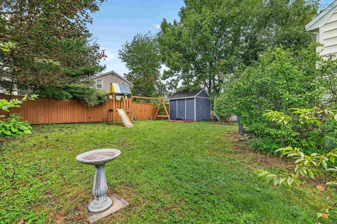
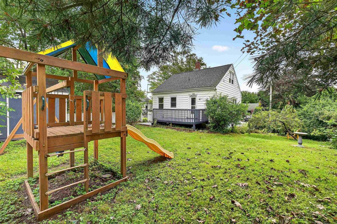
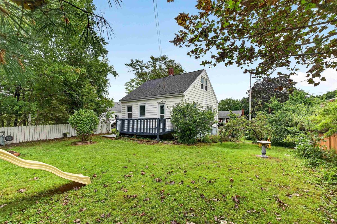
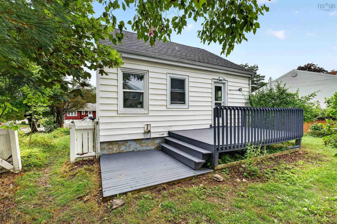
Welcome to the perfect blend of city convenience and suburban tranquility! Nestled in a highly sought-after community bordering the Halifax Peninsula, this well-maintained 3-bedroom home offers a lifestyle of comfort and flexibility. Best of all, it is move-in ready with tasteful updates throughout. The main level features a bright, functional layout that includes one bedroom—ideal for a private home office or guest suite. The fully finished basement offers the perfect canvas for a spacious rec room, home gym, or playroom, providing valuable extra square footage. Take advantage of the dedicated workshop space, perfect for woodworking, DIY projects, or extra storage. Situated on an expansive, lush lot, this property is a gardener's delight—keep an eye out for the flourishing peach tree! The outdoor space provides a private sanctuary to relax and unwind. Step outside your door and immediately connect to the popular BLT (Beechville-Lakeside-Timberlea) Trail system, offering miles of scenic walking and biking right in your backyard. Located in an incredibly popular school district, this home is ideally situated for small families. You’ll enjoy effortless access to major transit routes, shopping, and downtown Halifax, all while enjoying the peace of a quiet, established neighbourhood.

Listing Details

Address
1 Piers Avenue, Fairmount, B3N 1Z2

Status
ACTIVE
Listing Price
$599,900
MLS®
202621102
Type
Single Family
Style
Detached
Age
76
Square Footage (MLA)
988  ft2
Total Fin SqFt (TLA)
1,163  ft2
PID
00223735
Bedrooms
3
Full Baths
1
Half Baths
0

Water
Municipal
Sewer
Municipal
Utilities
Cable,Electricity,High Speed Internet,Telephone

Building Specifications

Foundation Type
Block Concrete,Poured Concrete
Roof
Asphalt Shingle
Exterior Finish
Vinyl
Flooring
Carpet,Cork,Laminate,Tile

Looking for a Mortgage? Get Your Free Quote Started Today!

Rooms

LEVEL TYPE DIMENSIONS
Lower Level Rec Room 8'2x13'1
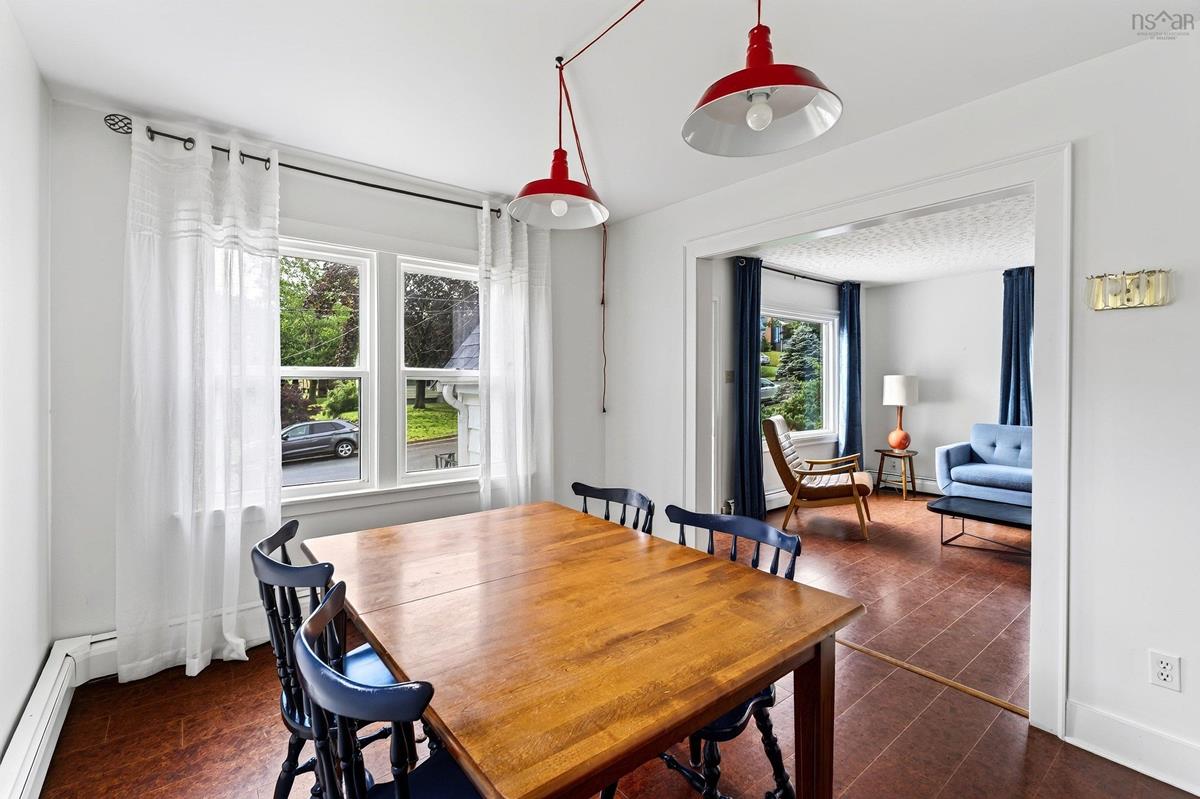
Main Floor Living Room 13'3x13'1
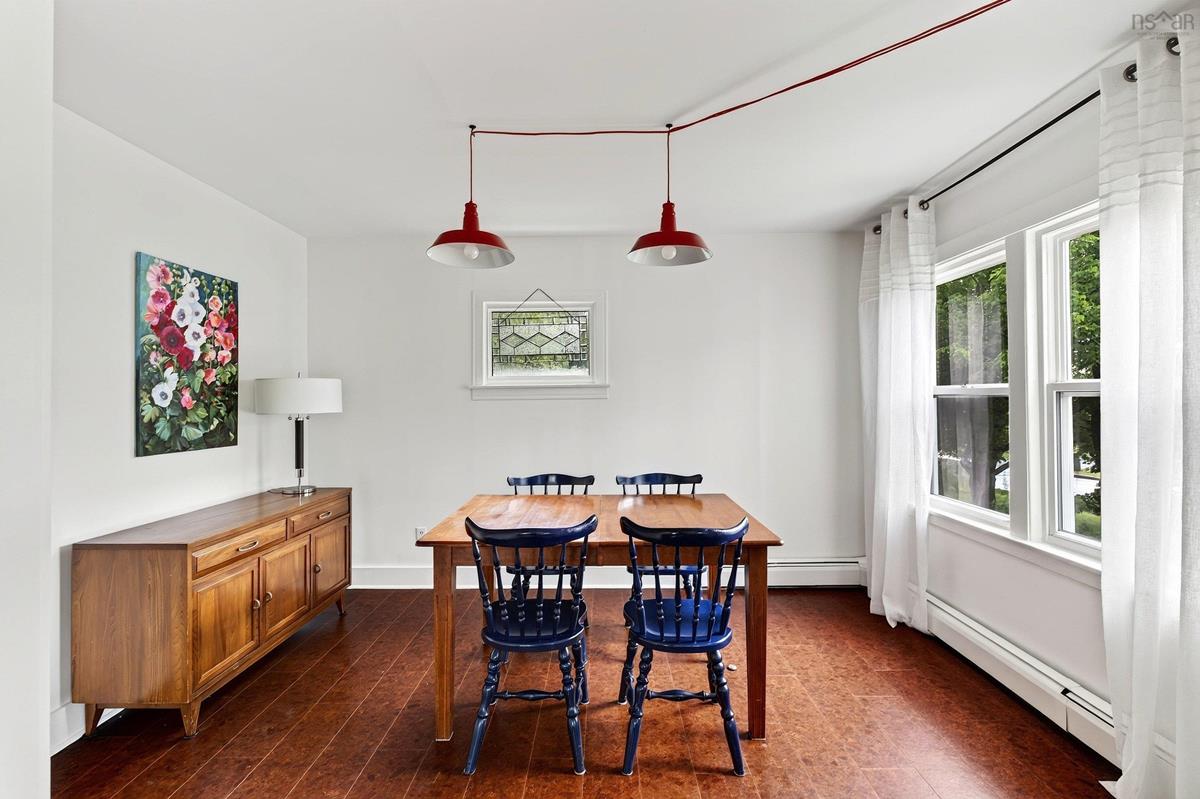
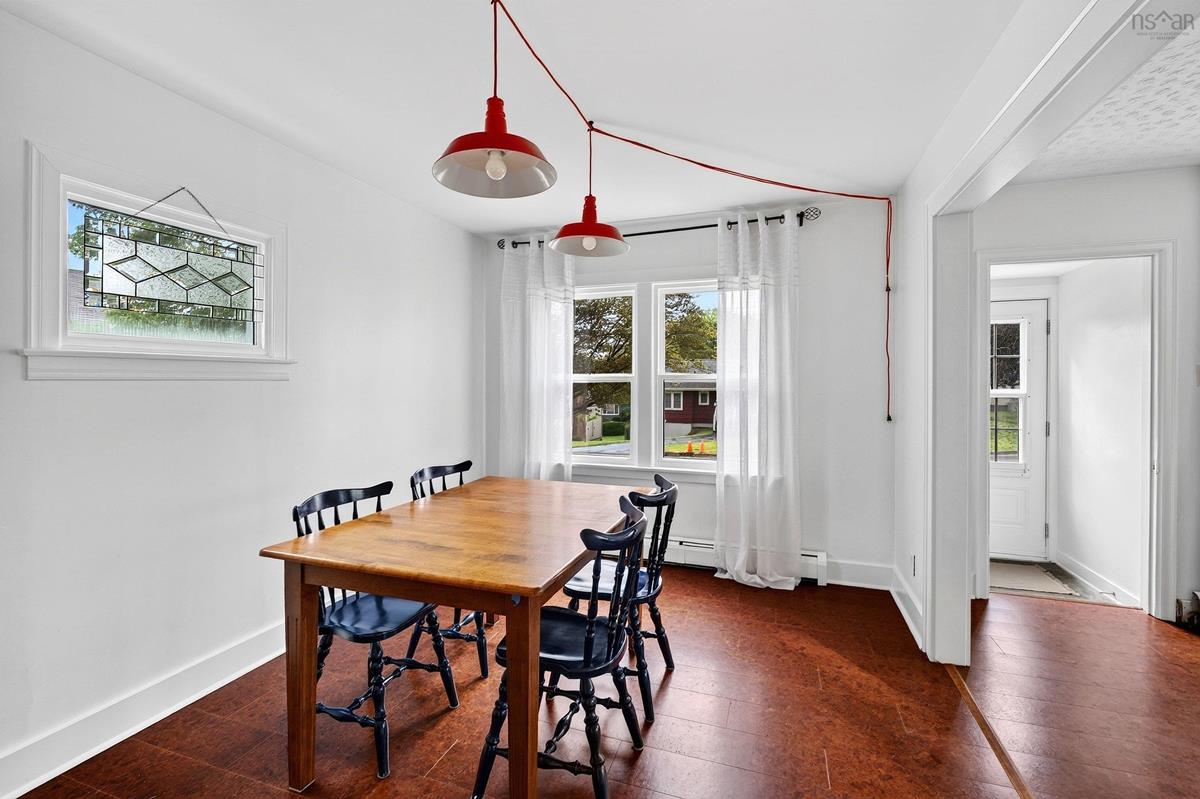
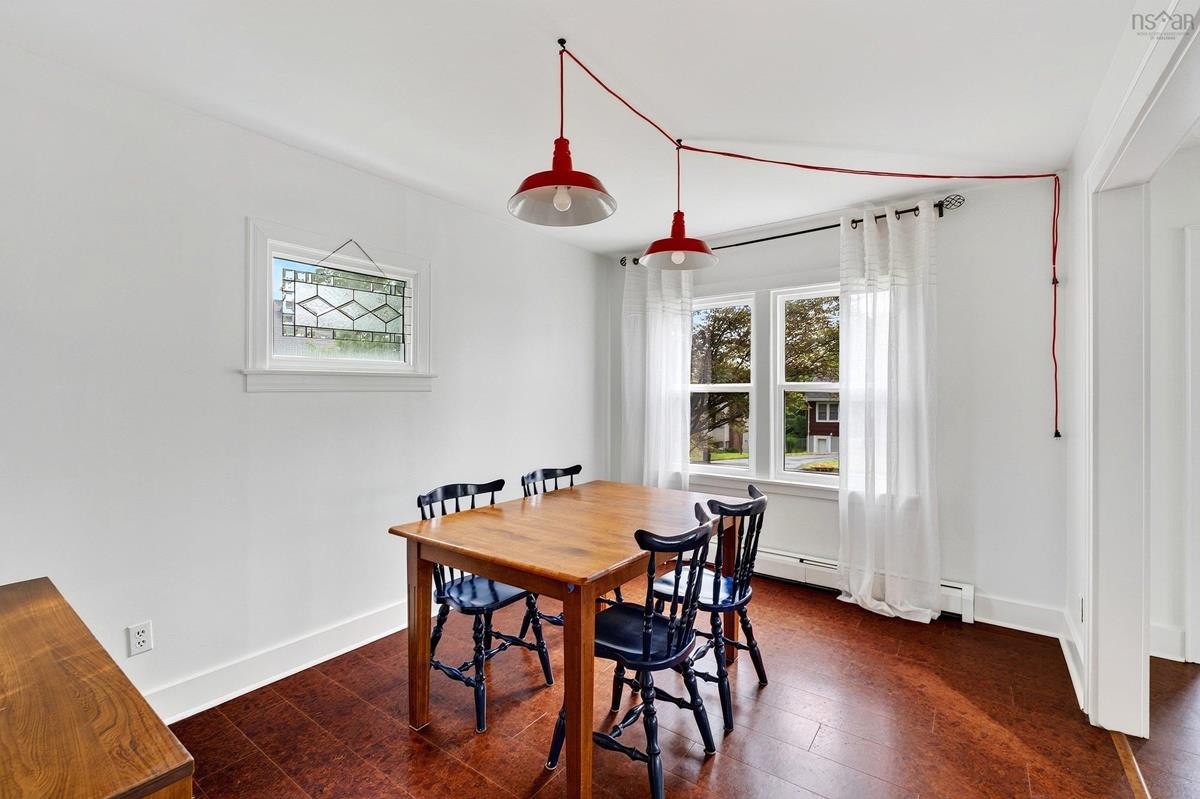
Main Floor Dining Nook 9'7x12'10
Main Floor Kitchen 12'2x8'2
Main Floor Bedroom 6'3x12'1
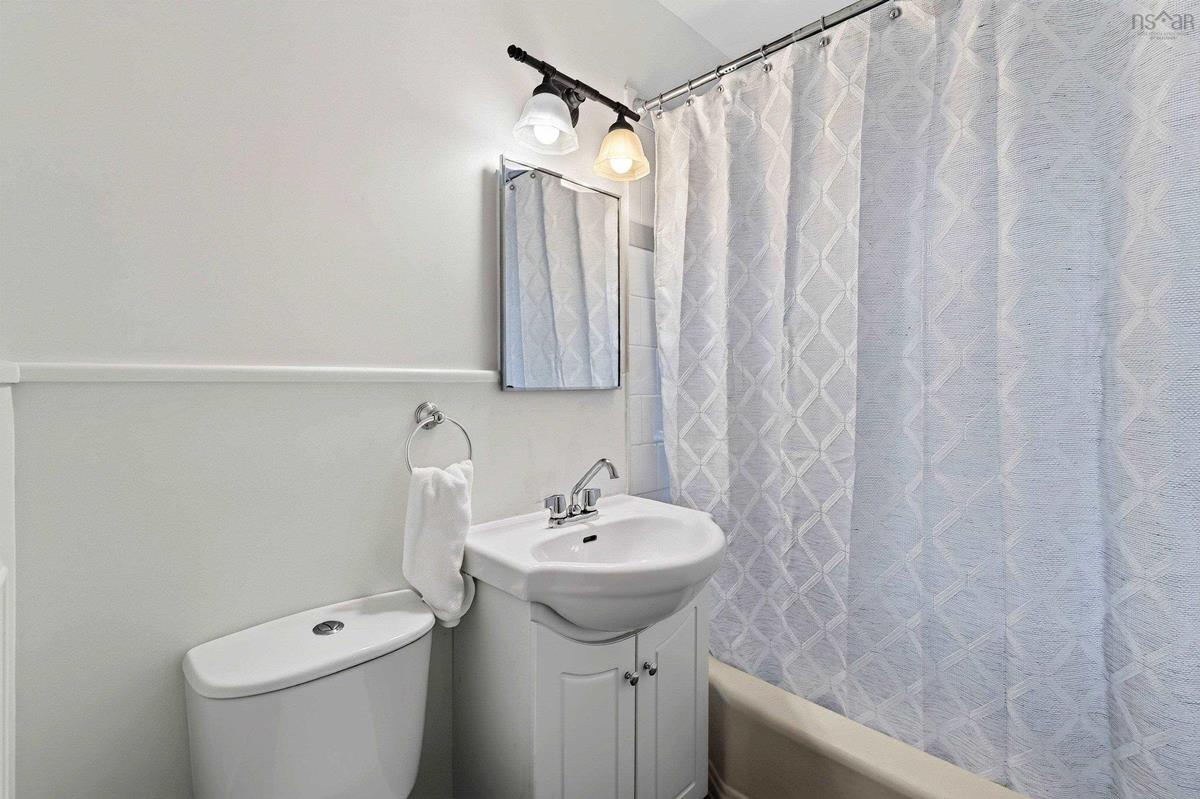
Main Floor Bath 1 4'10x6'10+2'2x2'4
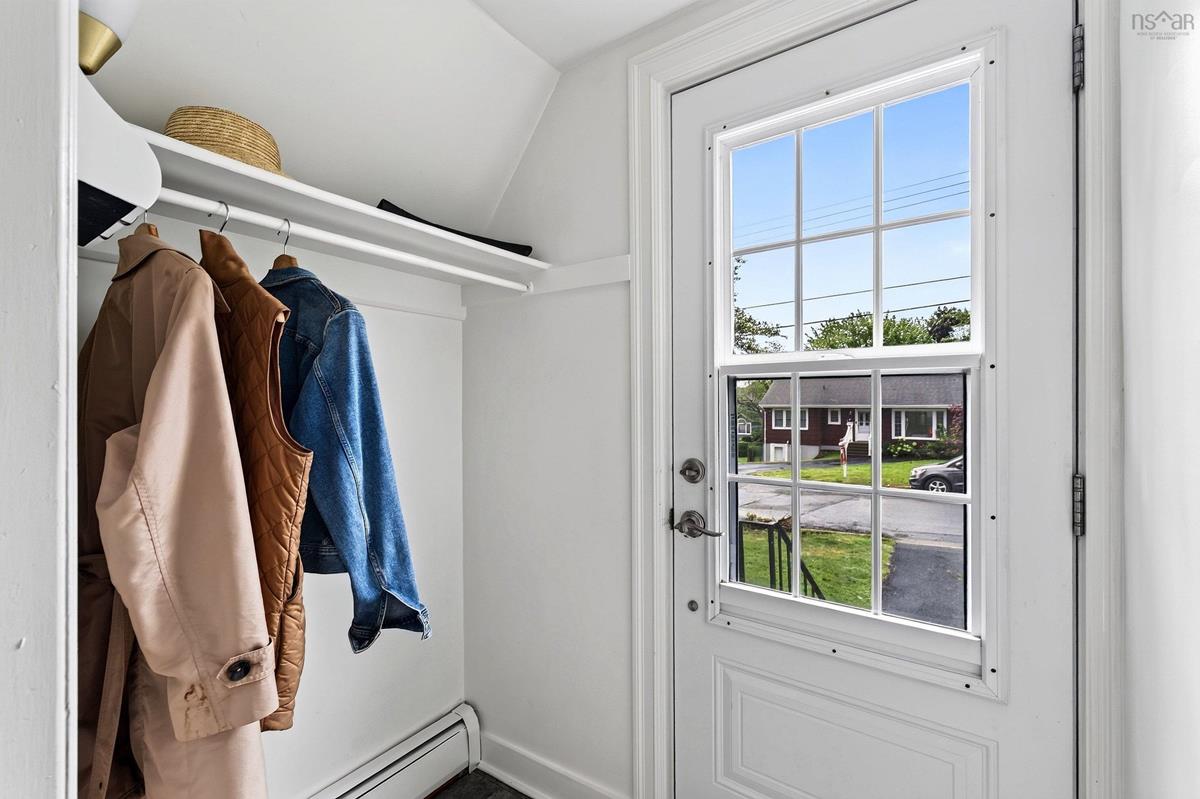
Main Floor Porch 5x3'8
2nd Level Bedroom 8'1x13'7
2nd Level Bedroom 9'7x13'7

Garage & Parking

Garage
N
Details
None

Inclusions & Exclusions

Inclusions
Fridge Stove Washer Dryer Dishwasher

Sales History

Halifax Regional Municipality Data

Zoning
R-1
By-Law Code:
Polling District
Halifax West – Armdale
Concillor: Shawn Cleary
Waste Collection
WEDNESDAY
Contractor: REgroup

Demographic Data

Demographic data is based on the dissemination area that contains the listing parcel . Dissemination Areas are small areas composed of one or more neighbouring dissemination blocks. All of Canada is divided into dissemination areas. Data source: Environics Analytics via ArcGIS Online, 2021

Population Size

345

Median Age

43.0

Avg Household Size

2.7

Avg House Income

$159K

The number of people for each age range.

How the population of this area is expected to change.

The highest level of education obtained by people within this area.

The maritial status of the people in this area.

The average household income within this area.

The number of people that rent versus own.

When the buildings in the area were constructed.

The number of children at home for the given age ranges.

The occupations of the people living here.

Tax Assessment

Year Amount % Change
2024 $477,800 ---
2023 $468,100 ---
2022 $367,600 ---
2021 $339,300 ---
2020 $336,500 ---
2019 $306,900 ---
2018 $303,700 ---
2017 $300,900 ---
2016 $290,800 ---
2015 $289,700 ---
2014 $276,600 ---
2013 $267,500 ---
2012 $245,600 ---

Maps

Mortgage Inquiries

Last Updated On: 8/20/2026 2:41:03 PM (UTC)


