
21 Botany Terrace, Fairmont, (MLS® 202521499) REMAX NOVA
Google Play iOS Google Play iOS

21 Botany Terrace, Fairmont

4 5 4000 sqft
Sold

Description

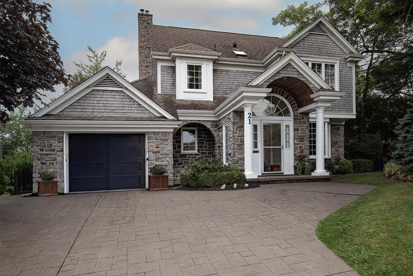
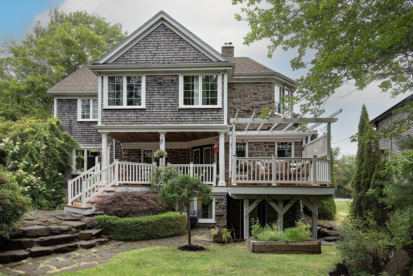
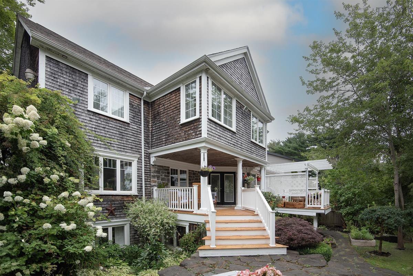
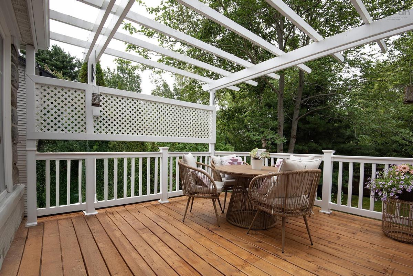
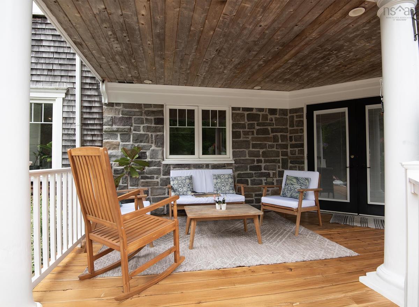
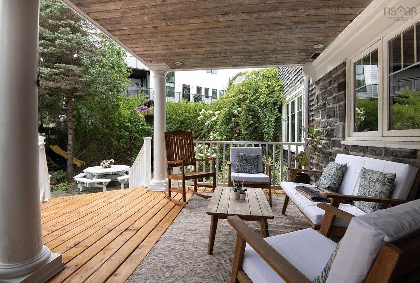
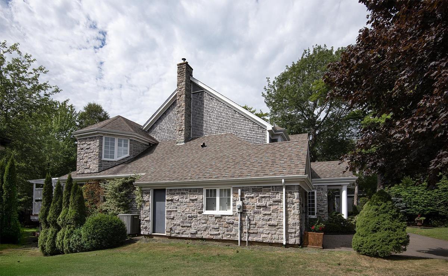
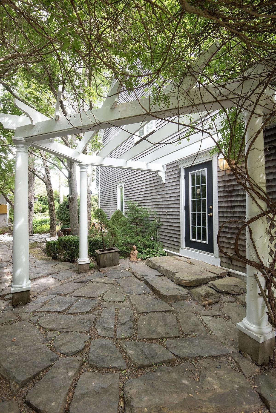
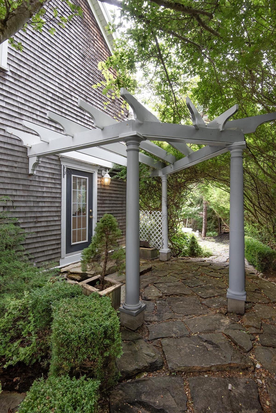
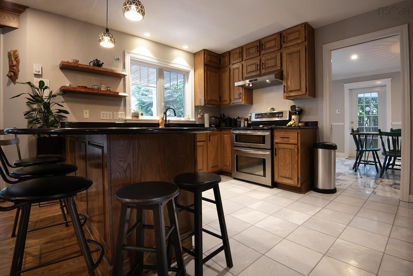
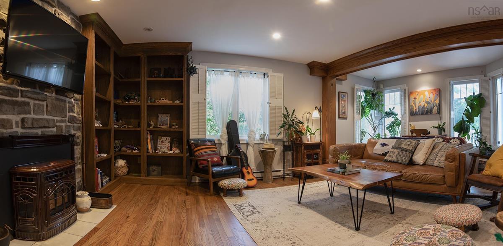
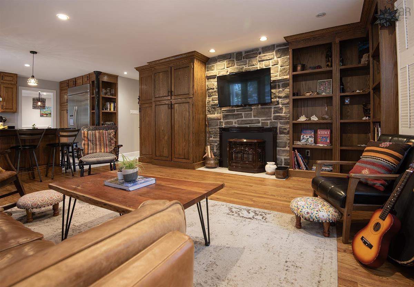
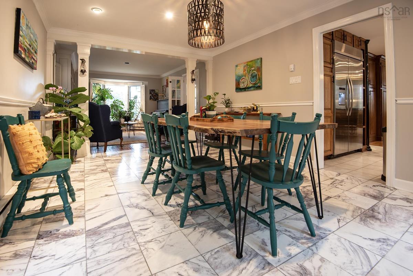
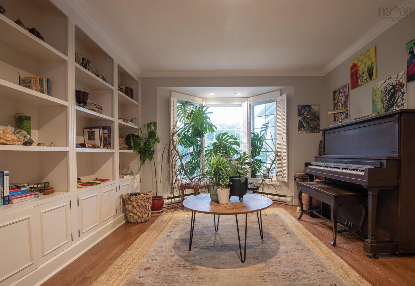
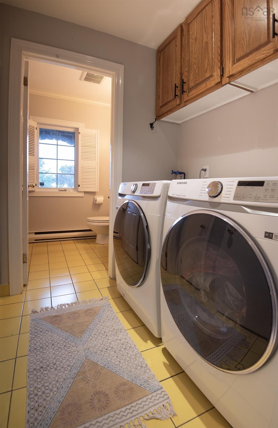
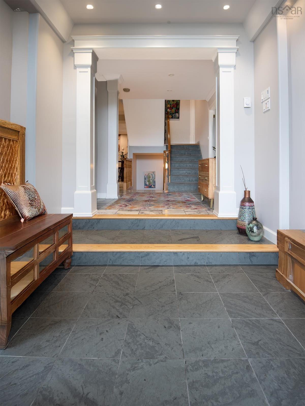
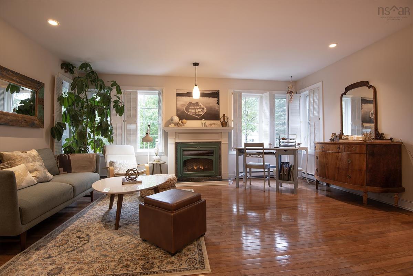
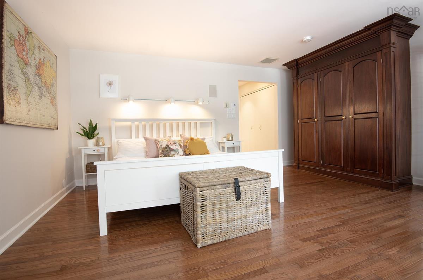
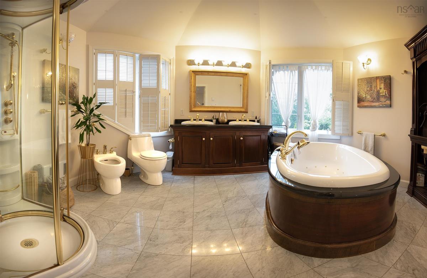
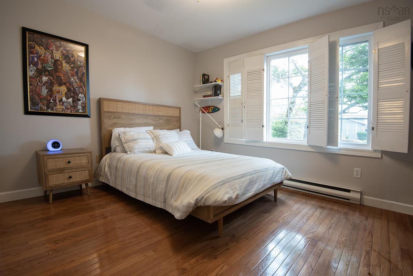
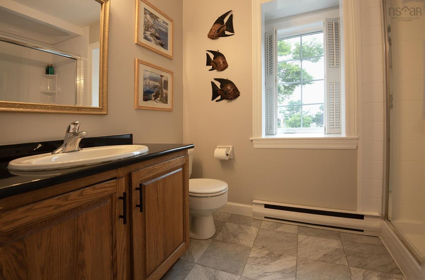
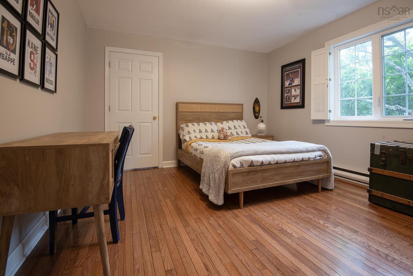
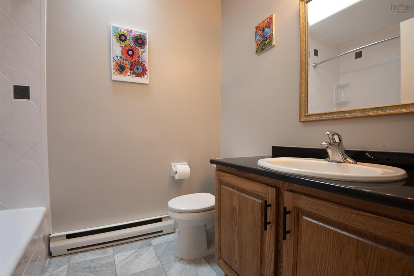
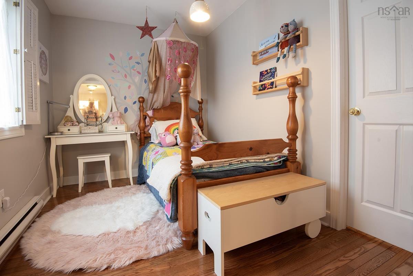
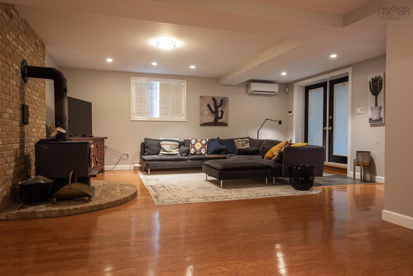
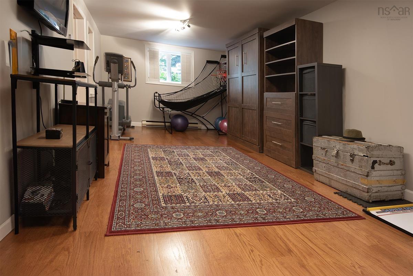
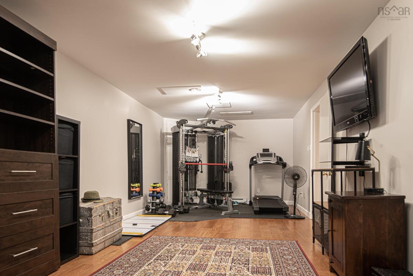
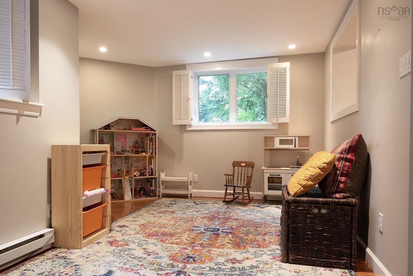
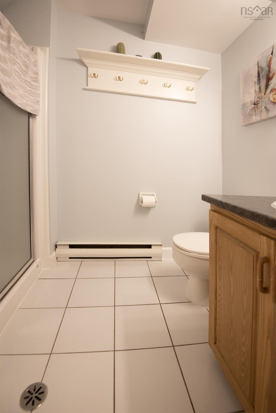
Welcome to 21 Botany Terr. - Where Elegance meets Comfort. This stunning residence makes an unforgetable first impression with its timeless exterior of Natural Stone, Cedar shingles & Custom Rockwork. Step inside to an inviting main level designed for today's lifestyle. The gourmet kitchen flows seemlessly into casual dining, perfect for on-the-go mornings or relaxed family meals. A formal dining room & sunlit sitting room offer elegant spaces for entertaining. In the opposite wing, the impressive great room features rich finishes, a cozy pellet stove & patio doors leading to a newly redesigned deck - ideal for outdoor dining or sitting under the covered area, out of the sun or weather while enjoying the mature backyard greenery. Convenience abounds with main floor laundry & a stylish powder room. Upstairs, the primary suite is a serene retreat with abundant space for any sized bed, a private sitting area or writing desk & a luxurious 5 pce ensuite. Custom cabinetry, an oversized jetted tub & a separate shower create a spa like experience. Architecural details including a turret roof add a sense of grandeur & openess. Three additional bedrooms & 2 full baths complete the upper level. The Lower level is designed for recreation & versatility featuring a generous Family Room with wood stove, patio door access to the yard, an adjoining playroom & space for a future bar or home office. A massive exercise room offers endless possibilities - half could easily convert to a 5th bedroom with the existing Murphy Bed. This level also has a full bath. Situated on a quiet Cul-De-Sac in prestigious Fairmount, this home blends classic charm & modern sophistcation. A true family haven with space, style & thoughful design throughout.

Listing Details

Address
21 Botany Terrace, Fairmont, B3N 2Z6

Status
SOLD
Sold Price
Log In
MLS®
202521499
Type
Single Family
Style
Detached
Square Footage (MLA)
2,460  ft2
Total Fin SqFt (TLA)
4,000  ft2
PID
40884652
Bedrooms
4
Full Baths
4
Half Baths
1

Water
Municipal
Sewer
Municipal
Utilities
Cable,Electricity,High Speed Internet,Telephone

Building Specifications

Foundation Type
Poured Concrete
Roof
Asphalt Shingle
Exterior Finish
Wood Shingles,Stone
Flooring
Carpet,Ceramic,Engineered Hardwood,Marble,Slate

Looking for a Mortgage? Get Your Free Quote Started Today!

Rooms

LEVEL TYPE DIMENSIONS
Lower Level Games Room 32.5 x 11
Lower Level Family Room 23.5 x 15.5
Lower Level Bath 4 4 Piece
Lower Level Games Room 12.25 x 11
Lower Level Den/Office 12.5 x 11
Main Floor Living Room 11.5 x 15.5
Main Floor Dining Room 18 x 11.75
Main Floor Kitchen 16 x 10
Main Floor Great Room 19.5 X 17.75
Main Floor Foyer 17 X 10.75
Main Floor Laundry/Bath 10 X 8
Main Floor Porch 9.5 x 7.5
2nd Level Primary Bedroom 22.25 X 16.75
2nd Level Ensuite Bath 1 13 X 10.5
2nd Level Bedroom 11.75 X 10
2nd Level Bedroom 12.75 X 11.5
2nd Level Bedroom 11.75 X 7.5
2nd Level Bath 1 4 Piece
2nd Level Bath 2 4 Piece

Garage & Parking

Garage
Y
Details
Attached

Inclusions & Exclusions

Inclusions
Refridgerator, range, Dishwasher, Washer, Dryer, Wood & Pellet stoves. Garburator, Microwave, Electric Fireplace in the primary bedroom.

Sales History

Halifax Regional Municipality Data

Zoning
R-1
By-Law Code:
Polling District
Halifax West – Armdale
Concillor: Shawn Cleary
Waste Collection
WEDNESDAY
Contractor: REgroup

Demographic Data

Demographic data is based on the dissemination area that contains the listing parcel . Dissemination Areas are small areas composed of one or more neighbouring dissemination blocks. All of Canada is divided into dissemination areas. Data source: Environics Analytics via ArcGIS Online, 2021

Population Size

1002

Median Age

39.6

Avg Household Size

2.5

Avg House Income

$217K

The number of people for each age range.

How the population of this area is expected to change.

The highest level of education obtained by people within this area.

The maritial status of the people in this area.

The average household income within this area.

The number of people that rent versus own.

When the buildings in the area were constructed.

The number of children at home for the given age ranges.

The occupations of the people living here.

Tax Assessment

Year Amount % Change
2024 $1,025,600 ---
2023 $820,700 ---
2022 $713,700 ---
2021 $708,600 ---
2020 $667,500 ---
2019 $656,000 ---
2018 $657,900 ---
2017 $662,300 ---
2016 $644,100 ---
2015 $632,200 ---
2014 $625,100 ---
2013 $613,200 ---
2012 $568,000 ---

Maps

Mortgage Inquiries

Last Updated On: 9/5/2025 12:00:00 AM (UTC)
