
14 River Street, Eureka, (MLS® 202618003) REMAX NOVA
Google Play iOS Google Play iOS

14 River Street, Eureka

3 1 1156 sqft
$279,900 For Sale

Description

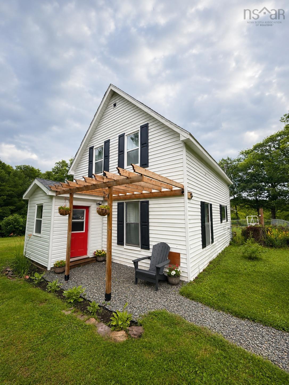
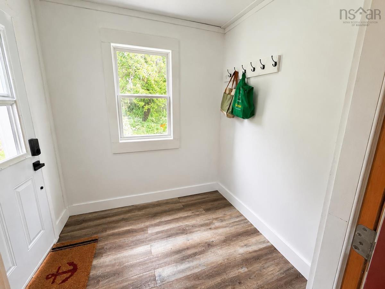
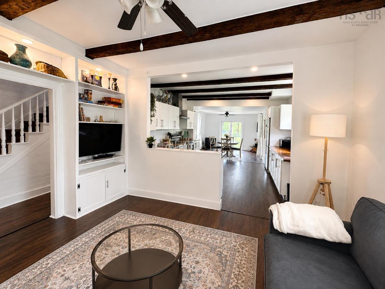
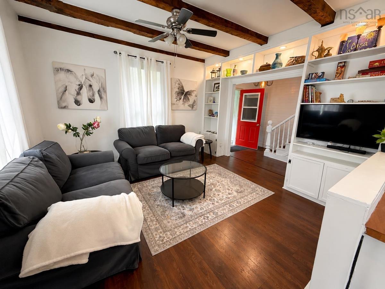
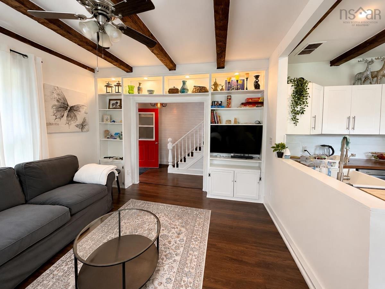
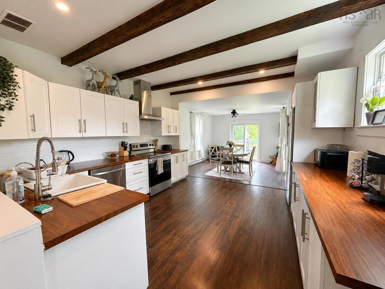
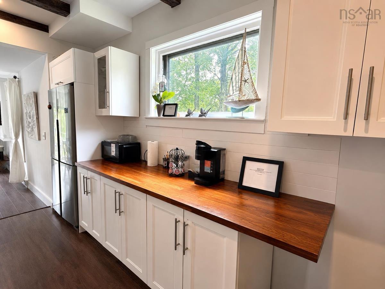
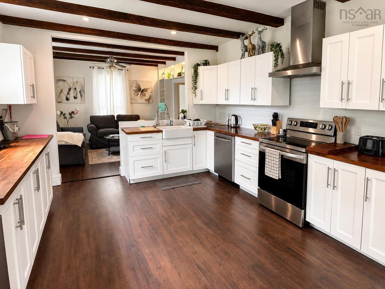
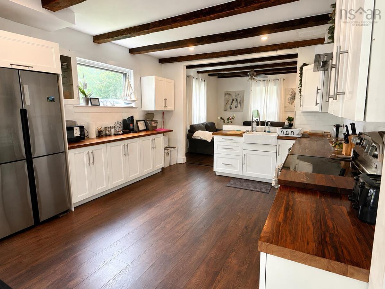
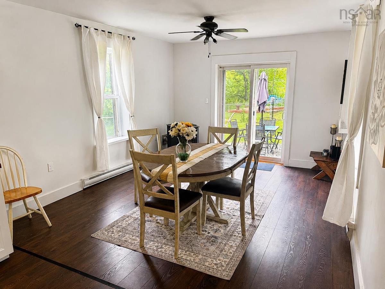
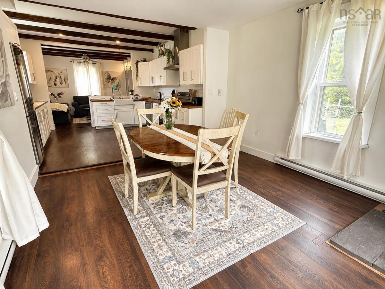
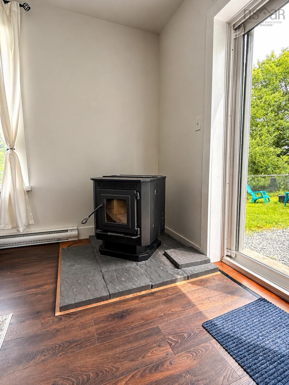
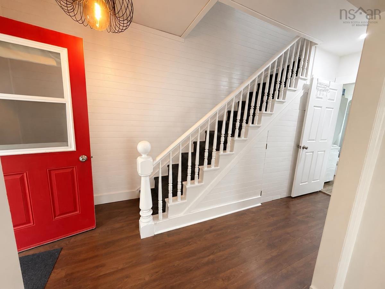
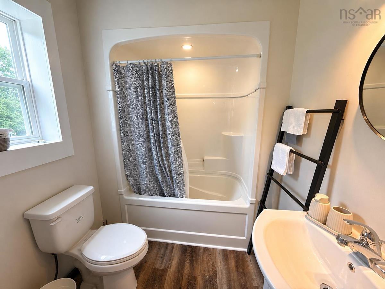
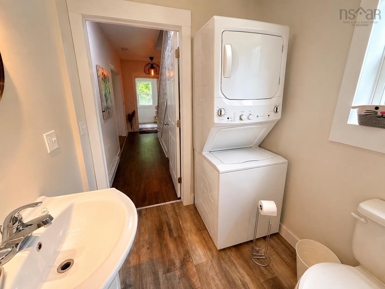
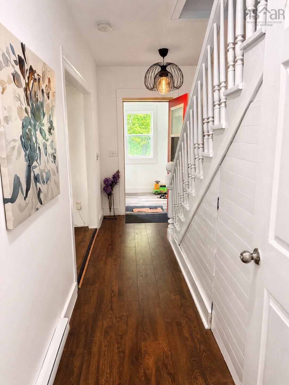
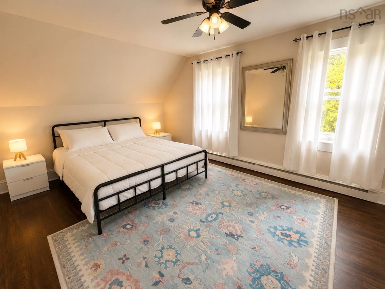
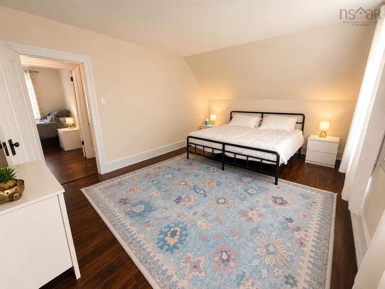
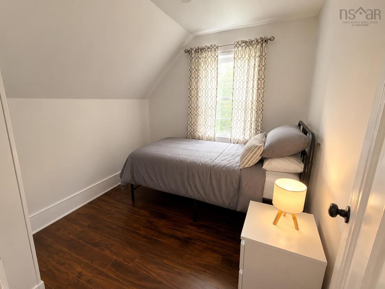
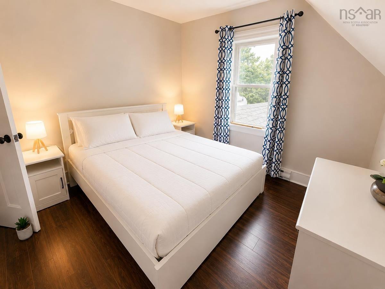
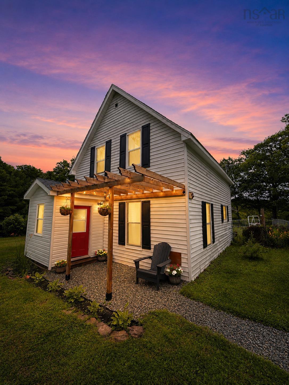
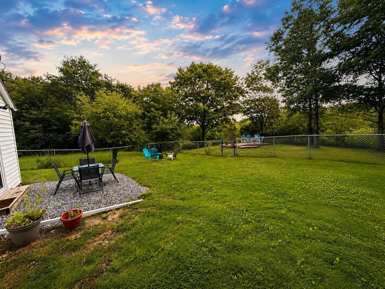
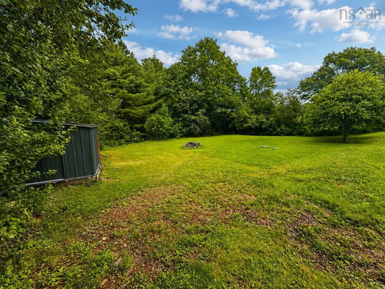
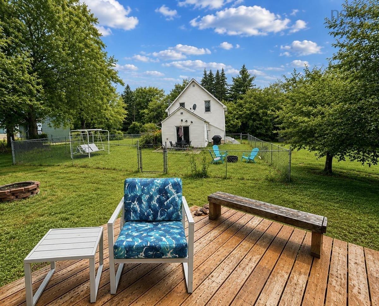
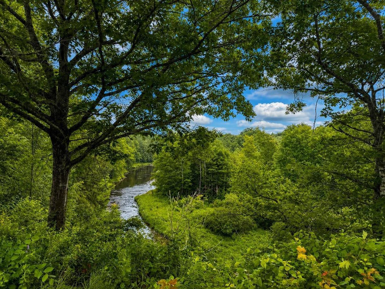
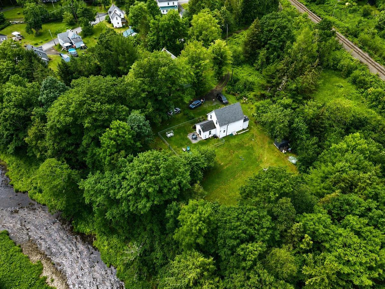
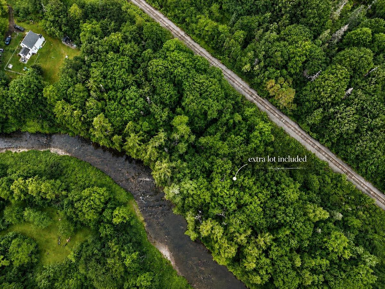
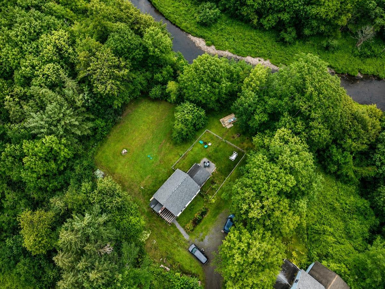
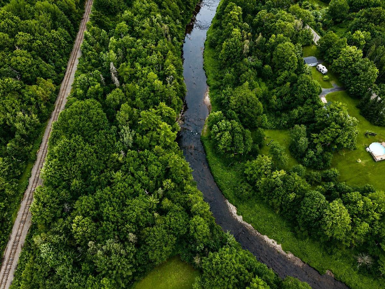
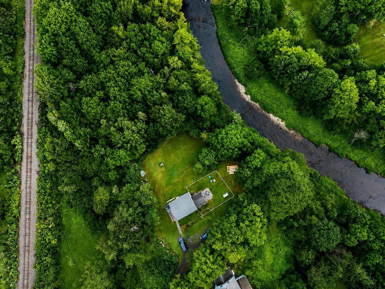
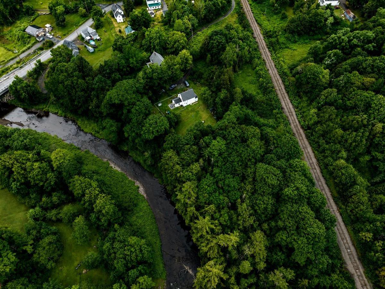
Welcome to 14 River Street, where modern updates meet peaceful riverside living. The home sits on its own 0.54-acre lot, with an adjoining 2.8-acre parcel included in the sale, offering over 3.3 acres in total and more than 1,000 feet of river frontage between the two properties. The additional lot provides exceptional privacy and offers future flexibility, with the potential to be sold separately by a future owner if desired. Enjoy your morning coffee from the riverside patio while listening to the soothing sounds of the river. A seasonal creek winds through the property, while mature fruit trees, perennial gardens, and abundant wildlife create a truly special setting. Inside, the home has been extensively renovated over the past five years. Major improvements include 200-amp electrical service and wiring, new plumbing, new flooring throughout, new subfloor and joists in the dining room, an updated kitchen, renovated bathroom, new shingles on the main portion of the roof, a mudroom addition, new septic field, pergola, fencing, fixtures, and more. The open-concept main floor features a bright kitchen, dining and living area centered around a cozy pellet stove, along with a combined laundry/bath and practical mudroom. Upstairs you'll find three bedrooms. Currently operating as a furnished short-term rental, the home is being sold fully furnished, including appliances and décor, allowing buyers to move right in or continue operating it as a vacation rental if desired. Located just 10 minutes from Stellarton and New Glasgow, this property offers the perfect combination of privacy, nature, and convenience.

Listing Details

Address
14 River Street, Eureka, B0K 1B0

Status
ACTIVE
Listing Price
$279,900
MLS®
202618003
Type
Single Family
Style
Detached
Square Footage (MLA)
1,156  ft2
Total Fin SqFt (TLA)
1,156  ft2
PID
00907683
Bedrooms
3
Full Baths
1
Half Baths
0

Water
Well
Sewer
Septic
Utilities
Electricity

Building Specifications

Foundation Type
Piers
Roof
Asphalt Shingle
Exterior Finish
Vinyl
Flooring
Laminate

Looking for a Mortgage? Get Your Free Quote Started Today!

Rooms

LEVEL TYPE DIMENSIONS
Main Floor Porch 7x7
Main Floor Laundry/Bath 6x6.2
Main Floor Living Room 13x11.11
Main Floor Kitchen 13x12.9
Main Floor Dining Room 13.7x11.8
2nd Level Bedroom 9.2x8.9
2nd Level Bedroom 11.5x10.9
2nd Level Bedroom 11.10x16.6

Garage & Parking

Garage
N
Details
---

Inclusions & Exclusions

Inclusions
furnishings and appliances
Exclusions
personal belongings

Sales History

Demographic Data

Demographic data is based on the dissemination area that contains the listing parcel . Dissemination Areas are small areas composed of one or more neighbouring dissemination blocks. All of Canada is divided into dissemination areas. Data source: Environics Analytics via ArcGIS Online, 2021

Population Size

562

Median Age

51.5

Avg Household Size

2.2

Avg House Income

$78K

The number of people for each age range.

How the population of this area is expected to change.

The highest level of education obtained by people within this area.

The maritial status of the people in this area.

The average household income within this area.

The number of people that rent versus own.

When the buildings in the area were constructed.

The number of children at home for the given age ranges.

The occupations of the people living here.

Tax Assessment

Year Amount % Change
2024 $60,600 ---
2023 $53,500 ---
2022 $48,000 ---
2021 $53,100 ---
2020 $52,100 ---
2019 $52,400 ---
2018 $52,900 ---
2017 $52,100 ---
2016 $50,900 ---
2015 $51,100 ---
2014 $49,800 ---
2013 $49,100 ---
2012 $41,000 ---

Maps

Mortgage Inquiries

Last Updated On: 7/20/2026 2:44:11 PM (UTC)


