
290 MacVicar Road, Enon, (MLS® 202625146) REMAX NOVA
Google Play iOS Google Play iOS

290 MacVicar Road, Enon

3 2 2000 sqft
$199,900 For Sale

Description

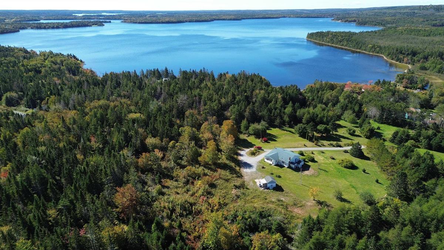
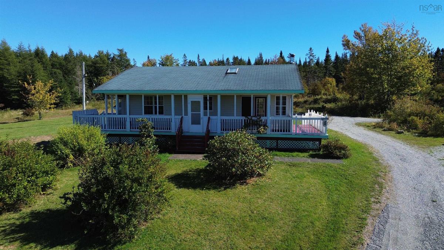
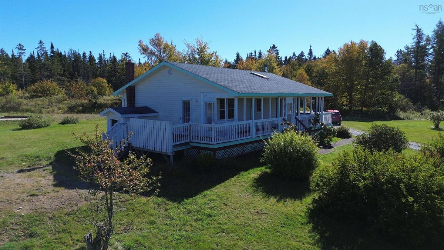
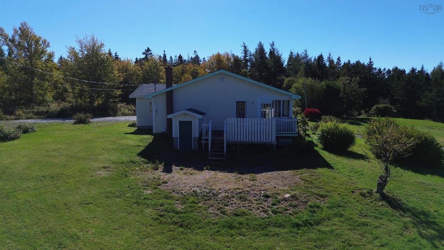
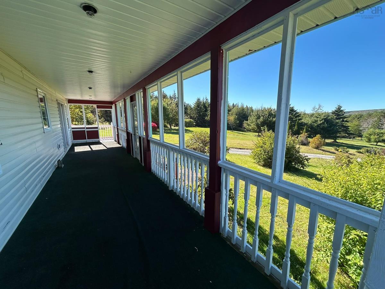
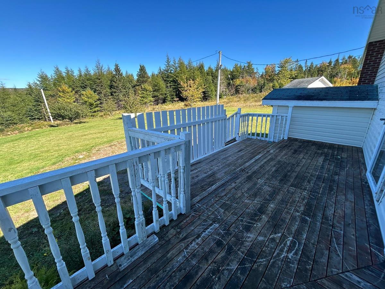
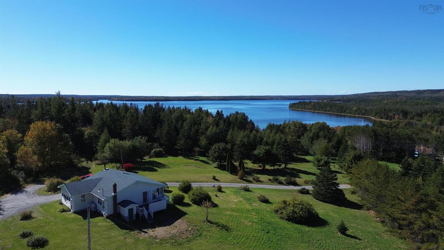
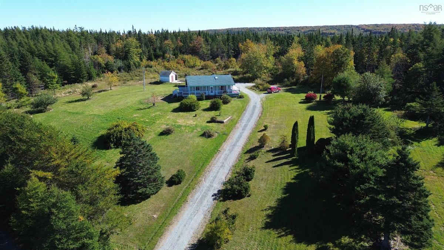
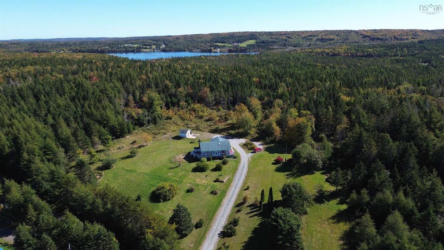
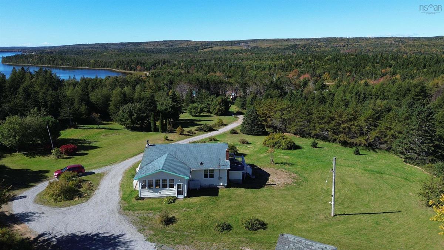
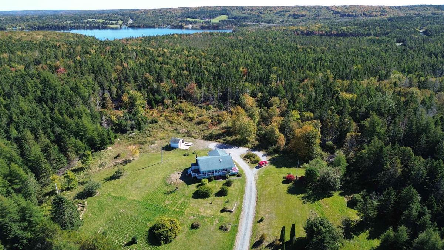
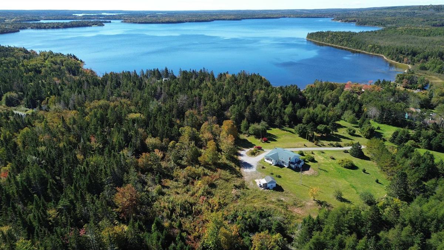
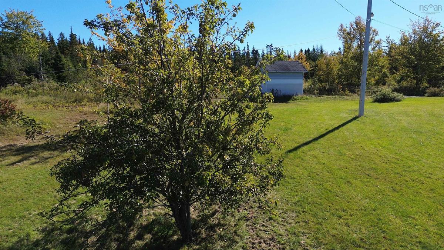
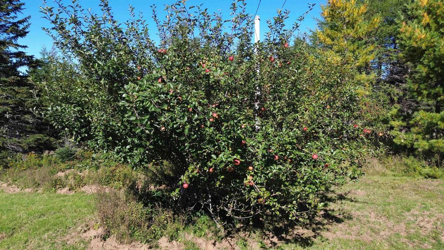
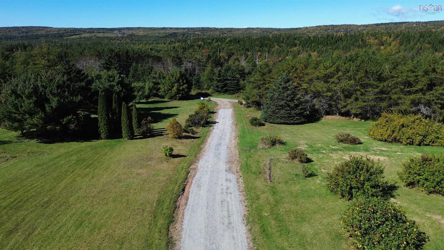
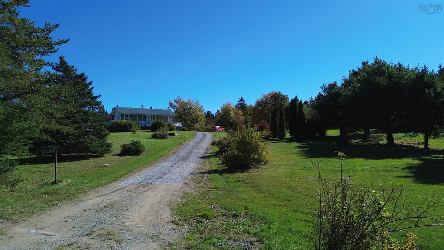
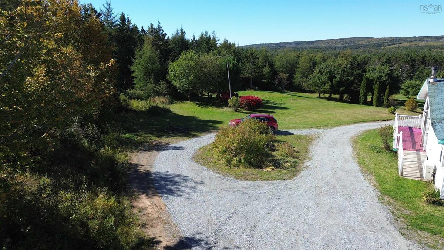
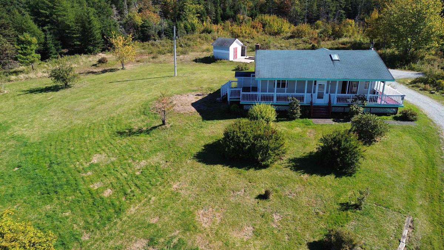
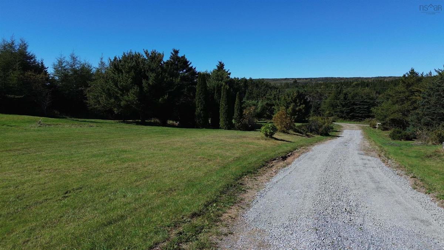
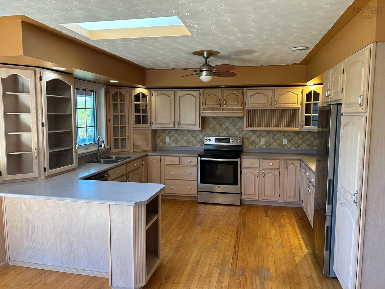
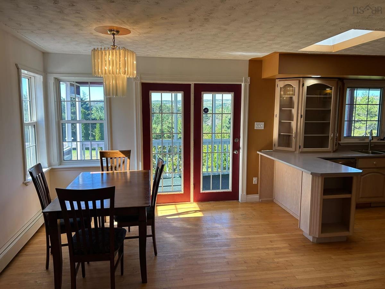
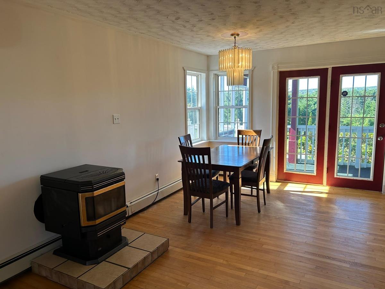
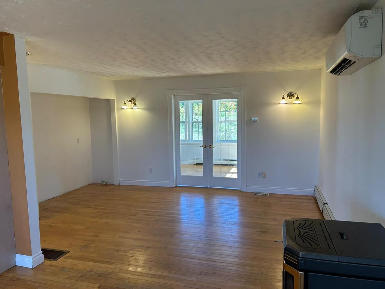
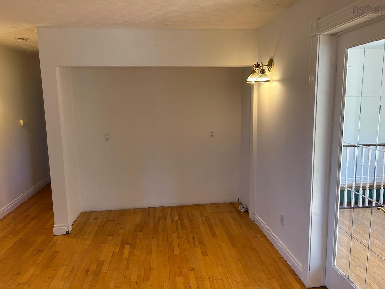
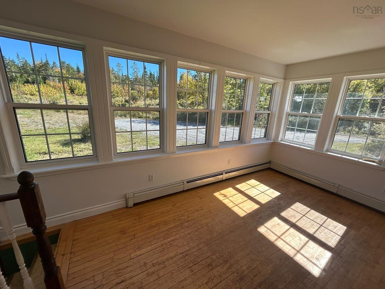
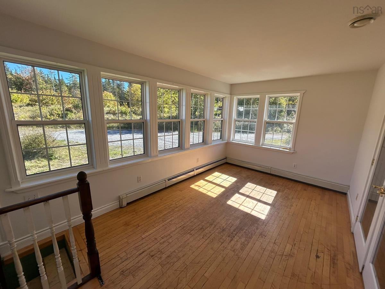
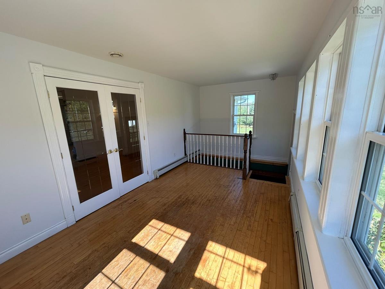
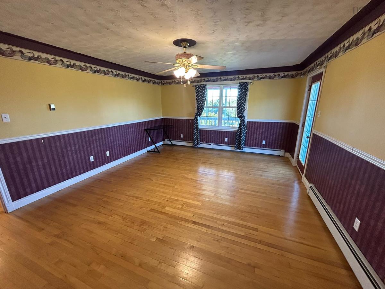
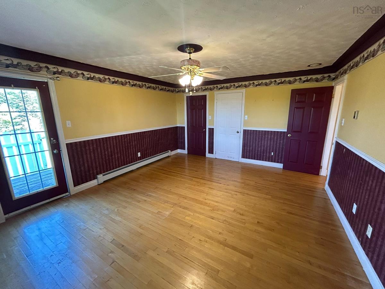
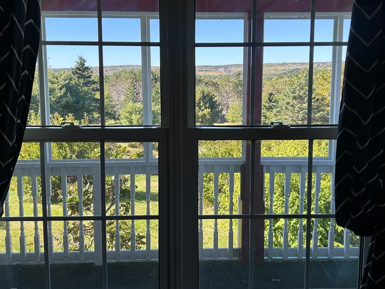
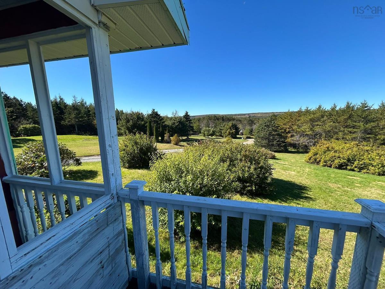
Imagine waking up surrounded by nature, enjoying beautiful views and the peace and privacy of your own spacious property. This year round home with 3 bedrooms and 2 bathrooms is set in a picturesque location and features a park like yard with mature apple and pear trees and plenty of space to enjoy the outdoors. Three lakes are located nearby and within walking distance, offering wonderful opportunities for swimming, fishing, paddling or simply relaxing by the water. The spacious 38' x 8' porch is a wonderful place to enjoy the views, have your morning coffee or unwind at the end of the day. Inside, the open concept living area creates a comfortable and welcoming atmosphere. A dual head heat pump provides heating and cooling on both levels, while a pellet stove in the main living area provides additional warmth. With its large property, peaceful setting and close connection to nature, this home is an excellent choice as a vacation retreat or a comfortable permanent residence. A wonderful place to slow down, recharge and enjoy the natural beauty of Cape Breton right outside your door.

Listing Details

Address
290 MacVicar Road, Enon, B1J 1W5

Status
ACTIVE
Listing Price
$199,900
MLS®
202625146
Type
Single Family
Style
Detached
Age
28
Square Footage (MLA)
1,190  ft2
Total Fin SqFt (TLA)
2,000  ft2
PID
15668932
Bedrooms
3
Full Baths
1
Half Baths
1

Water
Drilled Well
Sewer
Septic
Utilities
Cable,Electricity,High Speed Internet,Telephone

Building Specifications

Foundation Type
Poured Concrete
Roof
Asphalt Shingle
Exterior Finish
Vinyl
Flooring
Hardwood,Vinyl

Looking for a Mortgage? Get Your Free Quote Started Today!

Rooms

LEVEL TYPE DIMENSIONS
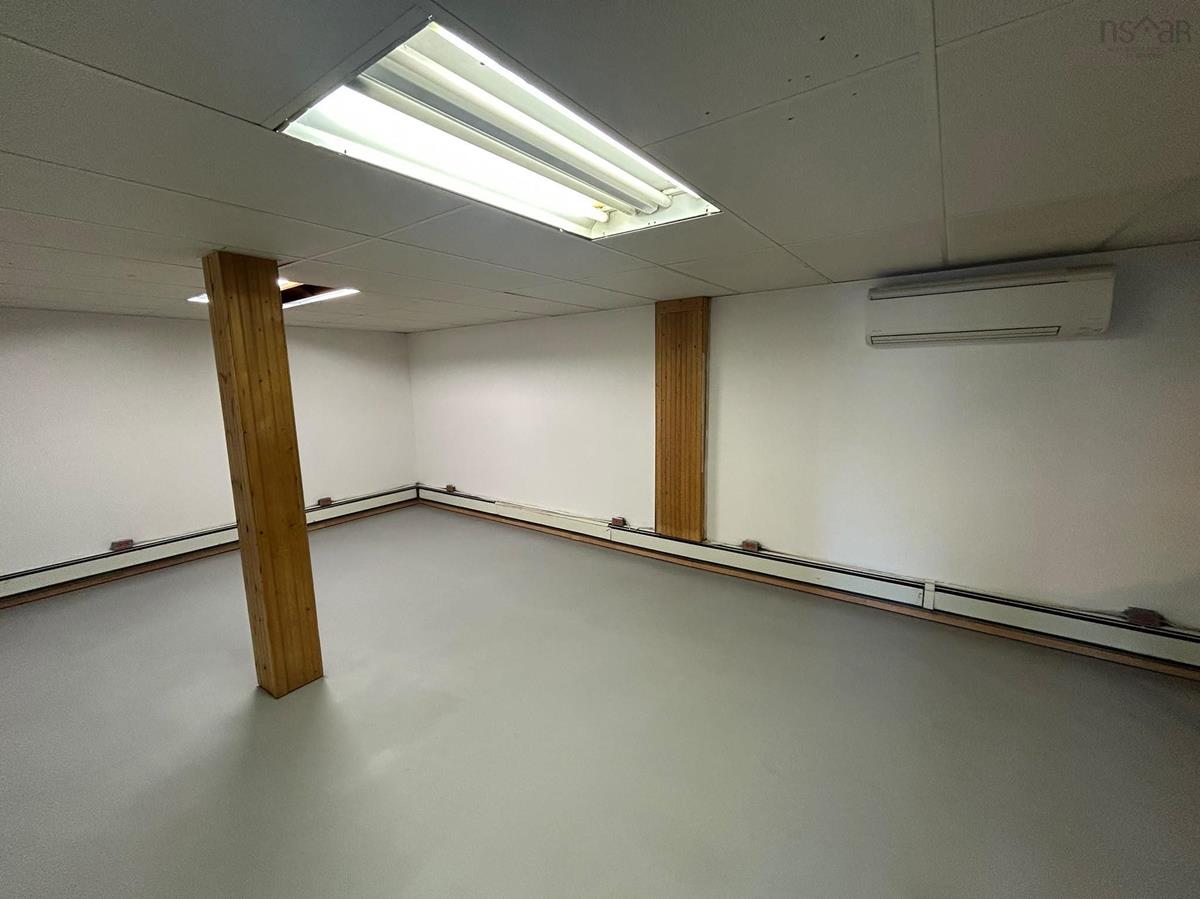
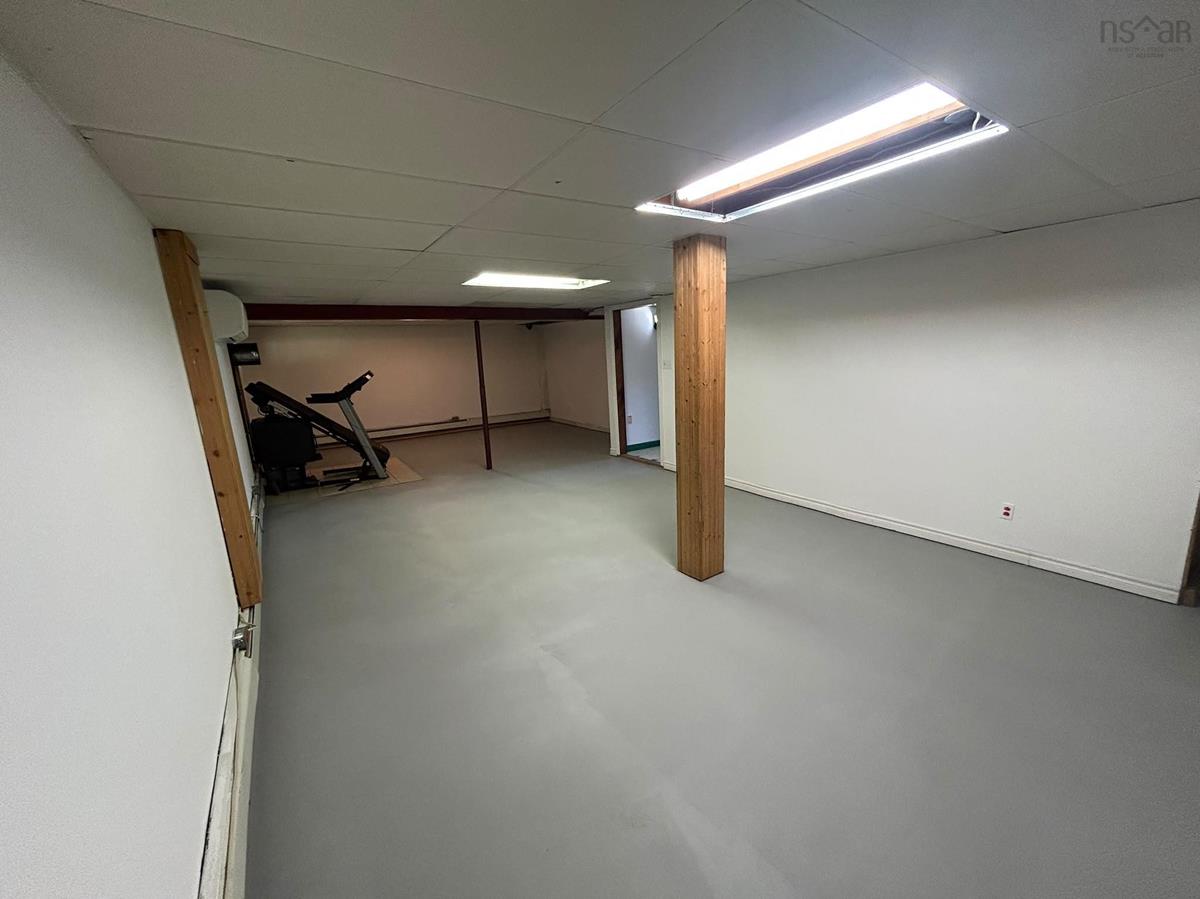
Basement Rec Room 34'3" × 18'3"
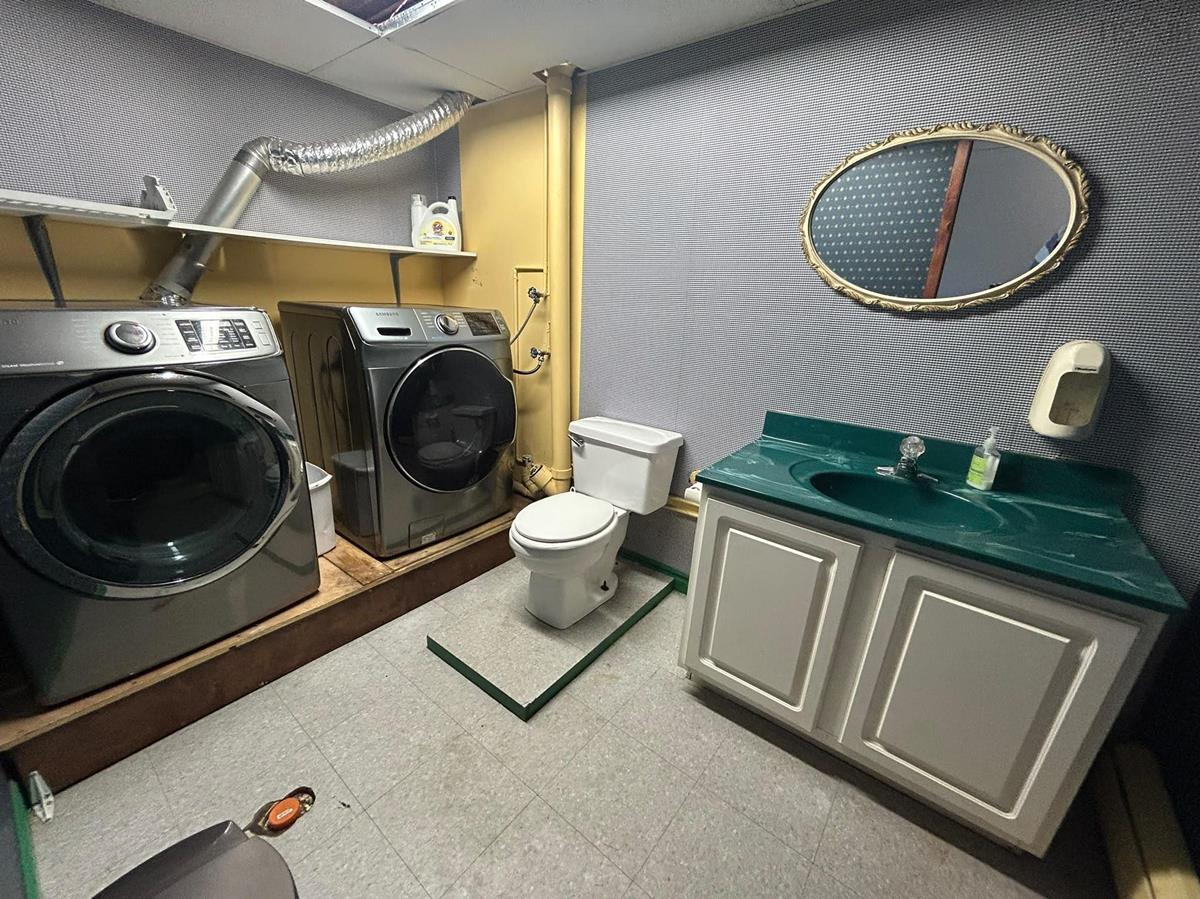
Basement Bath 2 9'0" × 6'0"
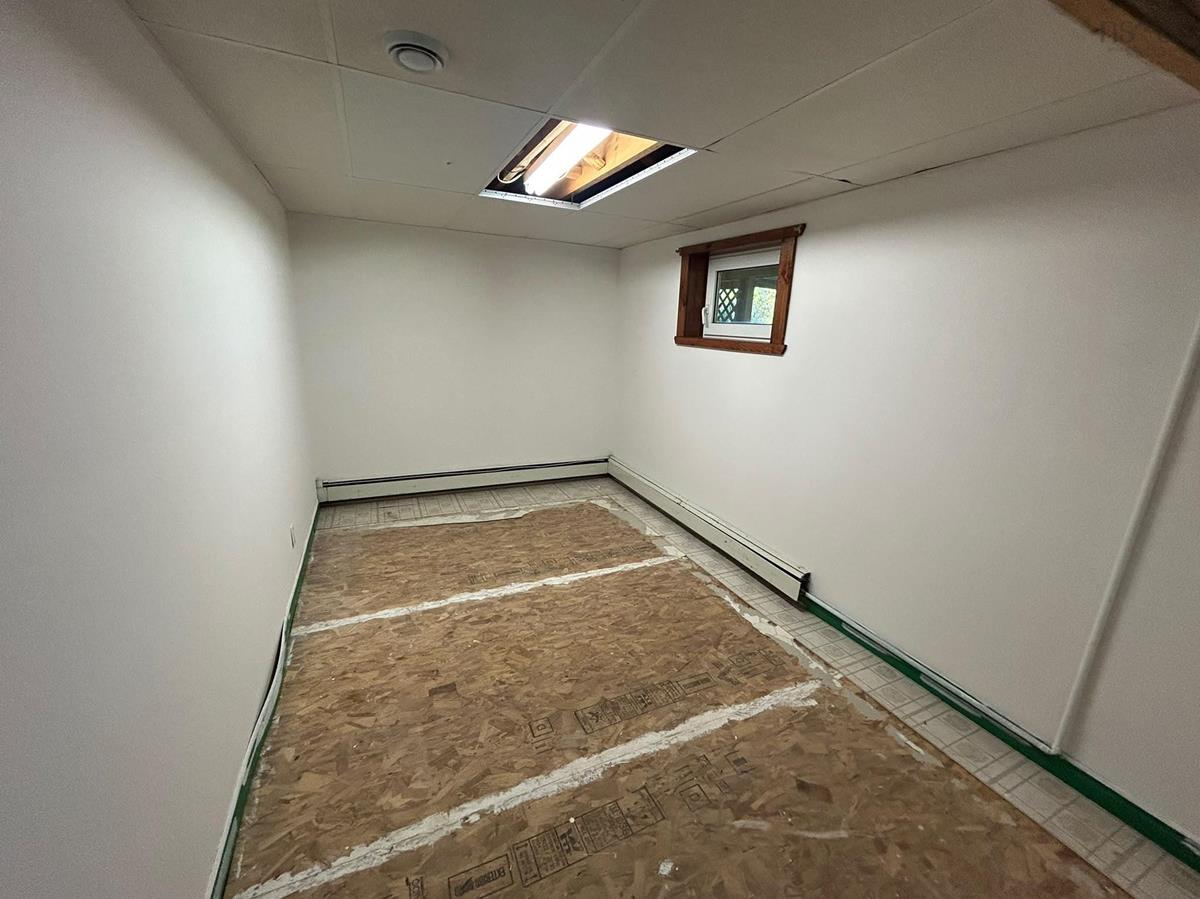
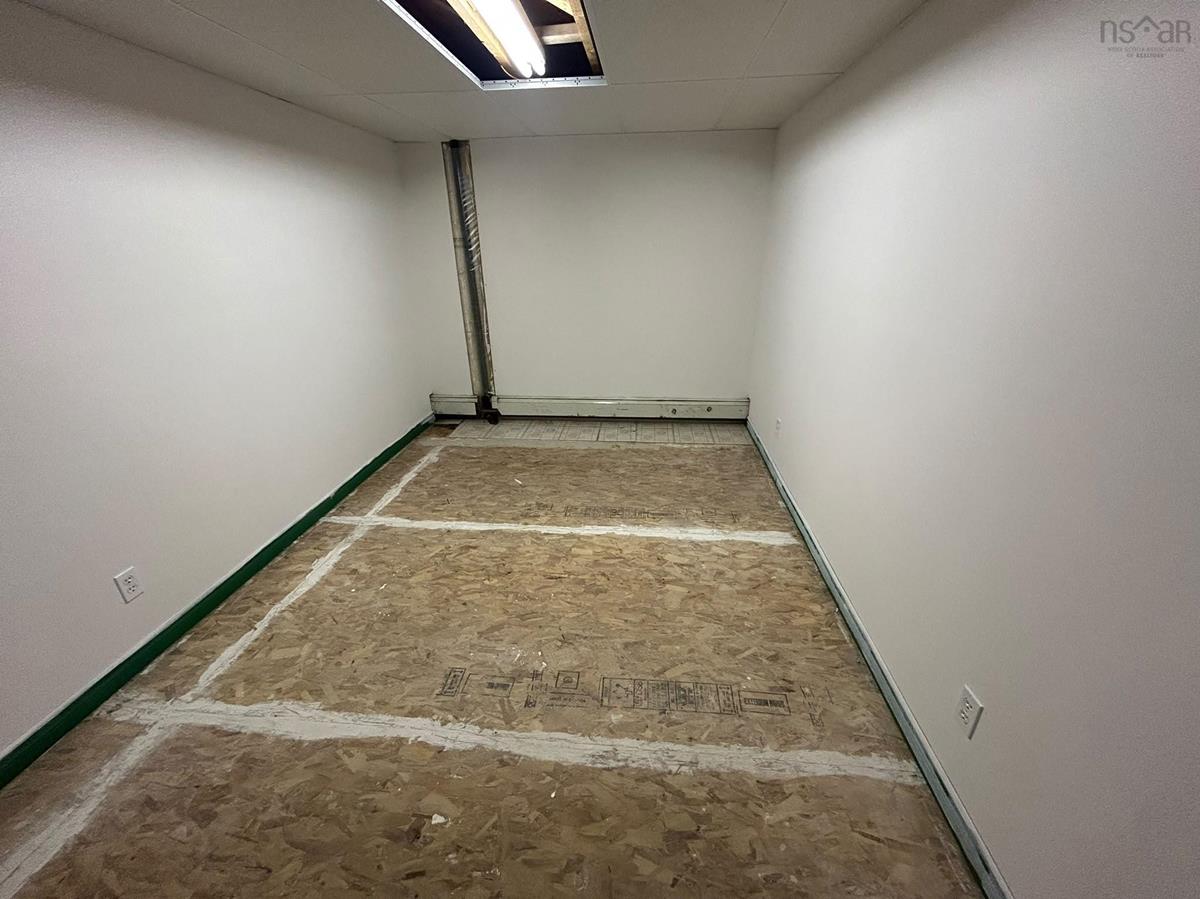
Basement Bedroom 8'0" × 13'7"
Basement Bedroom 13'8" × 8'5"
Main Floor Living Room 11'5" × 14'5"
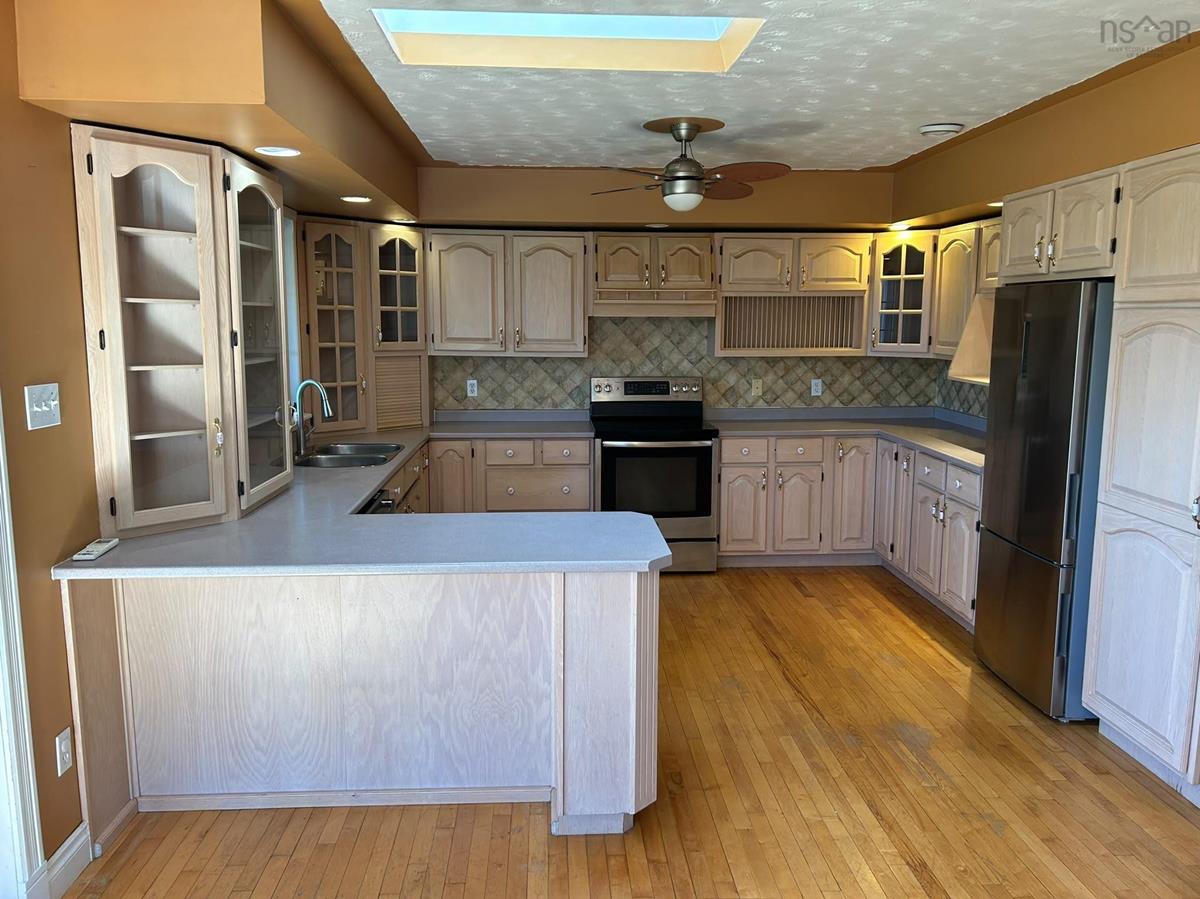
Main Floor Eat In Kitchen 22'8" × 13'2"
Main Floor Sun Room 18'0" × 9'5"
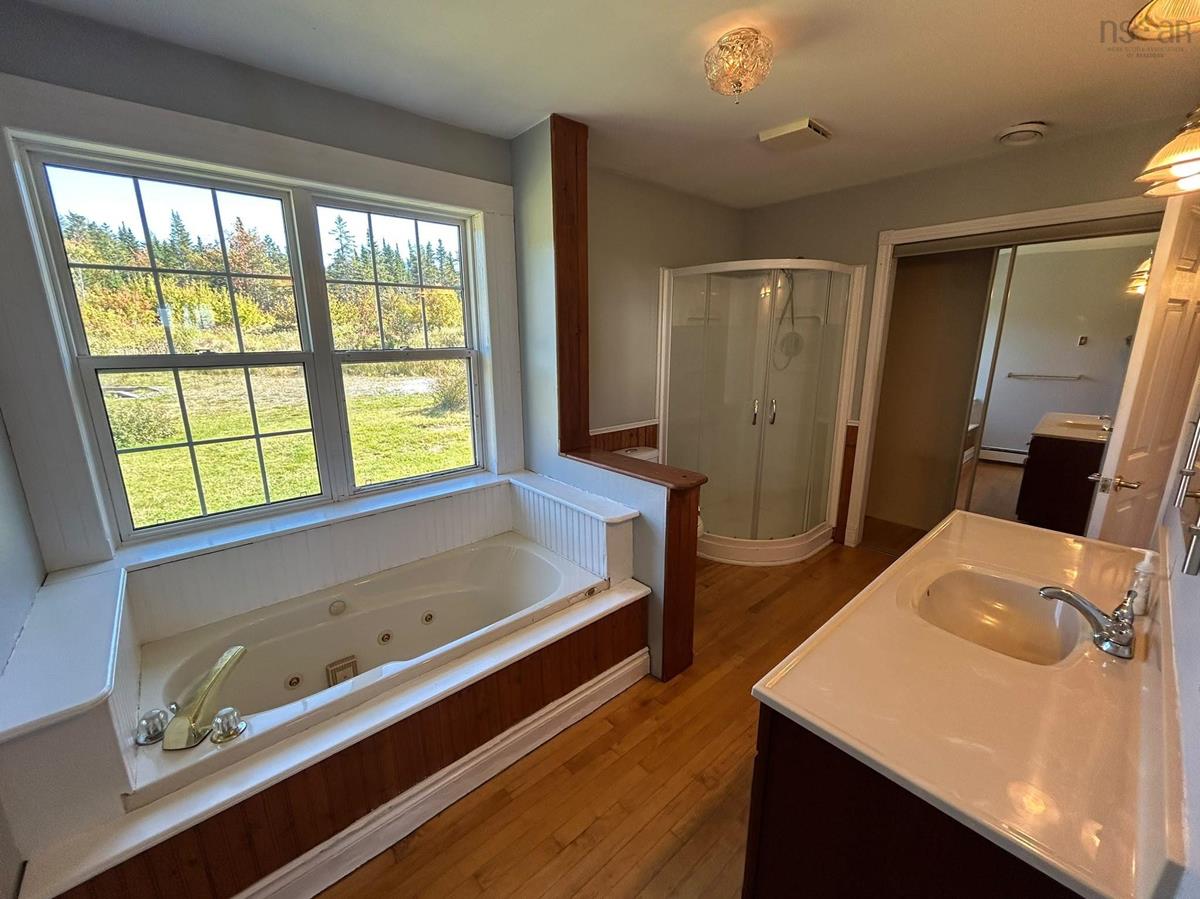
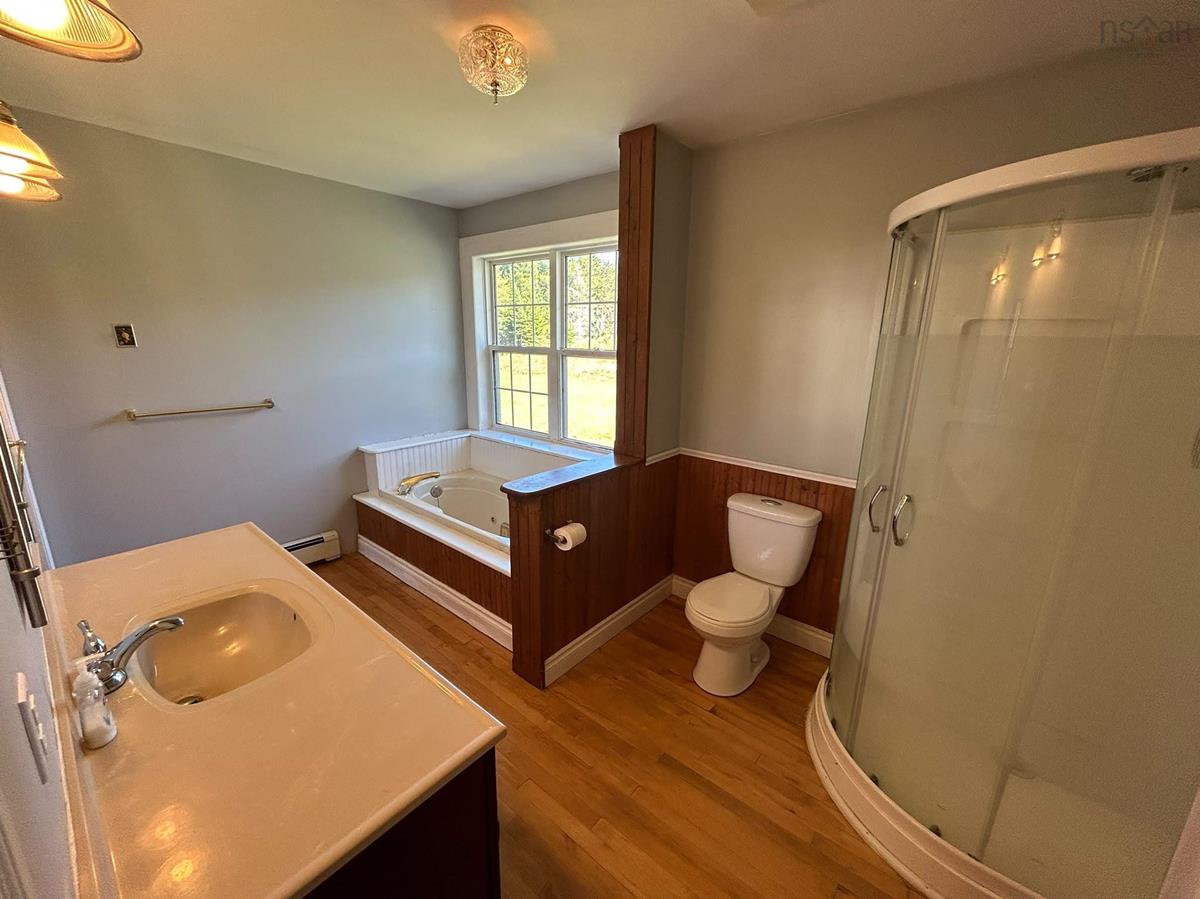
Main Floor Bath 1 12'0" × 8'0"
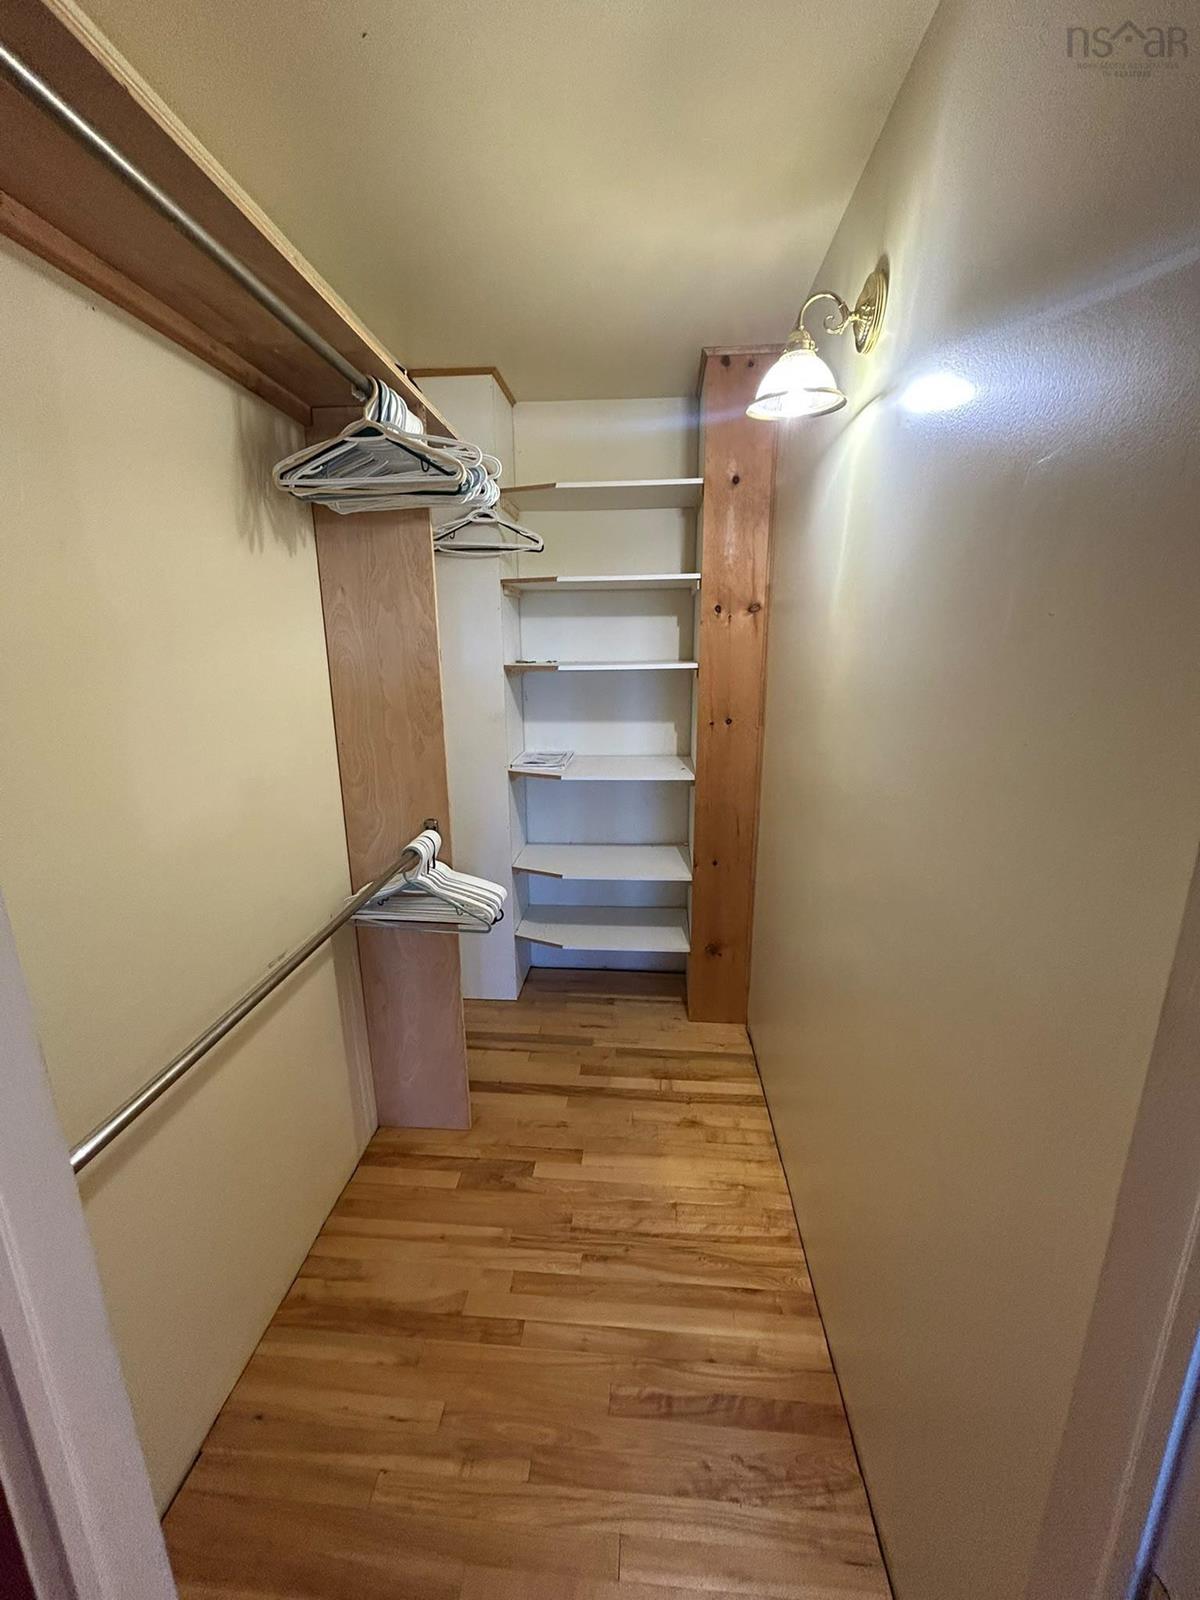
Main Floor Primary Bedroom 16'8" × 13'0"

Garage & Parking

Garage
N
Details
---

Sales History

Demographic Data

Demographic data is based on the dissemination area that contains the listing parcel . Dissemination Areas are small areas composed of one or more neighbouring dissemination blocks. All of Canada is divided into dissemination areas. Data source: Environics Analytics via ArcGIS Online, 2021

Population Size

332

Median Age

56.5

Avg Household Size

2.1

Avg House Income

$92K

The number of people for each age range.

How the population of this area is expected to change.

The highest level of education obtained by people within this area.

The maritial status of the people in this area.

The average household income within this area.

The number of people that rent versus own.

When the buildings in the area were constructed.

The number of children at home for the given age ranges.

The occupations of the people living here.

Tax Assessment

Year Amount % Change
2026 $331,400 ---
2025 $318,300 ---
2024 $245,200 ---
2023 $185,300 ---
2022 $164,600 ---
2021 $159,000 ---
2020 $159,100 ---
2019 $158,600 ---
2018 $126,100 ---
2017 $123,900 ---
2016 $121,700 ---
2015 $125,300 ---
2014 $255,000 ---
2013 $117,000 ---
2012 $98,300 ---

Maps

Mortgage Inquiries

Last Updated On: 10/5/2026 4:40:31 PM (UTC)


