
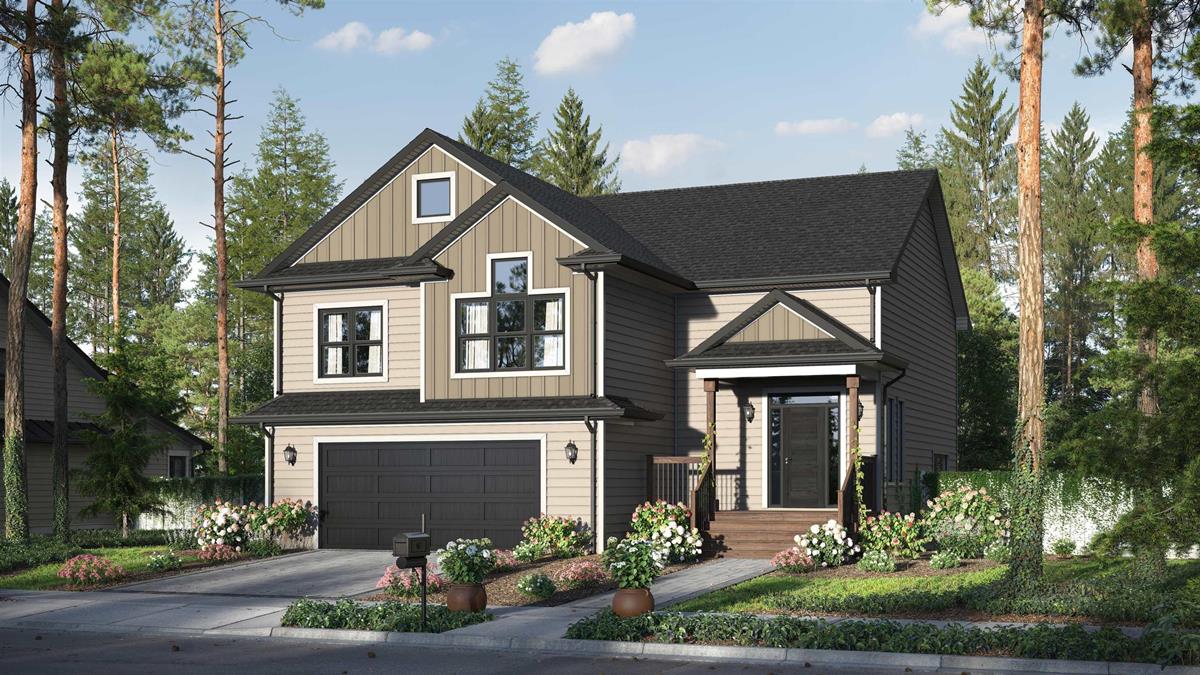
Description
Midnight plan by Marchand Homes in Riverdale estates phase 2. This split entry home offers comfort and functionality for modern living featuring a double car garage, ensuite bathroom with walk in closet, a bright open concept kitchen, living and dining room area with a center island in the kitchen. Electric heat, one mini split ductless heat pump and a unique main level layout along with a lower level with rec room, 4th bedroom and 3rd full bath and mudroom with bench and lockers off the garage makes this home one to check out. Phase 2 also has a childrens play park as well as a paved walking trail.
Listing Details
Address
Lot 46 Rockcliffe Drive, Enfield, B2T 0G7
Lot 46 Rockcliffe Drive, Enfield, B2T 0G7
Status
ACTIVE
ACTIVE
Listing Price
$819,770
$819,770
MLS®
202625322
202625322
Type
Single Family
Single Family
Style
Detached
Detached
Age
0
0
Square Footage (MLA)
1,507 ft2
1,507 ft2
Total Fin SqFt (TLA)
2,459 ft2
2,459 ft2
PID
41565953
41565953
Bedrooms
4
4
Full Baths
3
3
Half Baths
0
0
Water
Drilled Well
Drilled Well
Sewer
Septic
Septic
Utilities
Cable,Electricity,High Speed Internet,Telephone
Cable,Electricity,High Speed Internet,Telephone
Building Specifications
Foundation Type
Poured Concrete
Poured Concrete
Roof
Asphalt Shingle
Asphalt Shingle
Exterior Finish
Vinyl
Vinyl
Flooring
Ceramic,Laminate
Ceramic,Laminate


