
73 Old Post Road, Enfield, (MLS® 202625903) REMAX NOVA
Google Play iOS Google Play iOS

73 Old Post Road, Enfield

4 2 2360 sqft
$599,900 For Sale

Description

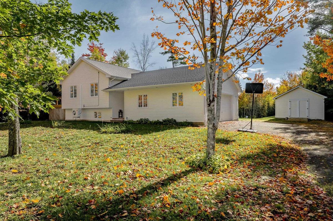
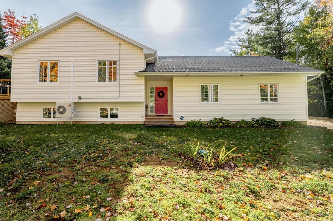
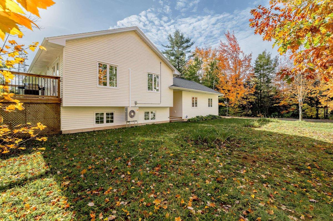
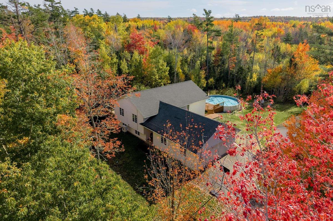
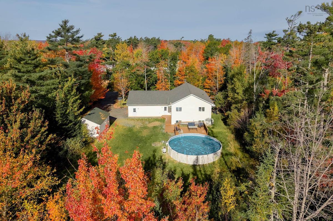
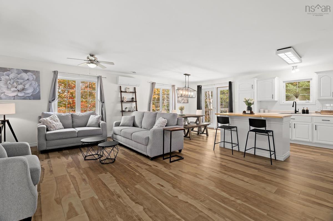
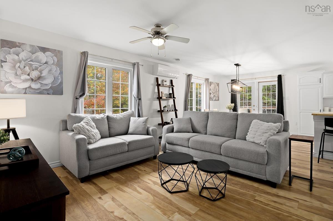
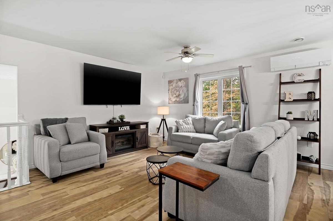
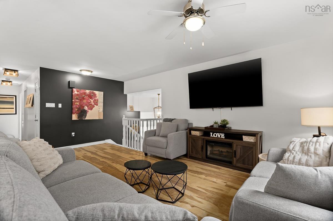
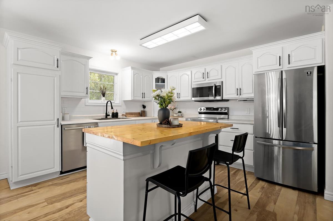
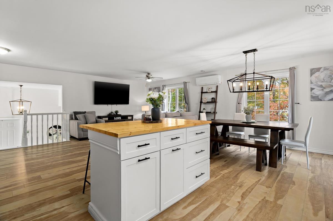
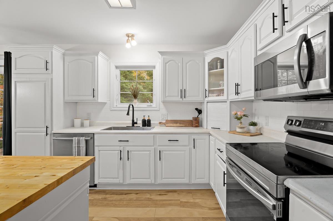
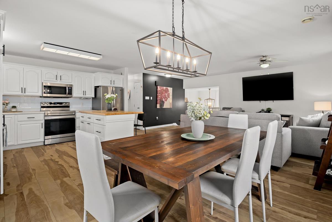
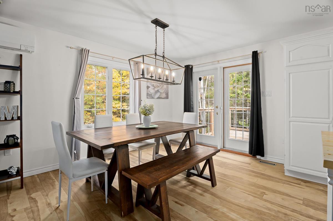
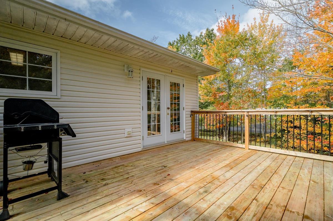
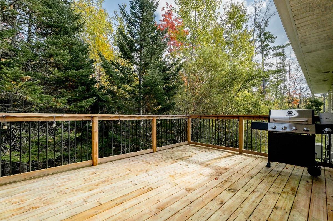
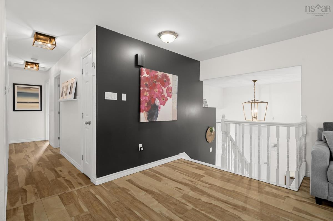
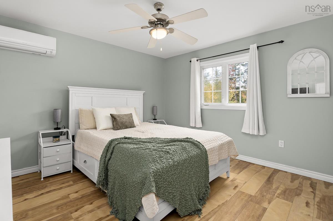
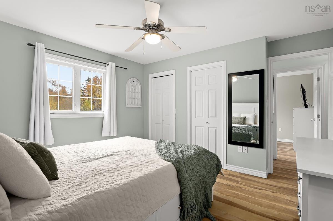
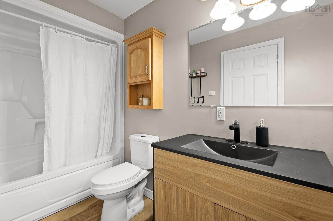
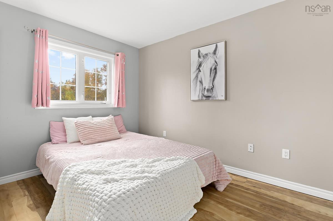
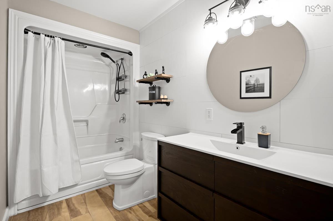
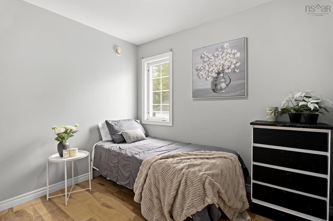
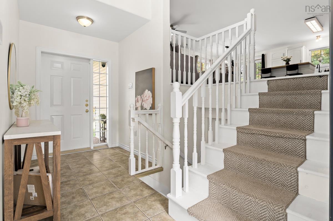
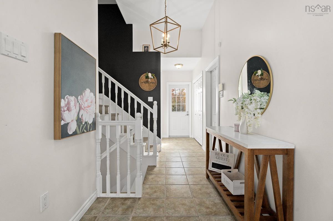
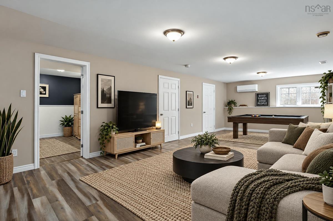
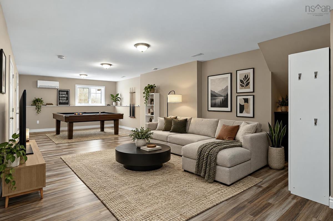
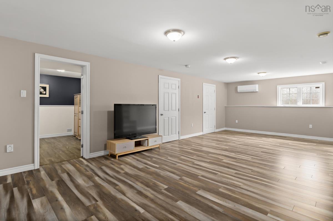
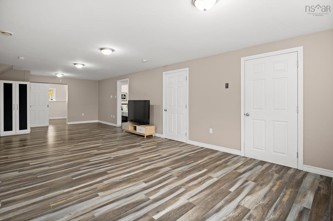
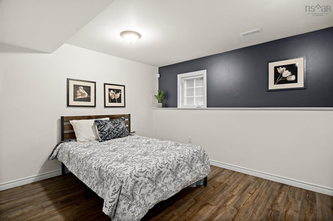
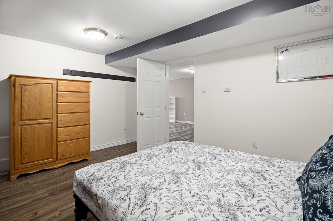
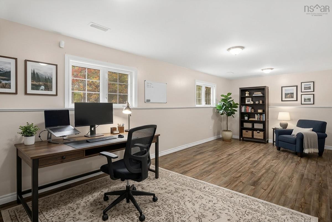
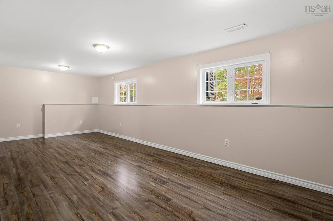
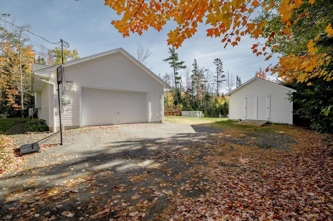
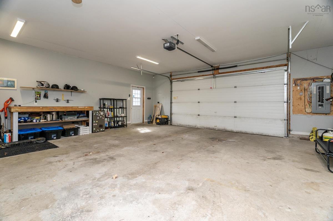
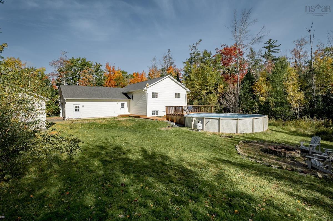
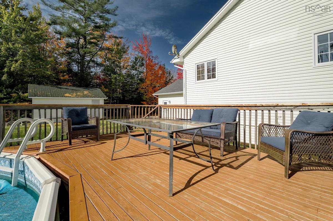
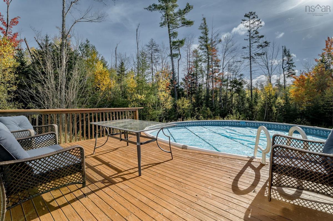
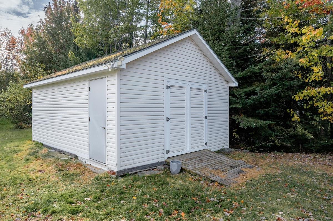
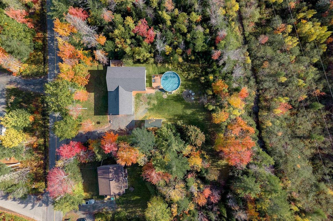
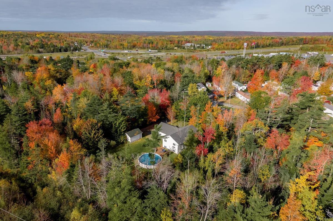
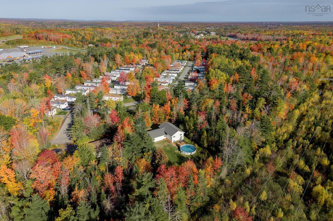
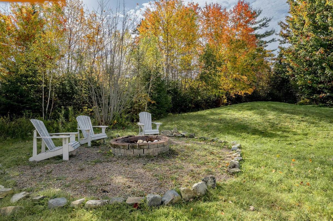
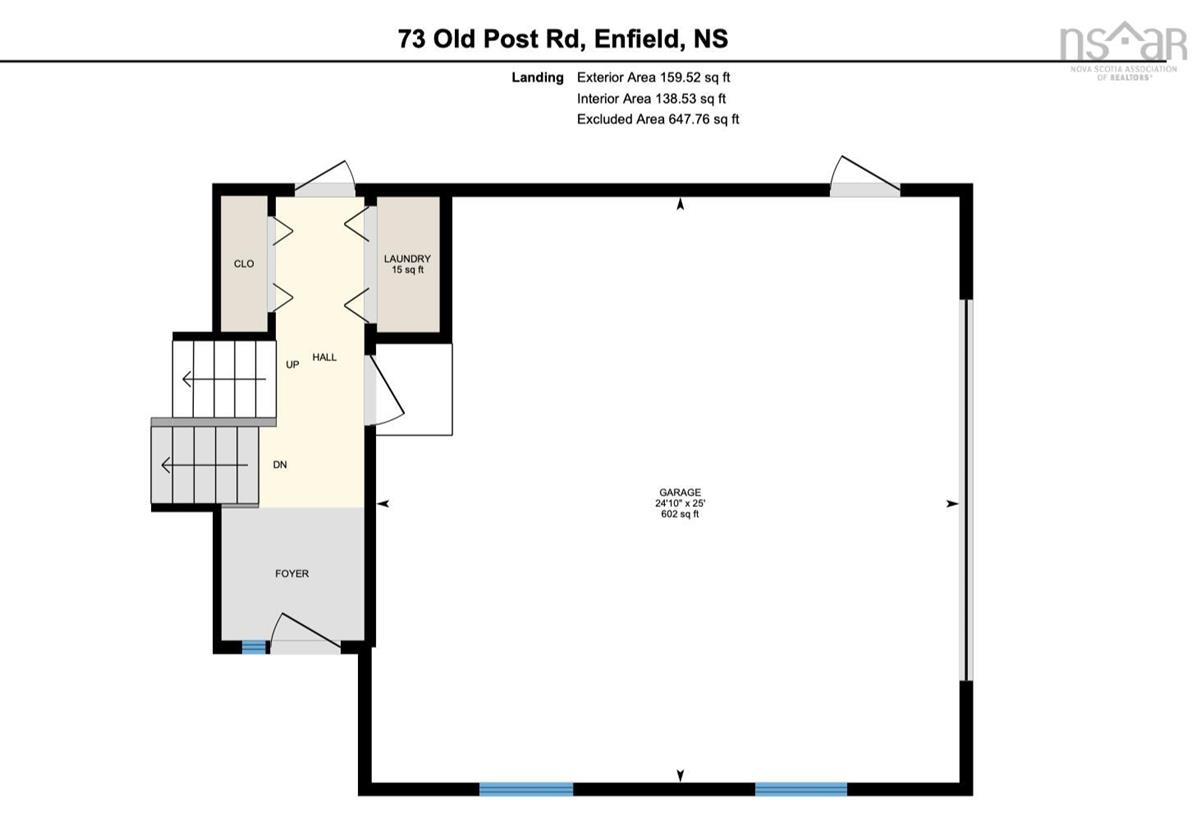
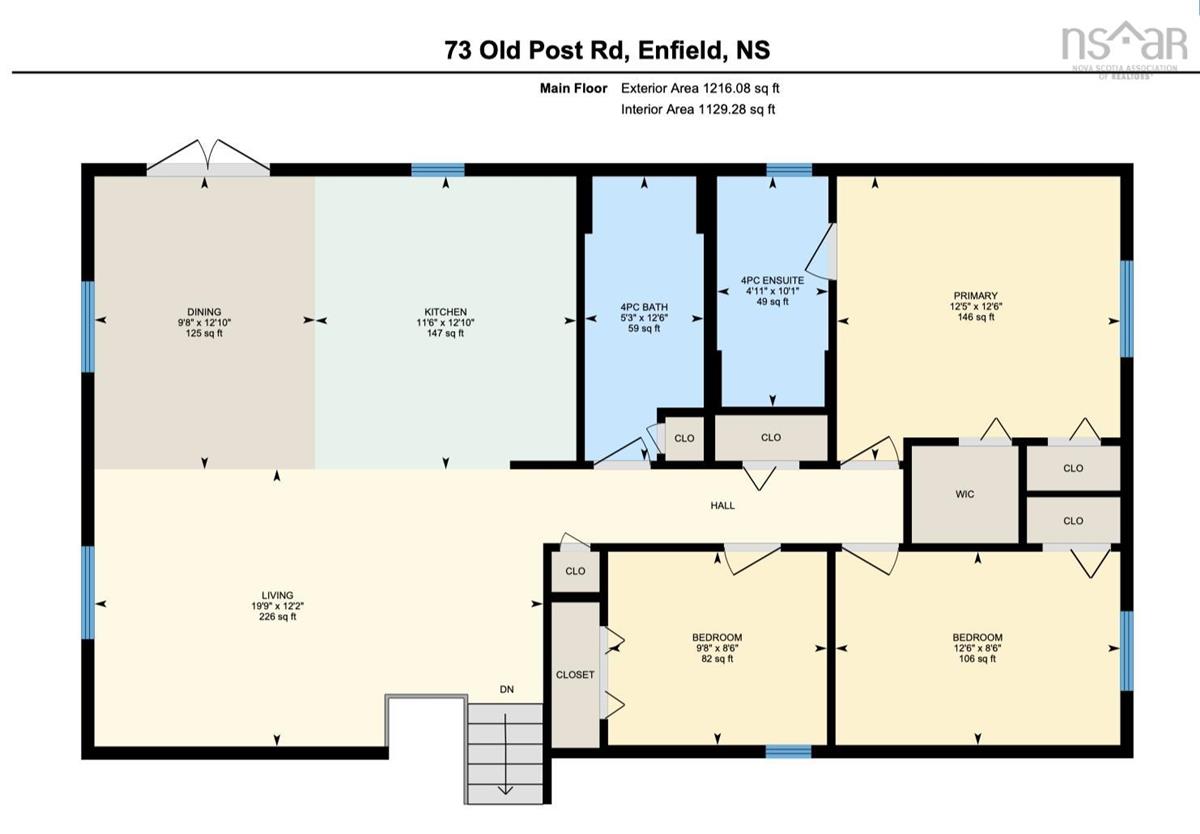
Set on a beautiful 2.5-acre lot with treed privacy, 73 Old Post Road offers the space your family needs in the peaceful setting you’ve been looking for. A paved driveway leads to the 25 x 25 attached garage, while an oversized shed, above-ground pool and generous outdoor space give you plenty of reasons to appreciate the property before stepping inside. The home is equally inviting, with four bedrooms, two full bathrooms, plus a large rec room and a separate bonus room. In the kitchen, the island is a natural place for morning conversations and catching up over dinner, with the dining and living areas connected in one comfortable, open space. Updated flooring brings it all together, and the dining room opens onto the back deck. Three bedrooms complete the main level, including the primary with its walk-in closet and private ensuite. Both full bathrooms have been tastefully updated, continuing the care and attention found throughout the home. Downstairs, the rec room gives you another place to gather for movie nights or let the kids spread out, while a fourth bedroom and separate bonus room offer flexibility as your family’s needs change. Whether you’ve been wanting a dedicated office, a home gym or an additional bedroom, there’s room to make it happen, along with plenty of storage. Radiant in-floor heating and three heat pumps provide comfort through the seasons, and the roof was replaced in 2021. From summer afternoons by the pool to cozy evenings spent together, this is a home with room to enjoy life, inside and out.

Listing Details

Address
73 Old Post Road, Enfield, B2T 1C1

Status
ACTIVE
Listing Price
$599,900
MLS®
202625903
Type
Single Family
Style
Detached
Age
22
Square Footage (MLA)
1,268  ft2
Total Fin SqFt (TLA)
2,360  ft2
PID
41143348
Bedrooms
4
Full Baths
2
Half Baths
0

Water
Drilled Well
Sewer
Septic
Utilities
Cable,Electricity,High Speed Internet,Telephone

Building Specifications

Foundation Type
Poured Concrete
Roof
Asphalt Shingle
Exterior Finish
Vinyl
Flooring
Laminate

Looking for a Mortgage? Get Your Free Quote Started Today!

Rooms

LEVEL TYPE DIMENSIONS
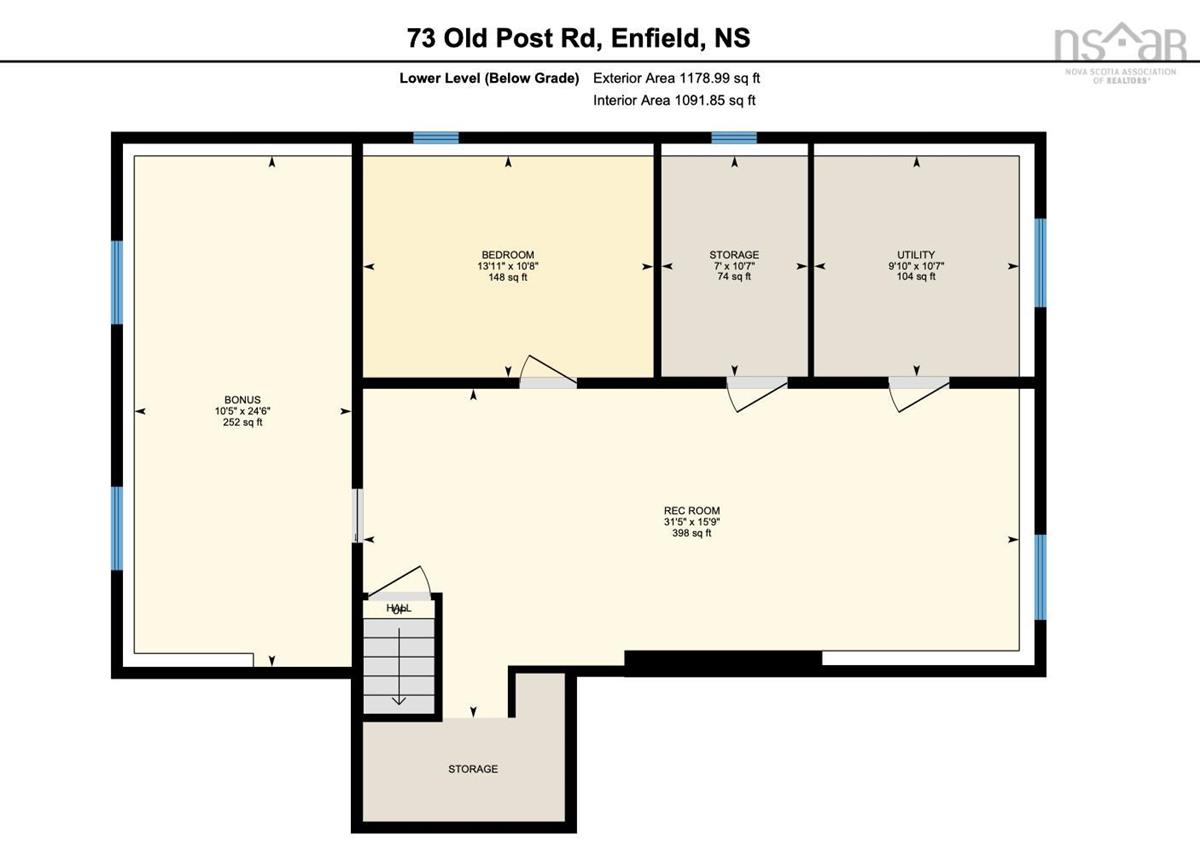
Lower Level Rec Room 31'5" x 15'9"
Lower Level OTHER 10'5" x 24'6"- Bonus Room
Lower Level Bedroom 13'11" x 10'8"
Lower Level Storage 7' x 10'7"
Lower Level Utility 9'10" x 10'7"
Lower Level Rec Room 31'5" x 15'9"
Lower Level OTHER 10'5" x 24'6"- Bonus Room
Lower Level Bedroom 13'11" x 10'8"
Lower Level Storage 7' x 10'7"
Lower Level Utility 9'10" x 10'7"
Main Floor Living Room 19'9" x 12'2"
Main Floor Kitchen 11'6" x 12'10"
Main Floor Dining Room 9'8" x 12'10"
Main Floor Primary Bedroom 12'5" x 12'6"
Main Floor Ensuite Bath 1 4'11" x 10'1"
Main Floor Bedroom 12'6" x 8'6"
Main Floor Bedroom 9'8" x 8'6"
Main Floor Bath 1 5'3" x 12'6"
Main Floor Living Room 19'9" x 12'2"
Main Floor Kitchen 11'6" x 12'10"
Main Floor Dining Room 9'8" x 12'10"
Main Floor Primary Bedroom 12'5" x 12'6"
Main Floor Ensuite Bath 1 4'11" x 10'1"
Main Floor Bedroom 12'6" x 8'6"
Main Floor Bedroom 9'8" x 8'6"
Main Floor Bath 1 5'3" x 12'6"
Main Floor Living Room 19'9" x 12'2"
Main Floor Kitchen 11'6" x 12'10"
Main Floor Dining Room 9'8" x 12'10"
Main Floor Primary Bedroom 12'5" x 12'6"
--- --- 4'11" x 10'1"
--- --- 12'6" x 8'6"
--- --- 9'8" x 8'6"
--- --- 5'3" x 12'6"
--- --- 31'5" x 15'9"
--- --- 10'5" x 24'6"- Bonus Room
--- --- 13'11" x 10'8"
--- --- 7' x 10'7"
--- --- 9'10" x 10'7"
--- --- 19'9" x 12'2"
--- --- 11'6" x 12'10"
--- --- 9'8" x 12'10"
--- --- 12'5" x 12'6"
--- --- 4'11" x 10'1"
--- --- 12'6" x 8'6"
--- --- 9'8" x 8'6"
--- --- 5'3" x 12'6"
--- --- 31'5" x 15'9"
--- --- 10'5" x 24'6"- Bonus Room
--- --- 13'11" x 10'8"
--- --- 7' x 10'7"
--- --- 9'10" x 10'7"

Garage & Parking

Garage
Y
Details
Attached double 25x25

Sales History

Halifax Regional Municipality Data

Zoning
R-1b
By-Law Code:
By-Law Area
Planning Districts 14 & 17
By-Law Code: SHUB
Polling District
Waverley - Fall River - Musquodoboit Valley
Concillor: Cathy Deagle Gammon
Waste Collection
MONDAY
Contractor: REgroup

Demographic Data

Demographic data is based on the dissemination area that contains the listing parcel . Dissemination Areas are small areas composed of one or more neighbouring dissemination blocks. All of Canada is divided into dissemination areas. Data source: Environics Analytics via ArcGIS Online, 2021

Population Size

677

Median Age

45.7

Avg Household Size

2.3

Avg House Income

$99K

The number of people for each age range.

How the population of this area is expected to change.

The highest level of education obtained by people within this area.

The maritial status of the people in this area.

The average household income within this area.

The number of people that rent versus own.

When the buildings in the area were constructed.

The number of children at home for the given age ranges.

The occupations of the people living here.

Tax Assessment

Year Amount % Change
2026 $577,400 ---
2025 $549,200 ---
2024 $476,600 ---
2023 $403,000 ---
2022 $342,800 ---
2021 $300,900 ---
2020 $296,200 ---
2019 $287,900 ---
2018 $288,600 ---
2017 $285,200 ---
2016 $281,200 ---
2015 $278,300 ---
2014 $283,800 ---
2013 $278,500 ---
2012 $265,000 ---

Maps

Mortgage Inquiries

Last Updated On: 10/15/2026 1:50:39 PM (UTC)


