
7 Duan Avenue, Enfield, (MLS® 202612377) REMAX NOVA
Google Play iOS Google Play iOS

7 Duan Avenue, Enfield

2 1 1252 sqft
$424,900 For Sale

Description

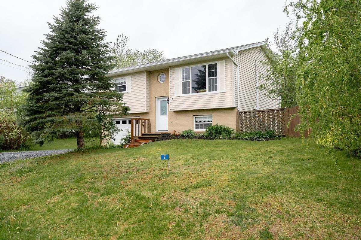
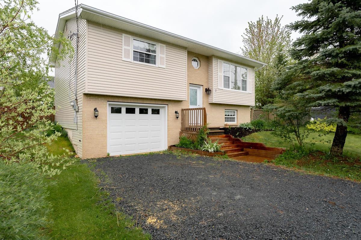
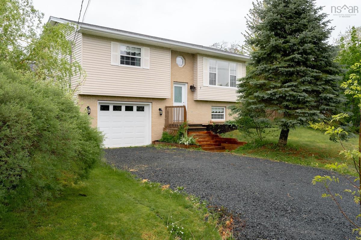
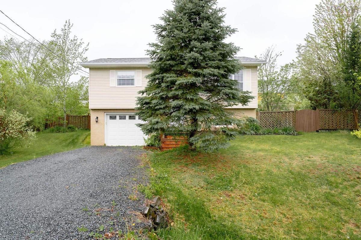
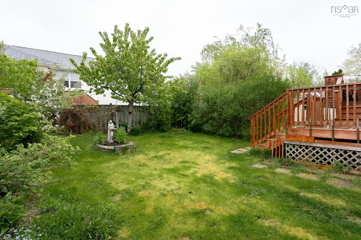
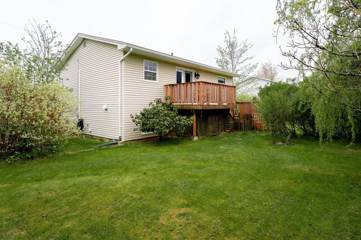
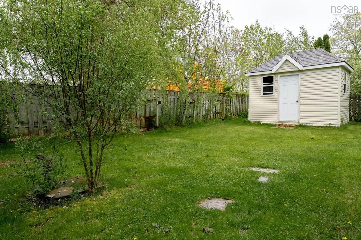
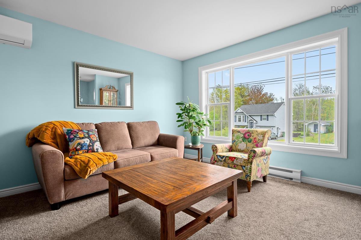
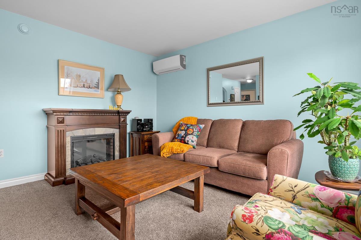
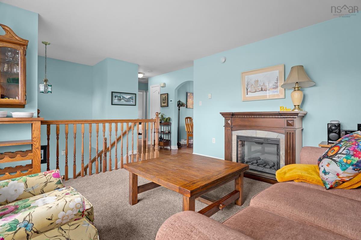
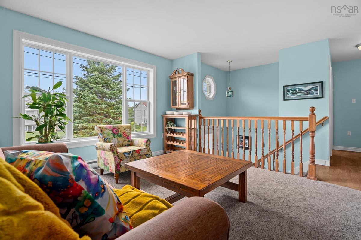
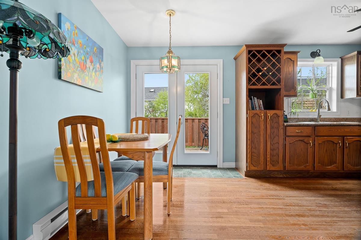
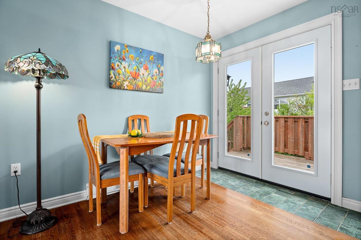
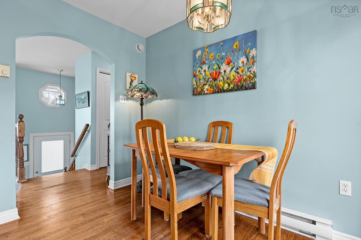
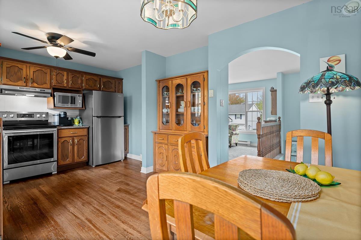
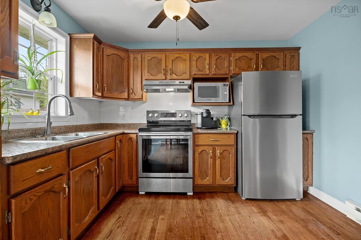
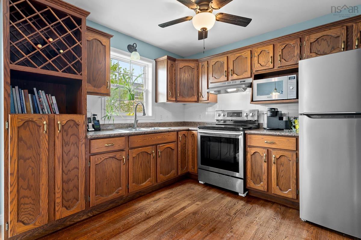
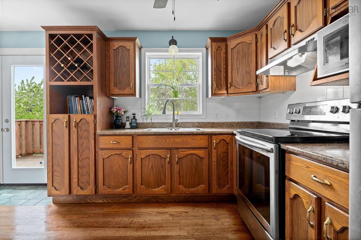
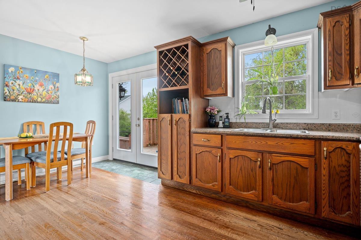
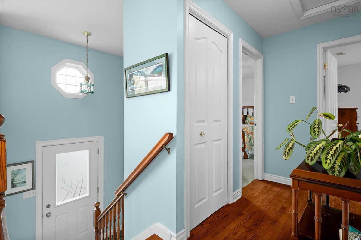
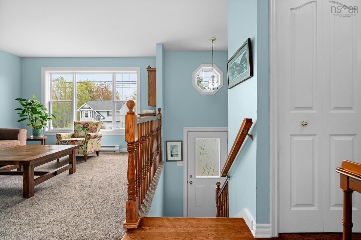
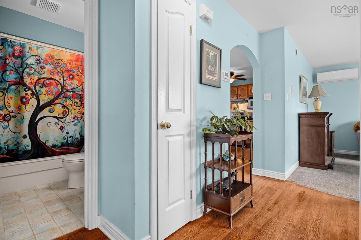
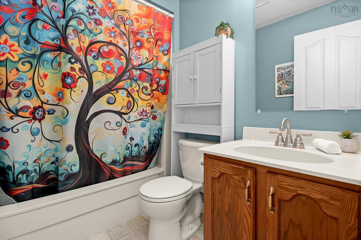
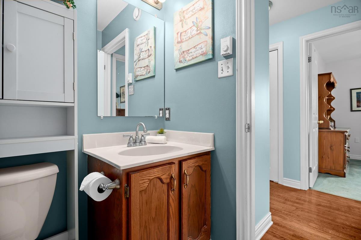
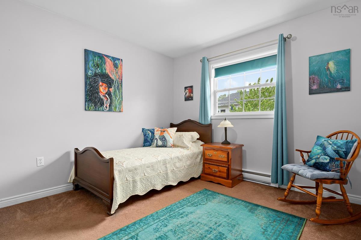
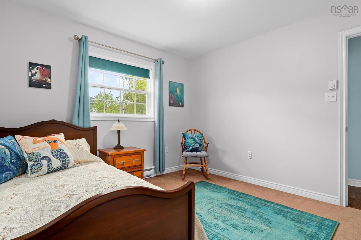
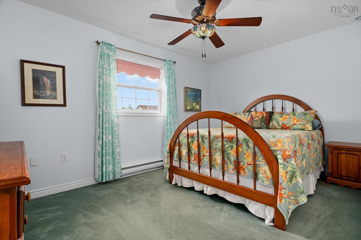
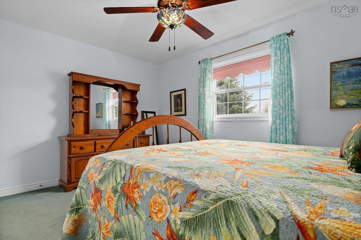
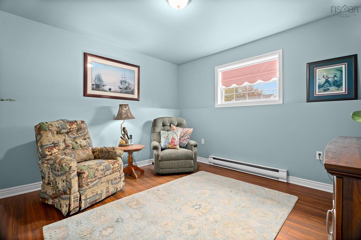
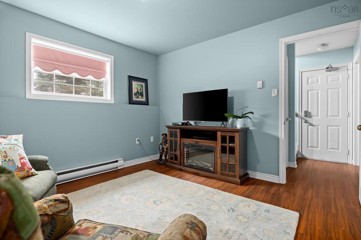
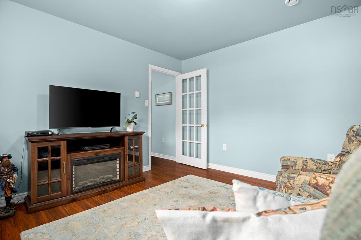
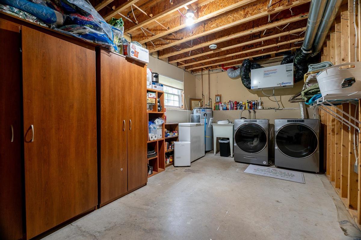
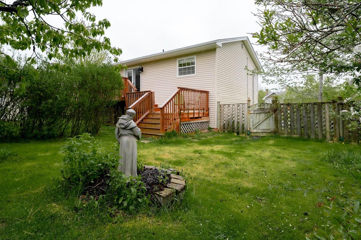
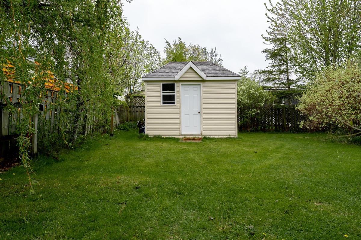
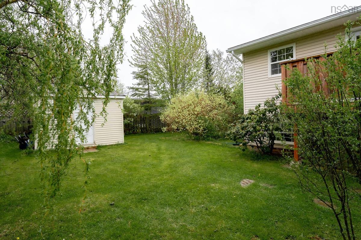
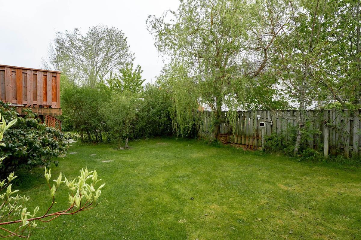
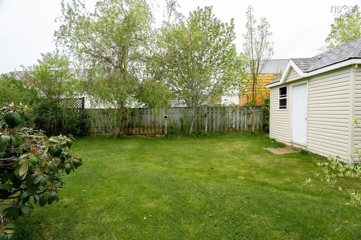
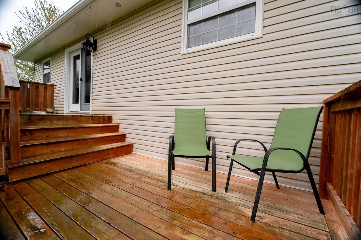
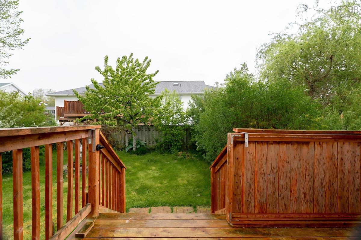
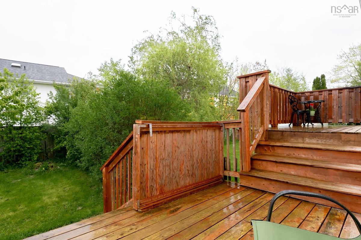
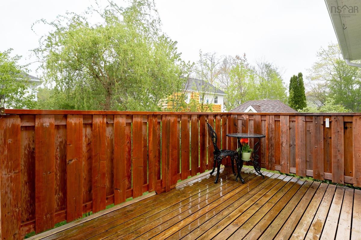
Introducing 7 Daun Avenue in Enfield. A home that’s been lovingly cared for by one family since it was built. Situated in a welcoming, family-friendly neighbourhood, this 2-bedroom, 1-bath property has seen numerous updates over the years. Inside, you’ll find a functional layout with a bright living space featuring a new front window and front door, along with a ductless heat pump for energy efficiency and year-round comfort. The main level continues with a lovely eat-in kitchen complete with newer appliances and access to an extended patio, the perfect spot to enjoy stunning sunsets. This level also offers two bedrooms, including a spacious primary with a double-door closet, along with a full bathroom. The lower level expands your living space with a large family and rec room, ideal for movie nights, a home office, or additional flexibility. You’ll also find a generous unfinished laundry and storage area with excellent potential for future development, as well as a single attached heated and wired garage for added convenience, especially through the winter months. Step outside to a fully fenced backyard featuring both a cherry tree, apple tree, and grape vines - creating a peaceful place to relax and unwind. A handy shed provides additional storage. Located just minutes from local amenities, schools, and quick highway access, this home is an excellent option for a wide range of buyers. Don’t miss your opportunity to own a solid home with great value in a convenient community.

Listing Details

Address
7 Duan Avenue, Enfield, B2T 1J7

Status
ACTIVE
Listing Price
$424,900
MLS®
202612377
Type
Single Family
Style
Detached
Age
30
Square Footage (MLA)
860  ft2
Total Fin SqFt (TLA)
1,252  ft2
PID
45246121
Bedrooms
2
Full Baths
1
Half Baths
0

Water
Municipal
Sewer
Municipal
Utilities
Cable,Electricity,High Speed Internet,Telephone

Building Specifications

Foundation Type
Poured Concrete
Roof
Asphalt Shingle
Exterior Finish
Brick,Vinyl
Flooring
Carpet,Ceramic,Hardwood

Looking for a Mortgage? Get Your Free Quote Started Today!

Rooms

LEVEL TYPE DIMENSIONS
Lower Level Rec Room 11.4 x 11.2
2nd Level Living Room 12.9 x 12
2nd Level Kitchen 10.9 x 10.8
2nd Level Bath 1 7.7 x 5.6
2nd Level Primary Bedroom 9.10 x 13.10
2nd Level Living Room 12.9 x 12
2nd Level Kitchen 10.9 x 10.8
2nd Level Bath 1 7.7 x 5.6
2nd Level Primary Bedroom 9.10 x 13.10
3rd Level Laundry 9.8 x 18.3

Garage & Parking

Garage
Y
Details
Attached, heated and wired.

Inclusions & Exclusions

Inclusions
Appliances, fireplaces, oak cabinet, table, chairs, wine rack, hutch/buffet

Sales History

Demographic Data

Demographic data is based on the dissemination area that contains the listing parcel . Dissemination Areas are small areas composed of one or more neighbouring dissemination blocks. All of Canada is divided into dissemination areas. Data source: Environics Analytics via ArcGIS Online, 2021

Population Size

704

Median Age

42.7

Avg Household Size

2.7

Avg House Income

$114K

The number of people for each age range.

How the population of this area is expected to change.

The highest level of education obtained by people within this area.

The maritial status of the people in this area.

The average household income within this area.

The number of people that rent versus own.

When the buildings in the area were constructed.

The number of children at home for the given age ranges.

The occupations of the people living here.

Tax Assessment

Year Amount % Change
2024 $321,800 ---
2023 $238,800 ---
2022 $201,300 ---
2021 $186,800 ---
2020 $185,800 ---
2019 $185,900 ---
2018 $187,800 ---
2017 $187,200 ---
2016 $188,300 ---
2015 $190,600 ---
2014 $192,200 ---
2013 $189,300 ---
2012 $177,600 ---

Maps

Mortgage Inquiries

Last Updated On: 5/27/2026 7:54:35 PM (UTC)


