65 Sheridan Brook Road, Enfield, (MLS® 202628125) REMAX NOVA
Google Play iOS Google Play iOS

65 Sheridan Brook Road, Enfield

4 3 2610 sqft
$1,299,000 For Sale

Description

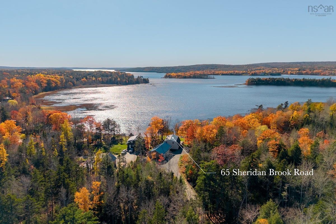
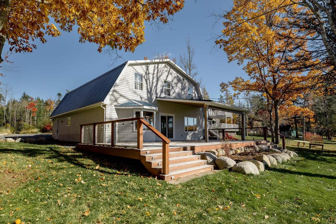
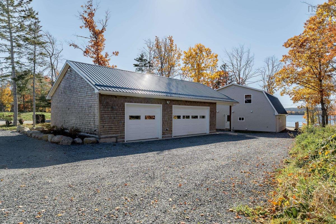
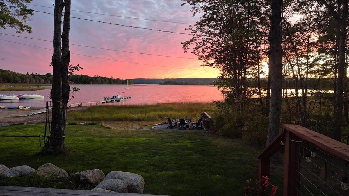
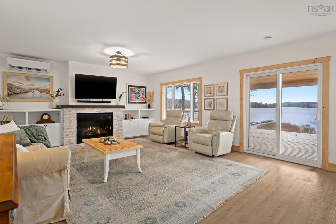
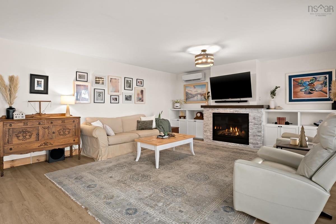
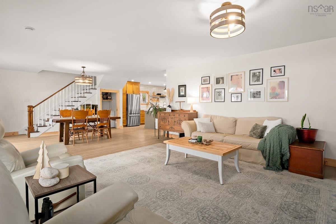
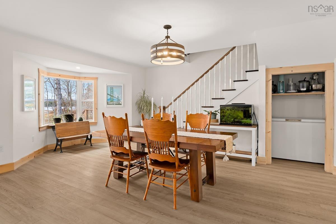
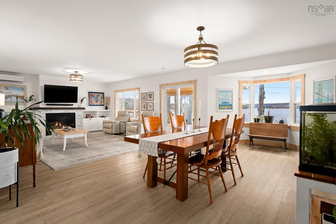
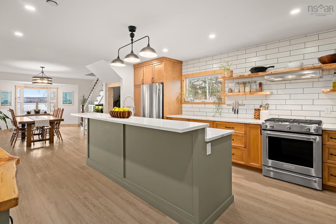
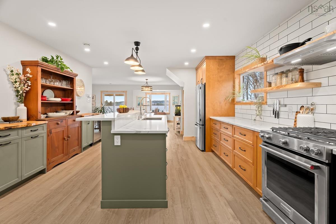
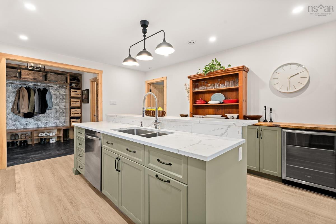
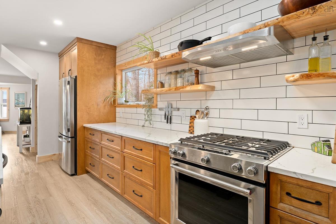
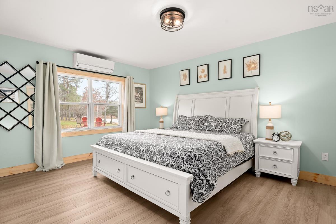
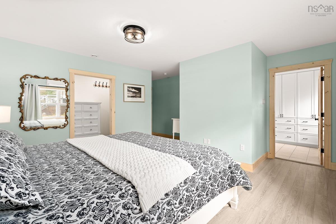
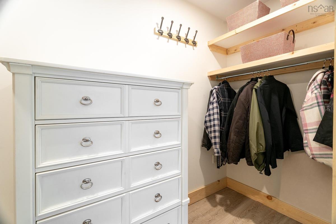
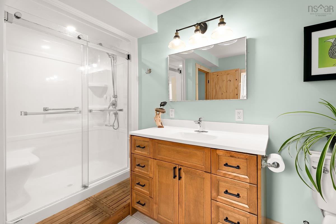
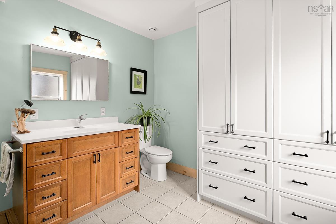
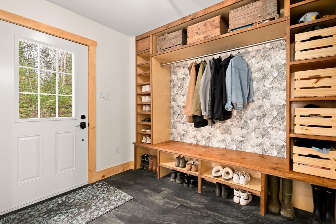
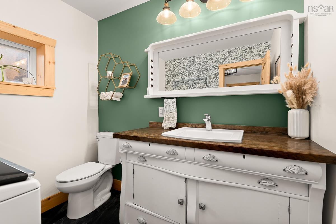
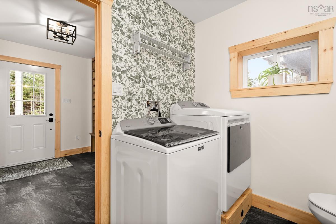
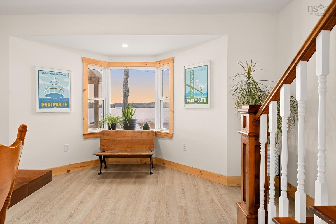
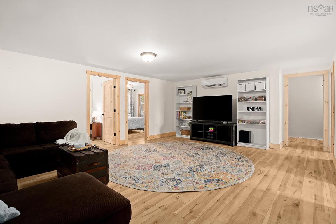
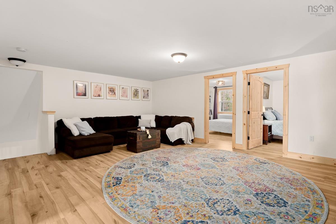
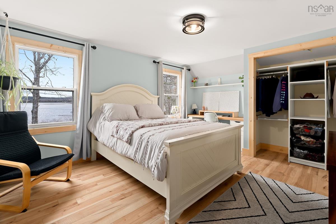
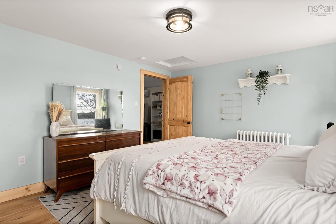
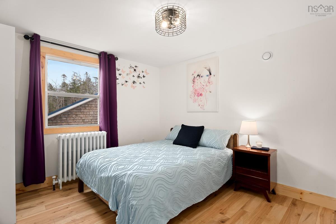
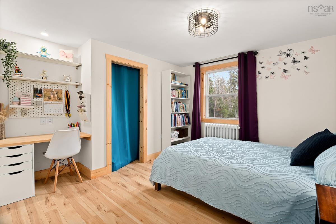
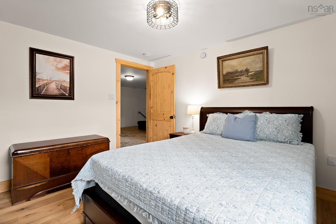
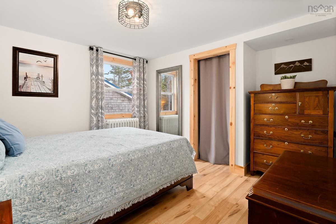
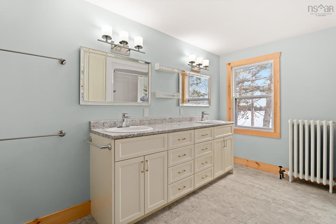
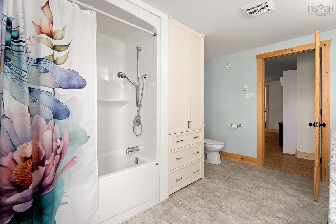
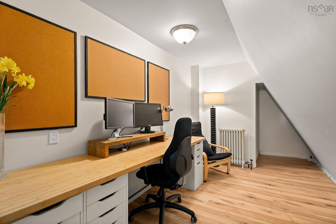
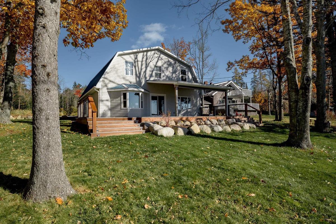
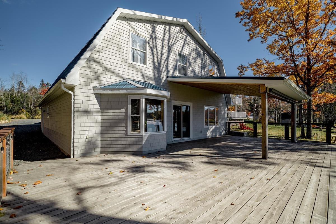
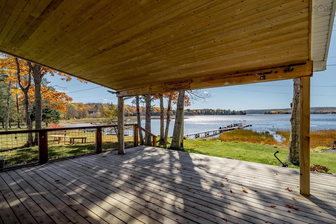
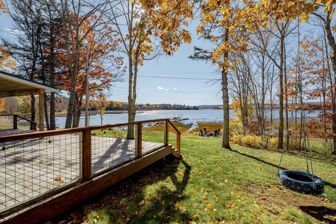
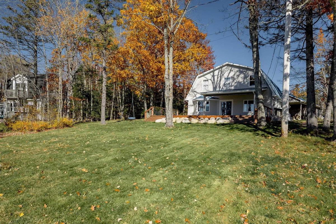
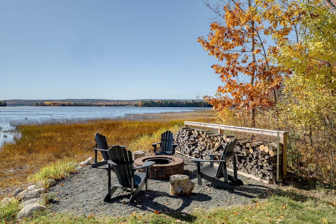
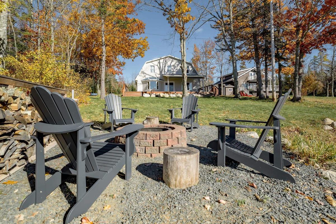
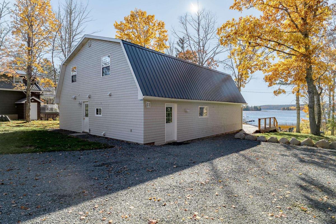
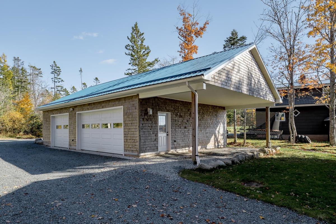
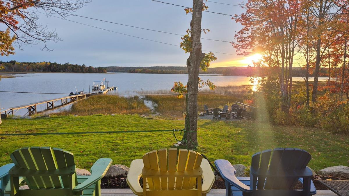
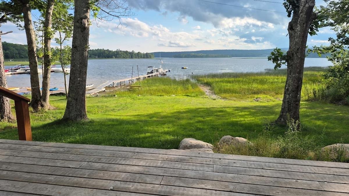
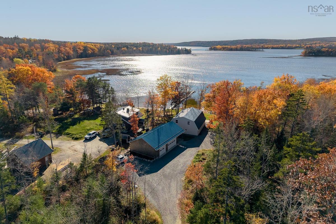
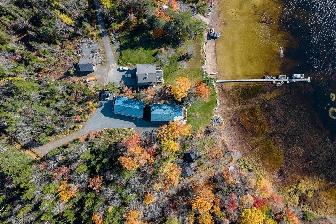
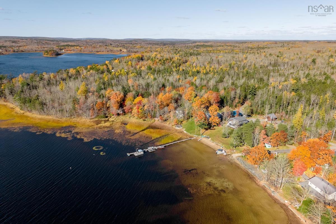
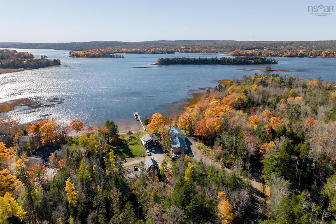
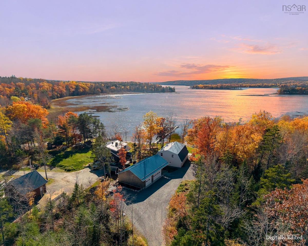
Come home to Grand Lake, where your own shoreline and spectacular sunsets are just the beginning. Set off a private road, 65 Sheridan Brook Road pairs the warmth of a chalet-style waterfront home with distinctive character, thoughtful details and a layout that makes gathering feel effortless. Spend afternoons at the water's edge, share dinner on the expansive deck, then settle beneath the covered porch as the evening unfolds. A generous landscaped front yard and firepit area offer inviting spaces to relax and gather with friends. Extensively renovated inside in 2020, the home welcomes you through a spacious mudroom with built-in storage. The kitchen centres around a large island with breakfast-bar seating, complemented by live-edge details, open shelving, abundant storage, a combination gas/electric range and a wine bar. A bay window frames Grand Lake from the dining area, which flows into the living room, where large windows capture the waterfront setting and a propane fireplace adds warmth. The main-floor primary suite offers a spacious bedroom, walk-in closet and ensuite with a walk-in shower and custom storage. A bath/laundry room with an antique vanity adds character and convenience. Upstairs, a separate family room creates space to unwind away from the main living area. Three bright bedrooms and a tucked-away home office area provide room for work, guests and everyday life. One bedroom even enjoys a stunning outlook over Grand Lake. Built in 2021, the detached triple-bay garage with carport, heat pump and workshop space offers generous room for vehicles, projects and outdoor gear. In-floor heating, heat pumps and a five-part whole-home water treatment system complement the home's thoughtful updates. From the welcoming interior to the shoreline beyond, this is a home where Grand Lake is part of every day.

Listing Details

Address
65 Sheridan Brook Road, Enfield, B2T 1H3

Status
ACTIVE
Listing Price
$1,299,000
MLS®
202628125
Type
Single Family
Style
Detached
Age
25
Square Footage (MLA)
2,610  ft2
Total Fin SqFt (TLA)
2,610  ft2
PID
45080769
Bedrooms
4
Full Baths
2
Half Baths
1

Water
Pond/Lake
Sewer
Septic
Utilities
Cable,Electricity,High Speed Internet,Telephone

Building Specifications

Foundation Type
Poured Concrete,Slab
Roof
Metal
Exterior Finish
Wood Shingles
Flooring
Laminate,Tile,Vinyl Plank

Looking for a Mortgage? Get Your Free Quote Started Today!

Rooms

LEVEL TYPE DIMENSIONS
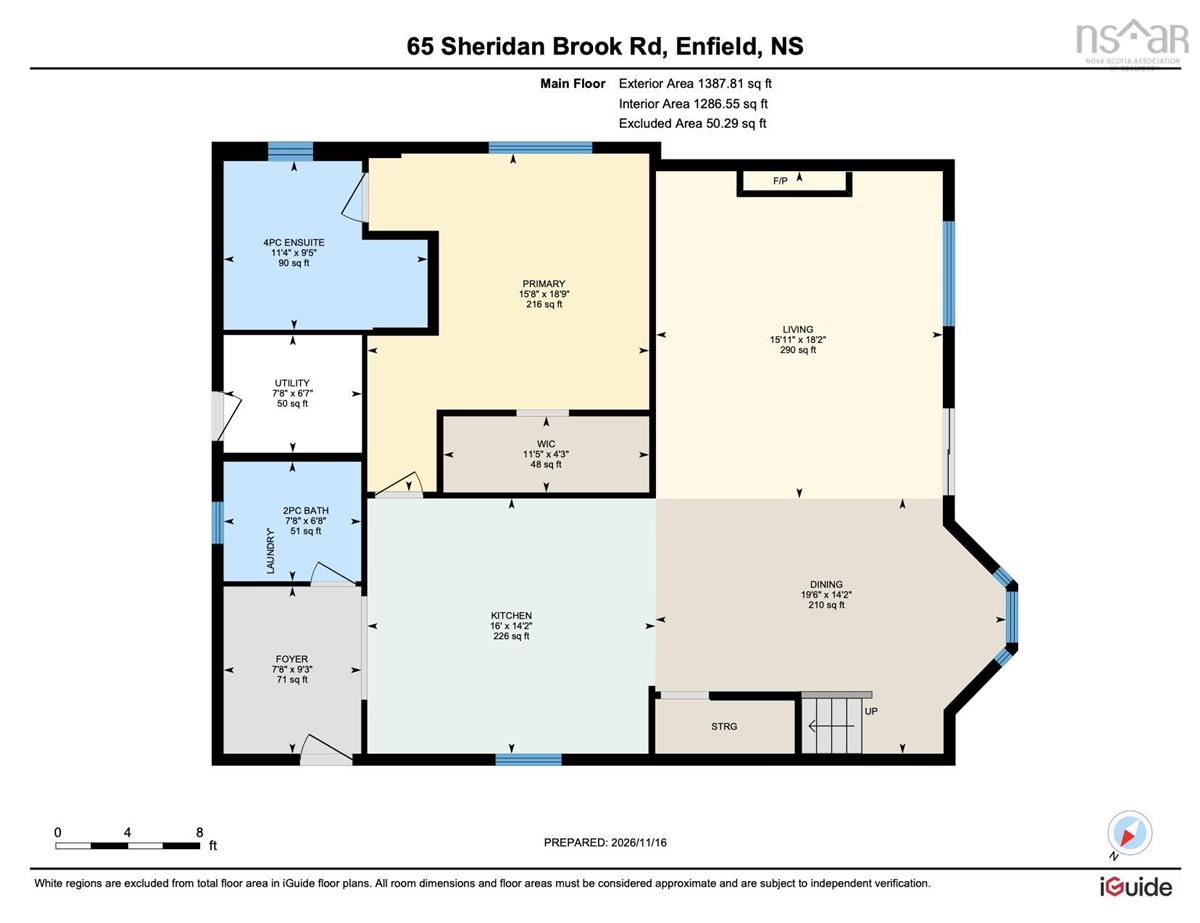
Main Floor Kitchen 14'2" x 16'0"
Main Floor Dining Room 14'2" x 19'6"
Main Floor Living Room 18'2" x 15'11"
Main Floor Primary Bedroom 18'9" x 15'8"
Main Floor Ensuite Bath 1 9'5" x 11'4"
Main Floor Laundry/Bath 6'8" x 7'8"
Main Floor --- 4'3" x11'5"
Main Floor Utility 6'7" x7'8"
Main Floor Kitchen 14'2" x 16'0"
Main Floor Dining Room 14'2" x 19'6"
Main Floor Living Room 18'2" x 15'11"
Main Floor Primary Bedroom 18'9" x 15'8"
Main Floor Ensuite Bath 1 9'5" x 11'4"
Main Floor Laundry/Bath 6'8" x 7'8"
Main Floor --- 4'3" x11'5"
Main Floor Utility 6'7" x7'8"
Main Floor Kitchen 14'2" x 16'0"
Main Floor Dining Room 14'2" x 19'6"
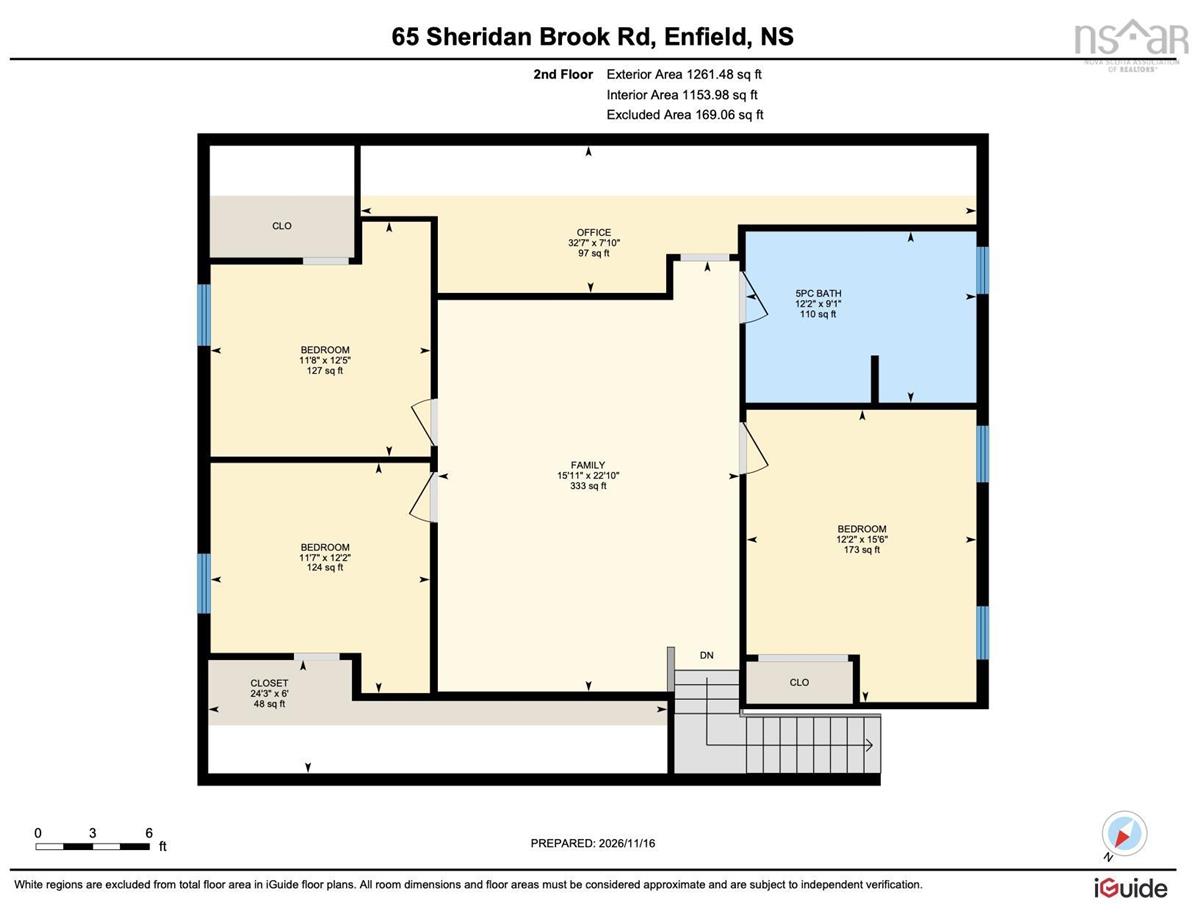
2nd Level Bedroom 12'5" x11'8"
2nd Level Bedroom 15'6" x12'2"
2nd Level Bedroom 12'2" x11'7"
2nd Level Bath 1 9'1" x12'2"
2nd Level Family Room 22'10" x15'11"
2nd Level OTHER Office Nook 7'10" x32'7"
2nd Level Bedroom 12'5" x11'8"
2nd Level Bedroom 15'6" x12'2"
2nd Level Bedroom 12'2" x11'7"
2nd Level Bath 1 9'1" x12'2"
2nd Level Family Room 22'10" x15'11"
2nd Level OTHER Office Nook 7'10" x32'7"
--- --- 18'2" x 15'11"
--- --- 18'9" x 15'8"
--- --- 9'5" x 11'4"
--- --- 6'8" x 7'8"
--- --- 4'3" x11'5"
--- --- 6'7" x7'8"
--- --- 12'5" x11'8"
--- --- 15'6" x12'2"
--- --- 12'2" x11'7"
--- --- 9'1" x12'2"
--- --- 22'10" x15'11"
--- --- Office Nook 7'10" x32'7"
--- --- 14'2" x 16'0"
--- --- 14'2" x 19'6"
--- --- 18'2" x 15'11"
--- --- 18'9" x 15'8"
--- --- 9'5" x 11'4"
--- --- 6'8" x 7'8"
--- --- 4'3" x11'5"
--- --- 6'7" x7'8"
--- --- 12'5" x11'8"
--- --- 15'6" x12'2"
--- --- 12'2" x11'7"
--- --- 9'1" x12'2"
--- --- 22'10" x15'11"
--- --- Office Nook 7'10" x32'7"
--- --- 14'2" x 16'0"
--- --- 14'2" x 19'6"
--- --- 18'2" x 15'11"
--- --- 18'9" x 15'8"
--- --- 9'5" x 11'4"
--- --- 6'8" x 7'8"
--- --- 4'3" x11'5"
--- --- 6'7" x7'8"
--- --- 12'5" x11'8"
--- --- 15'6" x12'2"
--- --- 12'2" x11'7"
--- --- 9'1" x12'2"
--- --- 22'10" x15'11"
--- --- Office Nook 7'10" x32'7"

Garage & Parking

Garage
Y
Details
Detached triple garage, approx. 40 x 28' wired, heat pump, workshop/utility space plus carport

Inclusions & Exclusions

Inclusions
Bathroom mirrors
Exclusions
All non-bathroon mirrors, kitchen hutch, wooden boxes in entryway

Sales History

Demographic Data

Demographic data is based on the dissemination area that contains the listing parcel . Dissemination Areas are small areas composed of one or more neighbouring dissemination blocks. All of Canada is divided into dissemination areas. Data source: Environics Analytics via ArcGIS Online, 2021

Population Size

881

Median Age

49.3

Avg Household Size

2.5

Avg House Income

$127K

The number of people for each age range.

How the population of this area is expected to change.

The highest level of education obtained by people within this area.

The maritial status of the people in this area.

The average household income within this area.

The number of people that rent versus own.

When the buildings in the area were constructed.

The number of children at home for the given age ranges.

The occupations of the people living here.

Tax Assessment

Year Amount % Change
2026 $767,700 ---
2025 $761,600 ---
2024 $715,900 ---
2023 $508,100 ---
2022 $425,700 ---
2021 $290,500 ---
2020 $274,300 ---
2019 $276,400 ---
2018 $265,600 ---
2017 $263,200 ---
2016 $260,100 ---
2015 $254,400 ---
2014 $252,900 ---
2013 $249,100 ---
2012 $231,500 ---

Maps

Mortgage Inquiries

Last Updated On: 11/17/2026 2:00:53 PM (UTC)