
59 Cochrane Point Road, Enfield, (MLS® 202612502) REMAX NOVA
Google Play iOS Google Play iOS

59 Cochrane Point Road, Enfield

4 3 3520 sqft
$1,850,000 For Sale

Description

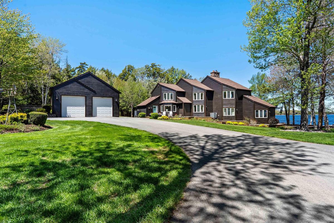
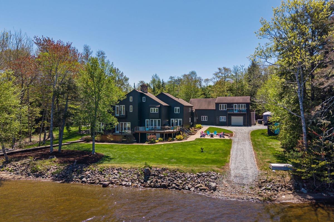
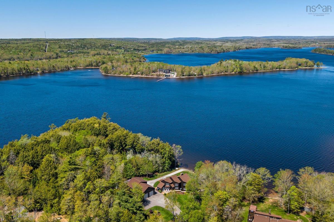
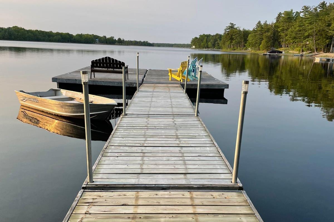
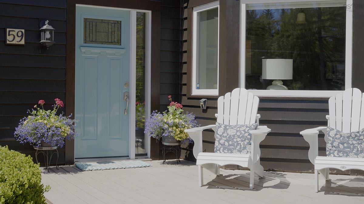
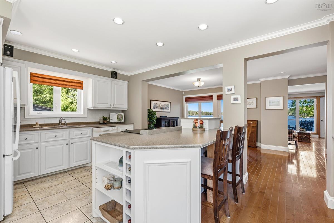
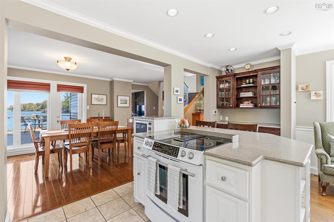
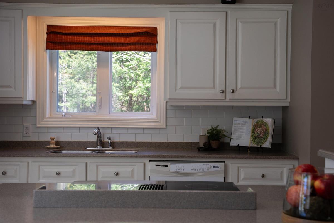
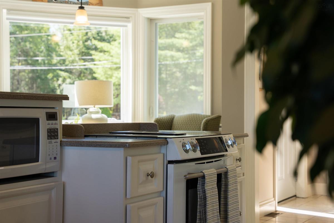
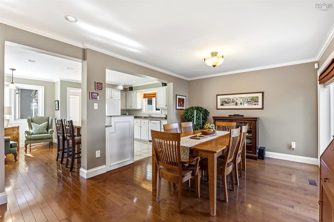
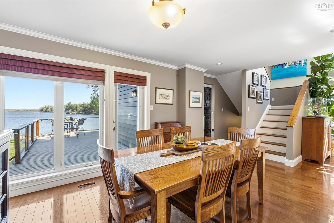
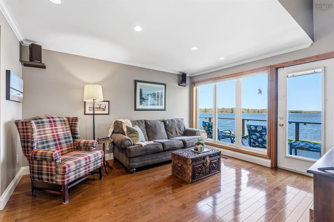
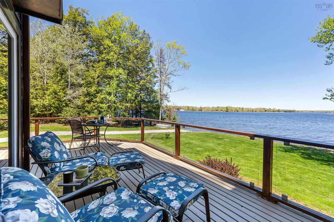
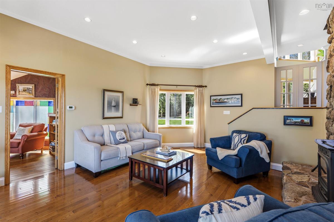
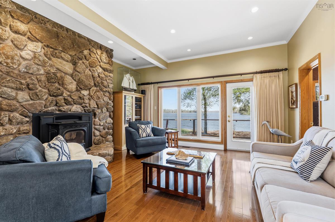
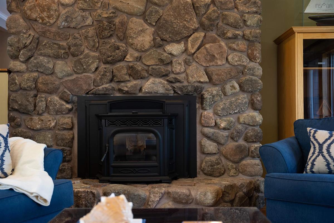
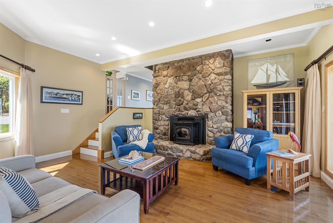
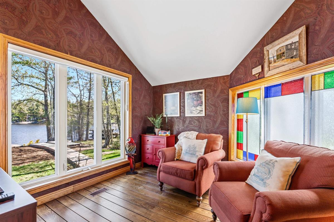
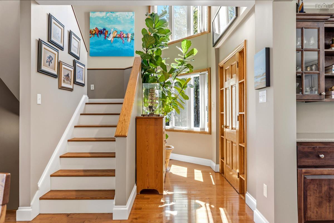
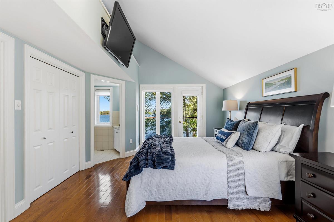
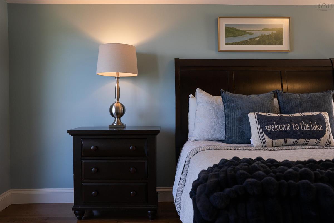
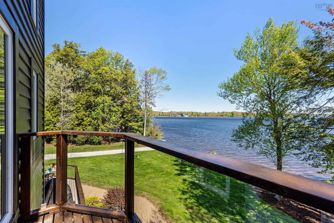
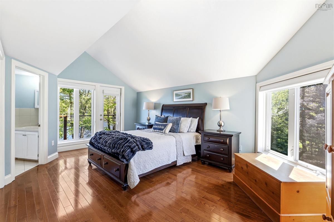
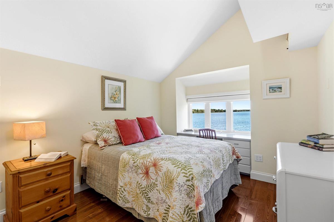
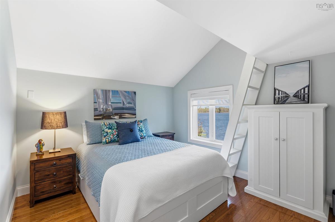
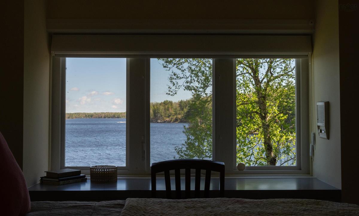
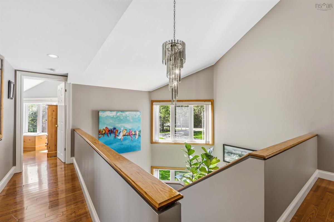
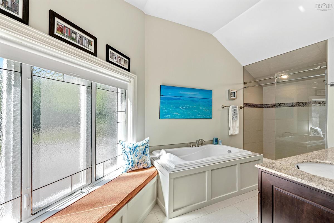
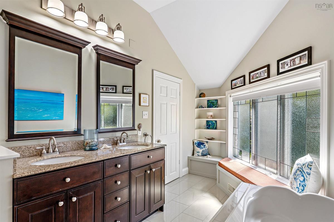
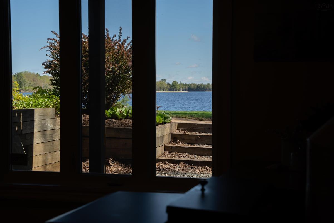
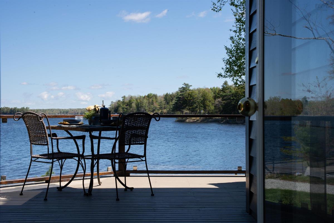
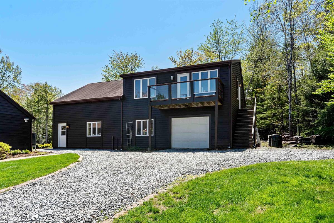
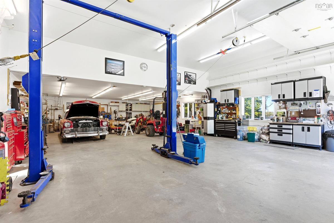
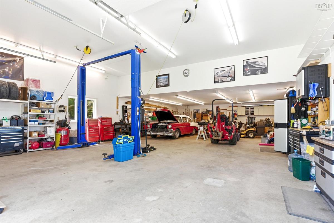
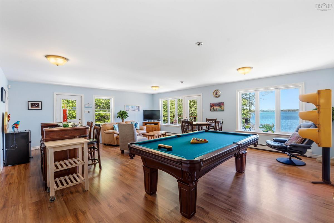
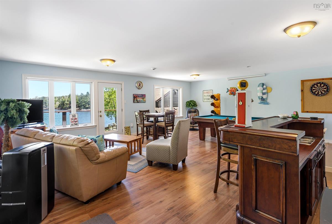
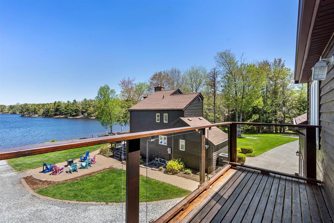
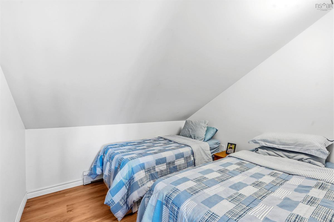
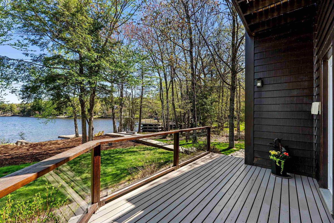
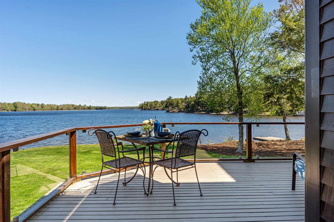
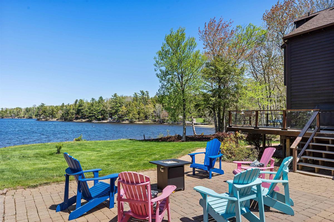
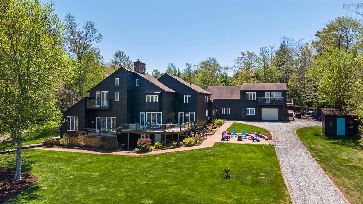
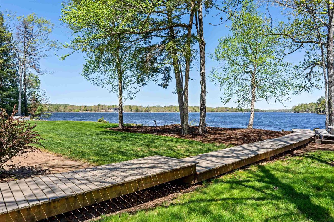
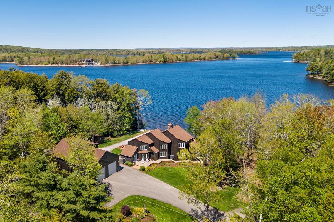
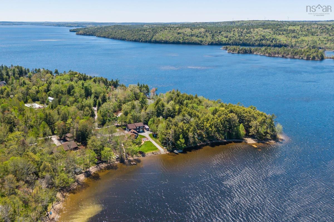
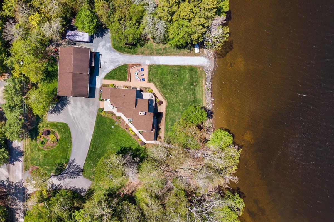
Set along the sheltered shoreline of Grand Lake, this exceptional waterfront property offers a rare combination of protected dockage, expansive lake views, privacy, and year-round comfort. Positioned within a calm bay ideal for boating and swimming, the property captures the very best of Nova Scotia lakefront living. Large windows and multiple walkouts create a seamless connection to the water, while the inviting living room is anchored by a striking floor-to-ceiling stone fireplace. Outdoor living spaces overlook the lake and provide the perfect setting for entertaining or quiet evenings by the water. The home offers generous living spaces, well-proportioned bedrooms, and a tranquil primary retreat with elevated lake views. Adding exceptional versatility is the impressive detached 30’ x 48’ heated garage complete with vehicle lift; ideal for car enthusiasts, hobbyists, or boating enthusiasts requiring substantial workshop and storage space. Above the garage is a beautifully finished approximately 30’ x 25’ two-bedroom guest apartment with lake views, perfect for extended family or guests. The landscaped grounds feature mature trees, level lawn areas, waterfront sitting spaces, and direct access to the private wharf and dock. Located within convenient reach of Halifax and Halifax Stanfield International Airport, this is a rare opportunity to secure a protected Grand Lake waterfront property offering lifestyle, flexibility, and exceptional recreational enjoyment.

Listing Details

Address
59 Cochrane Point Road, Enfield, B2T 1H1

Status
ACTIVE
Listing Price
$1,850,000
MLS®
202612502
Type
Single Family
Style
Detached
Age
46
Square Footage (MLA)
2,302  ft2
Total Fin SqFt (TLA)
3,520  ft2
PID
45080231
Bedrooms
4
Full Baths
2
Half Baths
1

Water
Pond/Lake
Sewer
Septic
Utilities
Cable,Electricity,High Speed Internet,Telephone

Building Specifications

Foundation Type
Poured Concrete
Roof
Asphalt Shingle
Exterior Finish
Wood Siding
Flooring
Ceramic,Hardwood,Tile

Looking for a Mortgage? Get Your Free Quote Started Today!

Rooms

LEVEL TYPE DIMENSIONS
Basement Bedroom 11.11 x 12.1
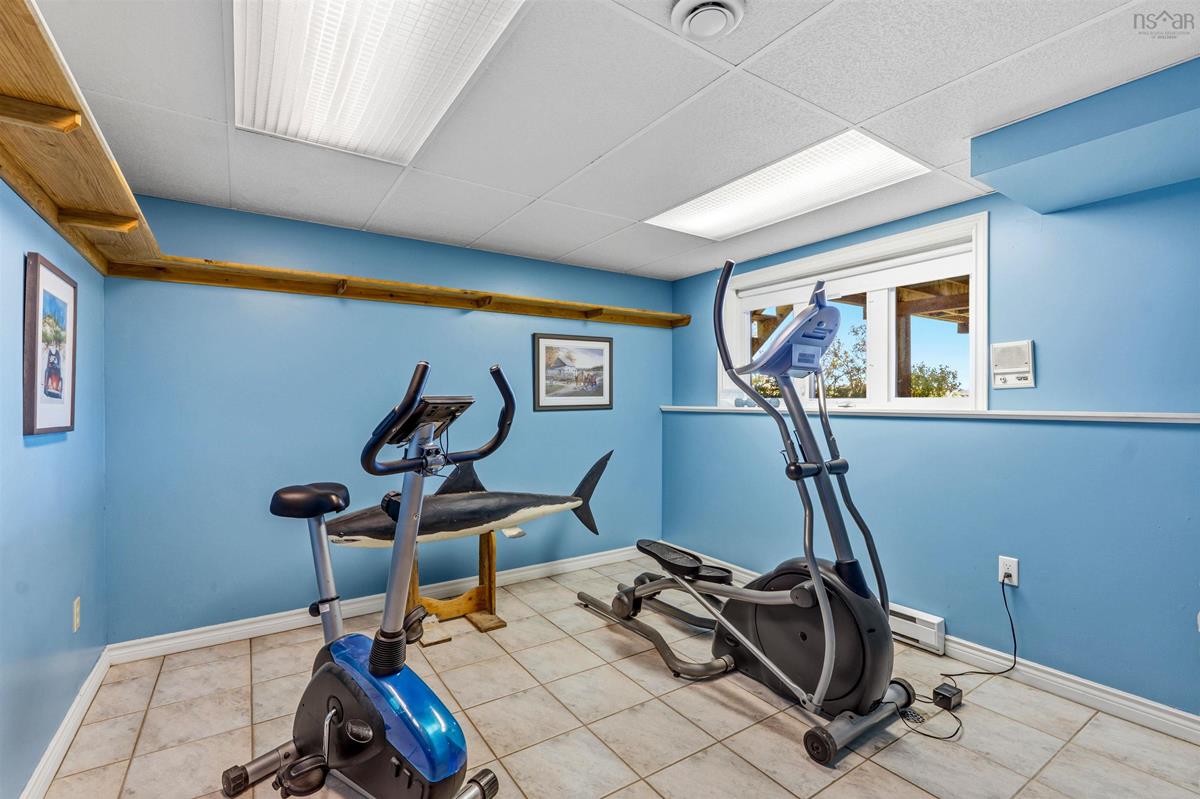
Basement Games Room 14 x 20
Basement Utility 20.3 x 8.9
Basement Utility 11.5 x 12.3
Basement Utility 10.11 x 16.5
Basement Storage 8.8 x 8
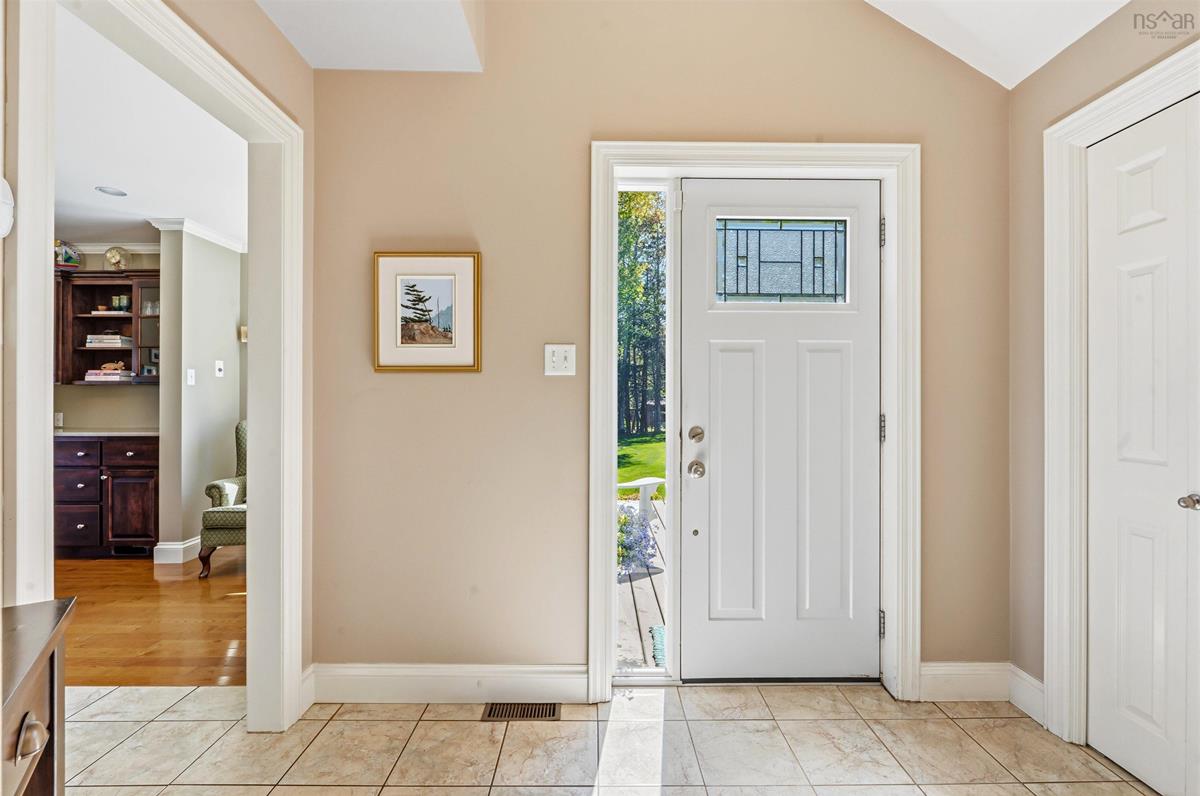
Main Floor Foyer 8.7 x 5.11
Main Floor Storage 4.10 x 4.10
Main Floor Bath 1 5.6 x 4.10
Main Floor Eat In Kitchen 13.11 x 7
Main Floor Kitchen 12.4 x 9.3
Main Floor Dining Room 11.1 x 16.3
Main Floor Living Room 14.5 x 16.6
Main Floor Family Room 19.7 x 16.8
Main Floor Den/Office 11.3 x 11.6
Main Floor Foyer 8.7 x 5.11
Main Floor Storage 4.10 x 4.10
Main Floor Bath 1 5.6 x 4.10
Main Floor Eat In Kitchen 13.11 x 7
Main Floor Kitchen 12.4 x 9.3
Main Floor Dining Room 11.1 x 16.3
Main Floor Living Room 14.5 x 16.6
Main Floor Family Room 19.7 x 16.8
2nd Level Primary Bedroom 21.3 x 3.68
2nd Level Ensuite Bath 1 5.9 x 8.3
2nd Level Bedroom 12.11 x 8.9
2nd Level Bedroom 11.5 x 10.10
2nd Level Laundry 4.10 x 11
2nd Level Bath 2 7.6 x 15.7
--- --- 11.3 x 11.6
--- --- 21.3 x 3.68
--- --- 5.9 x 8.3
--- --- 12.11 x 8.9
--- --- 11.5 x 10.10
--- --- 4.10 x 11
--- --- 7.6 x 15.7
--- --- 11.11 x 12.1
--- --- 14 x 20
--- --- 20.3 x 8.9
--- --- 20.3 x 8.9
--- --- 11.5 x 12.3
--- --- 10.11 x 16.5
--- --- 8.8 x 8
--- --- 8.7 x 5.11
--- --- 4.10 x 4.10
--- --- 5.6 x 4.10
--- --- 13.11 x 7
--- --- 12.4 x 9.3
--- --- 11.1 x 16.3
--- --- 14.5 x 16.6
--- --- 19.7 x 16.8
--- --- 11.3 x 11.6
--- --- 21.3 x 3.68
--- --- 5.9 x 8.3
--- --- 12.11 x 8.9
--- --- 11.5 x 10.10
--- --- 4.10 x 11
--- --- 7.6 x 15.7
--- --- 11.11 x 12.1
--- --- 14 x 20
--- --- 20.3 x 8.9
--- --- 20.3 x 8.9
--- --- 11.5 x 12.3
--- --- 10.11 x 16.5
--- --- 8.8 x 8
--- --- 8.7 x 5.11
--- --- 4.10 x 4.10
--- --- 5.6 x 4.10
--- --- 13.11 x 7
--- --- 12.4 x 9.3
--- --- 11.1 x 16.3
--- --- 14.5 x 16.6
--- --- 19.7 x 16.8
--- --- 11.3 x 11.6
--- --- 21.3 x 3.68
--- --- 5.9 x 8.3
--- --- 12.11 x 8.9
--- --- 11.5 x 10.10
--- --- 4.10 x 11
--- --- 7.6 x 15.7
--- --- 11.11 x 12.1
--- --- 14 x 20
--- --- 20.3 x 8.9
--- --- 20.3 x 8.9
--- --- 11.5 x 12.3
--- --- 10.11 x 16.5
--- --- 8.8 x 8

Virtual Tour

Garage & Parking

Garage
Y
Details
Detatched, heated, power & plumbing. Two 10' high doors, one 7' high door. Accommodation over.

Inclusions & Exclusions

Inclusions
Pool Table in accommodation above the garage.

Sales History

Demographic Data

Demographic data is based on the dissemination area that contains the listing parcel . Dissemination Areas are small areas composed of one or more neighbouring dissemination blocks. All of Canada is divided into dissemination areas. Data source: Environics Analytics via ArcGIS Online, 2021

Population Size

881

Median Age

49.3

Avg Household Size

2.5

Avg House Income

$127K

The number of people for each age range.

How the population of this area is expected to change.

The highest level of education obtained by people within this area.

The maritial status of the people in this area.

The average household income within this area.

The number of people that rent versus own.

When the buildings in the area were constructed.

The number of children at home for the given age ranges.

The occupations of the people living here.

Tax Assessment

Year Amount % Change
2024 $849,100 ---
2023 $667,600 ---
2022 $595,400 ---
2021 $532,700 ---
2020 $501,700 ---
2019 $497,400 ---
2018 $498,900 ---
2017 $493,400 ---
2016 $490,300 ---
2015 $483,400 ---
2014 $482,300 ---
2013 $480,500 ---
2012 $458,600 ---

Maps

Mortgage Inquiries

Last Updated On: 5/28/2026 5:49:00 PM (UTC)


