
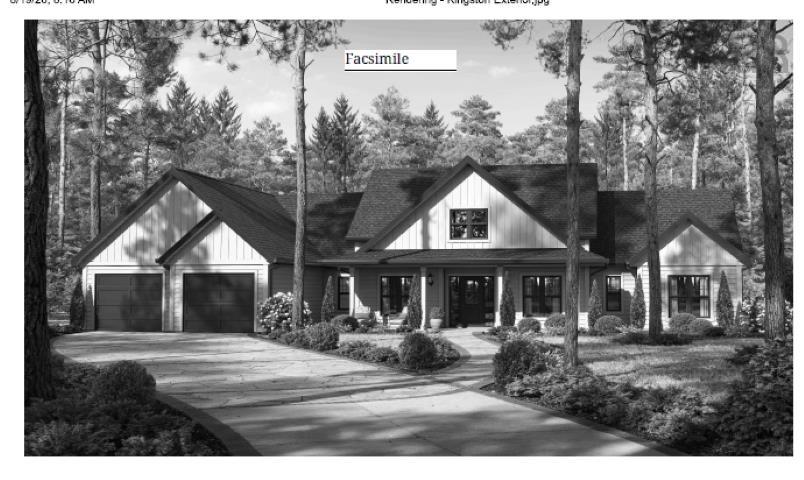
Description
The Kingston plan by Marchand Homes in phase 2 of Riverdale Estates. Over 2000 sq ft on slab with 3 bedrooms and three bathrooms. This home also has a home office and a Primary bedroom with walk in closet, free standing tub.
Listing Details
Address
47 Rockcliffe Drive, Enfield, B2T 0G7
47 Rockcliffe Drive, Enfield, B2T 0G7
Status
PENDING
PENDING
Listing Price
$883,470
$883,470
MLS®
202620976
202620976
Type
Single Family
Single Family
Style
Detached
Detached
Age
0
0
Square Footage (MLA)
2,030 ft2
2,030 ft2
Total Fin SqFt (TLA)
2,030 ft2
2,030 ft2
PID
41565961
41565961
Bedrooms
3
3
Full Baths
2
2
Half Baths
1
1
Water
Drilled Well
Drilled Well
Sewer
Septic
Septic
Utilities
Cable,Electricity,High Speed Internet,Telephone
Cable,Electricity,High Speed Internet,Telephone
Building Specifications
Foundation Type
Poured Concrete
Poured Concrete
Roof
Asphalt Shingle
Asphalt Shingle
Exterior Finish
Vinyl
Vinyl
Flooring
Ceramic,Laminate
Ceramic,Laminate


