
40 Martins Point Road, Enfield, (MLS® 202612199) REMAX NOVA
Google Play iOS Google Play iOS

40 Martins Point Road, Enfield

3 2 2512 sqft
$1,279,000 For Sale

Description

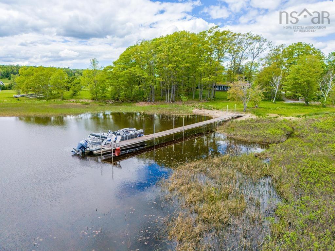
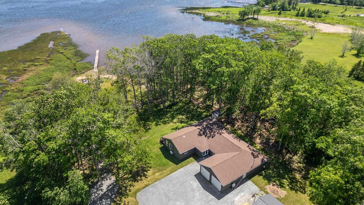
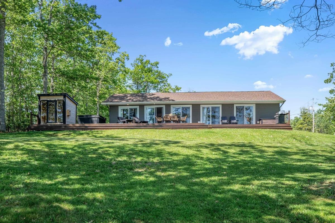
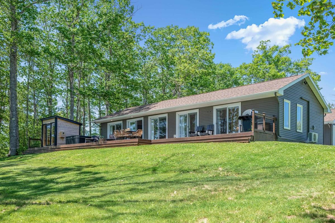
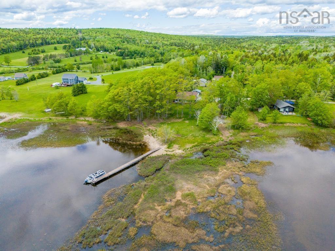
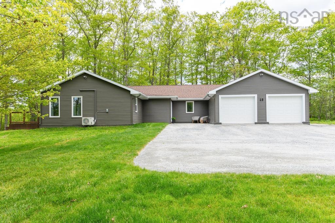
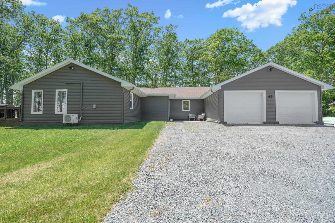
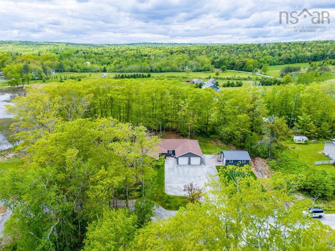
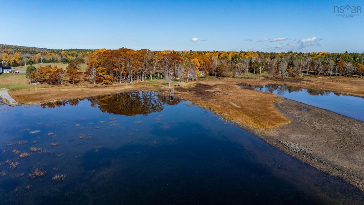
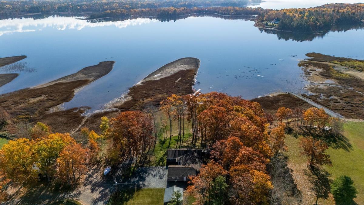
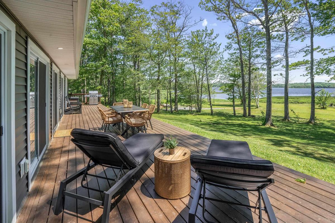
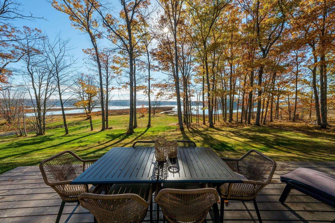
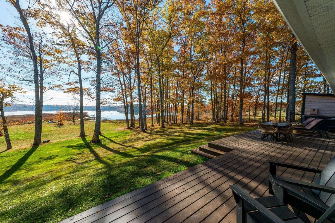
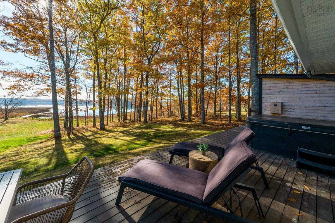
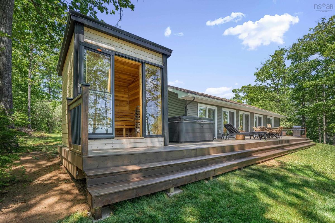
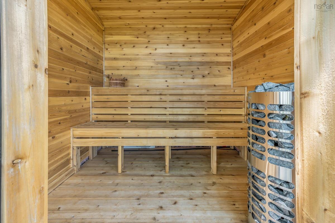
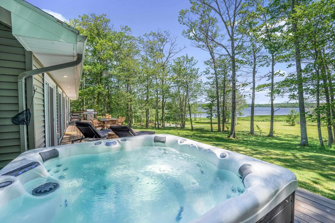
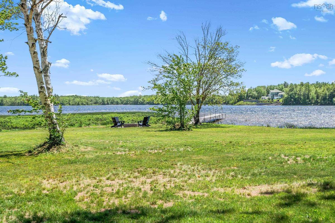
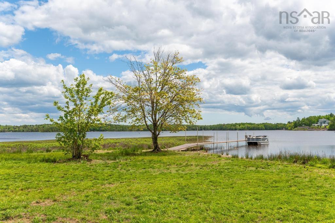
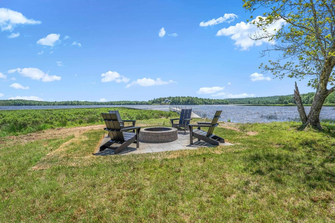
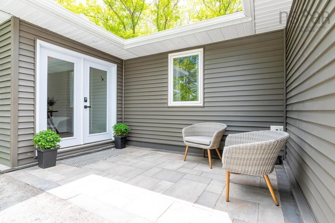
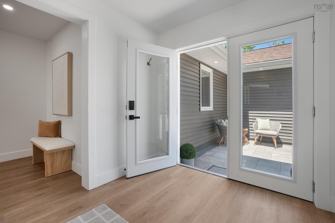
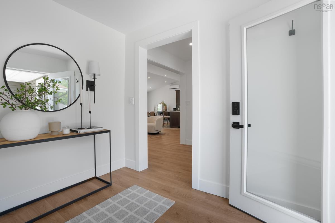
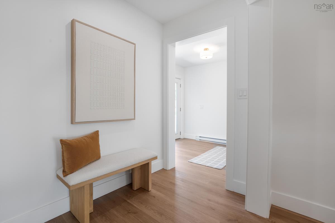
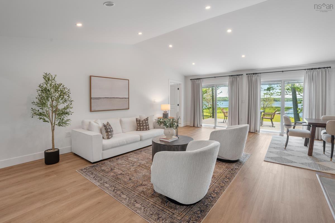
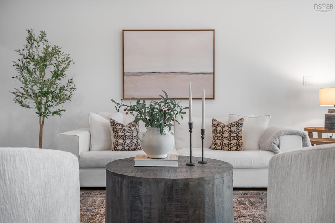
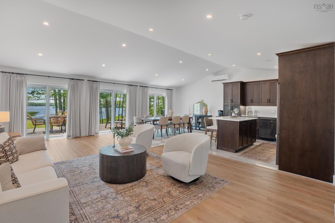
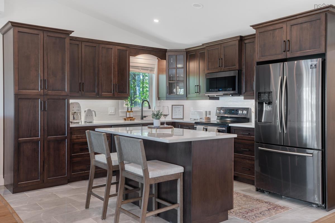
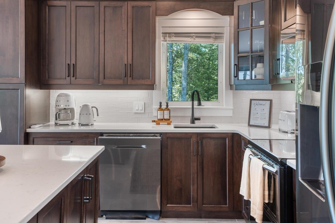
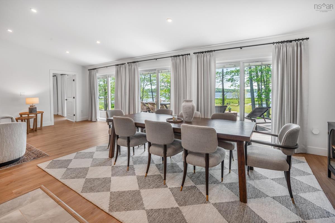
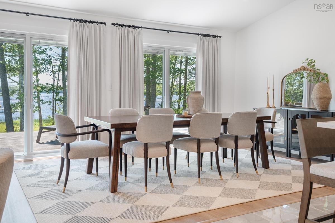
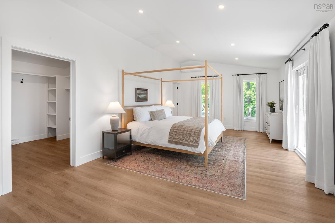
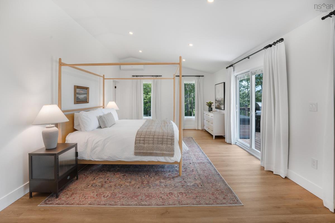
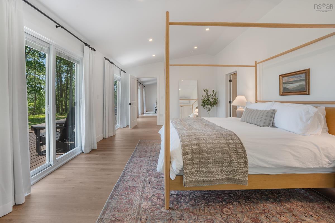
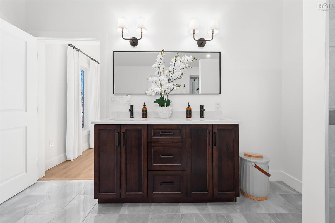
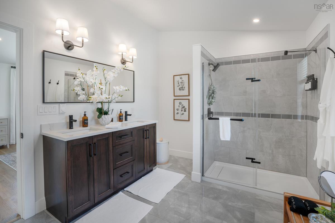
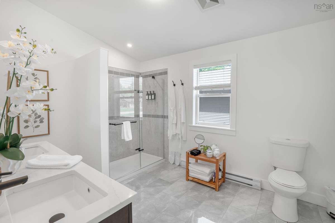
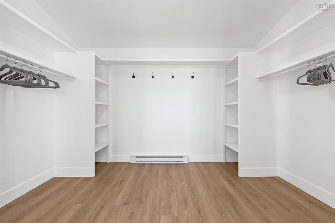
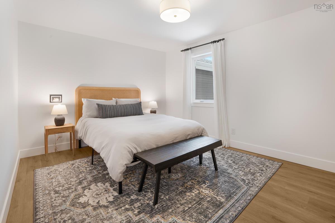
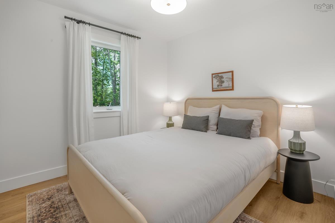
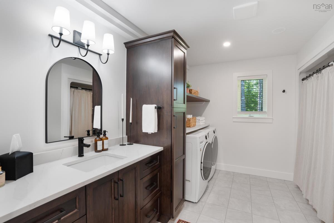
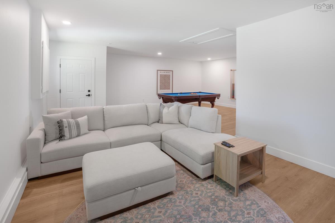
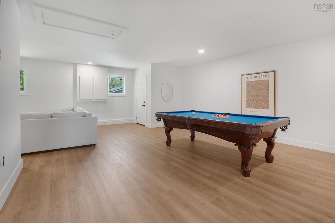
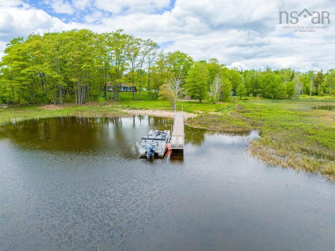
260 feet of Grand Lake frontage. 1.75 private acres. Completely transformed. Set on one of Nova Scotia's most coveted lakes, this 2,512 sq. ft. waterfront property has been rebuilt from the inside out — offering the feel of new construction in a setting that simply cannot be recreated. Bright, open interiors pair clean contemporary finishes with effortless waterfront living. Vaulted ceilings, five oversized patio doors, and an open-concept layout frame sweeping lake views from nearly every room. The designer kitchen features quartz countertops, custom cabinetry, and elevated details at every turn. The lake-facing primary suite is a true retreat, complete with an oversized walk-in closet and spa-inspired ensuite. A generous family room delivers the space you need to entertain, unwind, and welcome guests in style. Step outside and the property becomes something rare — a full-length waterfront deck, custom cedar sauna, hot tub, lakeside fire pit, and a 120-foot private dock stretching into Grand Lake. Two double garages (attached and detached) offer outstanding versatility for vehicles, storage, and everything lake life demands. All the work is done: new siding, windows, plumbing, electrical, heat pumps, and water systems throughout. Under 20 minutes to Halifax Stanfield. Approximately 30 minutes to Bedford. Waterfront properties evolve. Very few are transformed like this.

Listing Details

Address
40 Martins Point Road, Enfield, B2T 1H9

Status
ACTIVE
Listing Price
$1,279,000
MLS®
202612199
Type
Single Family
Style
Detached
Age
29
Square Footage (MLA)
2,512  ft2
Total Fin SqFt (TLA)
2,512  ft2
PID
45081437
Bedrooms
3
Full Baths
2
Half Baths
0

Water
Pond/Lake
Sewer
Septic
Utilities
Cable,Electricity,High Speed Internet,Telephone

Building Specifications

Foundation Type
Slab
Roof
Asphalt Shingle
Exterior Finish
Vinyl
Flooring
Ceramic,Vinyl Plank

Looking for a Mortgage? Get Your Free Quote Started Today!

Rooms

LEVEL TYPE DIMENSIONS
Main Floor Living Room 14 x 23
Main Floor Dining Room 11 x 13
Main Floor Kitchen 14 x 12
Main Floor Primary Bedroom 13'1" x 24'7" + WIC
Main Floor Ensuite Bath 1 12'10" x 9'4"
Main Floor Bedroom 11"2 x 14'8"
Main Floor Bedroom 11'2" x 9'11"
Main Floor Bath 1 8'2" x 11'6"
Main Floor Family Room 25'5" x 27'
Main Floor Mud Room 7'8"x 8'9"
Main Floor Utility 12' x 9"4

Garage & Parking

Garage
Y
Details
Detached 2 Car 23' x 24' Attached 2 Car 24'4" x 22'2"

Inclusions & Exclusions

Inclusions
Custom Sauna, Hot Tub, Dock, Custom Drapery, Ring Security Cameras, Fire Pit

Sales History

Demographic Data

Demographic data is based on the dissemination area that contains the listing parcel . Dissemination Areas are small areas composed of one or more neighbouring dissemination blocks. All of Canada is divided into dissemination areas. Data source: Environics Analytics via ArcGIS Online, 2021

Population Size

881

Median Age

49.3

Avg Household Size

2.5

Avg House Income

$127K

The number of people for each age range.

How the population of this area is expected to change.

The highest level of education obtained by people within this area.

The maritial status of the people in this area.

The average household income within this area.

The number of people that rent versus own.

When the buildings in the area were constructed.

The number of children at home for the given age ranges.

The occupations of the people living here.

Tax Assessment

Year Amount % Change
2024 $1,227,200 ---
2023 $765,900 ---
2022 $697,400 ---
2021 $600,100 ---
2020 $285,800 ---
2019 $286,100 ---
2018 $283,800 ---
2017 $285,000 ---
2016 $285,900 ---
2015 $283,900 ---
2014 $283,700 ---
2013 $282,500 ---
2012 $273,200 ---

Maps

Mortgage Inquiries

Last Updated On: 5/26/2026 5:07:50 PM (UTC)


