
39 Lacy Anne Avenue, Enfield, (MLS® 202620055) REMAX NOVA
Google Play iOS Google Play iOS

39 Lacy Anne Avenue, Enfield

3 2 1650 sqft
$599,000 For Sale

Description

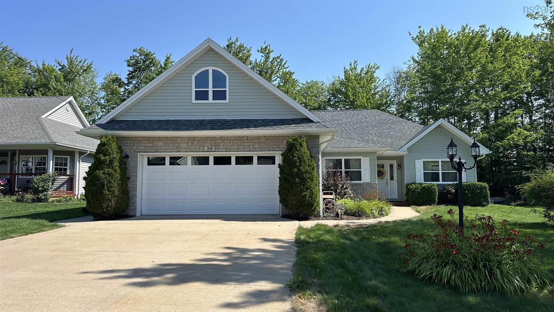
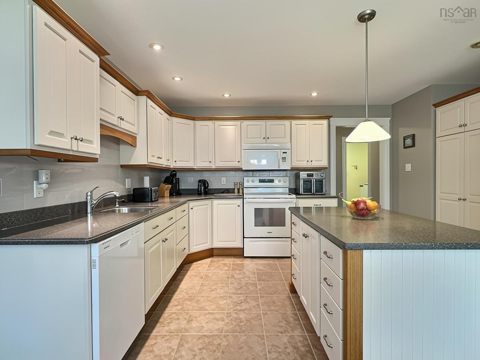
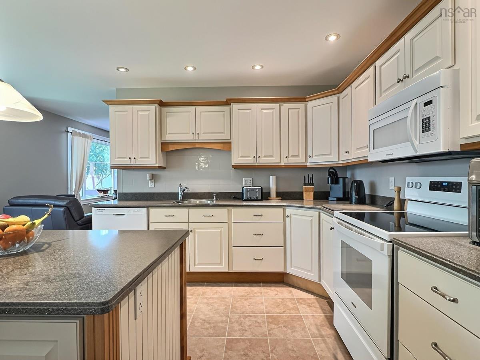
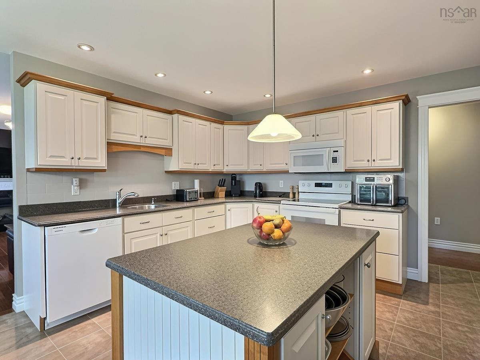
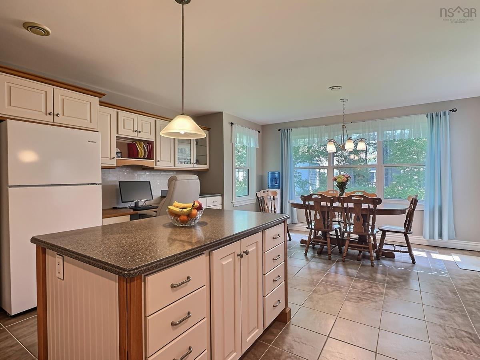
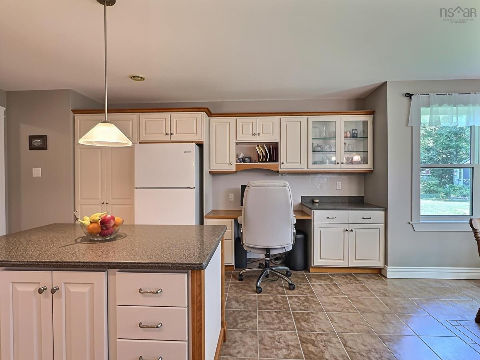
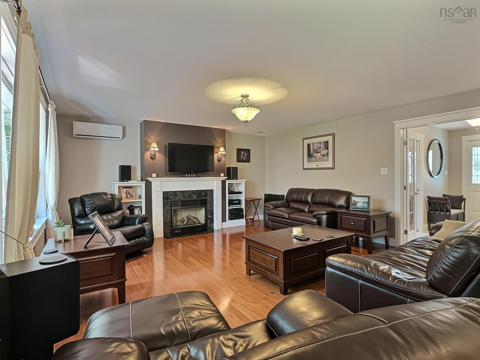
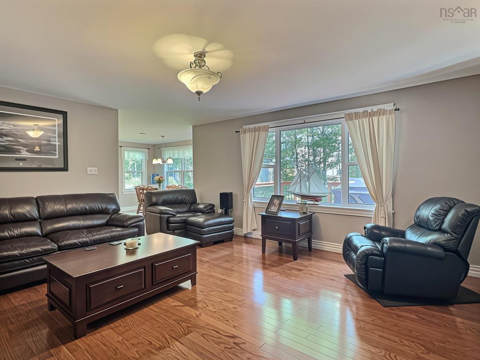
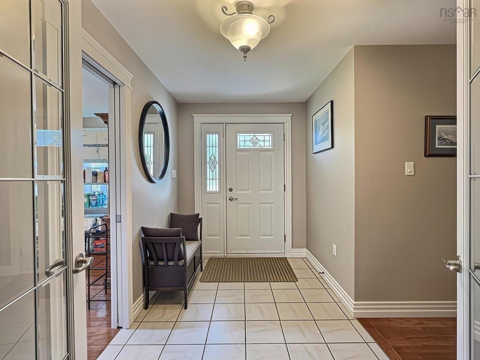
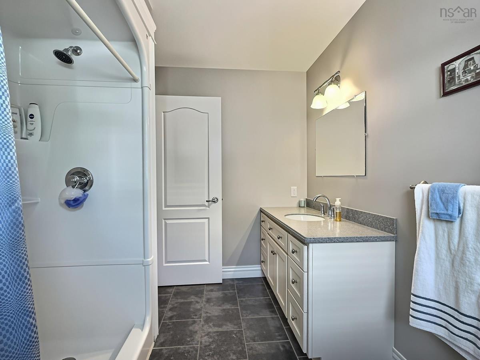
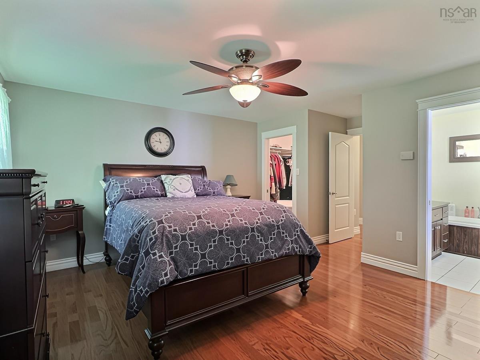
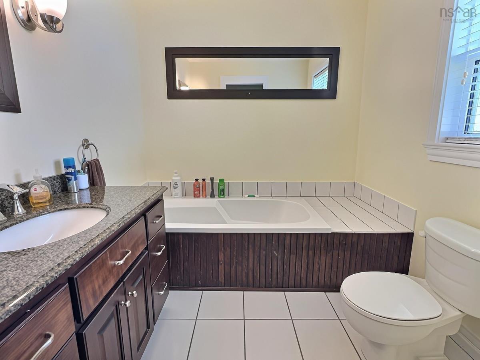
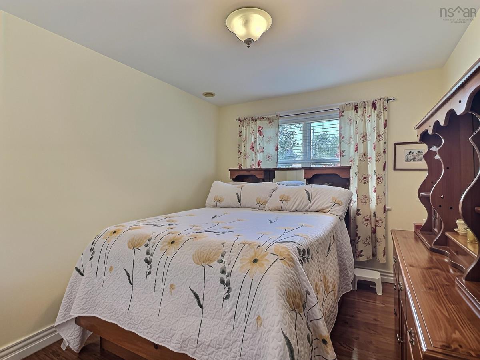
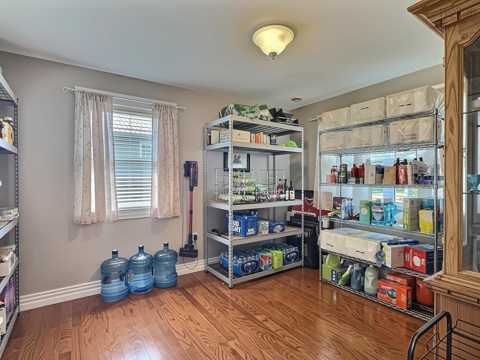
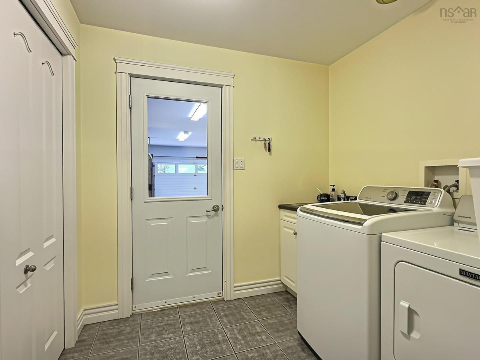
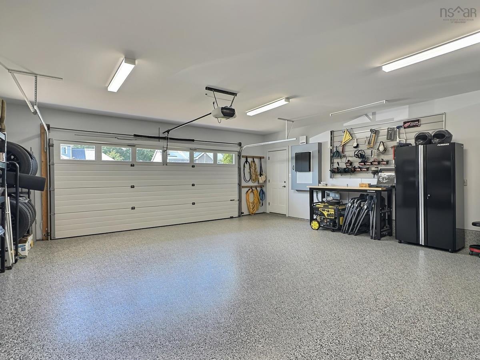
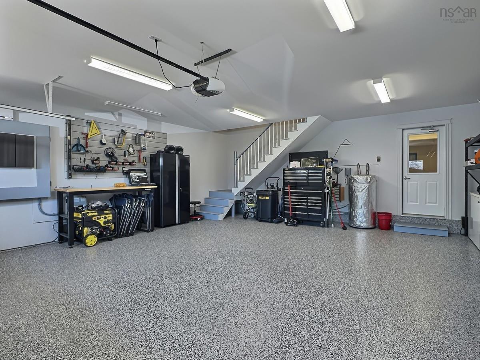
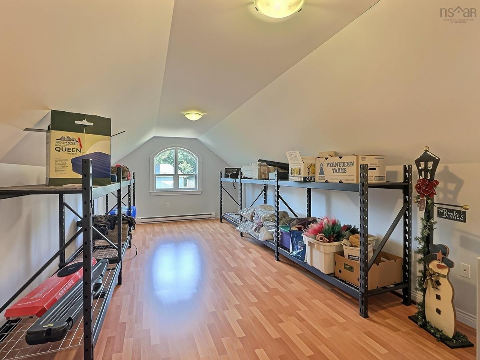
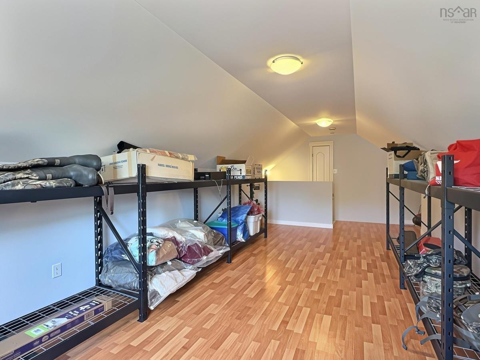
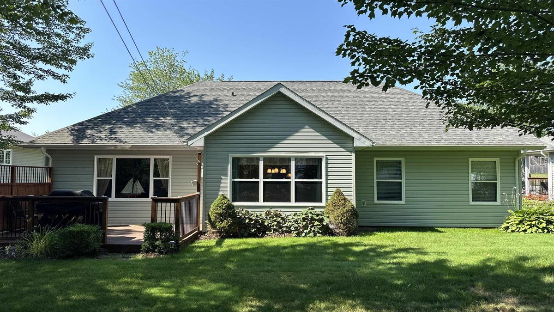
Visit REALTOR® website for additional information. Nestled in the coveted family-friendly community of White Estates in Enfield, this meticulously maintained 3-bedroom, 2-bathroom bungalow offers the convenience of one-level living on a beautifully landscaped lot with a double attached garage. Step inside to a welcoming front foyer that leads to a spacious living room featuring gleaming hardwood floors and a cozy propane fireplace. The well-appointed kitchen boasts Corian countertops, a center island, abundant cabinetry, and an adjoining, bright dining nook overlooking the backyard with access to the back deck. The primary suite features a walk-in closet and a private ensuite complete with a relaxing jet tub. Two additional generously sized bedrooms and a full bathroom provide plenty of space for family or guests. A practical mudroom/laundry room connects directly to the garage, which features an epoxy floor and generator panel. The bonus room above the garage offers endless possibilities as a family room, home office, gym, or hobby space. Ideally located just a 5-minute walk to Enfield District Elementary School, close to shopping, recreation, and everyday amenities, and only 20 minutes to Dartmouth Crossing, this exceptional home combines comfort, quality, and an unbeatable location.

Listing Details

Address
39 Lacy Anne Avenue, Enfield, B2T 0A1

Status
ACTIVE
Listing Price
$599,000
MLS®
202620055
Type
Single Family
Style
Detached
Age
21
Square Footage (MLA)
1,650  ft2
Total Fin SqFt (TLA)
1,650  ft2
PID
45357225
Bedrooms
3
Full Baths
2
Half Baths
0

Water
Municipal
Sewer
Municipal
Utilities
Cable,Electricity,High Speed Internet,Telephone

Building Specifications

Foundation Type
Slab
Roof
Asphalt Shingle
Exterior Finish
Stone,Vinyl
Flooring
Ceramic,Hardwood,Tile

Looking for a Mortgage? Get Your Free Quote Started Today!

Rooms

LEVEL TYPE DIMENSIONS
Main Floor Foyer 11.5x6.5
Main Floor Bedroom 11.7x10.7
Main Floor Living Room 16.6x17.9
Main Floor Kitchen 21.2x15.2
Main Floor Dining Room combined
Main Floor Bath 1 10.11x7.10
Main Floor Primary Bedroom 13.3x15.5
Main Floor Ensuite Bath 1 7.9x7.4
Main Floor OTHER WIC5x6.2
Main Floor Laundry 7x8
Main Floor Bedroom 9.3x11
2nd Level Media Room 22x11.8

Virtual Tour

Garage & Parking

Garage
Y
Details
Attached, double, epoxy floor

Sales History

Demographic Data

Demographic data is based on the dissemination area that contains the listing parcel . Dissemination Areas are small areas composed of one or more neighbouring dissemination blocks. All of Canada is divided into dissemination areas. Data source: Environics Analytics via ArcGIS Online, 2021

Population Size

1684

Median Age

39.4

Avg Household Size

2.6

Avg House Income

$110K

The number of people for each age range.

How the population of this area is expected to change.

The highest level of education obtained by people within this area.

The maritial status of the people in this area.

The average household income within this area.

The number of people that rent versus own.

When the buildings in the area were constructed.

The number of children at home for the given age ranges.

The occupations of the people living here.

Tax Assessment

Year Amount % Change
2024 $459,100 ---
2023 $387,100 ---
2022 $325,300 ---
2021 $288,700 ---
2020 $287,600 ---
2019 $294,400 ---
2018 $297,400 ---
2017 $296,100 ---
2016 $297,800 ---
2015 $298,400 ---
2014 $298,300 ---
2013 $293,500 ---
2012 $275,500 ---

Maps

Mortgage Inquiries

Last Updated On: 8/8/2026 8:15:29 PM (UTC)


