
39 Boyd Avenue, Enfield, (MLS® 202612371) REMAX NOVA
Google Play iOS Google Play iOS

39 Boyd Avenue, Enfield

3 3 2074 sqft
$589,900 For Sale

Description

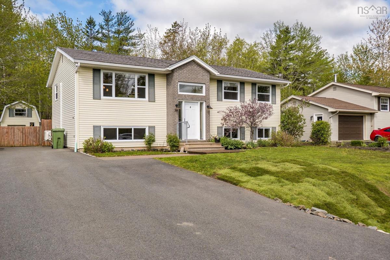
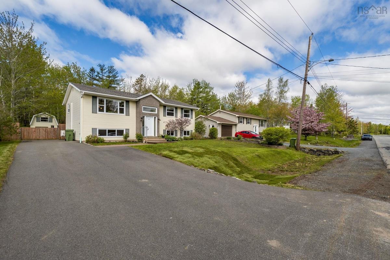
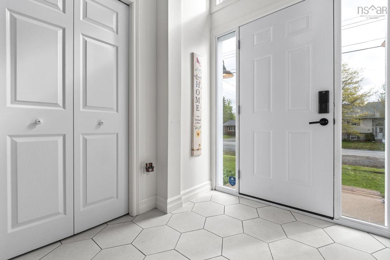
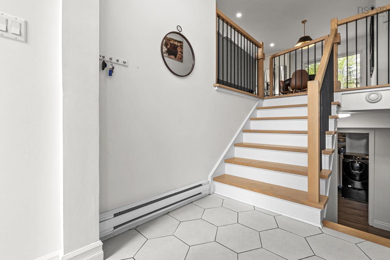
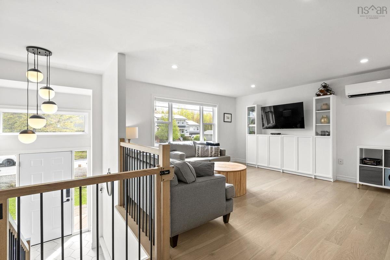
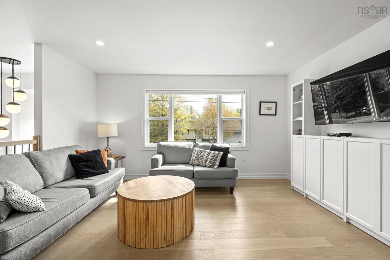
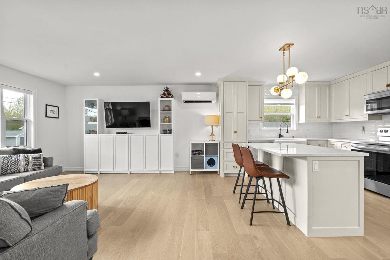
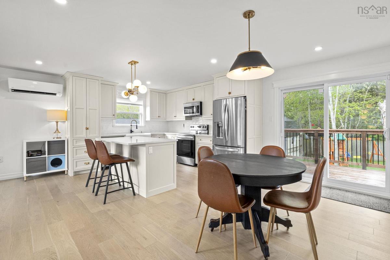
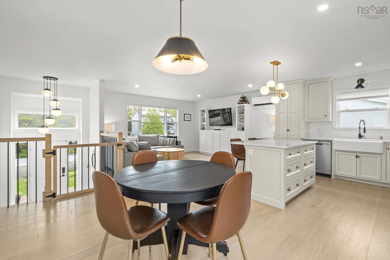
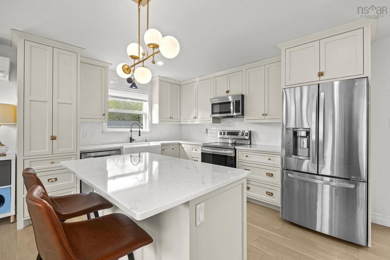
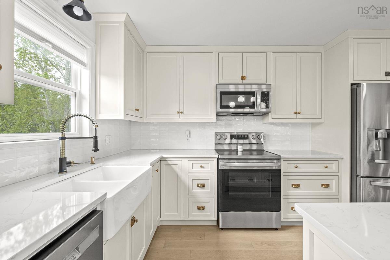
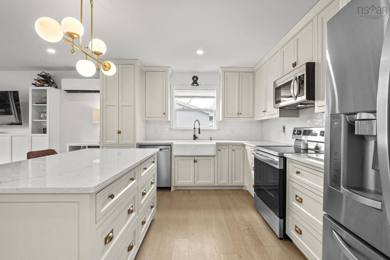
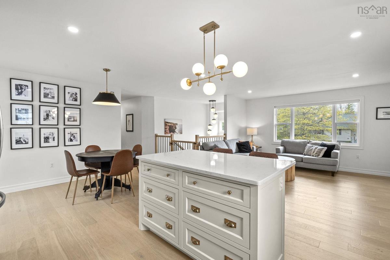
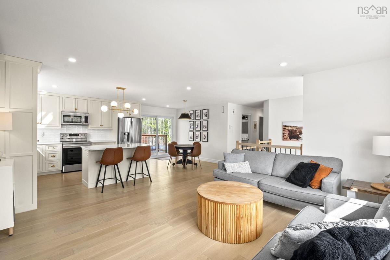
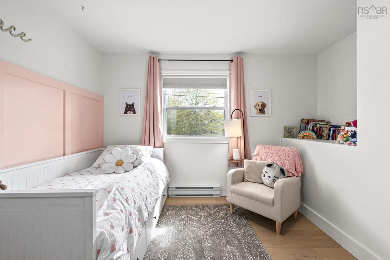
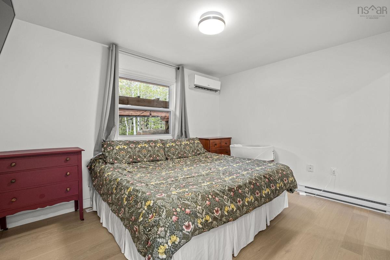
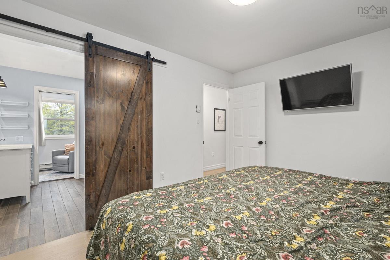
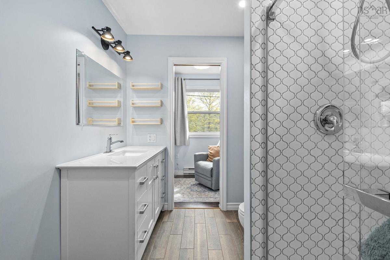
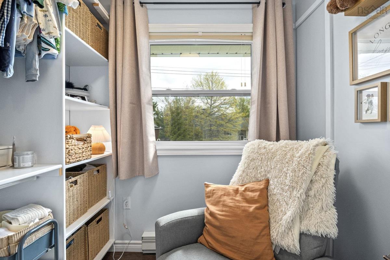
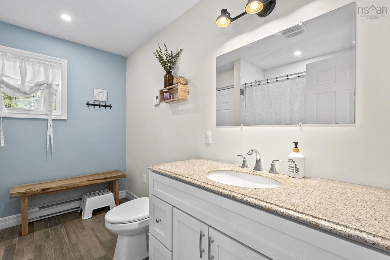
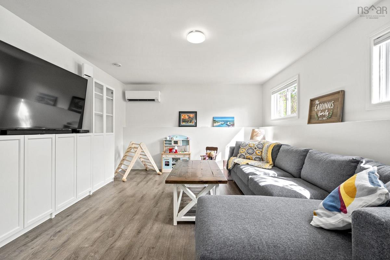
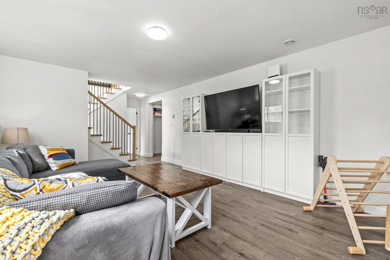
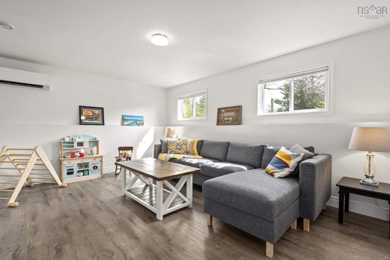
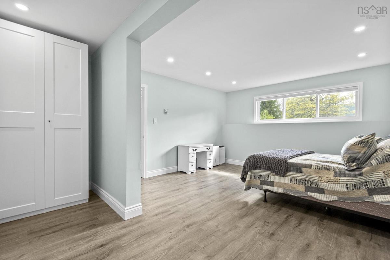
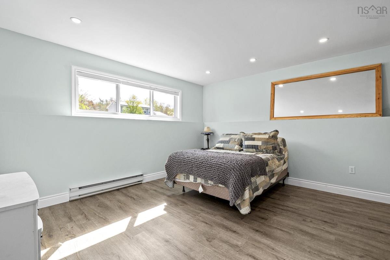
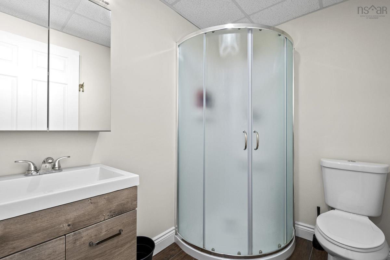
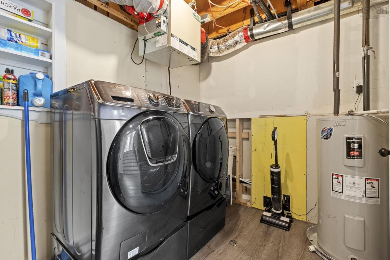
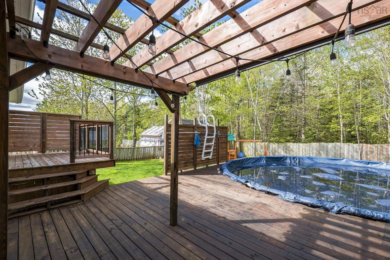
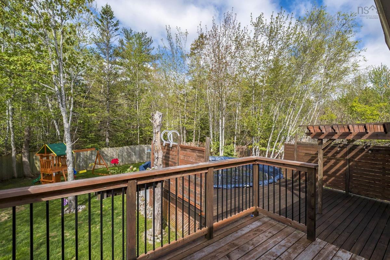
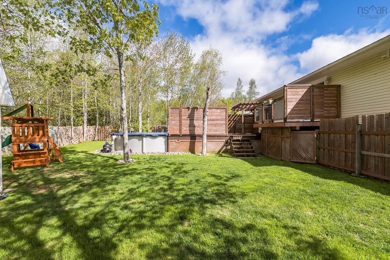
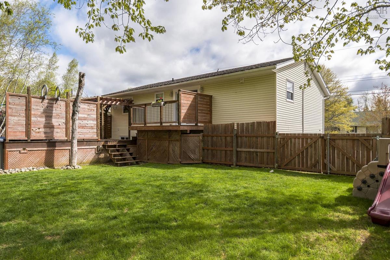
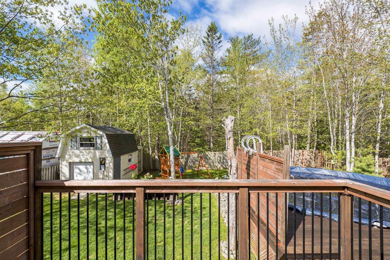
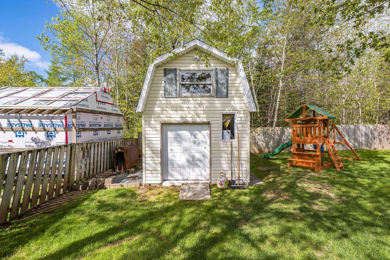
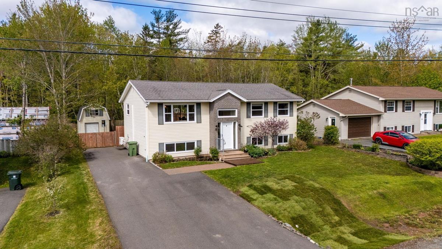
This beautifully updated split-entry home is ready for its next chapter, and trust us, you’re going to want to see this one. From the oversized foyer to the stylish finishes throughout, this home offers the perfect mix of modern design and family-friendly comfort.The bright open-concept main floor is made for everyday living and entertaining, featuring engineered hardwood flooring and a stunning custom kitchen complete with quartz countertops, plenty of storage, and a clean modern feel. The spacious primary bedroom offers your own private retreat with a walk-in closet and gorgeous ensuite featuring a custom shower. A second bedroom and updated full bath complete the main level. Downstairs, the cozy lower level offers even more living space with a large family room featuring built-in shelving, a third bedroom, third full bathroom, and walkout access to the backyard - ideal for guests, teens, or a home office setup. Outside the fully fenced backyard is ready for summer with an above-ground pool, pergola, and freshly stained deck-the perfect space for entertaining, family BBQs, or relaxing in the sun. With updated windows, a newer custom kitchen, new hot water tank, and energy-efficient heat pumps, all the big-ticket items have already been taken care of. Just unpack and enjoy. Conveniently located minutes from schools and everyday amenities, less than 10 minutes to the airport, 20 minutes to Dartmouth Crossing, and only 30 minutes to Halifax, this home checks all the boxes.

Listing Details

Address
39 Boyd Avenue, Enfield, B2T 1J8

Status
ACTIVE
Listing Price
$589,900
MLS®
202612371
Type
Single Family
Style
Detached
Age
30
Square Footage (MLA)
1,153  ft2
Total Fin SqFt (TLA)
2,074  ft2
PID
45245412
Bedrooms
3
Full Baths
3
Half Baths
0

Water
Municipal
Sewer
Municipal
Utilities
Cable,Electricity,High Speed Internet,Telephone

Building Specifications

Foundation Type
Poured Concrete
Roof
Asphalt Shingle
Exterior Finish
Vinyl
Flooring
Engineered Hardwood,Tile,Vinyl

Looking for a Mortgage? Get Your Free Quote Started Today!

Rooms

LEVEL TYPE DIMENSIONS
Lower Level Rec Room 16.07 x 13.02
Lower Level Bedroom 14.05 x 18.11
Lower Level Bath 3 3 pieces
Lower Level Storage 9.06 x 10.11
Main Floor Living Room 14.05 x 14.02
Main Floor Dining Room 10.06 x 7.07
Main Floor Kitchen 12.04 x 10.09
Main Floor Bath 1 4 pieces
Main Floor Primary Bedroom 12.07 x 10.01
Main Floor Ensuite Bath 1 3 pieces
Main Floor Bedroom 10.06 x 9.10 +jog

Garage & Parking

Garage
N
Details
---

Inclusions & Exclusions

Exclusions
Playset in backyard

Sales History

Demographic Data

Demographic data is based on the dissemination area that contains the listing parcel . Dissemination Areas are small areas composed of one or more neighbouring dissemination blocks. All of Canada is divided into dissemination areas. Data source: Environics Analytics via ArcGIS Online, 2021

Population Size

1684

Median Age

39.4

Avg Household Size

2.6

Avg House Income

$110K

The number of people for each age range.

How the population of this area is expected to change.

The highest level of education obtained by people within this area.

The maritial status of the people in this area.

The average household income within this area.

The number of people that rent versus own.

When the buildings in the area were constructed.

The number of children at home for the given age ranges.

The occupations of the people living here.

Tax Assessment

Year Amount % Change
2024 $345,400 ---
2023 $275,600 ---
2022 $230,900 ---
2021 $214,400 ---
2020 $213,200 ---
2019 $213,700 ---
2018 $215,800 ---
2017 $215,000 ---
2016 $216,200 ---
2015 $217,000 ---
2014 $218,800 ---
2013 $215,400 ---
2012 $201,200 ---

Maps

Mortgage Inquiries

Last Updated On: 5/27/2026 6:58:26 PM (UTC)


