
35 Riverside Lane, Enfield, (MLS® 202625201) REMAX NOVA
Google Play iOS Google Play iOS

35 Riverside Lane, Enfield

3 1 2187 sqft
$619,900 For Sale

Description

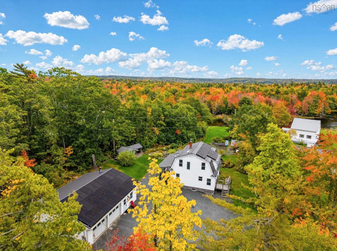
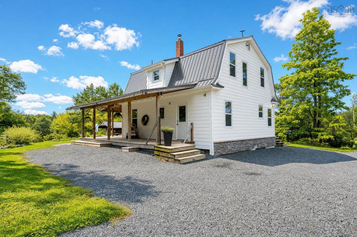
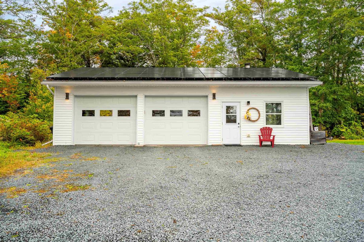
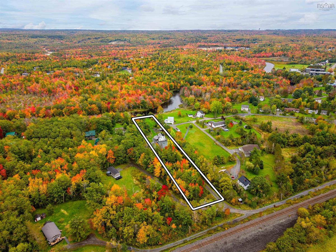
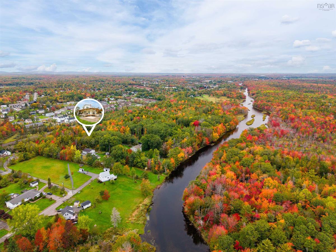
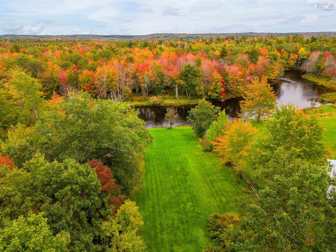
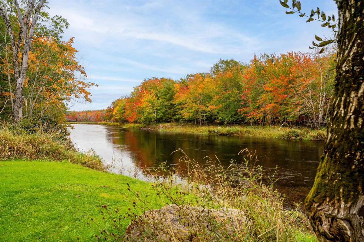
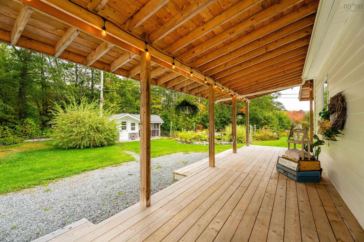
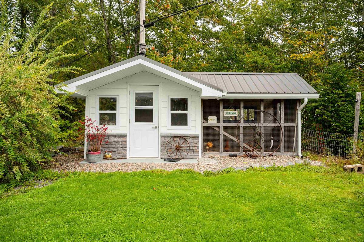
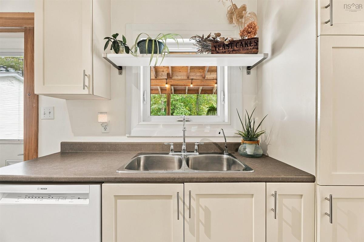
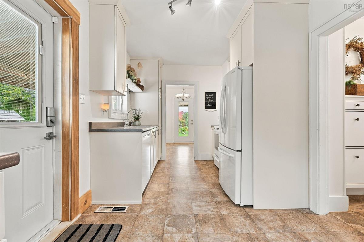
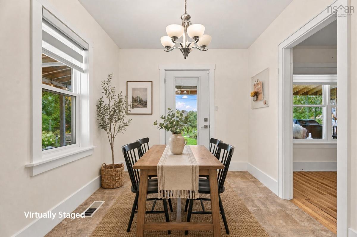
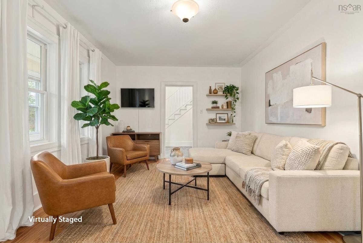
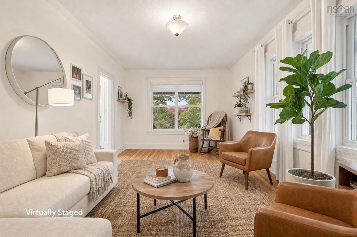
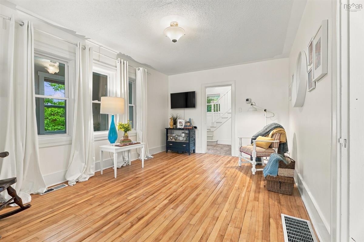
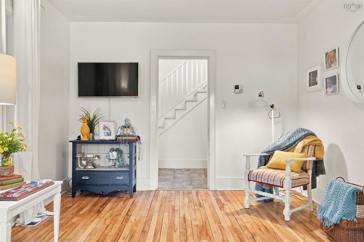
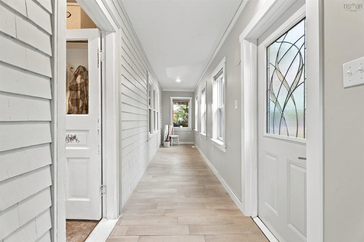
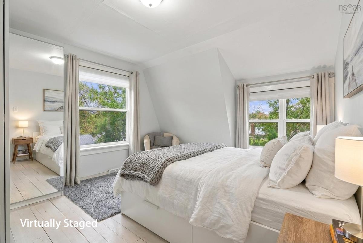
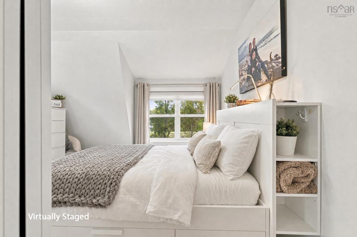
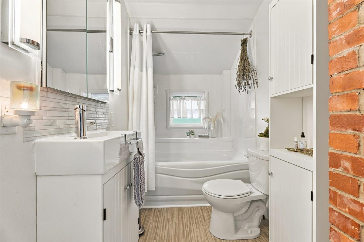
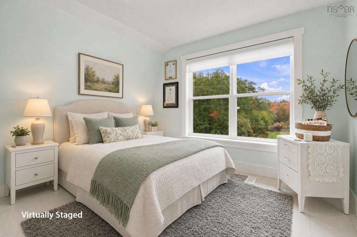
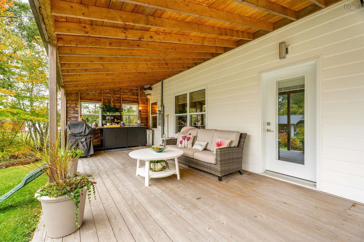
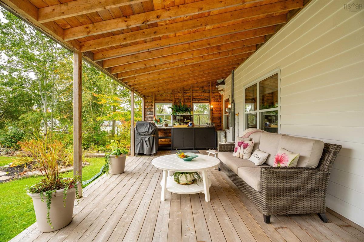
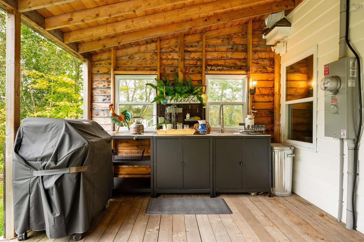
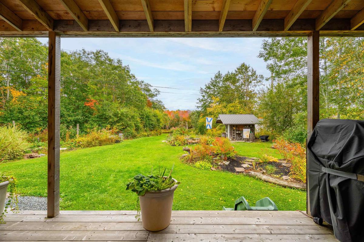
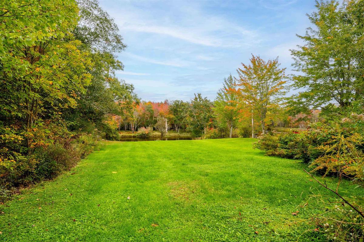
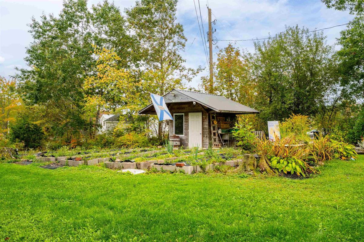
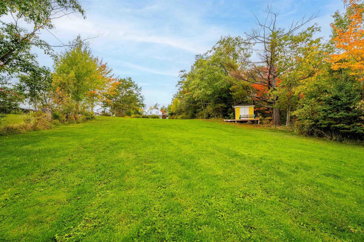
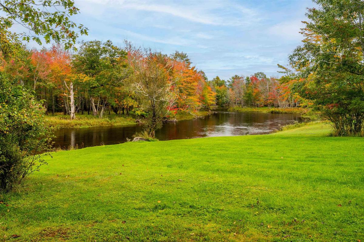
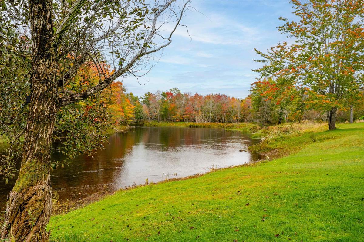
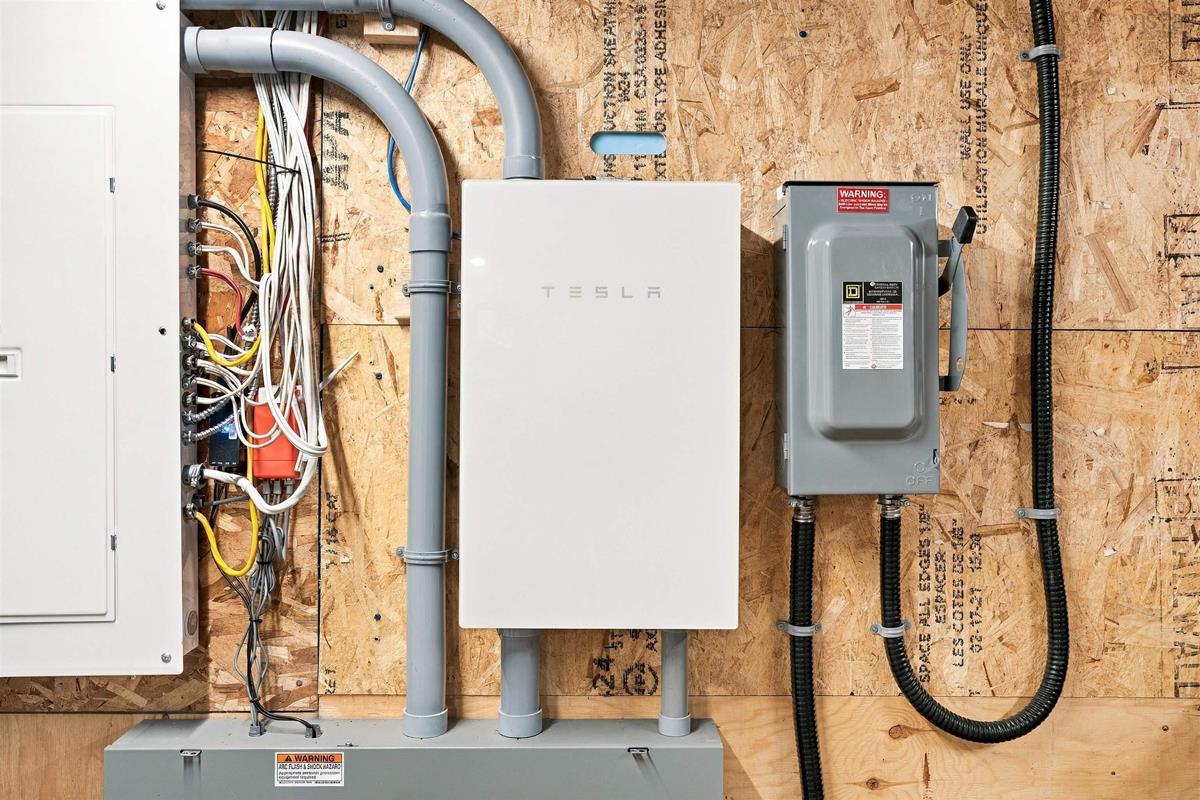
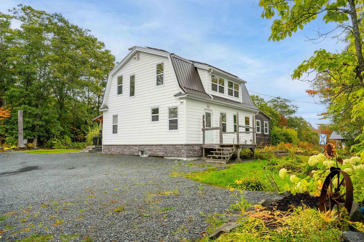
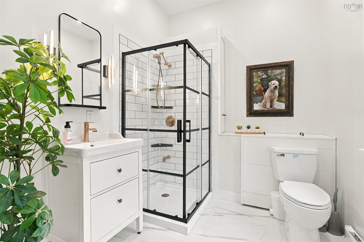
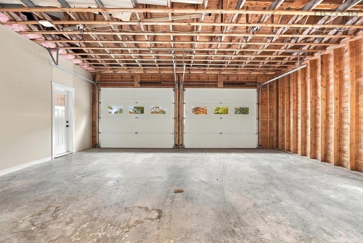
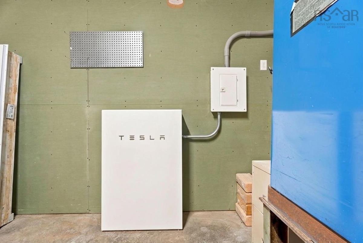
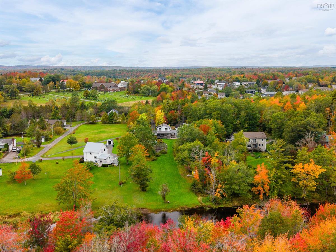
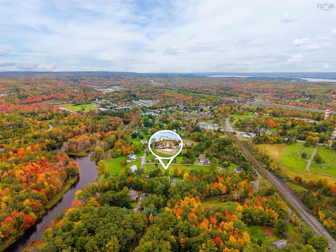
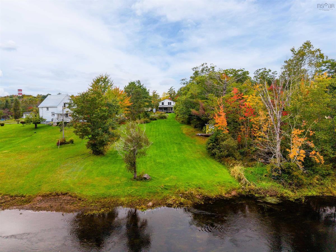
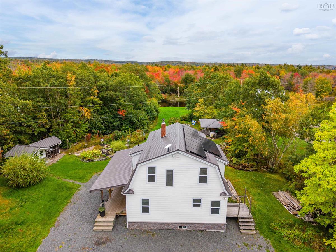
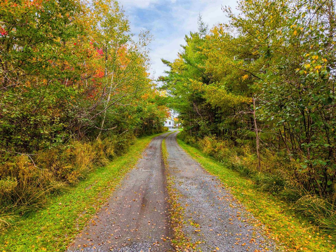
Imagine a home thoughtfully designed to produce its own power, heat & cool efficiently, harness geothermal water and keep running when the grid doesn’t. Now put it on 2 private acres with 100+ ft of Shubenacadie River frontage. This is 35 Riverside Lane. Tesla Powerwalls, solar and multiple heat sources form the backbone of this sophisticated home. Inside, the immaculate 3-bedroom, 2-bath home offers a main-floor primary, laundry and sun-filled enclosed porch. Outside, a wraparound deck flows into a beautifully appointed covered living area with serving space, a sink with treated running water and outdoor shower. Berry bushes, vegetable gardens, chicken coop and two sheds support self-sufficient living. The 30’×40’ heated garage connects with the home’s energy system. Investment runs deep: metal roof, enhanced insulation, siding, custom windows, 200-amp service and drilled well. Across 2 PIDs, it reflects long-term ownership: thoughtfully planned, cared for and difficult to recreate.

Listing Details

Address
35 Riverside Lane, Enfield, B2T 1C8

Status
ACTIVE
Listing Price
$619,900
MLS®
202625201
Type
Single Family
Style
Detached
Age
87
Square Footage (MLA)
1,458  ft2
Total Fin SqFt (TLA)
2,187  ft2
PID
45077237
Bedrooms
3
Full Baths
1
Half Baths
0

Water
Drilled Well
Sewer
Septic
Utilities
Electricity,High Speed Internet,Telephone

Building Specifications

Foundation Type
Other
Roof
Metal
Exterior Finish
Stone,Vinyl
Flooring
Hardwood,Porcelain,Vinyl

Looking for a Mortgage? Get Your Free Quote Started Today!

Rooms

LEVEL TYPE DIMENSIONS
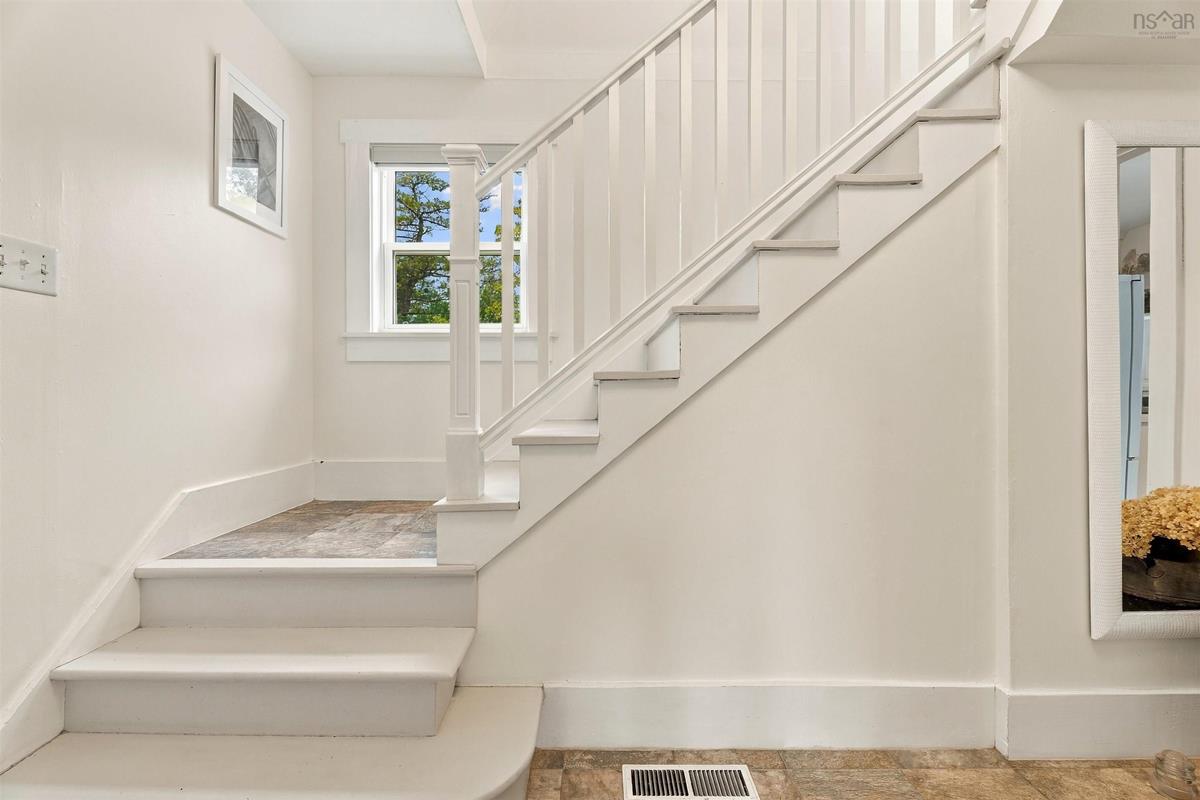
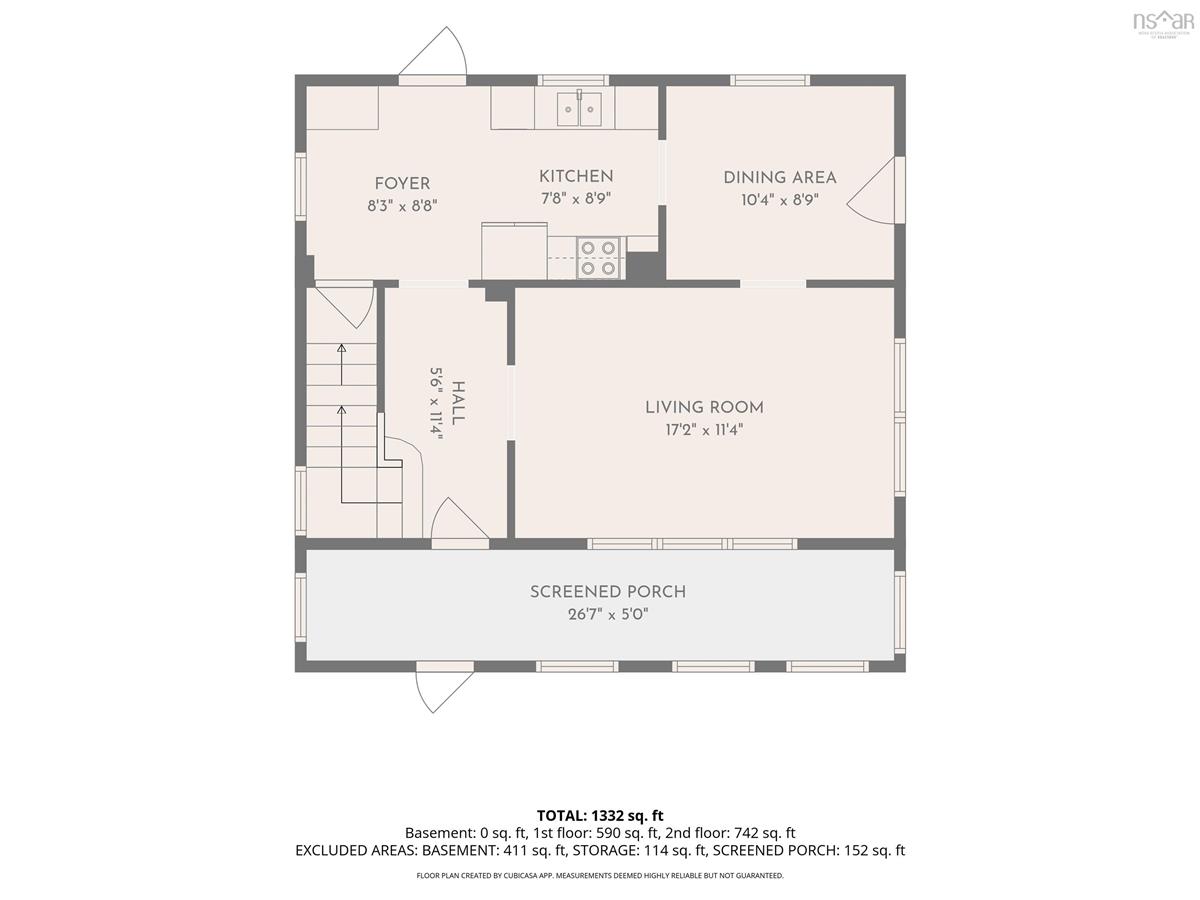
Main Floor Foyer 8.3 x 8.8
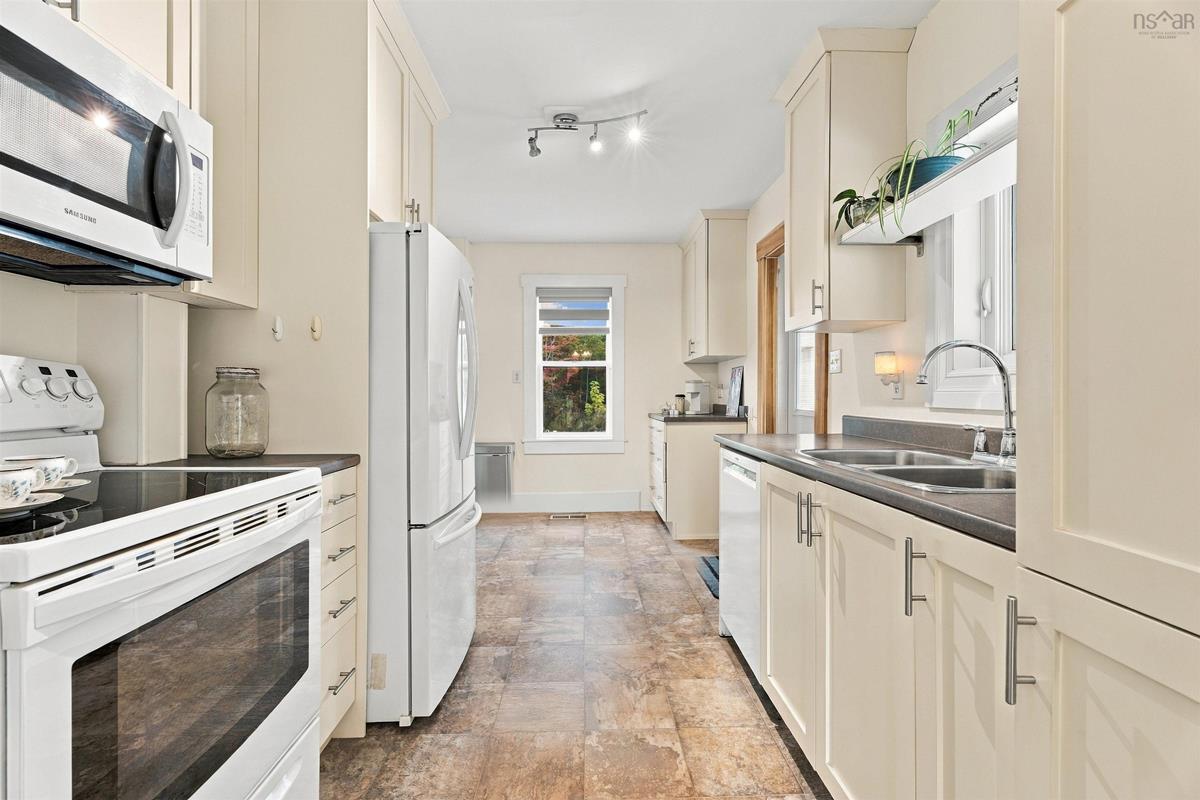
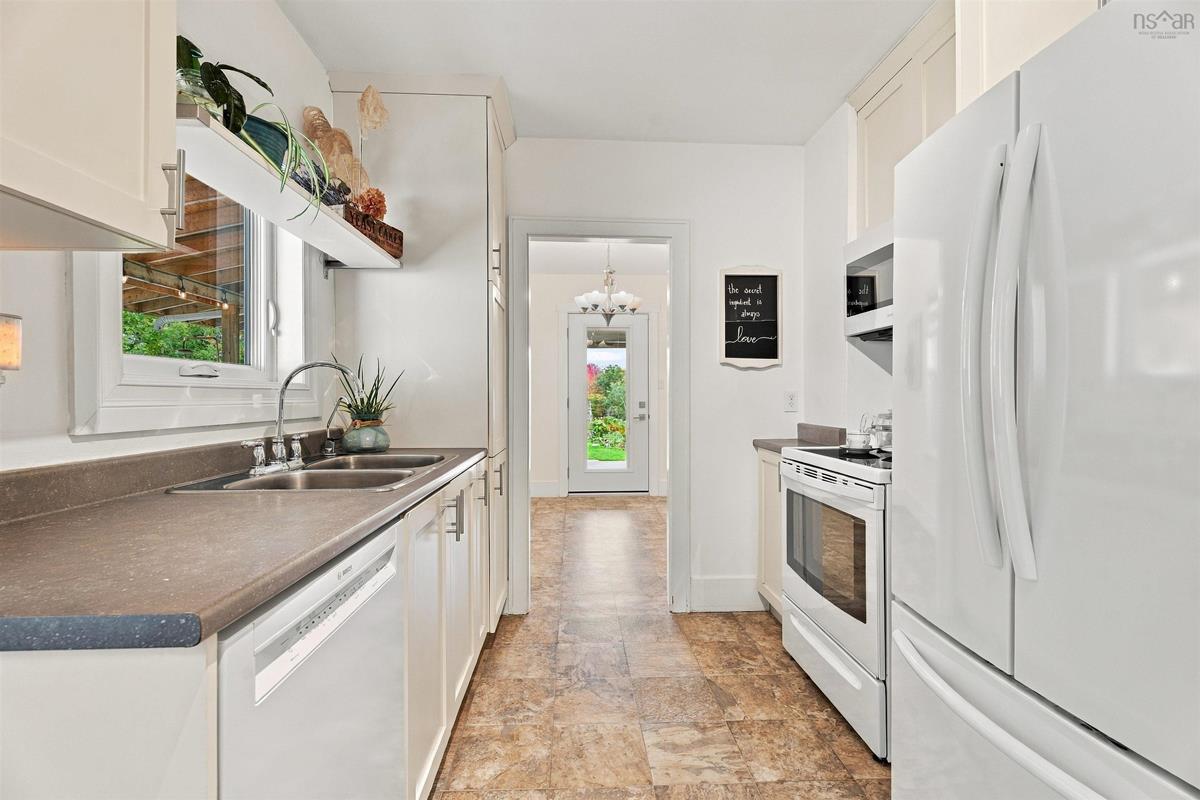
Main Floor Kitchen 7.8 x 8.9
Main Floor Dining Room 10.4 x 8.9
Main Floor Living Room 17.2 x 11.4
Main Floor Sun Room 26.7 x 5
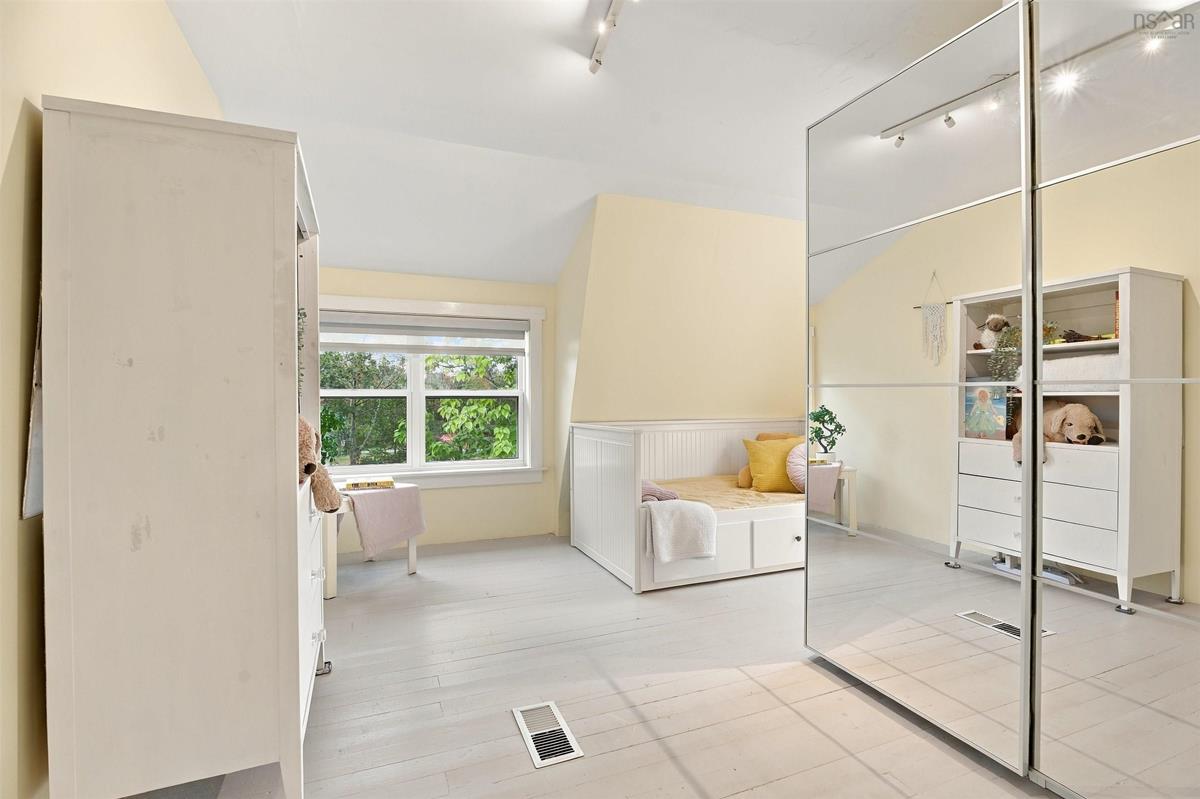
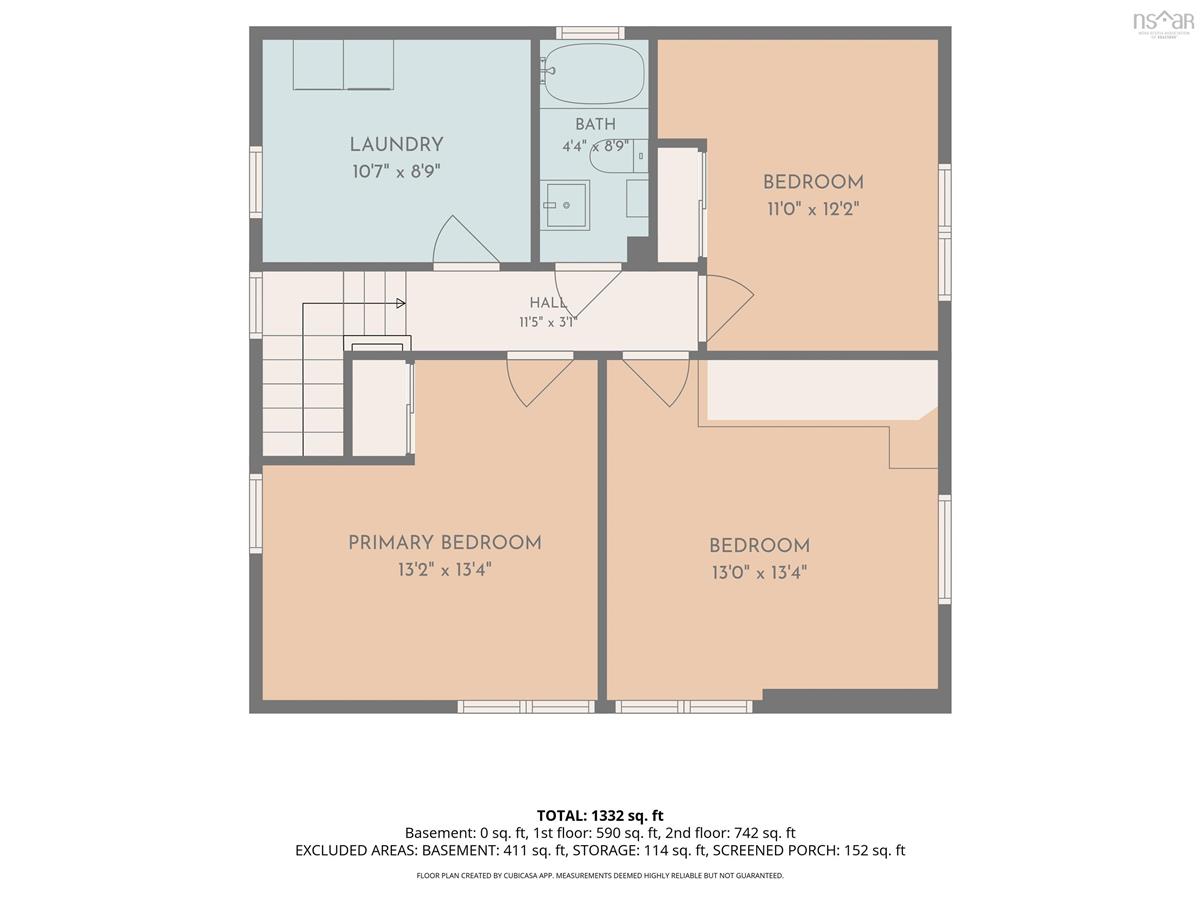
2nd Level Primary Bedroom 13.2 x 13.4
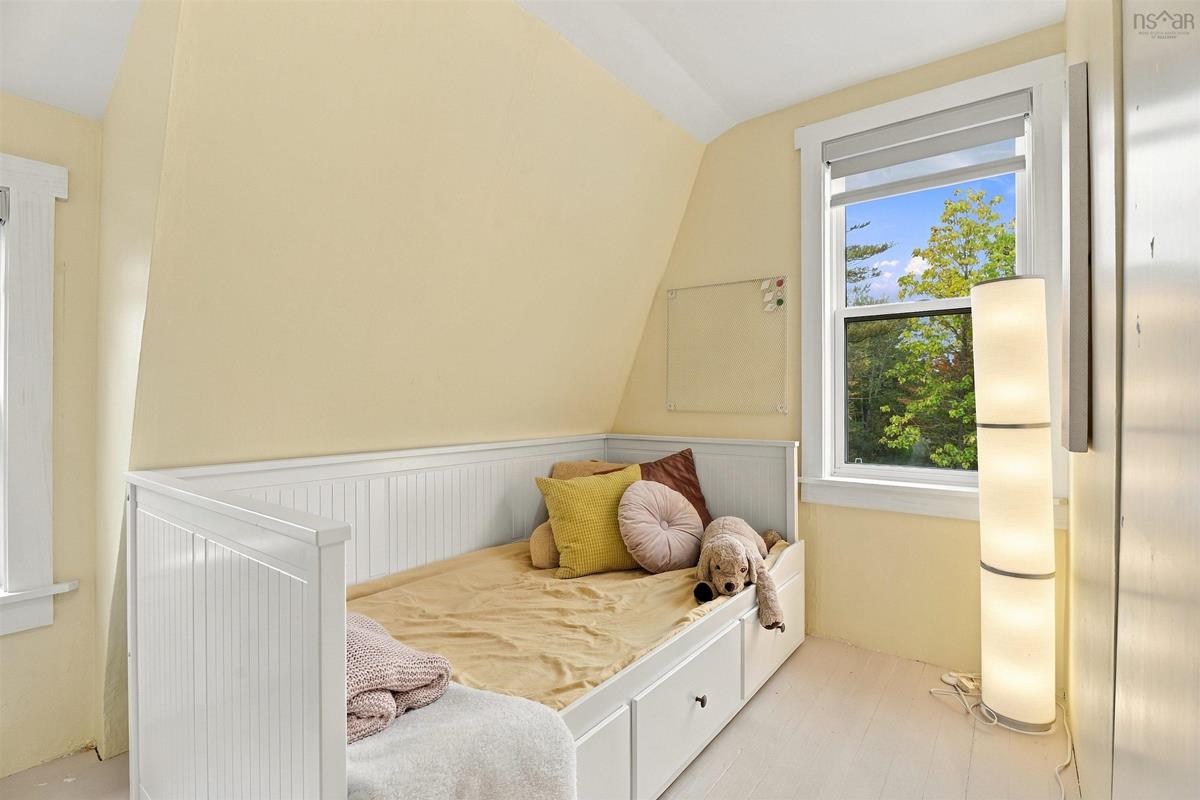
2nd Level Bedroom 13 x 13.4
2nd Level Bedroom 11 x 12.2
2nd Level Bath 1 4.4 x 8.9
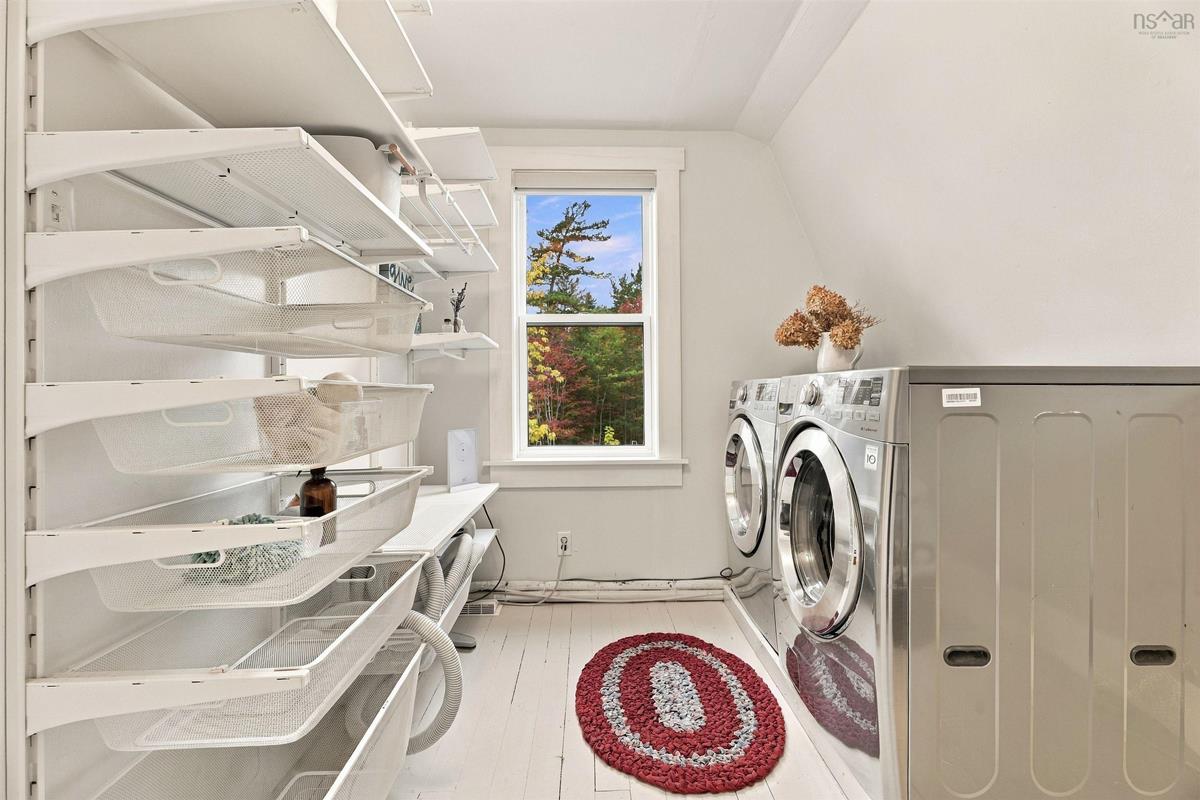
2nd Level Laundry 10.7 8.9

Garage & Parking

Garage
Y
Details
30' x 40' detached garage, wired, with 3-piece bath, insulated bonus room, loft and 30-amp RV hookup

Sales History

Demographic Data

Demographic data is based on the dissemination area that contains the listing parcel . Dissemination Areas are small areas composed of one or more neighbouring dissemination blocks. All of Canada is divided into dissemination areas. Data source: Environics Analytics via ArcGIS Online, 2021

Population Size

907

Median Age

44.0

Avg Household Size

2.0

Avg House Income

$79K

The number of people for each age range.

How the population of this area is expected to change.

The highest level of education obtained by people within this area.

The maritial status of the people in this area.

The average household income within this area.

The number of people that rent versus own.

When the buildings in the area were constructed.

The number of children at home for the given age ranges.

The occupations of the people living here.

Tax Assessment

Year Amount % Change
2026 $524,600 ---
2025 $479,900 ---
2024 $437,200 ---
2023 $236,400 ---
2022 $204,500 ---
2021 $175,100 ---
2020 $171,000 ---
2019 $169,300 ---
2018 $167,700 ---
2017 $168,100 ---
2016 $145,500 ---
2015 $144,900 ---
2014 $144,300 ---
2013 $143,500 ---
2012 $112,300 ---

Maps

Mortgage Inquiries

Last Updated On: 10/6/2026 11:39:43 AM (UTC)


