
33 Rockcliffe Drive, Enfield, (MLS® 202620475) REMAX NOVA
Google Play iOS Google Play iOS

33 Rockcliffe Drive, Enfield

3 2 2060 sqft
$799,900 For Sale

Description

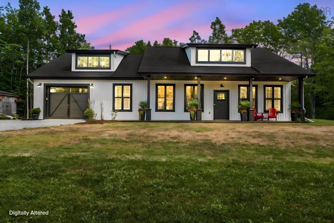
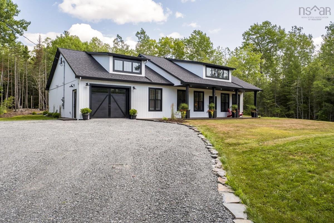
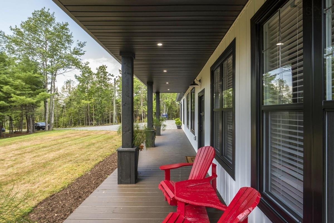
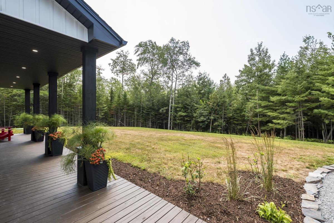
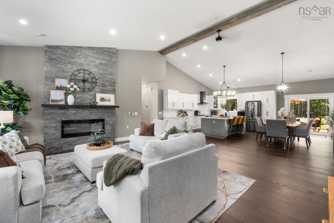
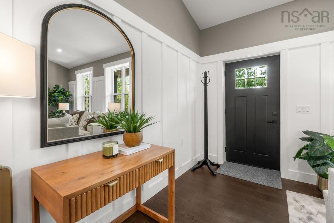
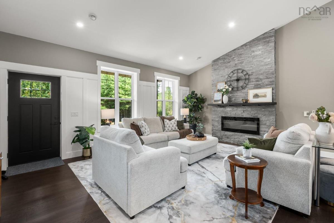
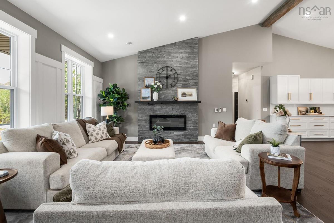
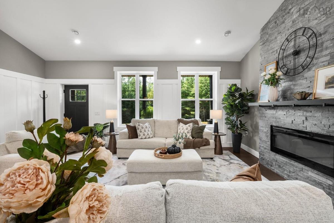
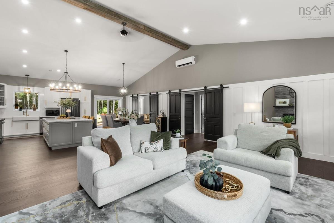
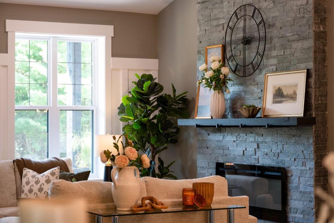
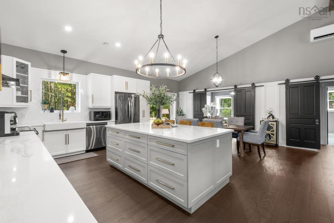
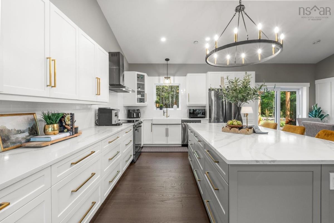
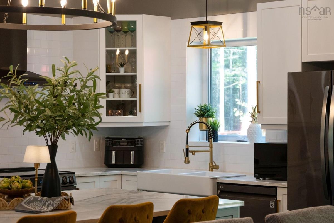
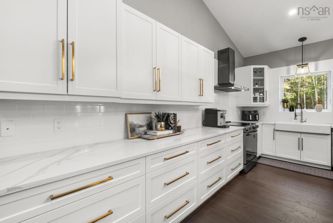
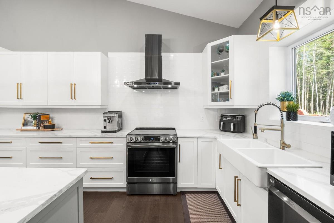
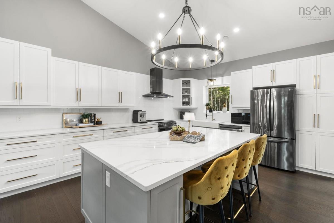
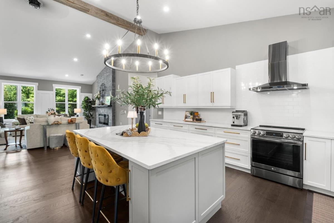
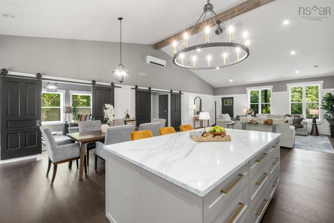
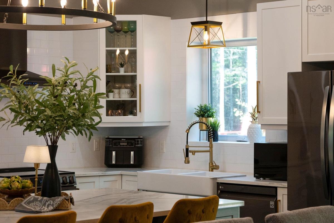
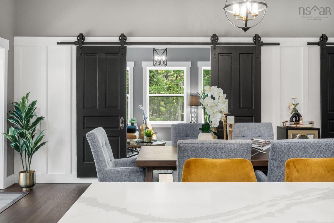
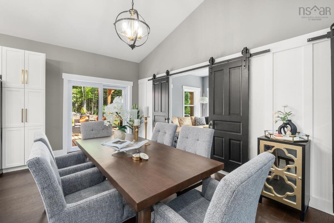
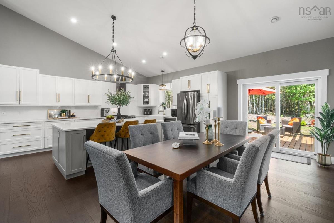
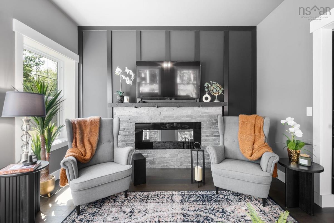
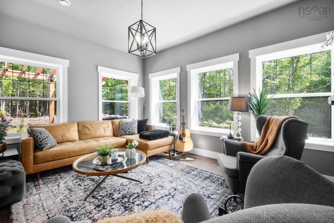
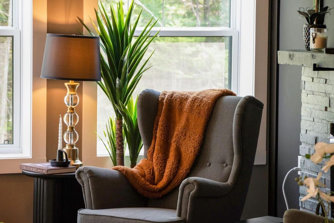
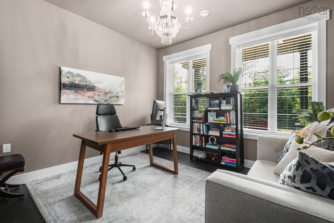
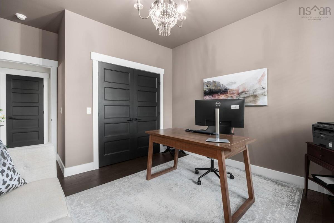
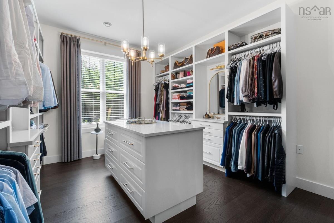
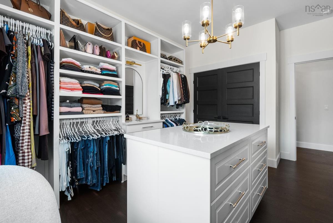
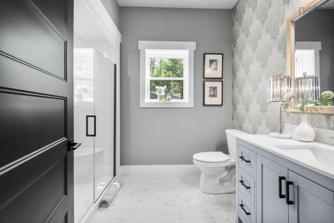
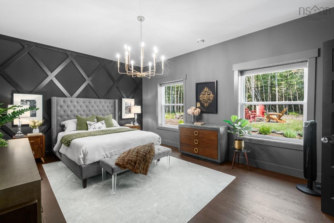
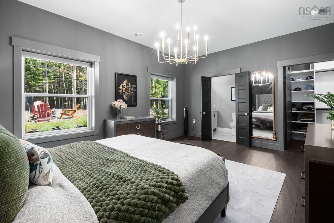
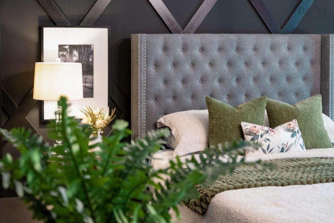
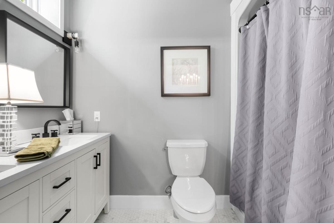
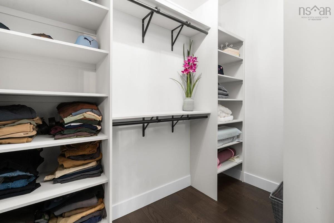
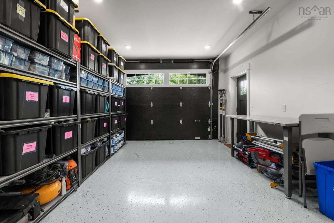
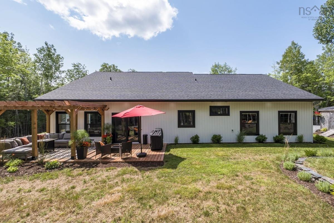
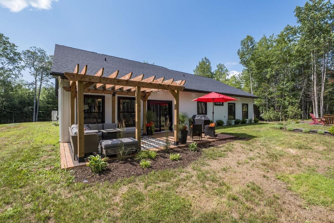
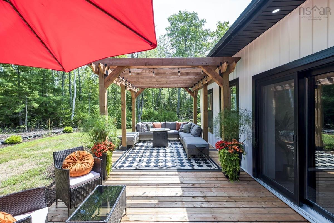
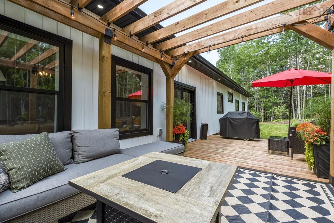
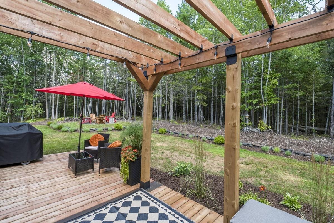
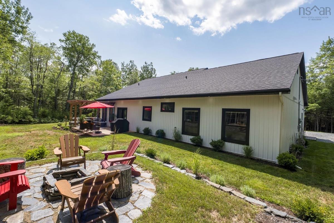
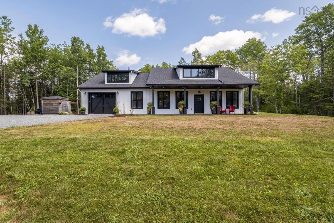
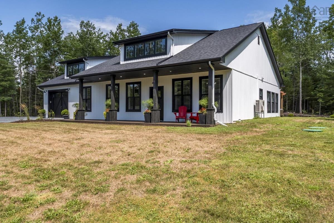
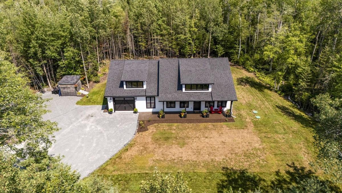
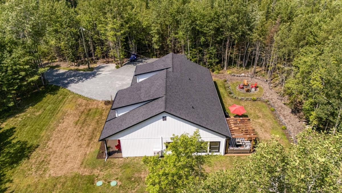
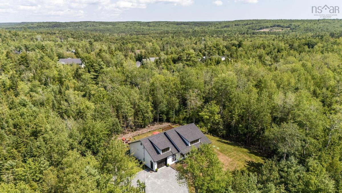
Do you ever dream of having the ultimate space for just yourself and your partner, a home that pampers and feels like the reward for all your hard work? Built with ICF concrete construction, complemented by expert professional design and exceptional craftsmanship, this home is in the top 1 percent of homes I've seen over my 29 years as a Realtor. At first sight, the accent windows create texture and depth in the roofline, the front veranda fits beautifully into the design and the home is perfectly placed on its private lot. Out back, the deck and patio add to your outdoor enjoyment. Inside, the first impression is striking, each space blends harmoniously with one another. The living room, cozy, spacious, comfortable, the fireplace the focal point. Seamlessly moving to the kitchen, it’s own story, an incredible range of cabinetry, handles, backsplash, lighting, appliances, all carefully chosen to enjoy every moment whether as chef or spectator from the luxury centre island. The dining area is ideally placed and centred by a gorgeous chandelier that ties into all the other finishes. The front room, a bedroom that does double duty as the home office, privately set away. The family room, for those times we want to close the barn doors and watch the game in private, but close enough to all the action. The third bedroom, now converted to a full dressing room, a room that feels luxurious. The primary bedroom, tucked away in the back, its own getaway, with its private ensuite and walk-in closet. Even the garage exceeds expectations, I will leave this one for you to discover. Whether enjoying the cool comfort of A/C in the summer or the soothing warmth of the in-floor heat in the winter, this home is thoughtfully designed to enjoy every season. After 29 years of walking through homes for a living, I don't say this very often. This home really does need to be experienced in person.

Listing Details

Address
33 Rockcliffe Drive, Enfield, B2T 1E2

Status
ACTIVE
Listing Price
$799,900
MLS®
202620475
Type
Single Family
Style
Detached
Age
5
Square Footage (MLA)
2,060  ft2
Total Fin SqFt (TLA)
2,060  ft2
PID
00514174
Bedrooms
3
Full Baths
2
Half Baths
0

Water
Drilled Well
Sewer
Septic
Utilities
Cable,Electricity,High Speed Internet,Telephone

Building Specifications

Foundation Type
Poured Concrete,Slab,Insulated Concrete
Roof
Asphalt Shingle
Exterior Finish
Vinyl
Flooring
Engineered Hardwood,Tile

Looking for a Mortgage? Get Your Free Quote Started Today!

Rooms

LEVEL TYPE DIMENSIONS
Main Floor Living Room 20'6" x 20'6"
Main Floor Kitchen 22'7" x 13'10"
Main Floor Dining Nook 17'5" x 8'5"
Main Floor Family Room 14'7" x 11'10"
Main Floor Primary Bedroom 12'9" x 17'7"
Main Floor Ensuite Bath 1 8'11" x 5'3"
Main Floor --- 8'8" x 5'3"
Main Floor Bedroom 15'1" x 11'10"
Main Floor Bath 1 8'11" x 7'7"
Main Floor --- 15' x 11'4"
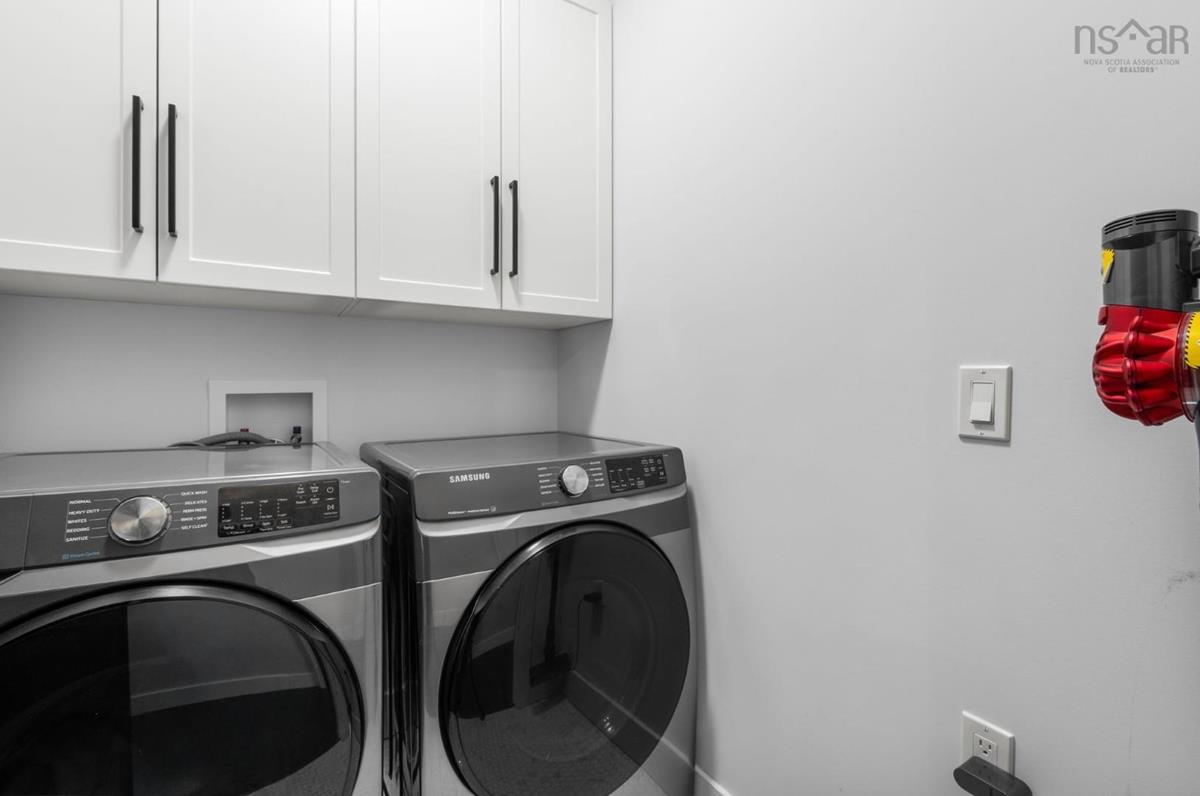
Main Floor Laundry closet
Main Floor Utility 5'1" x 6'10"
Main Floor Living Room 20'6" x 20'6"
Main Floor Kitchen 22'7" x 13'10"
Main Floor Dining Nook 17'5" x 8'5"
Main Floor Family Room 14'7" x 11'10"
Main Floor Primary Bedroom 12'9" x 17'7"
Main Floor Ensuite Bath 1 8'11" x 5'3"
Main Floor --- 8'8" x 5'3"
Main Floor Bedroom 15'1" x 11'10"
Main Floor Bath 1 8'11" x 7'7"
Main Floor --- 15' x 11'4"
Main Floor Laundry closet
Main Floor Utility 5'1" x 6'10"
Main Floor Living Room 20'6" x 20'6"
Main Floor Kitchen 22'7" x 13'10"
Main Floor Dining Nook 17'5" x 8'5"
Main Floor Family Room 14'7" x 11'10"
Main Floor Primary Bedroom 12'9" x 17'7"
Main Floor Ensuite Bath 1 8'11" x 5'3"
--- --- 8'8" x 5'3"
--- --- 15'1" x 11'10"
--- --- 8'11" x 7'7"
--- --- 15' x 11'4"
--- --- closet
--- --- 5'1" x 6'10"

Garage & Parking

Garage
Y
Details
19'4" x 13'4"

Sales History

Halifax Regional Municipality Data

Zoning
R-1b
By-Law Code:
Polling District
Waverley - Fall River - Musquodoboit Valley
Concillor: Cathy Deagle Gammon
Waste Collection
MONDAY
Contractor: REgroup

Demographic Data

Demographic data is based on the dissemination area that contains the listing parcel . Dissemination Areas are small areas composed of one or more neighbouring dissemination blocks. All of Canada is divided into dissemination areas. Data source: Environics Analytics via ArcGIS Online, 2021

Population Size

677

Median Age

45.7

Avg Household Size

2.3

Avg House Income

$99K

The number of people for each age range.

How the population of this area is expected to change.

The highest level of education obtained by people within this area.

The maritial status of the people in this area.

The average household income within this area.

The number of people that rent versus own.

When the buildings in the area were constructed.

The number of children at home for the given age ranges.

The occupations of the people living here.

Tax Assessment

Year Amount % Change
2024 $674,100 ---
2023 $581,900 ---
2022 $484,100 ---
2021 $37,400 ---
2020 $37,400 ---
2019 $37,400 ---
2018 $37,400 ---
2017 $37,400 ---
2016 $37,400 ---
2015 $37,400 ---
2014 $37,400 ---
2013 $32,700 ---
2012 $32,700 ---

Maps

Mortgage Inquiries

Last Updated On: 8/13/2026 2:33:49 PM (UTC)


