
32 Bella Vista Lane, Enfield, (MLS® 202612415) REMAX NOVA
Google Play iOS Google Play iOS

32 Bella Vista Lane, Enfield

3 3 1584 sqft
$799,900 For Sale

Description

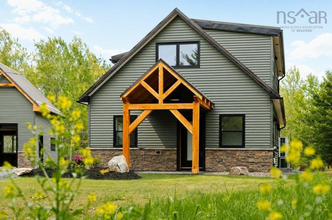
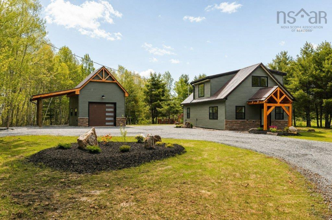
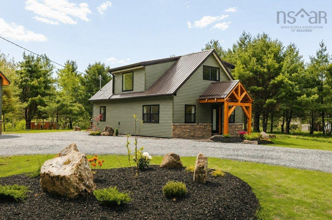
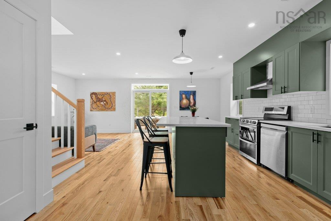
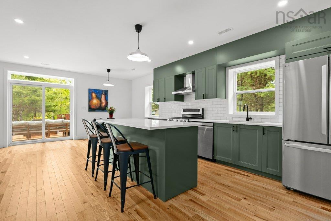
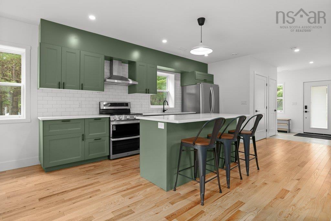
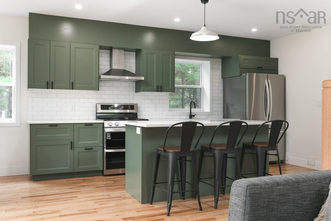
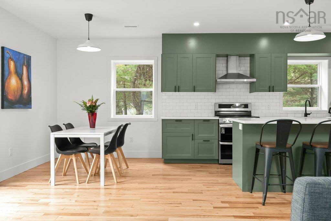
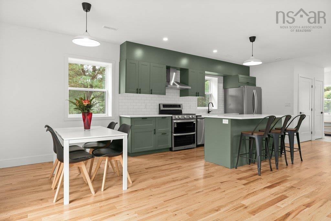
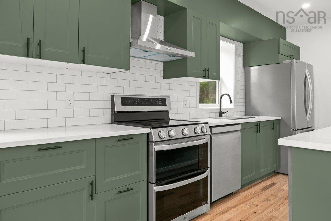
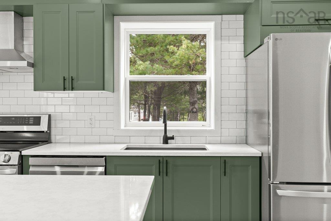
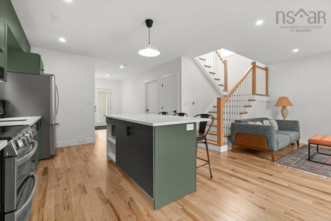
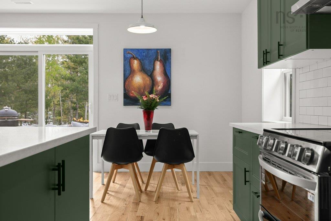
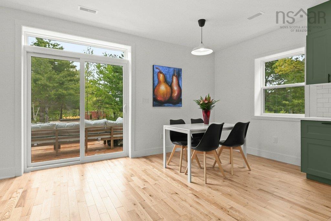
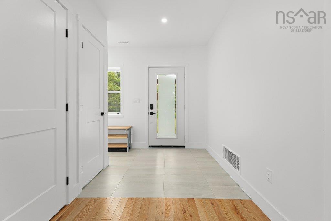
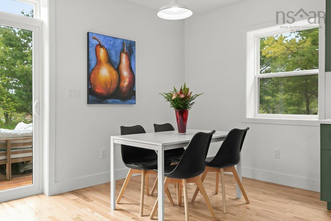
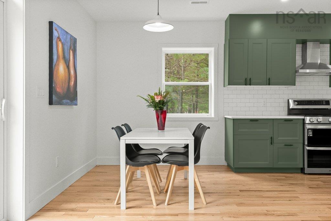
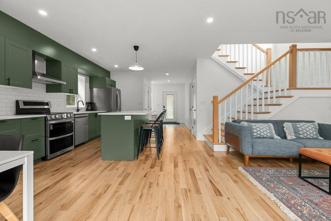
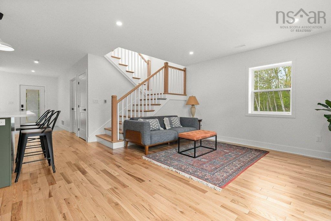
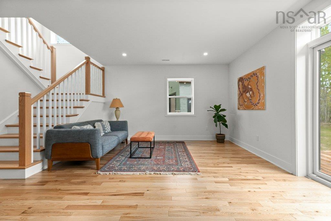
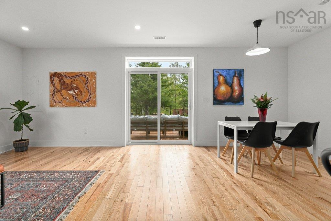
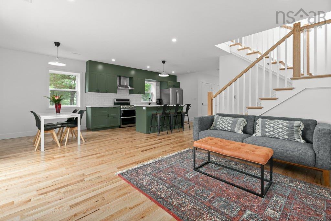
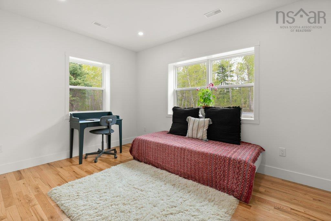
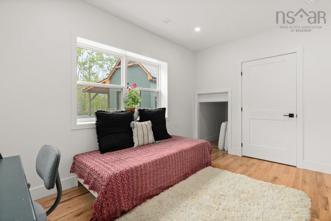
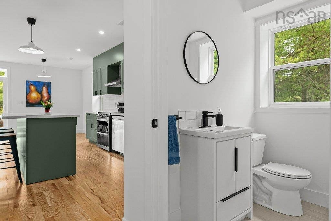
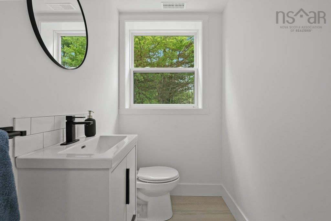
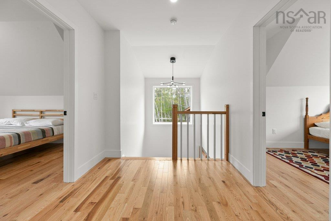
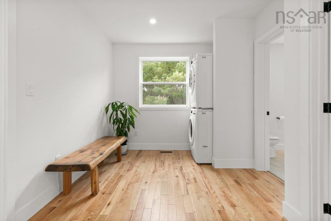
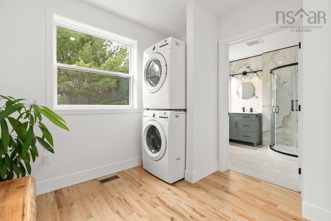
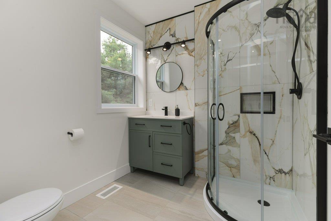
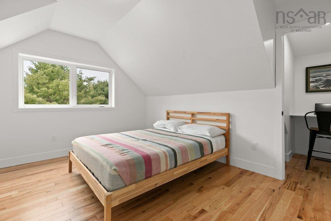
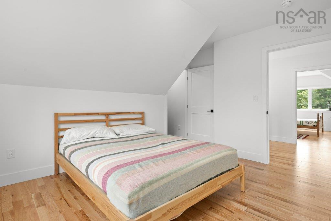
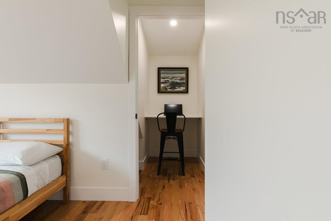
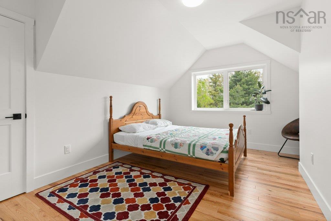
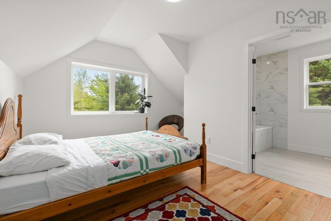
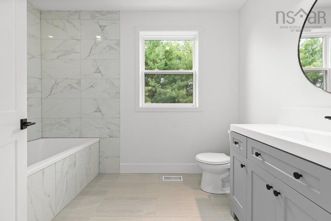
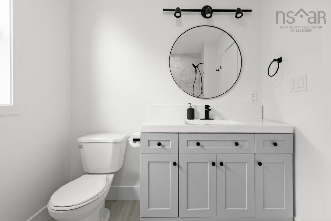
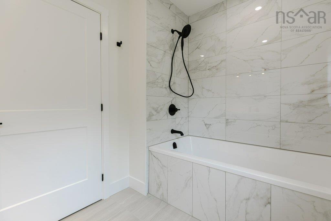
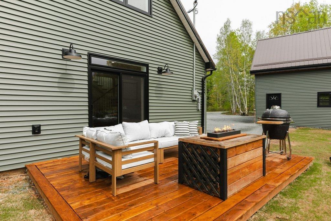
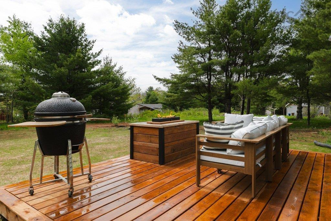
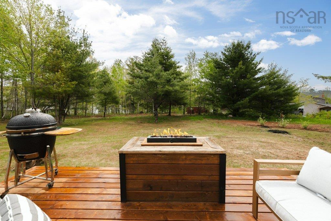
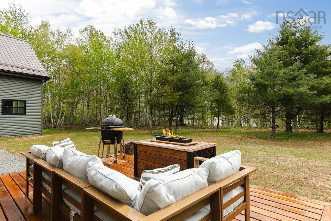
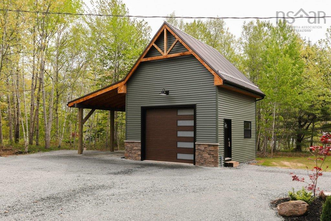
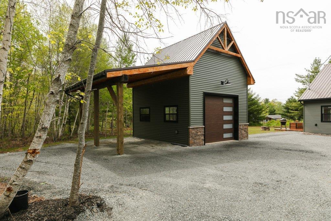
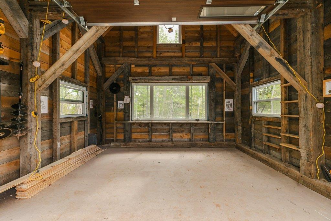
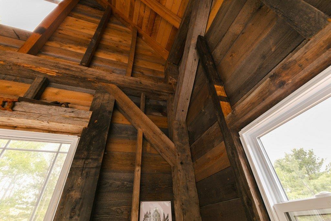
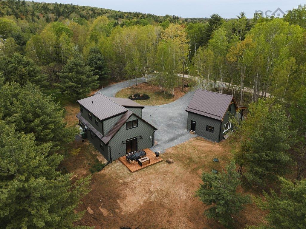
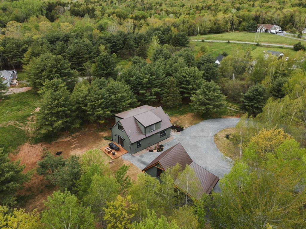
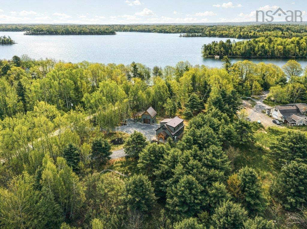
Welcome to 32 Bella Vista Lane. This one of a kind custom-built home blends luxury, comfort, and craftsmanship with beautiful lake views. This home has been thoughtfully designed with 8’6” ceilings, continuous rigid foam exterior insulation, spray foam insulation, and a fully ducted heat pump system, offering outstanding efficiency and year-round comfort. Inside, you’ll find gorgeous red oak hardwood flooring and matching red oak stairs, quartz countertops, a stone kitchen sink, premium Delta fixtures, floor-to-ceiling tiled bathrooms, and a relaxing 6-foot tub. The spacious kitchen also features a large pantry, while the bedrooms offer abundant storage. Outside, the attention to detail continues with stamped concrete, a timber frame front entry, a circular driveway, and landscaping. This level lot is ideal for kids and pets, and includes an additional incredible timber frame garage complete with wiring and loft potential. The 12-foot carport is perfect for parking, projects, or recreational storage. Enjoy evenings on the deck around the fire table with the outdoor sectional while taking in the peaceful surroundings. All brand new LG appliances are included, and nearly all furnishings can remain with the home (excluding artwork), making this an exceptional turnkey opportunity. This is a must see home. Book your viewing today!"

Listing Details

Address
32 Bella Vista Lane, Enfield, B2T 0R8

Status
ACTIVE
Listing Price
$799,900
MLS®
202612415
Type
Single Family
Style
Detached
Age
2026
Square Footage (MLA)
1,584  ft2
Total Fin SqFt (TLA)
1,584  ft2
PID
45161809
Bedrooms
3
Full Baths
2
Half Baths
1

Water
Cistern
Sewer
Septic
Utilities
Cable,Electricity,High Speed Internet,Telephone

Building Specifications

Foundation Type
Poured Concrete
Roof
Metal
Exterior Finish
Stone,Vinyl
Flooring
Hardwood

Looking for a Mortgage? Get Your Free Quote Started Today!

Rooms

LEVEL TYPE DIMENSIONS
Main Floor Bath 1 5'7'' X 4'1''
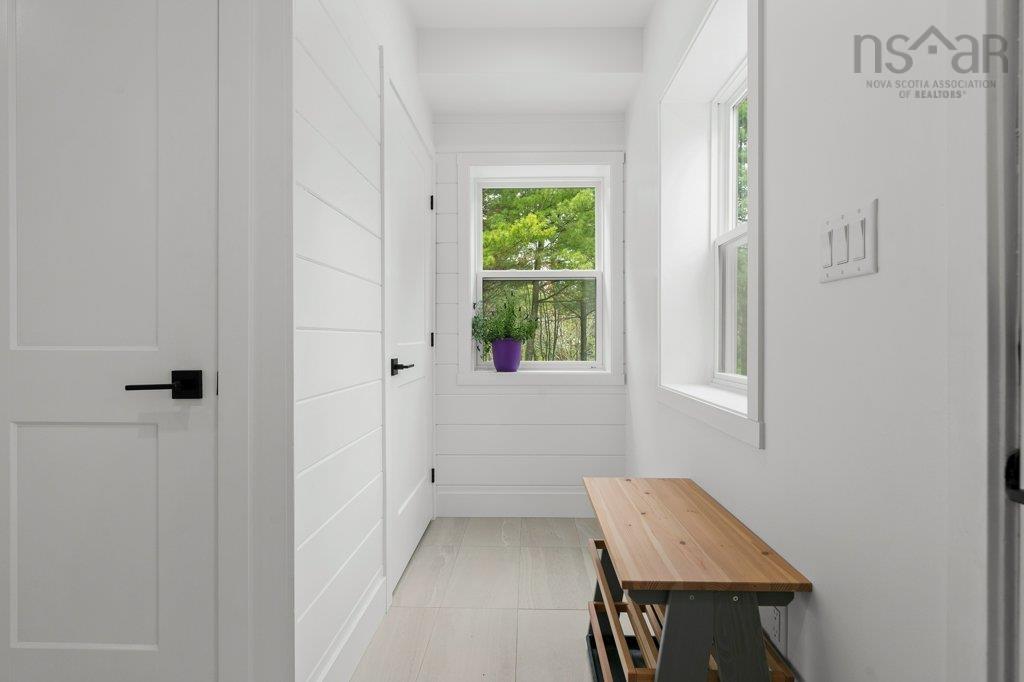
Main Floor Foyer 12'7'' X 7'
Main Floor Kitchen 13'3'' X 15'9''
Main Floor Dining Room 9'4'' X 7'4''
Main Floor Living Room 13'5'' X 13'11''
Main Floor Bedroom 9'9'' X 13'5''
Main Floor Storage 4' X 3'
Main Floor Storage 3'1'' X 6'7''
Main Floor Utility 3'5'' X 2;9;;
Main Floor OTHER Closet 5'1'' X 3'2''
2nd Level Primary Bedroom 10'6'' X 13'10'
2nd Level Ensuite Bath 1 6'11'' X 10'3''
2nd Level Bedroom 9'10'' X 13'7''
2nd Level Bath 2 7' X 7'7''
2nd Level OTHER Closet 5'9'' X 3'2''

Garage & Parking

Garage
Y
Details
Detached, wired.

Sales History

Demographic Data

Demographic data is based on the dissemination area that contains the listing parcel . Dissemination Areas are small areas composed of one or more neighbouring dissemination blocks. All of Canada is divided into dissemination areas. Data source: Environics Analytics via ArcGIS Online, 2021

Population Size

881

Median Age

49.3

Avg Household Size

2.5

Avg House Income

$127K

The number of people for each age range.

How the population of this area is expected to change.

The highest level of education obtained by people within this area.

The maritial status of the people in this area.

The average household income within this area.

The number of people that rent versus own.

When the buildings in the area were constructed.

The number of children at home for the given age ranges.

The occupations of the people living here.

Tax Assessment

Year Amount % Change
2024 $114,900 ---
2023 $58,000 ---
2022 $57,700 ---
2021 $57,700 ---
2020 $45,800 ---
2019 $45,500 ---
2018 $45,500 ---
2017 $45,500 ---
2016 $45,500 ---
2015 $45,500 ---
2014 $45,500 ---
2013 $45,500 ---
2012 $45,500 ---

Maps

Mortgage Inquiries

Last Updated On: 5/28/2026 12:49:15 PM (UTC)


