128 & 130 Renfrew Road, Enfield, (MLS® 202627760) REMAX NOVA
Google Play iOS Google Play iOS

128 & 130 Renfrew Road, Enfield

4 4 2480 sqft
$749,900 For Sale

Description

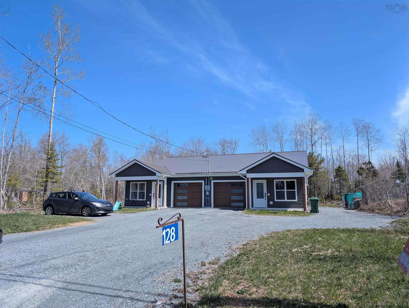
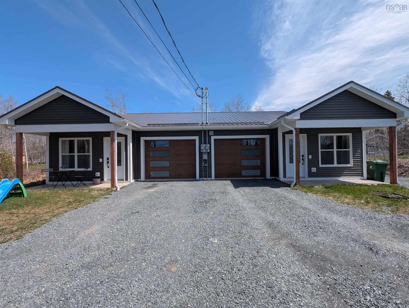
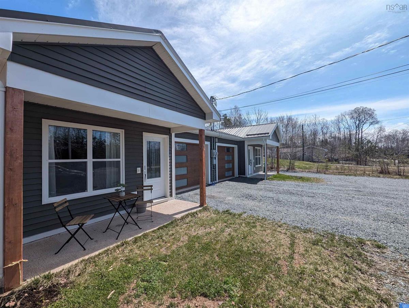
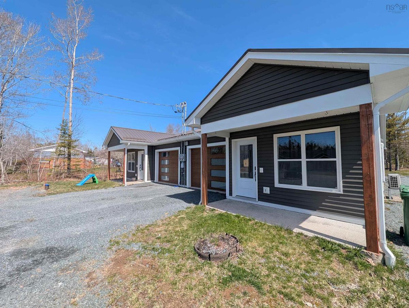
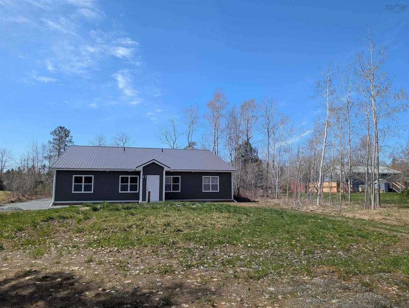
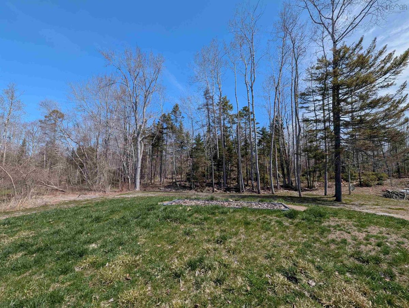
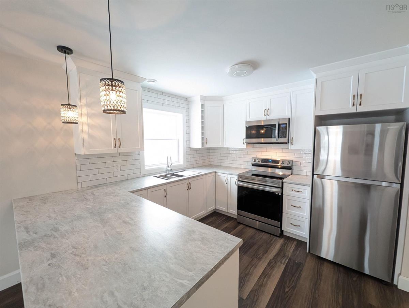
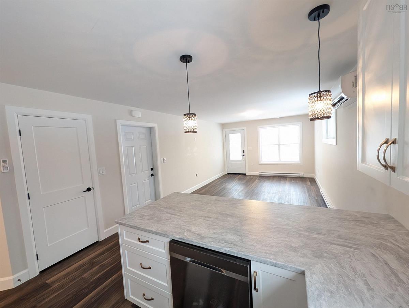
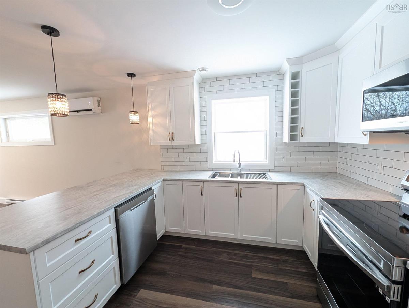
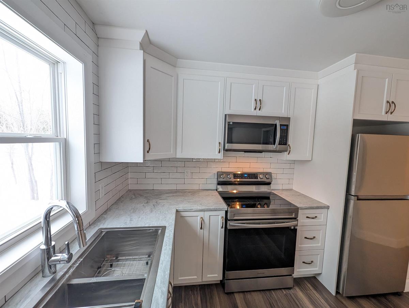
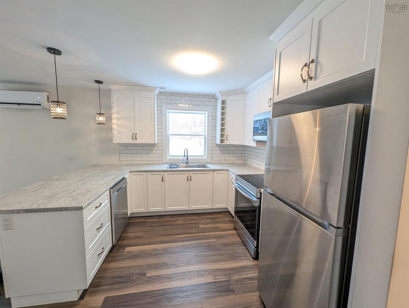
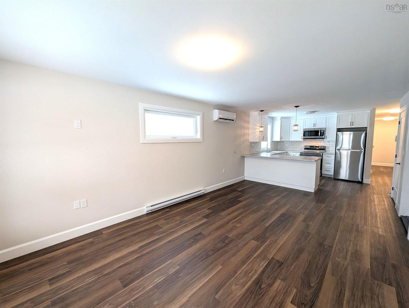
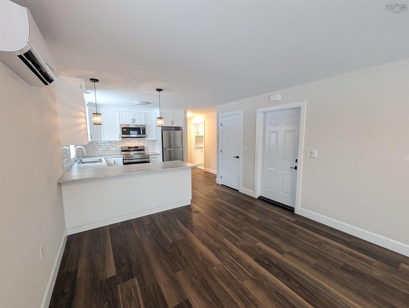
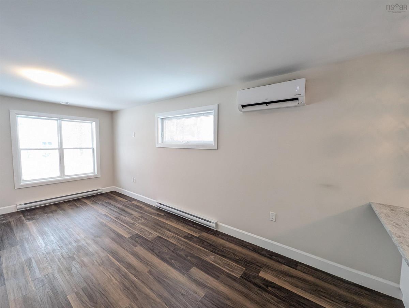
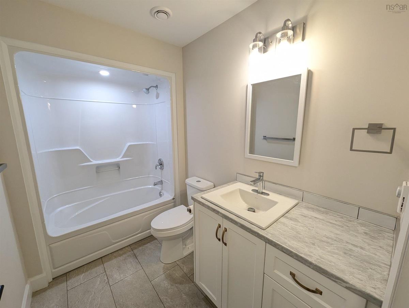
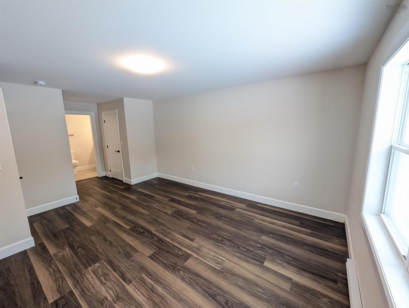
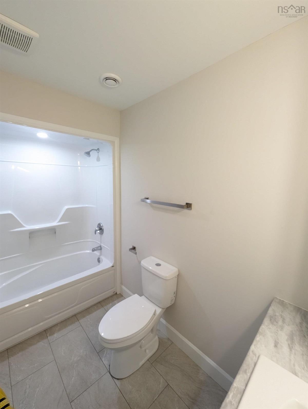
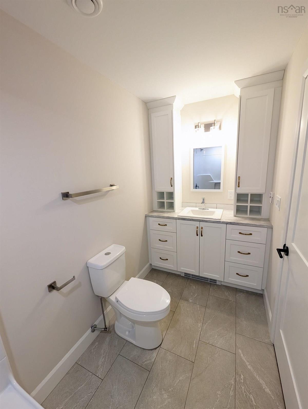
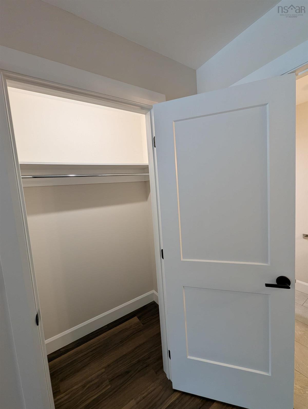
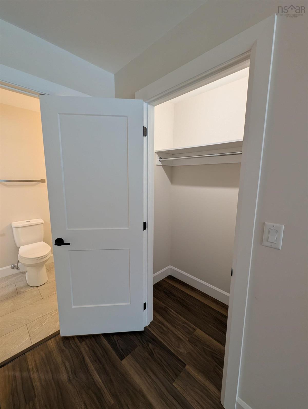
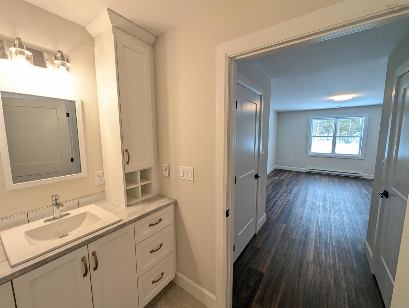
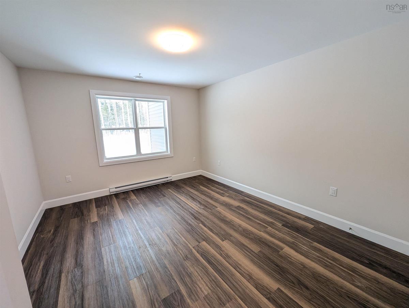
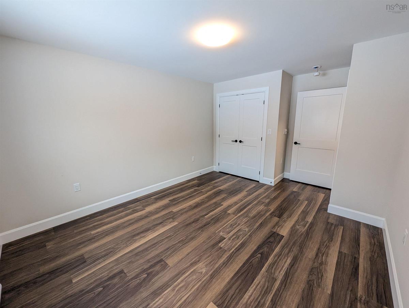
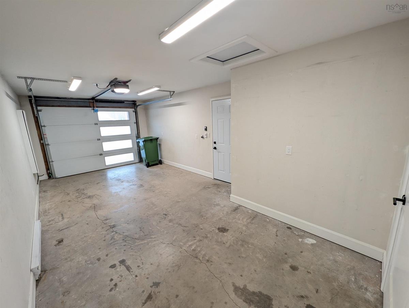
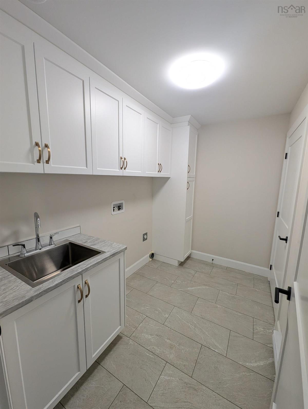
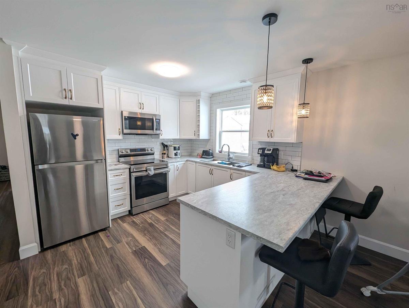
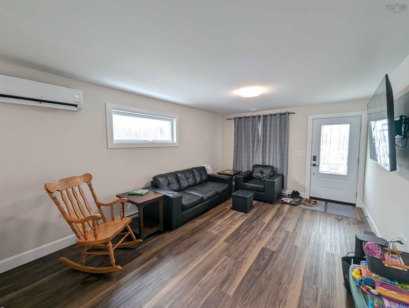
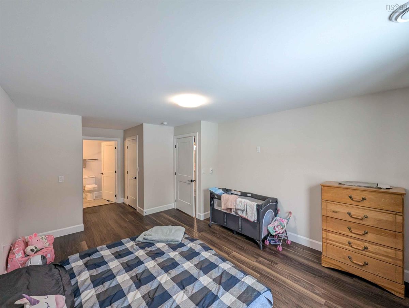
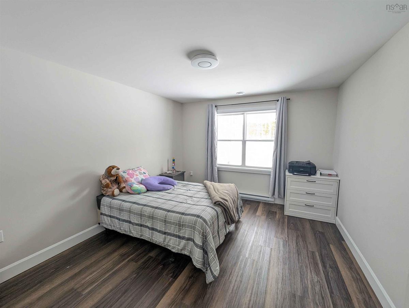
A chance to own both sides of a beautiful two year old duplex unit on a slab. This building offers lots of opportunities such as highly accessible living for those with disabilities, sharing the units between family or friends, living on one side while renting the other, or renting both sides for pure income. This two unit building is mirrored versions of a 2 bedroom 2 full bath and comes equipped on each side with its own heat-pump, en-suite bathroom and dual closets off the primary bedroom, an open concept main living area and kitchen as well as their own heated garages. The rooms have large windows providing lots of natural light through the home. The parking offers more than enough space for each unit to have multiple cars with lots of room to turn as well. All of this in a very convenient location, just minutes from major grocery stores, 25 minutes to Dartmouth Crossing and 35 minutes to Truro, there is a lot to love here. Call your agent or Call your REALTOR(R) for a private viewing today.

Listing Details

Address
128 & 130 Renfrew Road, Enfield, B2T 1M6

Status
ACTIVE
Listing Price
$749,900
MLS®
202627760
Type
Single Family
Style
Side By Side
Age
2
Square Footage (MLA)
2,480  ft2
Total Fin SqFt (TLA)
2,480  ft2
PID
4581858
Bedrooms
4
Full Baths
4
Half Baths
0

Water
Drilled Well
Sewer
Septic
Utilities
Cable,Electricity,High Speed Internet,Telephone

Building Specifications

Foundation Type
Slab
Roof
Metal
Exterior Finish
Vinyl
Flooring
Vinyl

Looking for a Mortgage? Get Your Free Quote Started Today!

Rooms

LEVEL TYPE DIMENSIONS
Main Floor Living Room 19.8x12
Main Floor Kitchen 12x11
Main Floor Laundry 9.9x6.2 /48
Main Floor Bath 1 9.4x5.6/48
Main Floor Primary Bedroom 21.4x12.2
Main Floor Ensuite Bath 1 9.11x5
Main Floor Bedroom 15.8x11.3
Main Floor Living Room 19.8x12
Main Floor Kitchen 12x11
Main Floor Laundry 9.9x6.2/48
Main Floor Bath 1 9.4x5.6/48
Main Floor Primary Bedroom 21.4x12.2
Main Floor Ensuite Bath 1 9.11x5
Main Floor Bedroom 15.8x11.3

Garage & Parking

Garage
Y
Details
2 single, wired and heated garages 17x12

Sales History

Demographic Data

Demographic data is based on the dissemination area that contains the listing parcel . Dissemination Areas are small areas composed of one or more neighbouring dissemination blocks. All of Canada is divided into dissemination areas. Data source: Environics Analytics via ArcGIS Online, 2021

Population Size

1160

Median Age

41.1

Avg Household Size

2.8

Avg House Income

$137K

The number of people for each age range.

How the population of this area is expected to change.

The highest level of education obtained by people within this area.

The maritial status of the people in this area.

The average household income within this area.

The number of people that rent versus own.

When the buildings in the area were constructed.

The number of children at home for the given age ranges.

The occupations of the people living here.

Maps

Mortgage Inquiries

Last Updated On: 11/10/2026 4:41:21 PM (UTC)