
11290 Highway 224 Highway, Elmsvale, (MLS® 202623303) REMAX NOVA
Google Play iOS Google Play iOS

11290 Highway 224 Highway, Elmsvale

2 1 744 sqft
$229,900 For Sale

Description

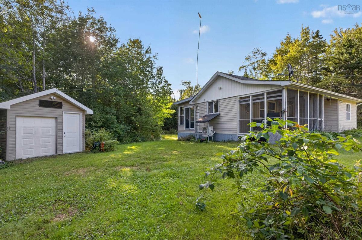
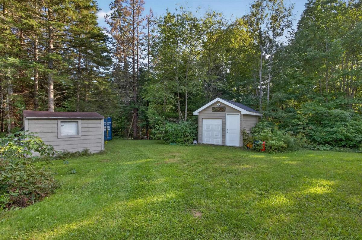
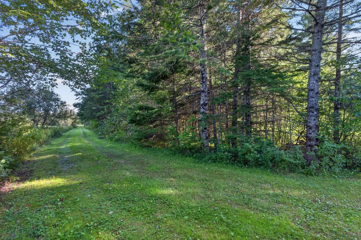
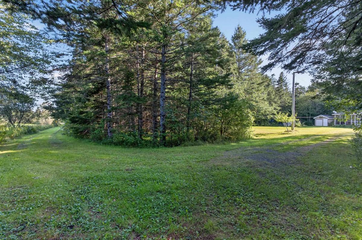
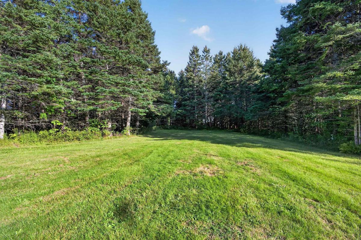
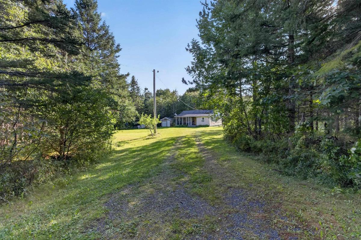
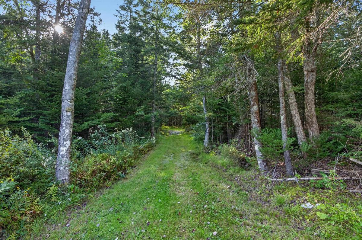
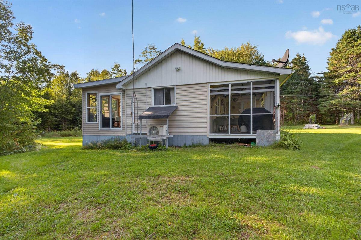
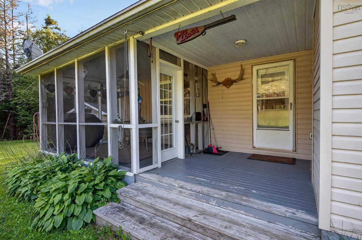
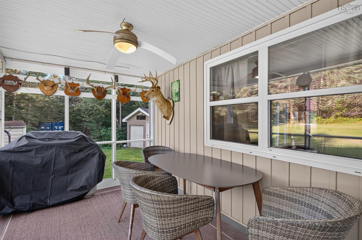
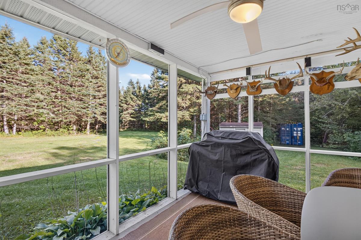
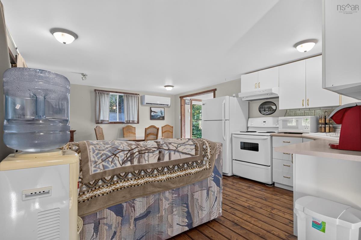
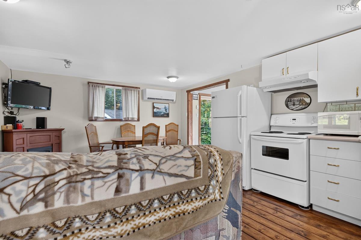
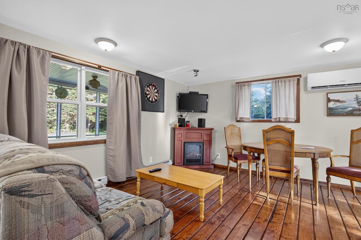
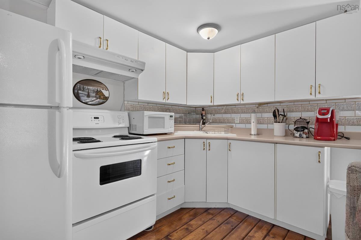
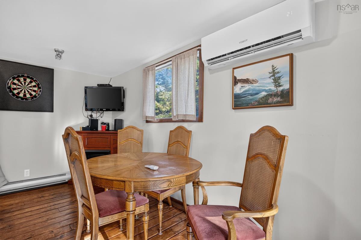
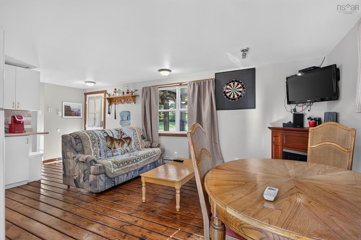
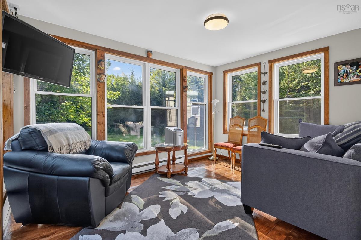
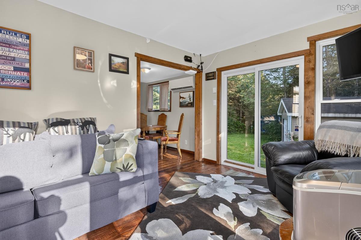
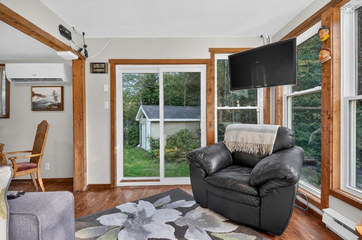
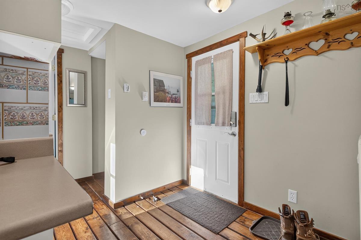
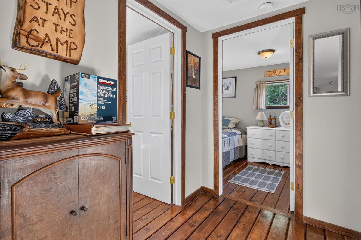
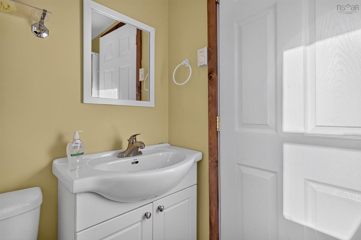
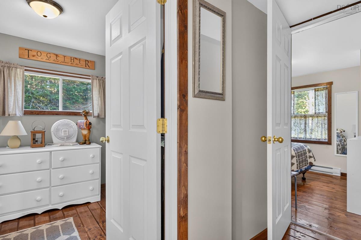
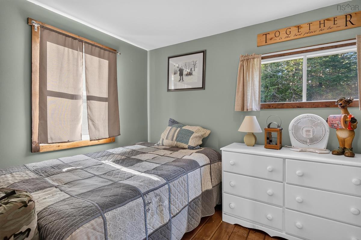
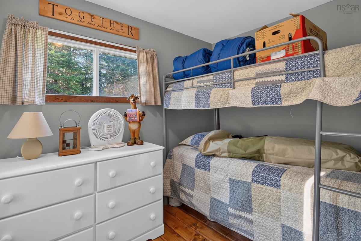
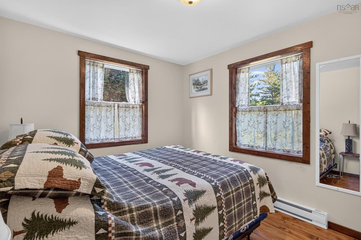
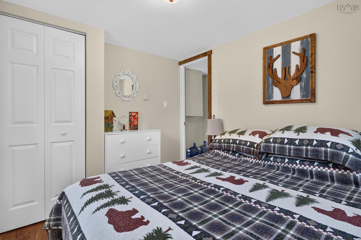
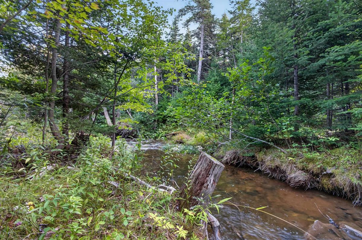
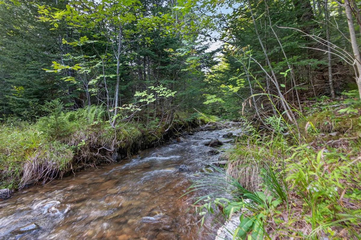
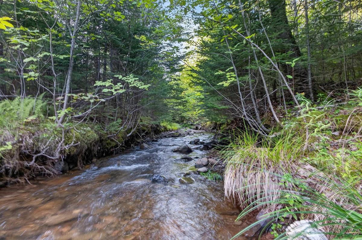
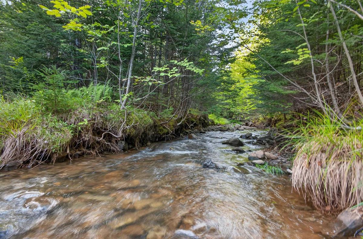
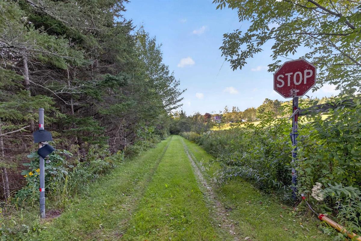
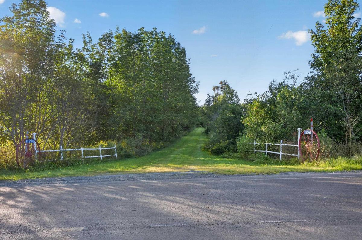
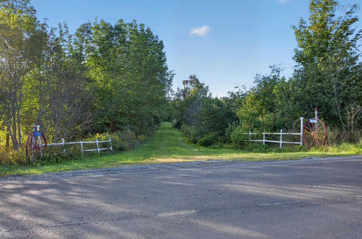
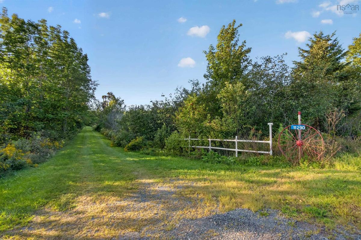
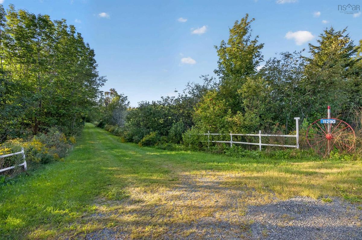
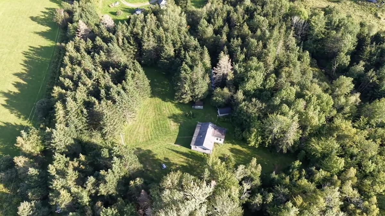
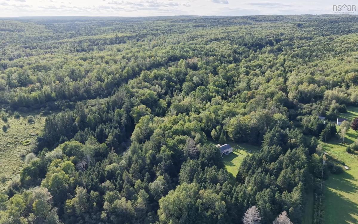
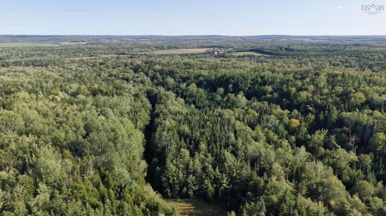
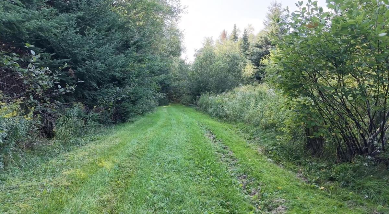
Looking for privacy, space and the freedom to enjoy the outdoors? Set on nearly nine acres in Elmsvale, this extensively renovated two-bedroom, one-bath property offers the flexibility of a year-round home, peaceful rural retreat or well-equipped hunting getaway. Tucked well back from the road behind a gated driveway, the home is surrounded by forest, trails and abundant wildlife. Thoughtful improvements include insulated floors, an R-50 insulated ceiling, mostly updated vinyl windows, finished walls and flooring, a new patio door and an 18,000 BTU heat pump for efficient year-round comfort. A cellular booster helps keep you connected while enjoying the peace and privacy of the setting. Bordering Crown land, this is an exceptional location for hunters and outdoor enthusiasts. An extensive trail system and three included hunting stands provide a ready-made base for exploring the surrounding wilderness. Most furnishings, décor, kitchenware and select tools are also intended to remain, creating an appealing move-in-ready opportunity. Two storage sheds and an approximately 53-foot sea container with underground electrical service provide outstanding space for recreational equipment, tools and seasonal storage. Additional features include rainwater collection for the dug well and an open field area with potential space for a future garage. Whether you are searching for an affordable year-round home, a quiet country escape or your own private outdoor base, this unique property is ready to enjoy.

Listing Details

Address
11290 Highway 224 Highway, Elmsvale, B0N 1X0

Status
ACTIVE
Listing Price
$229,900
MLS®
202623303
Type
Single Family
Style
Detached
Square Footage (MLA)
744  ft2
Total Fin SqFt (TLA)
744  ft2
PID
40518136
Bedrooms
2
Full Baths
1
Half Baths
0

Water
Dug
Sewer
Septic
Utilities
Cable,Electricity,High Speed Internet,Telephone

Building Specifications

Foundation Type
Piers
Roof
Asphalt Shingle
Exterior Finish
Vinyl
Flooring
Softwood

Looking for a Mortgage? Get Your Free Quote Started Today!

Rooms

LEVEL TYPE DIMENSIONS
Main Floor Kitchen 7'2" x 17'6"
Main Floor Living Room 9'9" x 12'11"
Main Floor Dining Room 6'1" x 17'6"
Main Floor Primary Bedroom 13'3" x 7'8"
Main Floor Bedroom 8'5" x 10'1"
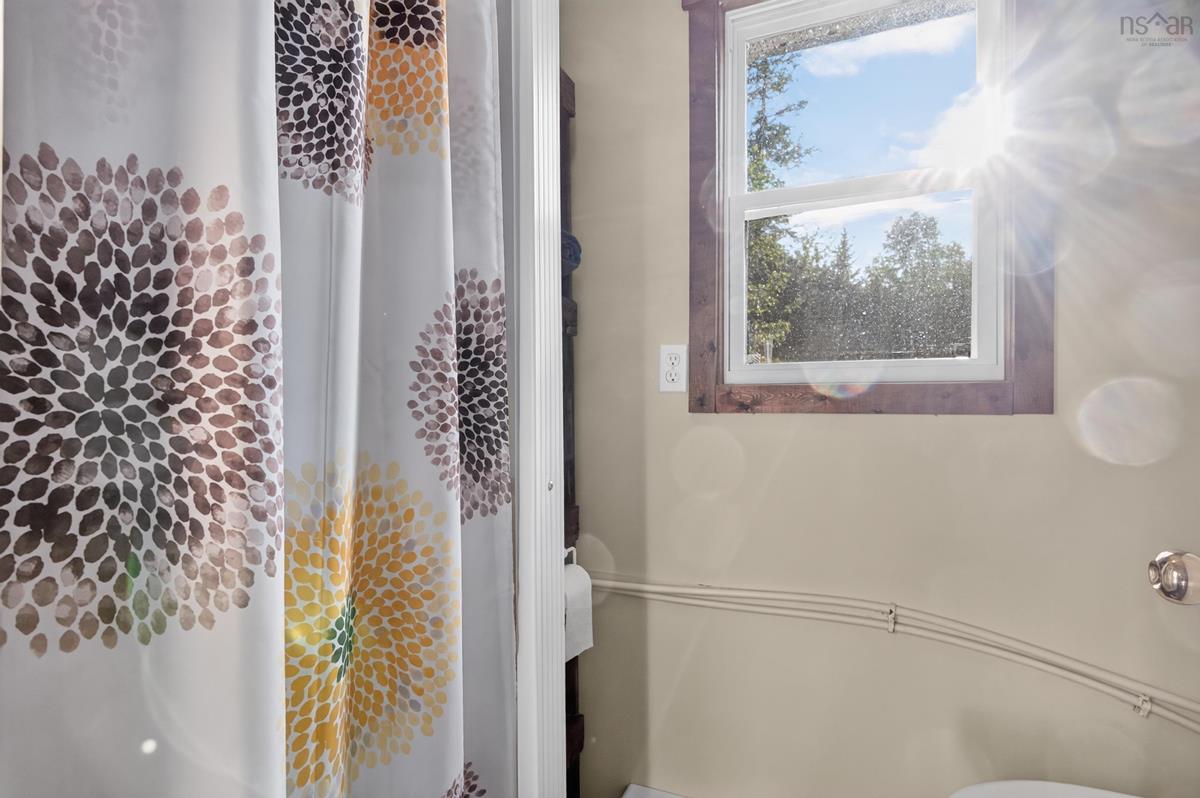
Main Floor Bath 1 4'5" x 6'11"
Main Floor Sun Room 6'1" x 17'6

Garage & Parking

Garage
N
Details
---

Inclusions & Exclusions

Inclusions
All contents are to remain with the property.

Sales History

Halifax Regional Municipality Data

Zoning
MU
By-Law Code:
Polling District
Waverley - Fall River - Musquodoboit Valley
Concillor: Cathy Deagle Gammon
Waste Collection
FRIDAY
Contractor: Eastern Shore Cartage

Demographic Data

Demographic data is based on the dissemination area that contains the listing parcel . Dissemination Areas are small areas composed of one or more neighbouring dissemination blocks. All of Canada is divided into dissemination areas. Data source: Environics Analytics via ArcGIS Online, 2021

Population Size

508

Median Age

53.3

Avg Household Size

2.3

Avg House Income

$71K

The number of people for each age range.

How the population of this area is expected to change.

The highest level of education obtained by people within this area.

The maritial status of the people in this area.

The average household income within this area.

The number of people that rent versus own.

When the buildings in the area were constructed.

The number of children at home for the given age ranges.

The occupations of the people living here.

Tax Assessment

Year Amount % Change
2024 $49,500 ---
2023 $41,700 ---
2022 $32,000 ---
2021 $30,500 ---
2020 $30,100 ---
2019 $28,500 ---
2018 $28,400 ---
2017 $28,500 ---
2016 $28,500 ---
2015 $28,900 ---
2014 $12,300 ---
2013 $12,300 ---
2012 $11,700 ---

Maps

Mortgage Inquiries

Last Updated On: 9/15/2026 12:49:59 PM (UTC)


