
Lot 511 Fulton, Elmsdale, (MLS® 202617737) REMAX NOVA
Google Play iOS Google Play iOS

Lot 511 Fulton, Elmsdale

3 2 1200 sqft
$361,900 For Sale

Description

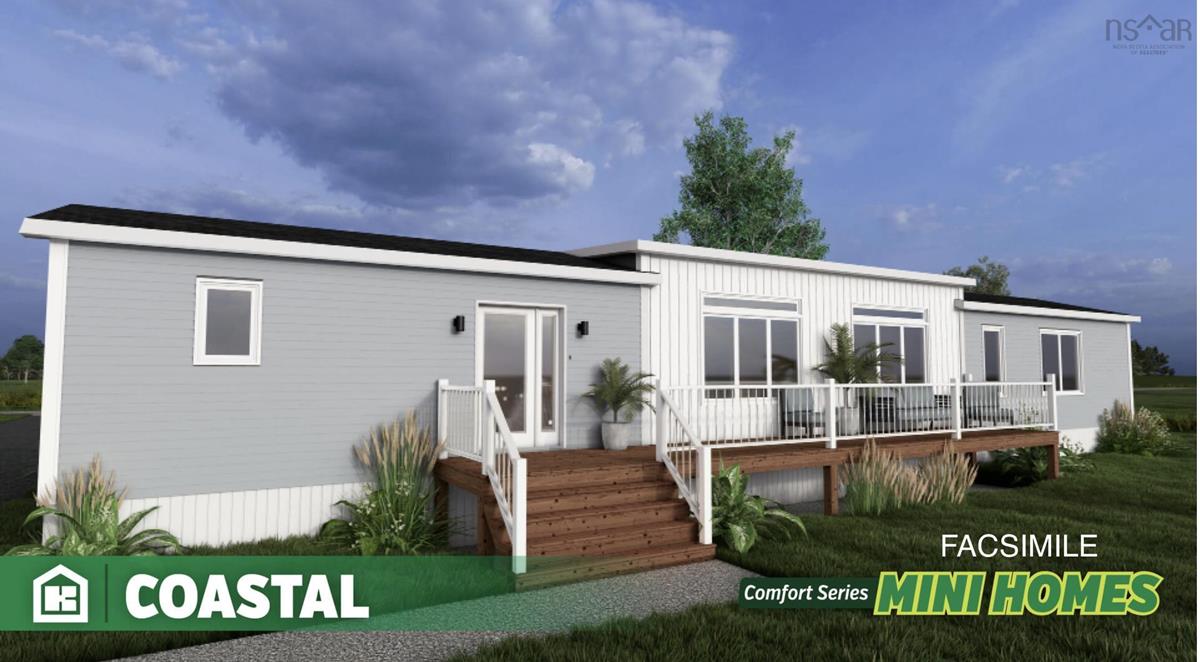
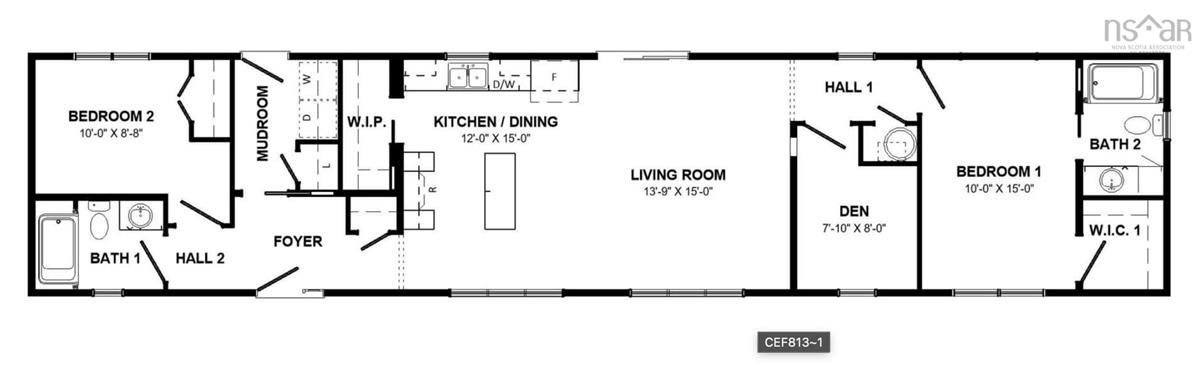
Extra Large Lot!! Discover easy, contemporary living in The Coastal, a thoughtfully crafted 3-bedroom, 2-bath home located in one of Elmsdale’s fastest growing communities. Designed with today’s lifestyle in mind, this home offers bright, open living spaces, stylish finishes, and a functional layout that makes both everyday living and entertaining effortless. The intelligently designed layout maximizes space and natural light, creating a warm and inviting atmosphere throughout the main living areas. A spacious primary suite with a private ensuite provides a peaceful place to unwind, while two additional bedrooms offer versatility for growing families, overnight guests, or a convenient work-from-home setup. This home is perfectly positioned within an exciting and expanding neighbourhood that’s designed for lifestyle as much as living. Coming Soon: Exclusive Community Amenities Residents will soon enjoy access to a brand-new Community Centre featuring: Indoor Tennis Courts Pickleball Courts, Golf Simulator, Fully Equipped Fitness Gym, Comfortable Family Rooms & Gathering Spaces, Dog wash station Whether you're staying active, socializing with neighbours, or spending quality time with family, these upcoming amenities will make it easy to live, play, and connect — all just steps from home.Experience the charm of small-town living with the benefits of a vibrant, growing community. Discover why so many are choosing to call Castlegrove Estates home. Land lease fee's currently $345/m plus $10/m for water. Each home includes a 10'x12' composite deck with aluminum rails, one heat pump and a 18'x39' paved driveway (walkway to deck)

Listing Details

Address
Lot 511 Fulton, Elmsdale, B2S 0H4

Status
ACTIVE
Listing Price
$361,900
MLS®
202617737
Type
Single Family
Style
---
Age
0
Square Footage (MLA)
1,200  ft2
Total Fin SqFt (TLA)
1,200  ft2
PID
58493
Bedrooms
3
Full Baths
2
Half Baths
0

Water
Community,Drilled Well
Sewer
Other
Utilities
Cable,Electricity,High Speed Internet,Telephone

Building Specifications

Foundation Type
Piers
Roof
Asphalt Shingle
Exterior Finish
Vinyl
Flooring
Laminate,Vinyl

Looking for a Mortgage? Get Your Free Quote Started Today!

Rooms

LEVEL TYPE DIMENSIONS
Main Floor Kitchen 12'x15'
Main Floor Living Room 13'9"x15'
Main Floor Mud Room 6'9"x8'5"
Main Floor Foyer 11'1"x6'
Main Floor Bath 1 8'4"x5'9"
Main Floor Ensuite Bath 1 5'3"x8'10"
Main Floor Bedroom 9'11"x15'
Main Floor Bedroom 10'3"x8'8"
Main Floor Bedroom 7'10"x8'
Main Floor Kitchen 12'x15'
Main Floor Living Room 13'9"x15'
Main Floor Mud Room 6'9"x8'5"
Main Floor Foyer 11'1"x6'
Main Floor Bath 1 8'4"x5'9"
Main Floor Ensuite Bath 1 5'3"x8'10"
Main Floor Bedroom 9'11"x15'
Main Floor Bedroom 10'3"x8'8"
Main Floor Bedroom 7'10"x8'

Garage & Parking

Garage
N
Details
Contact listing agent

Sales History

Halifax Regional Municipality Data

Zoning
MU
By-Law Code:
Polling District
Waverley - Fall River - Musquodoboit Valley
Concillor: Cathy Deagle Gammon
Waste Collection
MONDAY
Contractor: REgroup

Demographic Data

Demographic data is based on the dissemination area that contains the listing parcel . Dissemination Areas are small areas composed of one or more neighbouring dissemination blocks. All of Canada is divided into dissemination areas. Data source: Environics Analytics via ArcGIS Online, 2021

Population Size

992

Median Age

42.8

Avg Household Size

2.7

Avg House Income

$112K

The number of people for each age range.

How the population of this area is expected to change.

The highest level of education obtained by people within this area.

The maritial status of the people in this area.

The average household income within this area.

The number of people that rent versus own.

When the buildings in the area were constructed.

The number of children at home for the given age ranges.

The occupations of the people living here.

Maps

Mortgage Inquiries

Last Updated On: 7/16/2026 4:00:02 PM (UTC)


