
Lot 506 Fulton Crt, Elmsdale, (MLS® 202623500) REMAX NOVA
Google Play iOS Google Play iOS

Lot 506 Fulton Crt, Elmsdale

3 2 1072 sqft
$327,900 For Sale

Description

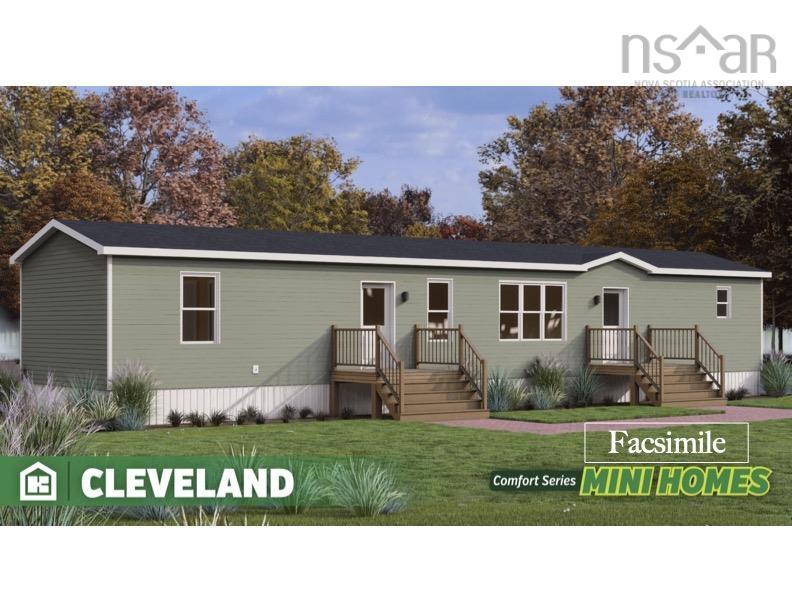
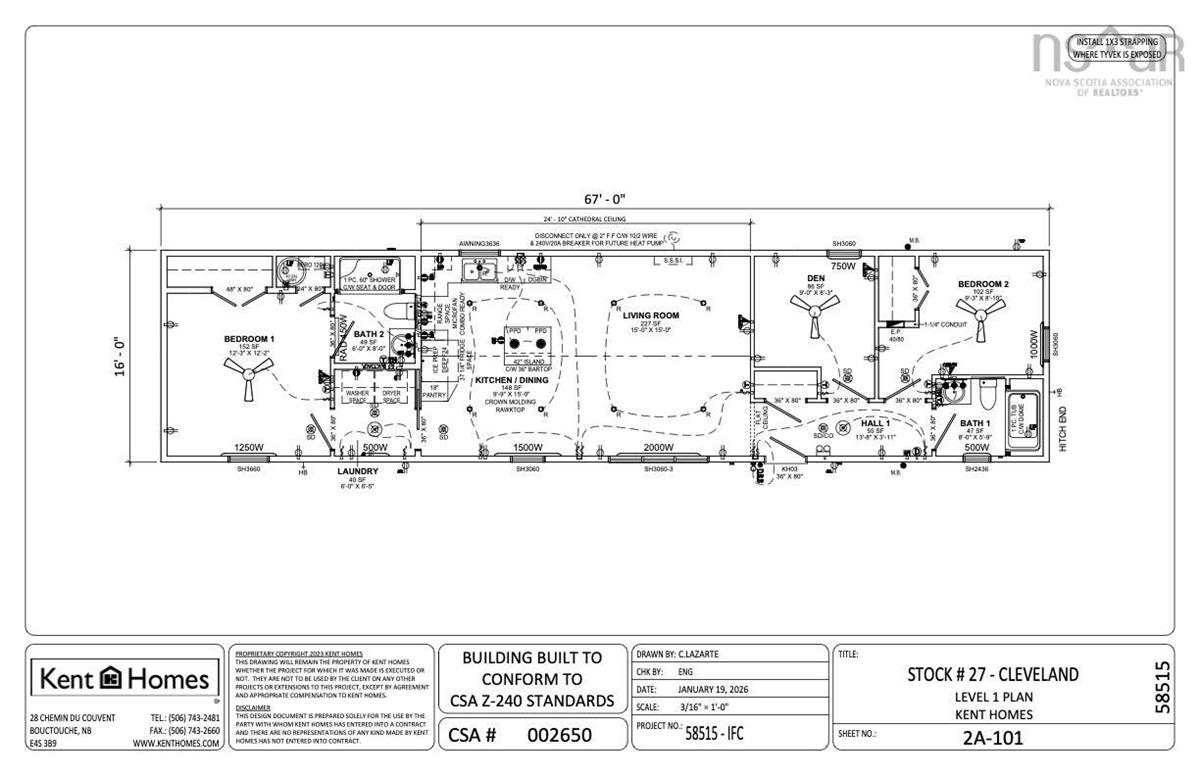
Welcome to the Cleveland, a thoughtfully designed mini home that combines comfort, functionality, and modern style in an efficient layout. Offering 3 bedrooms and 2 full bathrooms, this home is an excellent choice for first-time buyers, downsizers, or those looking for a comfortable year-round home or cottage. The heart of the home is the bright and functional L-shapped kitchen, complete with a convenient island and plenty of workspace, making meal preparation and entertaining a breeze. The open-concept living and dining areas create a welcoming space for everyday living, while the well-positioned bedrooms offer privacy and comfort. The spacious primary bedroom provides a relaxing retreat and features its own ensuite bathroom. A centrally located laundry area adds everyday convenience, while thoughtful storage throughout the home helps keep everything organized. With its practical floor plan, comfortable living spaces, cathedral ceiling, and open-concept design, the Cleveland offers an ideal balance of style and functionality. A wonderful opportunity to enjoy a modern mini home designed with comfortable living in mind.Also, the new and highly anticipated community centre, will soon offer residents an indoor pickleball court, gym, golf simulator, Dog wash station and a family party room with kitchen amenities Land lease fee's currently at $345/m plus water for $10/m. Each home includes a 10'x12' composite deck with aluminum rails, one heat pump, and a 18'x39' paved drive way (walk way to the deck)

Listing Details

Address
Lot 506 Fulton Crt, Elmsdale, B2S 0H4

Status
ACTIVE
Listing Price
$327,900
MLS®
202623500
Type
Single Family
Style
---
Age
0
Square Footage (MLA)
1,072  ft2
Total Fin SqFt (TLA)
1,072  ft2
Bedrooms
3
Full Baths
2
Half Baths
0

Water
Community,Drilled Well,Shared
Sewer
Community,Septic
Utilities
Cable,Electricity,High Speed Internet,Telephone

Building Specifications

Foundation Type
Piers
Roof
Asphalt Shingle
Exterior Finish
Vinyl
Flooring
Laminate,Vinyl

Looking for a Mortgage? Get Your Free Quote Started Today!

Rooms

LEVEL TYPE DIMENSIONS
Main Floor Eat In Kitchen 9'9"x15'
Main Floor Living Room 15'x15'
Main Floor Laundry 6'x6'5"
Main Floor Bedroom 12'3"x12'2"
Main Floor Ensuite Bath 1 6'x8'
Main Floor Bedroom 9x8'3"
Main Floor Bedroom 9'3"x8'10"
Main Floor Bath 1 8'x5'9"
Main Floor Eat In Kitchen 9'9"x15'
Main Floor Living Room 15'x15'
Main Floor Laundry 6'x6'5"
Main Floor Bedroom 12'3"x12'2"
Main Floor Ensuite Bath 1 6'x8'
Main Floor Bedroom 9x8'3"
Main Floor Bedroom 9'3"x8'10"
Main Floor Bath 1 8'x5'9"
Main Floor Eat In Kitchen 9'9"x15'
Main Floor Living Room 15'x15'
Main Floor Laundry 6'x6'5"
Main Floor Bedroom 12'3"x12'2"
Main Floor Ensuite Bath 1 6'x8'
Main Floor Bedroom 9x8'3"
Main Floor Bedroom 9'3"x8'10"
Main Floor Bath 1 8'x5'9"

Garage & Parking

Garage
N
Details
---

Sales History

Halifax Regional Municipality Data

Zoning
MU
By-Law Code:
Polling District
Waverley - Fall River - Musquodoboit Valley
Concillor: Cathy Deagle Gammon
Waste Collection
MONDAY
Contractor: REgroup

Demographic Data

Demographic data is based on the dissemination area that contains the listing parcel . Dissemination Areas are small areas composed of one or more neighbouring dissemination blocks. All of Canada is divided into dissemination areas. Data source: Environics Analytics via ArcGIS Online, 2021

Population Size

992

Median Age

42.8

Avg Household Size

2.7

Avg House Income

$112K

The number of people for each age range.

How the population of this area is expected to change.

The highest level of education obtained by people within this area.

The maritial status of the people in this area.

The average household income within this area.

The number of people that rent versus own.

When the buildings in the area were constructed.

The number of children at home for the given age ranges.

The occupations of the people living here.

Maps

Mortgage Inquiries

Last Updated On: 9/16/2026 4:50:01 PM (UTC)


