
Description
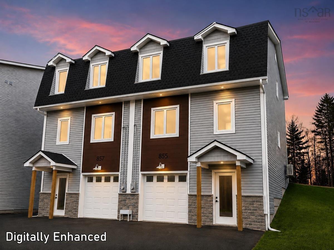
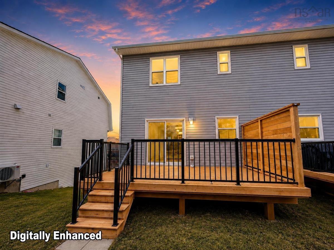
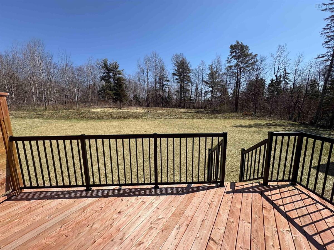
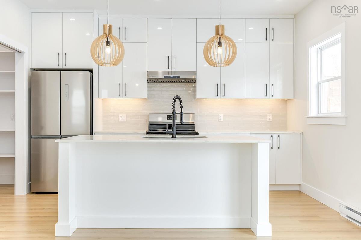
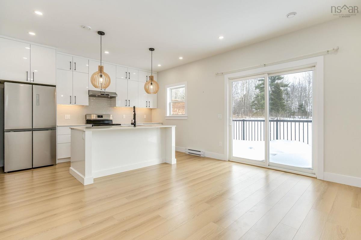
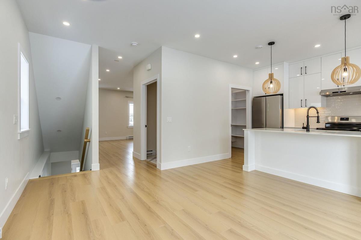
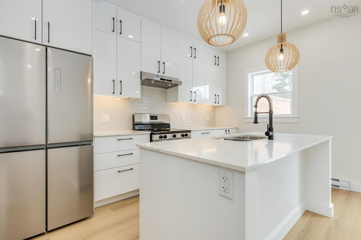
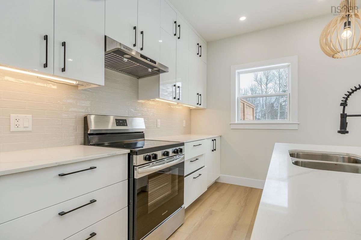
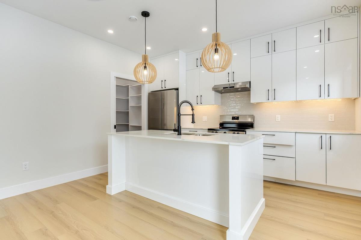
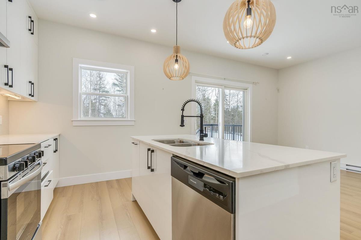
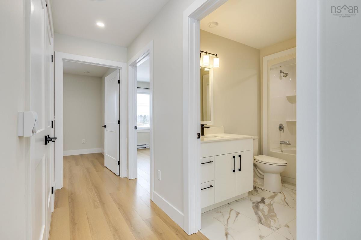
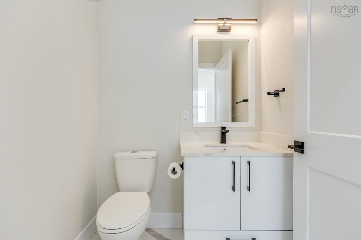
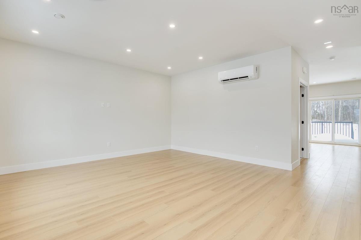
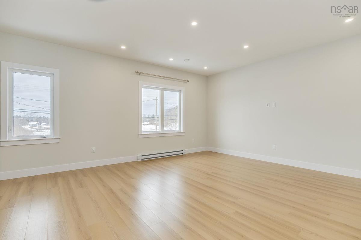
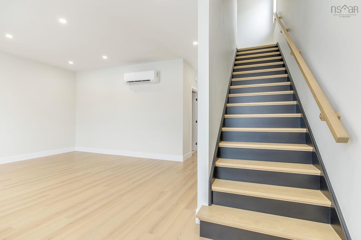
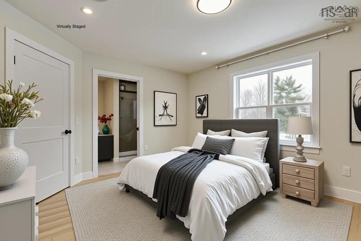
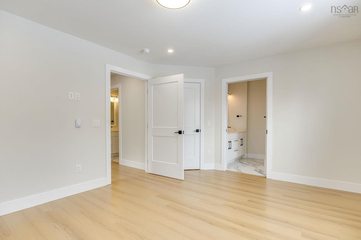
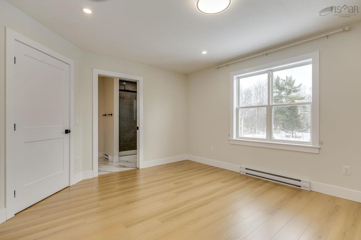
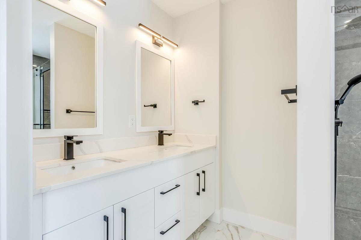
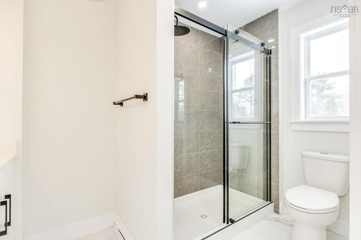
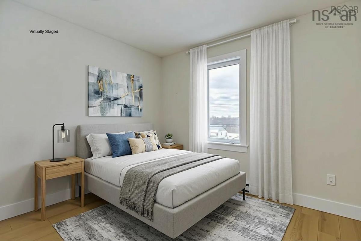
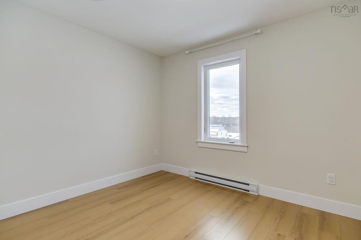
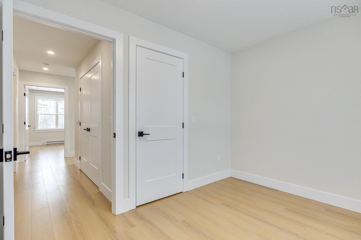
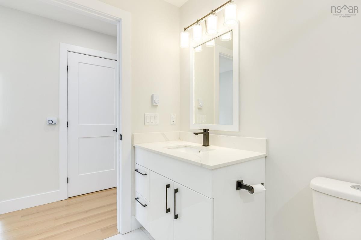
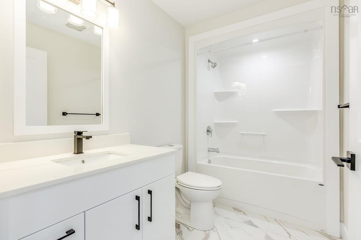
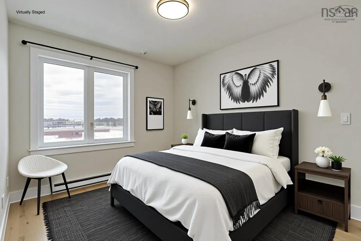
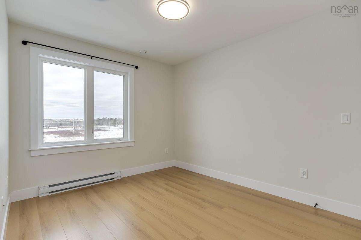
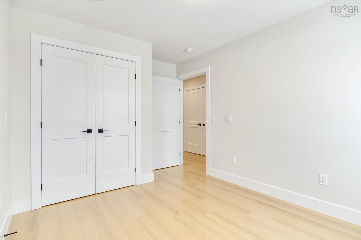
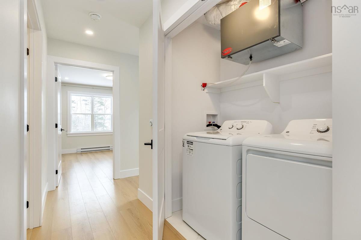
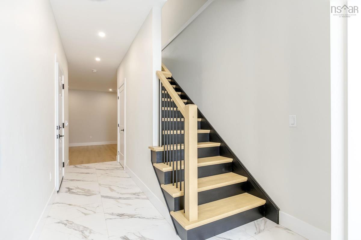
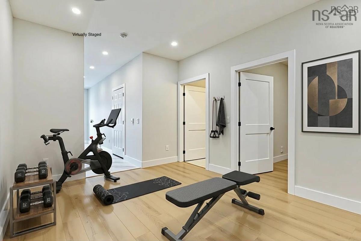
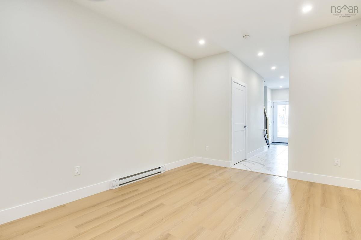
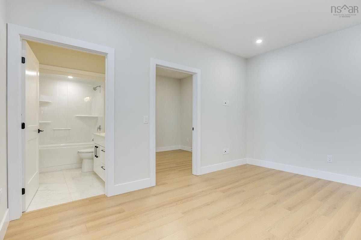
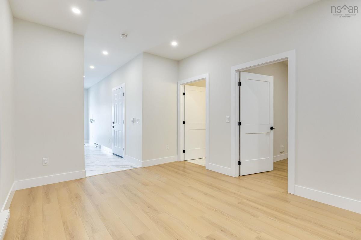
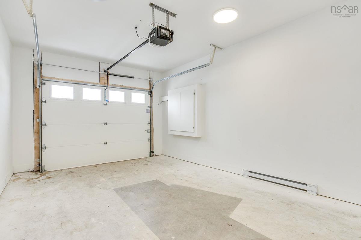
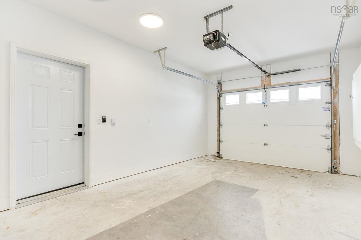
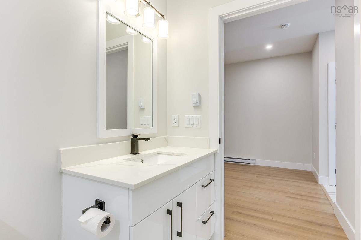
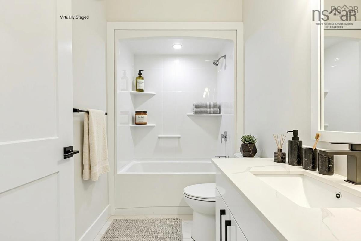
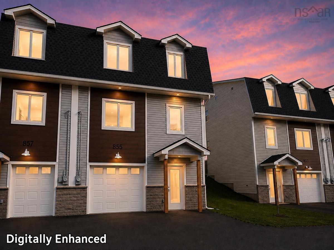
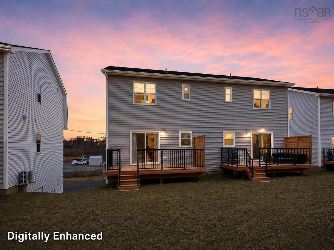
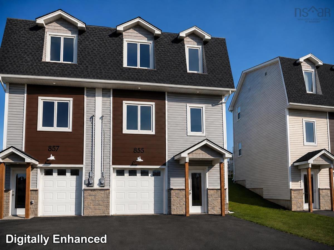
Quality-built and thoughtfully designed, this beautifully finished three-storey semi-detached home offers modern living in a highly convenient Elmsdale location with easy access to Highway 102, just 30 minutes from Halifax and only minutes from everyday amenities. The bright and welcoming main level is filled with natural light from the large windows and features a spacious living room, an inviting eat-in kitchen with quartz countertops, a centre island, built-in pantry, and a convenient 2-piece powder room. Upstairs, the generous primary bedroom offers a private ensuite, while two additional bedrooms and a full 4-piece bathroom provide comfortable space for family or guests. The lower level adds excellent flexibility with a versatile rec room that would make an ideal home office, gym, or media room, along with a full 4-piece bathroom and access to the attached single-car garage. Beautiful laminate flooring and quality finishes throughout reflect the care and craftsmanship that went into this newer home. Step outside to enjoy the large back deck, perfect for relaxing or entertaining. Located close to schools, shopping, recreation, and all of Elmsdale's amenities, this move-in-ready home combines style, functionality, and everyday convenience in one exceptional package.
Listing Details
855 Highway 2, Elmsdale, B2S 1M1
SOLD
202619338
Single Family
Semi-Detached
2
1,446 ft2
1,884 ft2
45436979
3
3
1
Municipal
Municipal
Cable,Electricity,High Speed Internet
Building Specifications
Poured Concrete,Slab
Asphalt Shingle
Stone,Vinyl
Ceramic,Laminate

