
Description
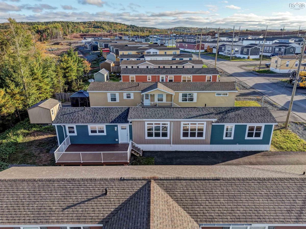
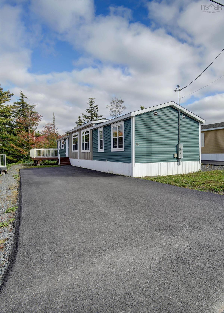
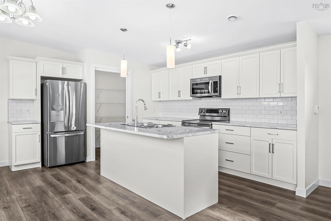
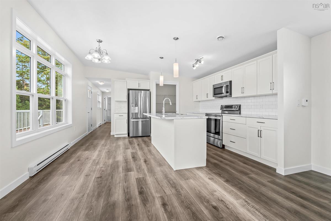
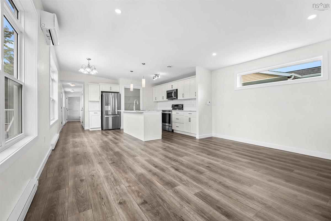
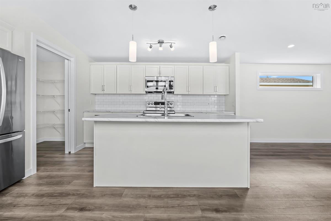
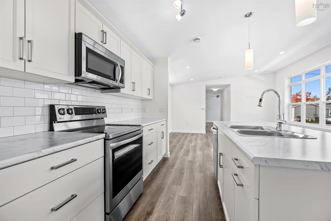
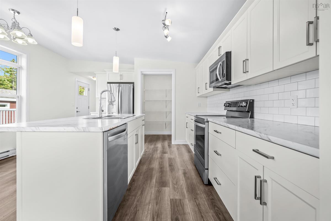
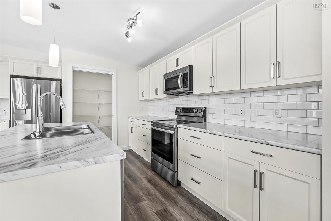
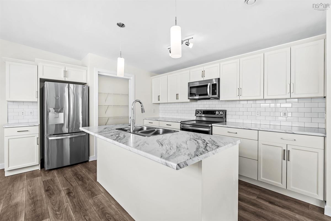
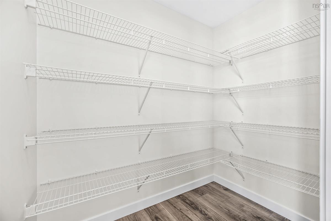
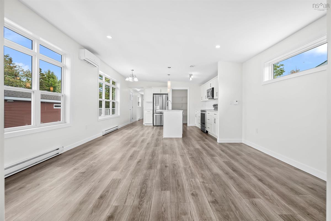
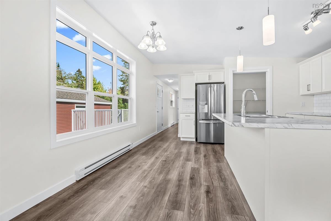
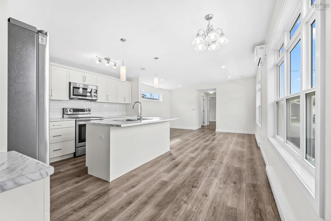
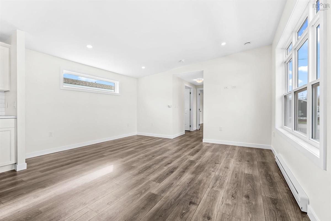
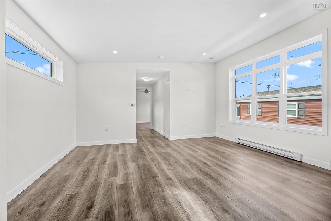
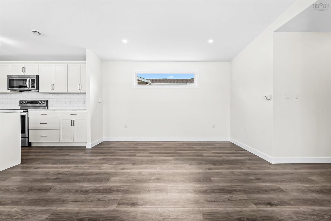
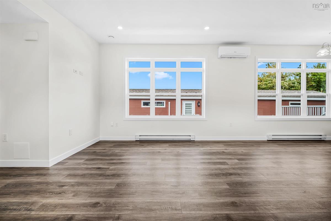
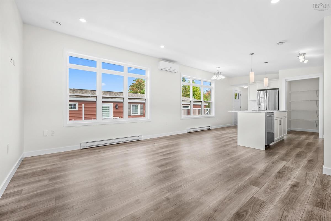
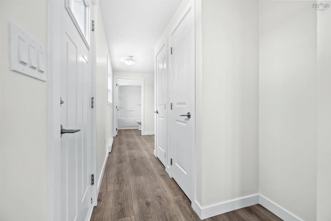
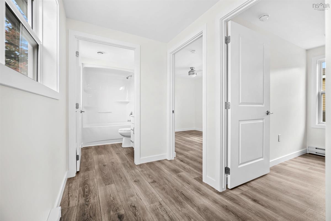
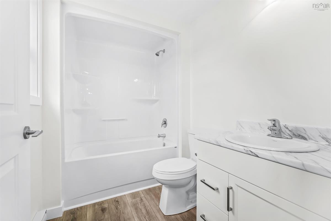
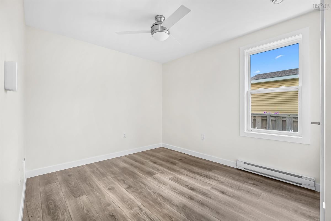
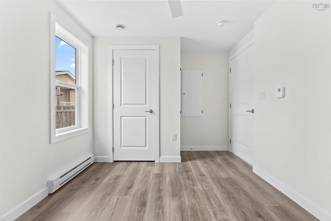
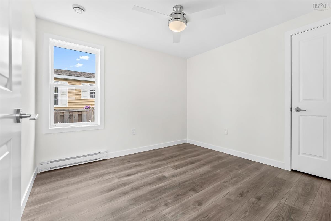
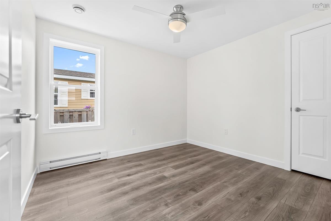
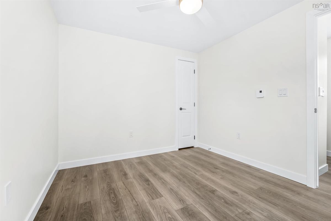
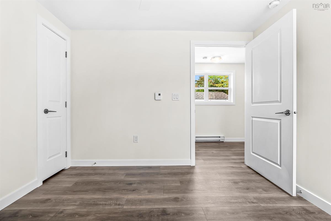
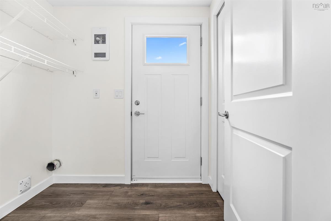
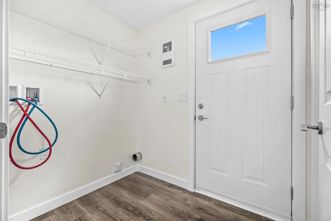
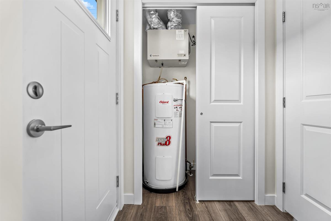
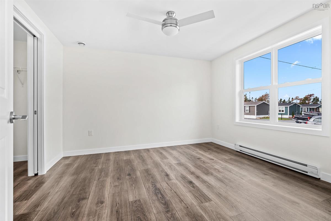
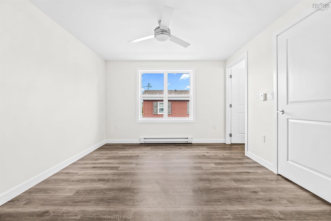
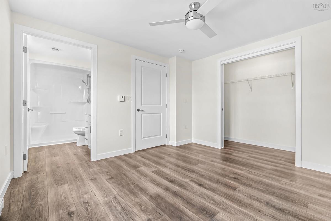
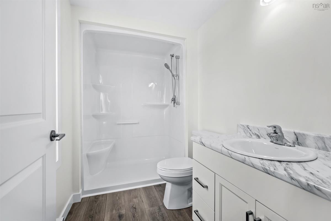
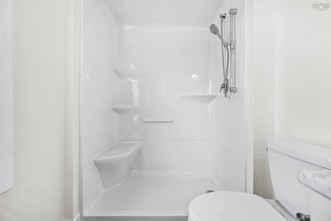
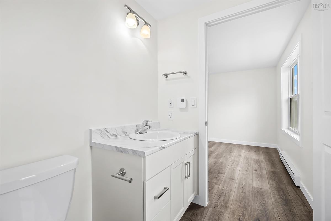
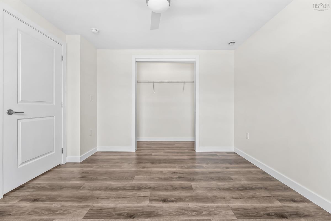
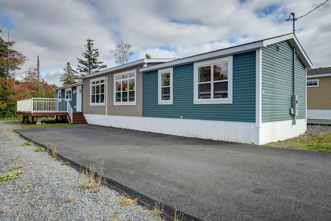
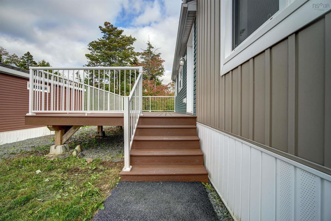
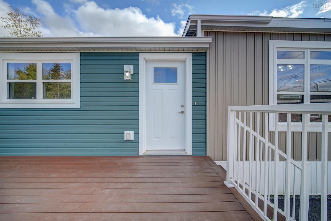
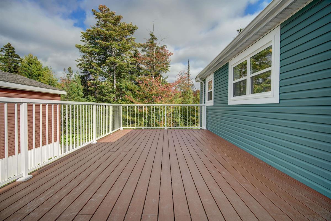
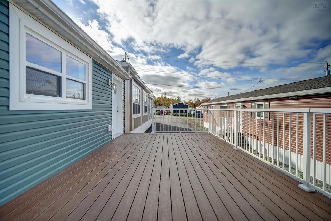
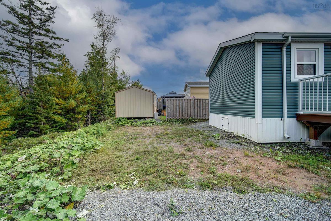
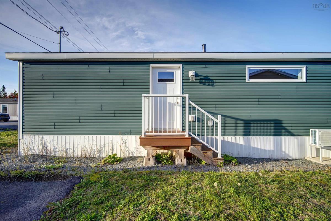
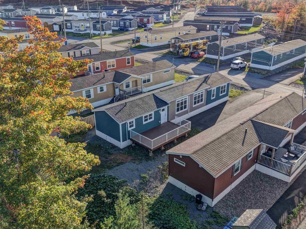
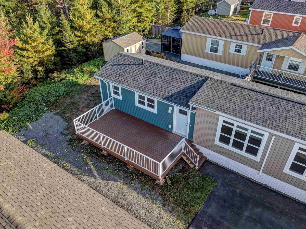
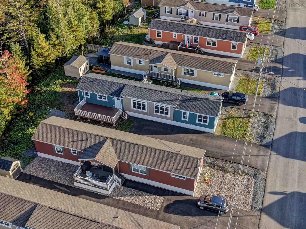
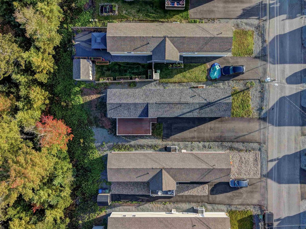
Welcome to 80 Conway Drive, located in the new Castle Grove Estates Park in Elmsdale. Built in 2021, this well-maintained 3-bedroom, 2-bathroom home offers comfortable one-level living with an open-concept layout and 9' ceilings throughout the main living areas. The spacious kitchen features a large island, corner walk-in pantry, and backsplash, with plenty of room for both everyday living and entertaining. A dedicated laundry area provides convenient access to the outdoors. The primary bedroom offers a private ensuite bathroom and generous closet space with double pocket doors. Two additional bedrooms and a second full bathroom provide plenty of flexibility for family, guests, or a home office. A ductless mini-split heat pump provides added efficiency and year-round comfort. Outside, enjoy a spacious 12' x 22' composite deck, an extended paved driveway, and a prepared gravel pad ready for a future shed. The home backs onto a peaceful green space with a charming little brook, offering a lovely natural setting and added privacy. Inside, the home has been professionally repainted throughout, with newly installed trim adding a fresh, finished look. All existing appliances are included. Castle Grove Estates Park is also planning a new 8,000 sq. ft. recreation centre in the near future, which will include a golf simulator, pickleball court, dog wash area, and party room — adding even more amenities and opportunities to enjoy within the community. Located in Castle Grove Estates Park, this home offers the opportunity to enjoy a newer community in Elmsdale with convenient access to local amenities, shopping, schools, and surrounding communities.
Listing Details
80 Conway Drive, Elmsdale, B2S 0H4
ACTIVE
$349,900
202625269
Single Family
---
5
1,184 ft2
1,184 ft2
Mobile
3
2
0
Community,Drilled Well
Community,Septic
Cable,Electricity,High Speed Internet,Telephone
Building Specifications
Piers
Asphalt Shingle
Vinyl
Laminate,Tile


