
192 Welsh Road, Eight Island Lake, (MLS® 202617906) REMAX NOVA
Google Play iOS Google Play iOS

192 Welsh Road, Eight Island Lake

3 2 1044 sqft
$349,900 For Sale

Description

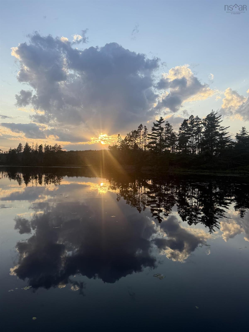
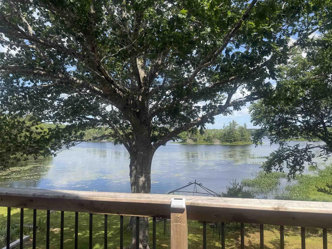
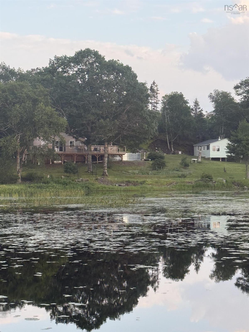
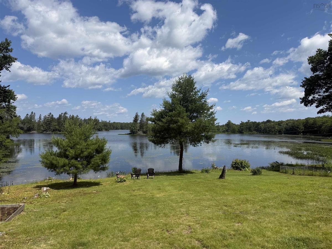
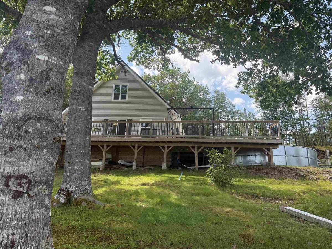
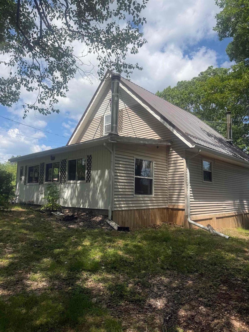
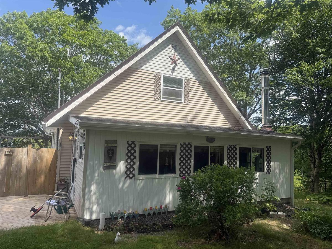
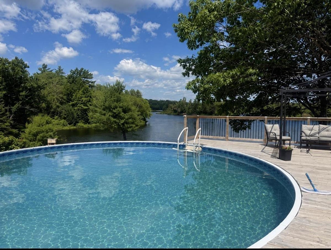
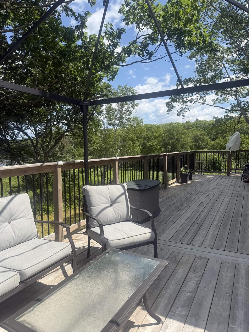
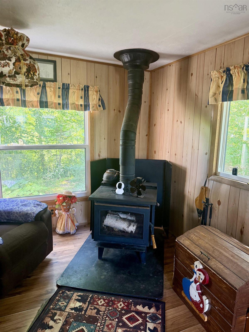
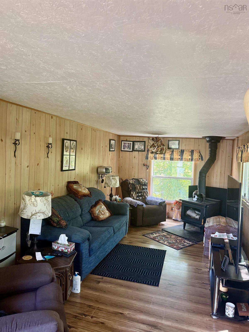
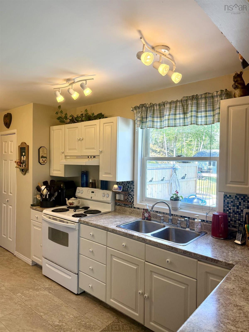
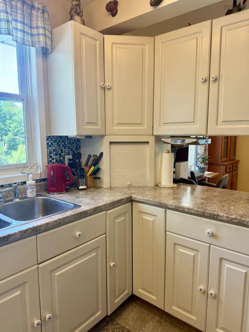
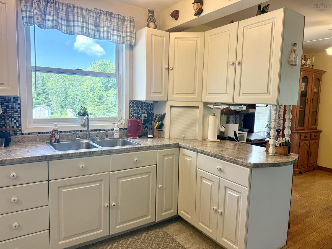
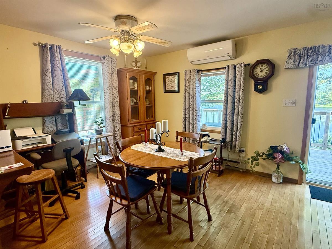
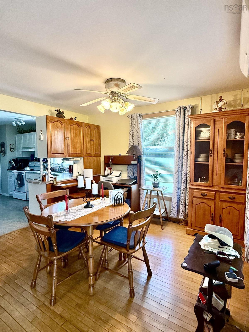
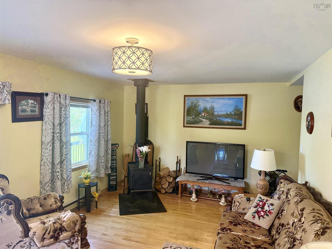
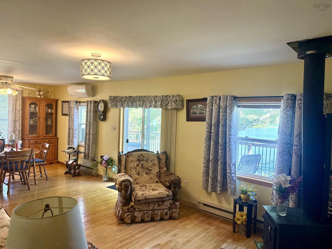
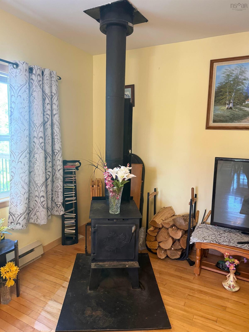
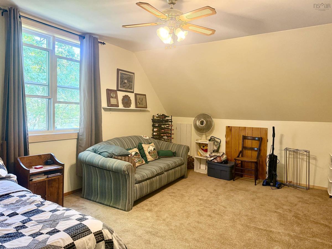
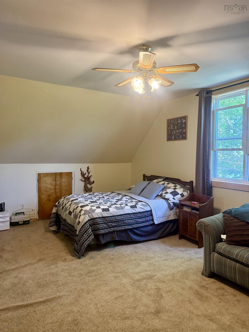
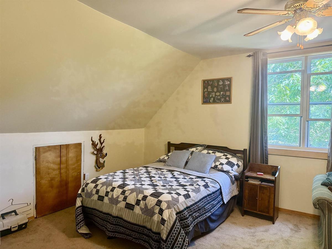
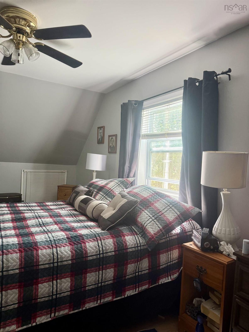
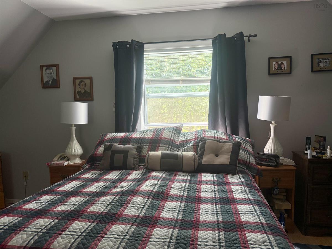
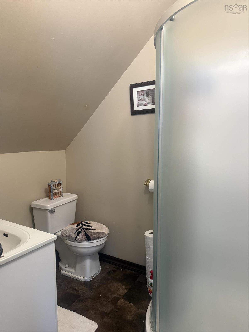
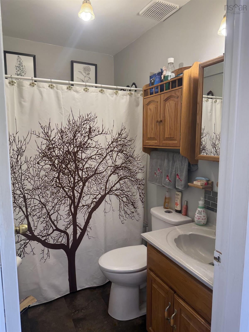
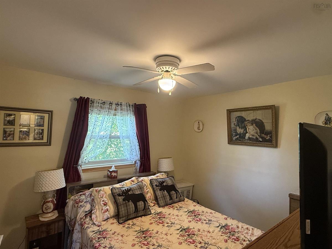
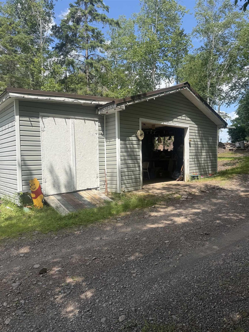
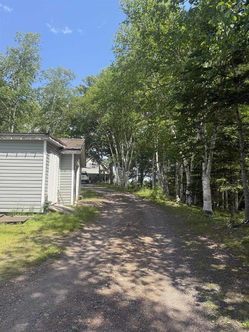
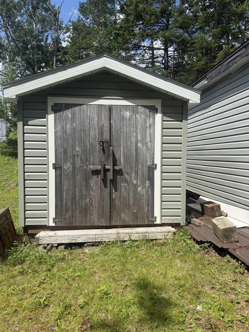
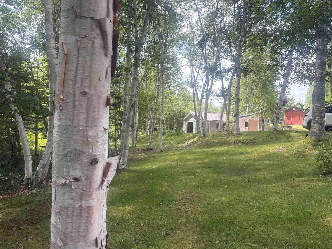
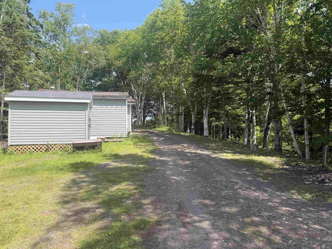
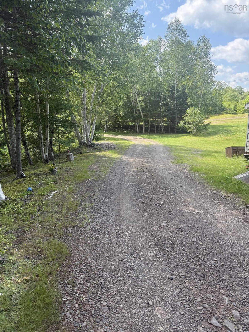
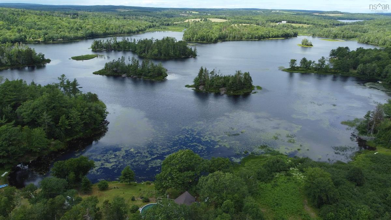
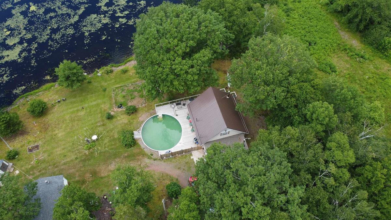
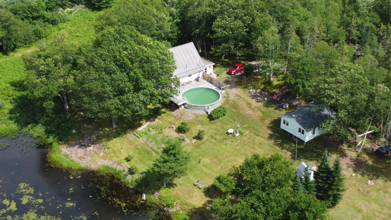
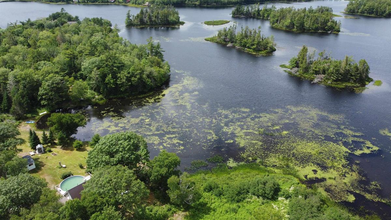
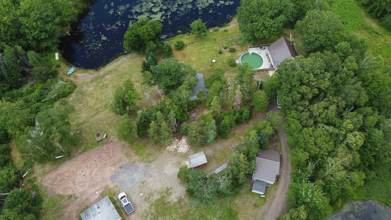
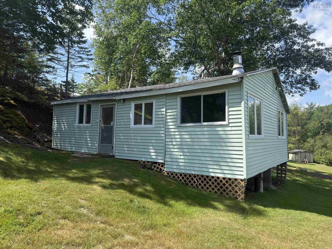
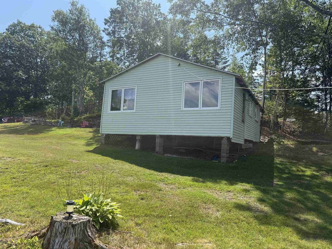
192 Welsh Road, Eight Island Lake Enjoy year-round waterfront living on beautiful Eight Island Lake. Situated on approximately one acre with 192 feet of shoreline, this well-maintained property offers the perfect combination of comfort, recreation, and privacy. The home features approximately 1500 square feet of living space with three bedrooms and two bathrooms. Recent upgrades, including a newer roof, electrical improvements, generator system, and crawlspace insulation, provide added peace of mind, while the wrap-around deck and above-ground pool create an inviting space for family and friends. A detached garage provides excellent storage and workshop space, while the separate waterfront bunkie offers additional accommodation for guests or a quiet retreat overlooking the lake. One of the property's standout features is its direct access to an extensive network of ATV and snowmobile trails, allowing you to leave right from your own driveway and explore the surrounding countryside. Welsh Road is provincially maintained year-round, making this an excellent choice as either a permanent residence or a four-season recreational property. Located just 30 minutes from Antigonish, you'll enjoy the peace and recreation of lake life without giving up convenient access to shopping, restaurants, healthcare, and everyday amenities. Offered at $349,900.

Listing Details

Address
192 Welsh Road, Eight Island Lake, B0H 1M0

Status
ACTIVE
Listing Price
$349,900
MLS®
202617906
Type
Single Family
Style
Detached
Age
32
Square Footage (MLA)
1,044  ft2
Total Fin SqFt (TLA)
1,044  ft2
PID
37535085
Bedrooms
3
Full Baths
1
Half Baths
1

Water
Dug
Sewer
Septic
Utilities
Cable,Electricity,High Speed Internet,Telephone

Building Specifications

Foundation Type
Piers,Wood
Roof
Metal
Exterior Finish
Vinyl
Flooring
Carpet,Hardwood,Laminate,Tile

Looking for a Mortgage? Get Your Free Quote Started Today!

Rooms

LEVEL TYPE DIMENSIONS
Main Floor Sun Room 9.8 x 23.4
Main Floor Kitchen 9 x 15
Main Floor Living Room 27 x 12
Main Floor Bath 1 7 x 5
Main Floor Bedroom 10 x 11
Main Floor Storage 3 x 10
Main Floor Sun Room 9.8 x 23.4
Main Floor Kitchen 9 x 15
Main Floor Living Room 27 x 12
Main Floor Bath 1 7 x 5
Main Floor Bedroom 10 x 11
Main Floor Storage 3 x 10
2nd Level Bedroom 19 x 9
2nd Level Bedroom 12 x 19
2nd Level Bedroom 19 x 9
2nd Level Bedroom 12 x 19

Garage & Parking

Garage
Y
Details
21 x 22+(8x20) Shed is 8x10

Inclusions & Exclusions

Inclusions
Stove, Dryer, washer, Microwave,Refridgerator

Sales History

Demographic Data

Demographic data is based on the dissemination area that contains the listing parcel . Dissemination Areas are small areas composed of one or more neighbouring dissemination blocks. All of Canada is divided into dissemination areas. Data source: Environics Analytics via ArcGIS Online, 2021

Population Size

582

Median Age

55.5

Avg Household Size

2.2

Avg House Income

$77K

The number of people for each age range.

How the population of this area is expected to change.

The highest level of education obtained by people within this area.

The maritial status of the people in this area.

The average household income within this area.

The number of people that rent versus own.

When the buildings in the area were constructed.

The number of children at home for the given age ranges.

The occupations of the people living here.

Tax Assessment

Year Amount % Change
2024 $123,100 ---
2023 $113,700 ---
2022 $93,900 ---
2021 $90,600 ---
2020 $90,700 ---
2019 $89,200 ---

Maps

Mortgage Inquiries

Last Updated On: 7/17/2026 6:55:26 PM (UTC)


