
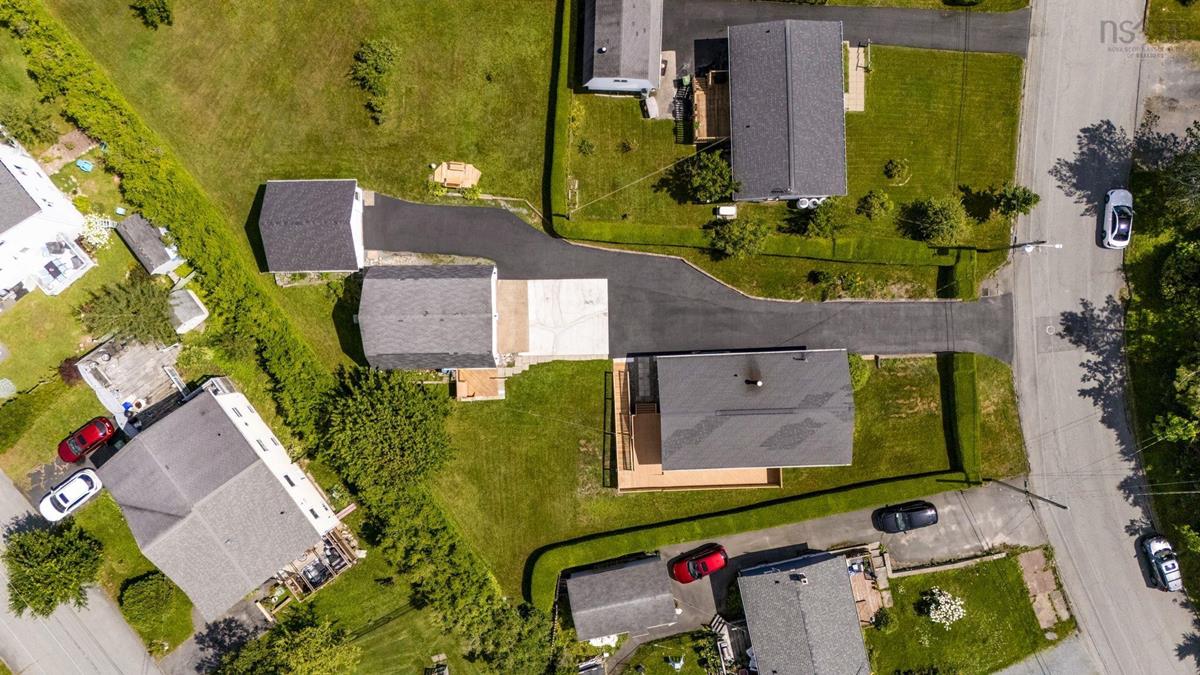
46 Himmelman Drive, Eastern Passage, (MLS® 202622423) REMAX NOVA
Google Play iOS Google Play iOS

46 Himmelman Drive, Eastern Passage

4 2 1947 sqft
$775,000 For Sale

Description

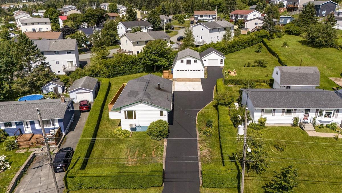
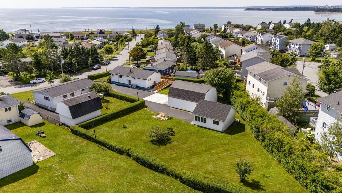
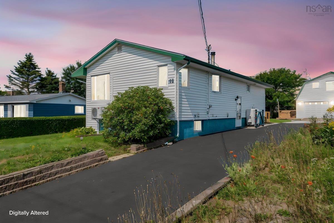
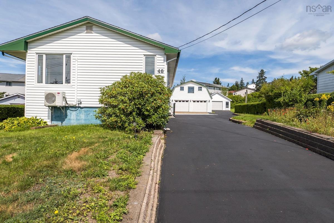
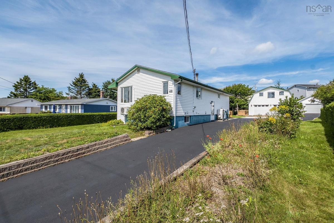
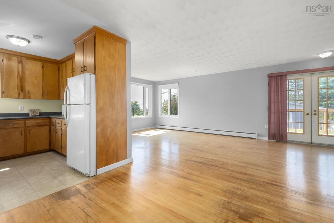
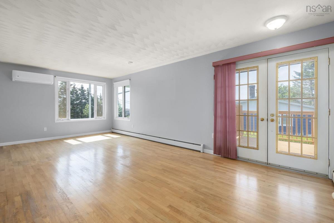
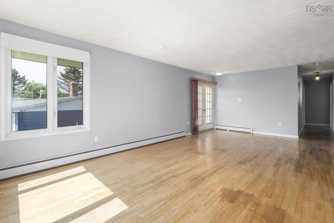
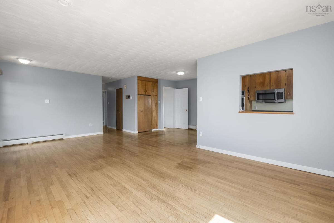
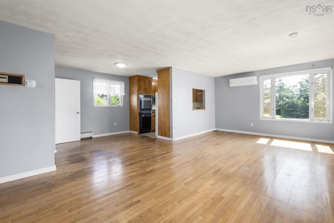
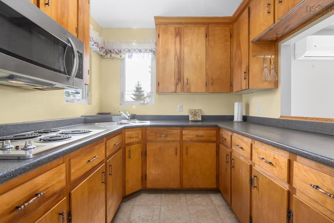
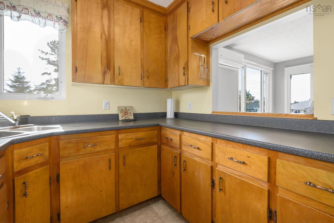
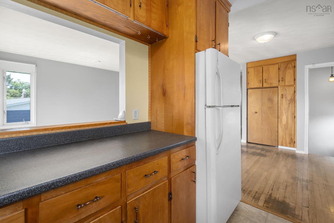
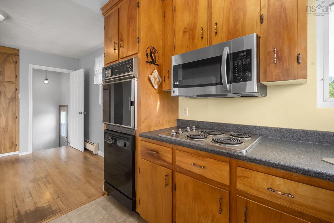
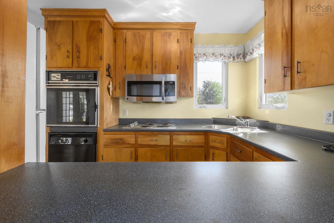
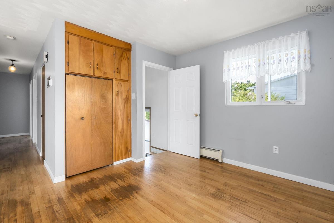
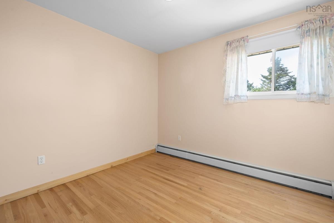
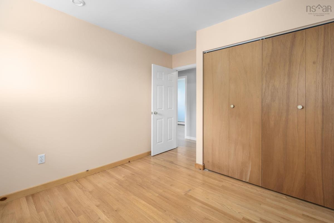
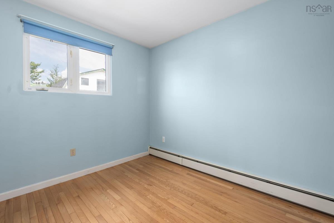
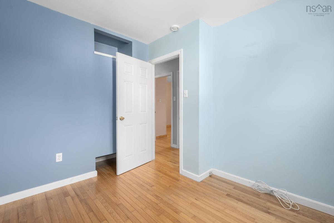
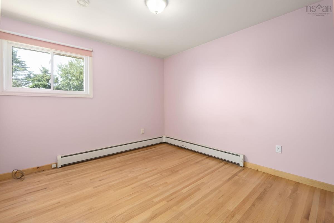
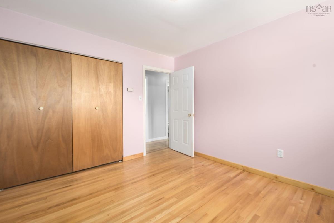
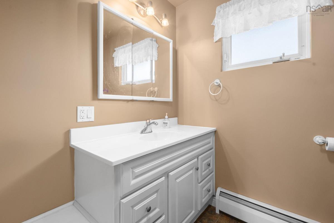
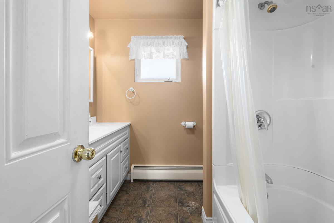
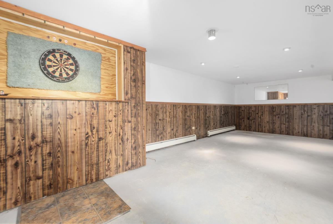
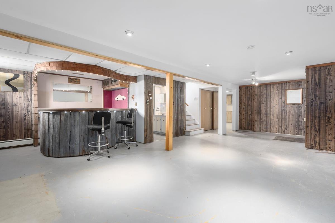
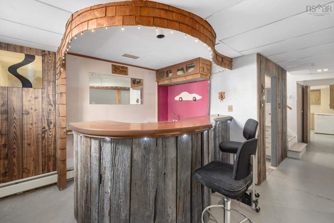
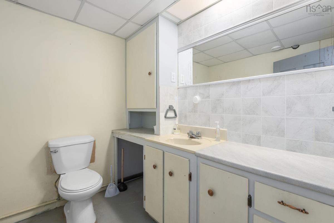
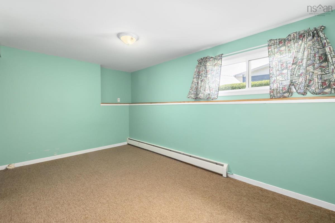
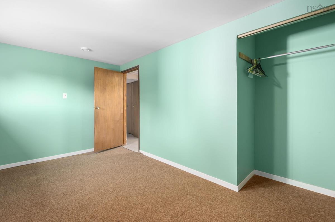
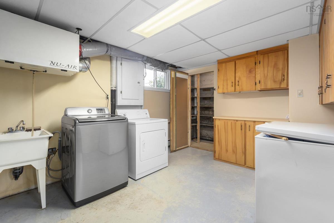
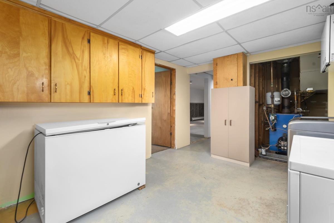
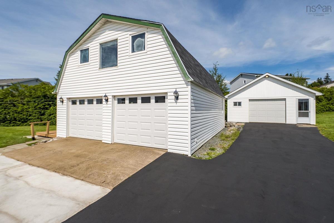
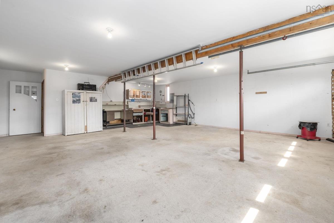
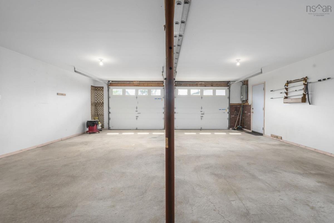
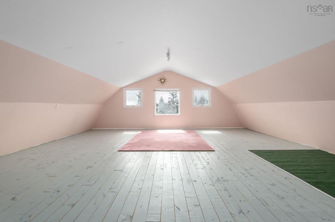
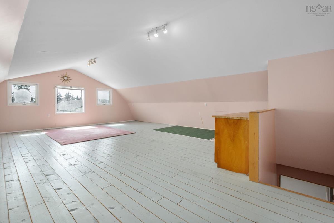
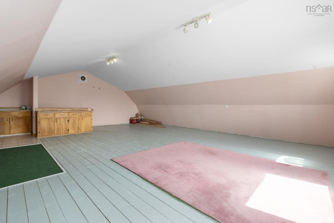
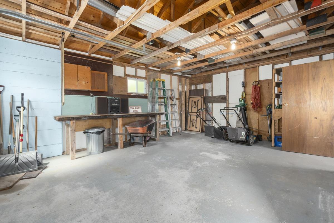
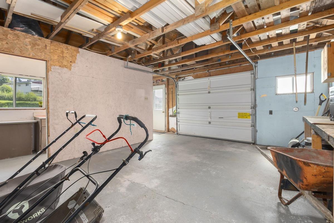
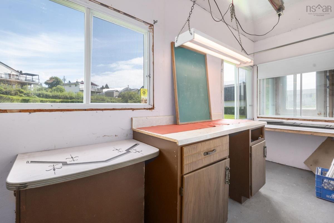
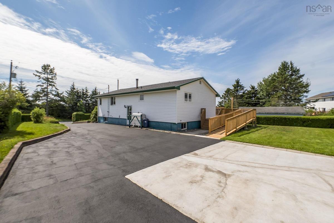
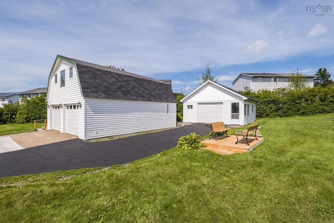
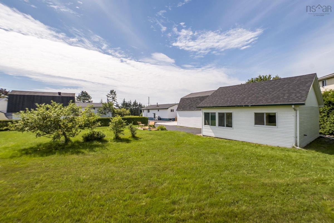
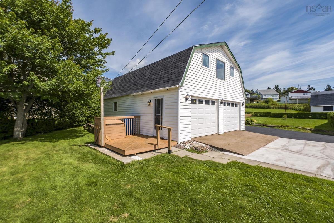
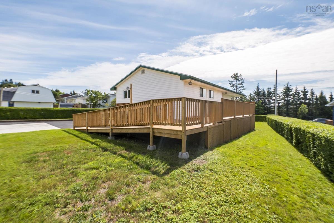
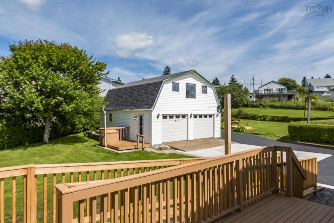
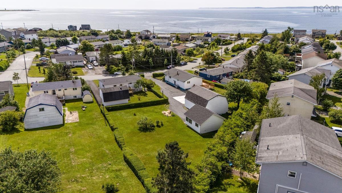
Some properties simply offer things you don’t find very often, and 46 Himmelman Drive is one of them. Offered for sale for the very first time, this one-owner bungalow sits on an incredible 27,338 sq. ft. lot in Eastern Passage on municipal services, with plenty of space both inside and out to make it your own. The main level features hardwood floors, a bright and spacious living room, an efficient kitchen with dining area, three bedrooms and a 4-piece bath. An accessible ramp from the expansive back deck provides direct access to the main living area, offering added flexibility and convenience. Downstairs, you’ll find the fourth bedroom, a large rec room with built-in bar, a 2-piece bath with enough space to potentially add a shower, plus a laundry room with adjoining cold storage and additional room for storage, hobbies or future possibilities. Outside is where this property really sets itself apart. The paved driveway provides parking for at least six vehicles and leads to two detached, insulated and wired garages. The impressive 25' x 30' double garage features a finished loft above, while the separate 20' x 20' single garage provides even more room for vehicles, tools, toys or projects. The expansive backyard still leaves plenty of open space for kids to play, pets to roam, gardening or outdoor entertaining. You can walk to the ocean in just minutes, with the water visible from your front yard. Schools, the Rec Centre, Hartlen Point Golf Club, numerous beaches & trails, MacCormacks Beach Provincial Park and the Fisherman’s Cove boardwalk and shops are all close by, along with Shearwater, shopping and easy access to Downtown Dartmouth and Halifax. A rare combination of space, parking, garages and a sweet location. Contact your REALTOR® today to book your private viewing.

Listing Details

Address
46 Himmelman Drive, Eastern Passage, B3G 1H8

Status
ACTIVE
Listing Price
$775,000
MLS®
202622423
Type
Single Family
Style
Detached
Age
49
Square Footage (MLA)
1,070  ft2
Total Fin SqFt (TLA)
1,947  ft2
PID
00354258
Bedrooms
4
Full Baths
1
Half Baths
1

Water
Municipal
Sewer
Municipal
Utilities
Cable,Electricity,High Speed Internet,Telephone

Building Specifications

Foundation Type
Poured Concrete
Roof
Asphalt Shingle
Exterior Finish
Vinyl
Flooring
Carpet,Concrete,Hardwood,Vinyl Plank

Looking for a Mortgage? Get Your Free Quote Started Today!

Rooms

LEVEL TYPE DIMENSIONS
Lower Level Rec Room 27.7x22
Lower Level Bedroom 14.10x8.5
Lower Level Laundry 13.3x10.9
Lower Level Bath 2 6.5x7.2
Main Floor Living Room 22.10x13
Main Floor Kitchen 9.6x7.11
Main Floor Dining Room 12.9x8.2
Main Floor Primary Bedroom 10.8x11.7
Main Floor Bedroom 10x11.7
Main Floor Bedroom 10.1x9.3
Main Floor Bath 1 7.8x7.11

Garage & Parking

Garage
Y
Details
One 25'x30' double garage with a finished loft & one 20'x20' single garage

Inclusions & Exclusions

Inclusions
All appliances in As Is Condition

Sales History

Halifax Regional Municipality Data

Zoning
R-2
By-Law Code:
Polling District
Dartmouth South – Woodside – Eastern Passage
Concillor: Becky Kent
Waste Collection
THURSDAY
Contractor: REgroup

Demographic Data

Demographic data is based on the dissemination area that contains the listing parcel . Dissemination Areas are small areas composed of one or more neighbouring dissemination blocks. All of Canada is divided into dissemination areas. Data source: Environics Analytics via ArcGIS Online, 2021

Population Size

1070

Median Age

41.8

Avg Household Size

2.6

Avg House Income

$91K

The number of people for each age range.

How the population of this area is expected to change.

The highest level of education obtained by people within this area.

The maritial status of the people in this area.

The average household income within this area.

The number of people that rent versus own.

When the buildings in the area were constructed.

The number of children at home for the given age ranges.

The occupations of the people living here.

Tax Assessment

Year Amount % Change
2024 $333,800 ---
2023 $301,500 ---
2022 $223,600 ---
2021 $188,500 ---
2020 $187,400 ---
2019 $184,400 ---
2018 $183,100 ---
2017 $188,600 ---
2016 $193,100 ---
2015 $191,000 ---
2014 $186,900 ---
2013 $189,200 ---
2012 $187,800 ---

Maps

Mortgage Inquiries

Last Updated On: 9/4/2026 2:37:23 PM (UTC)

