
4 Fredericks Lane, Eastern Passage, (MLS® 202620487) REMAX NOVA
Google Play iOS Google Play iOS

4 Fredericks Lane, Eastern Passage

3 1 910 sqft
$189,900 For Sale

Description

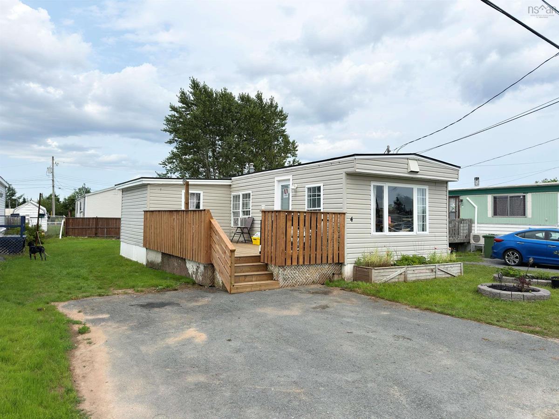
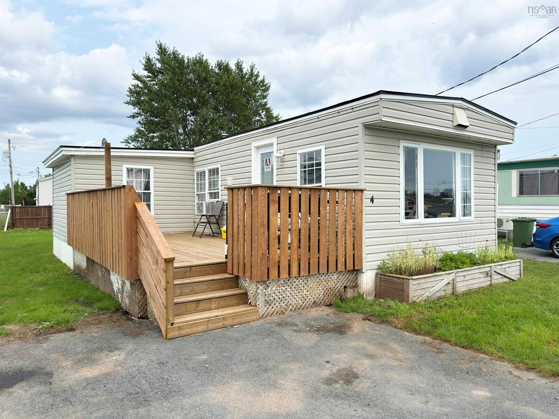
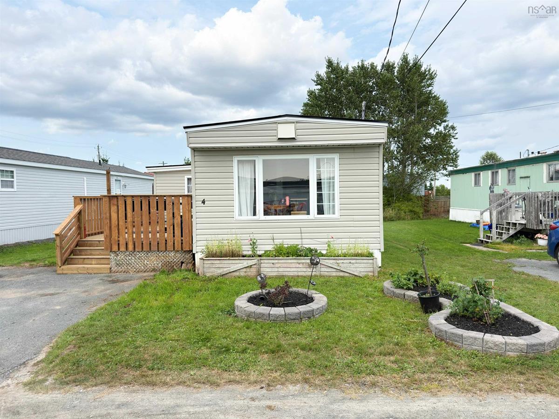
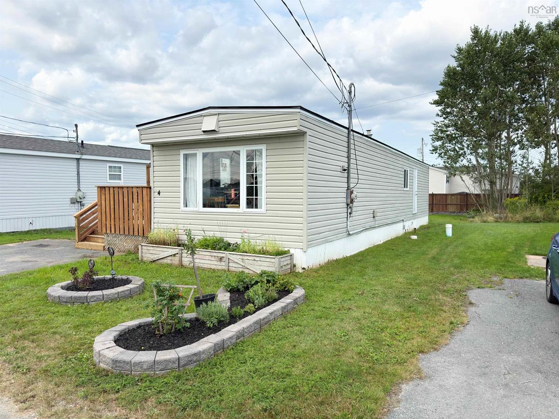
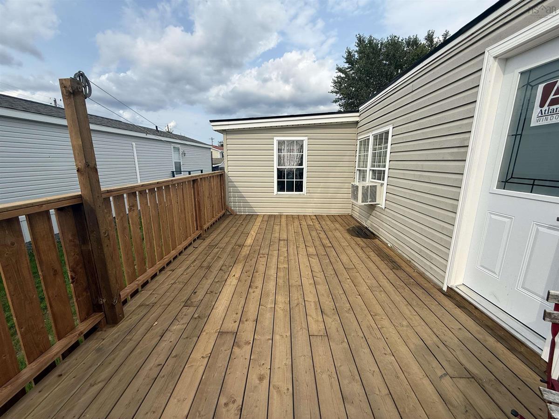
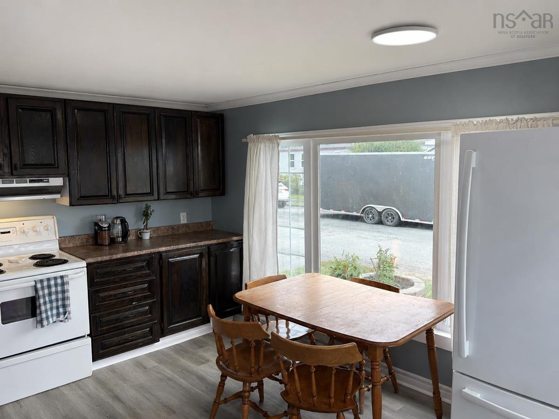
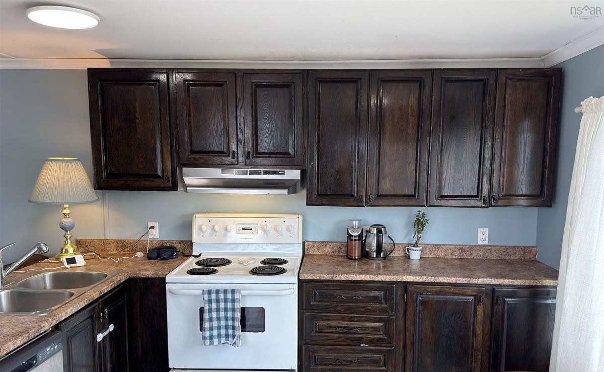
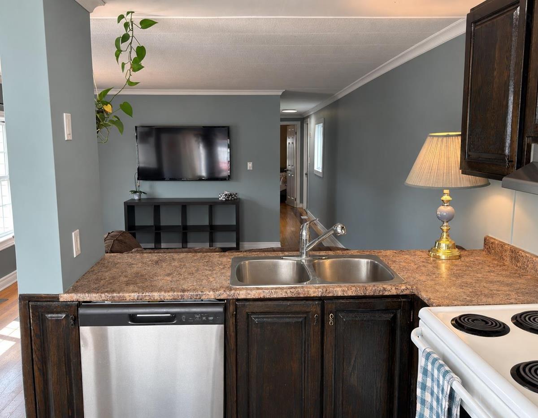
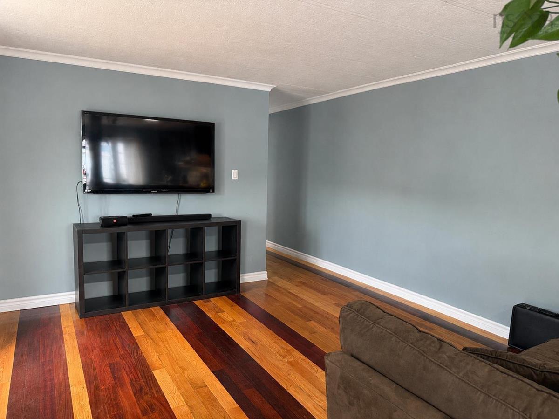
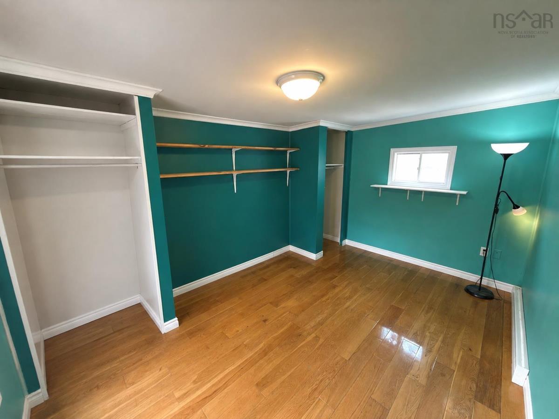
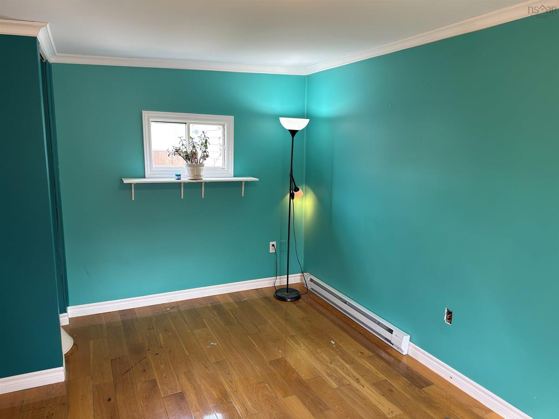
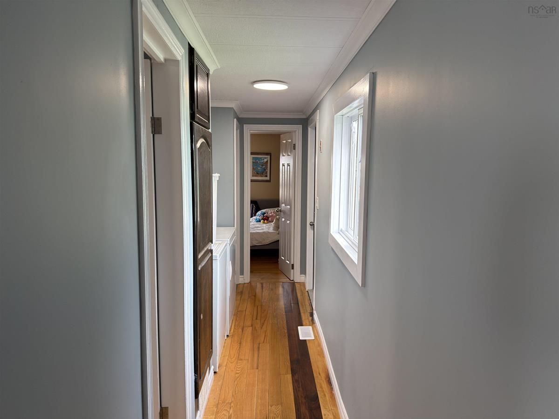
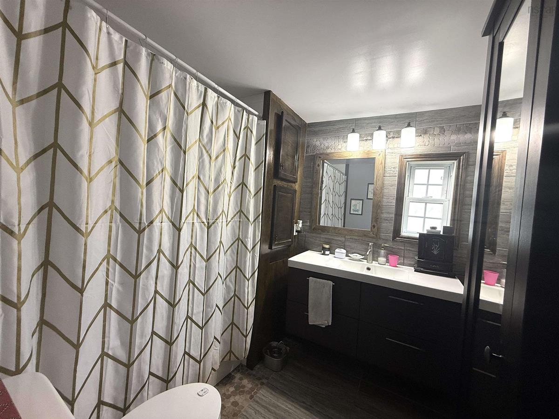
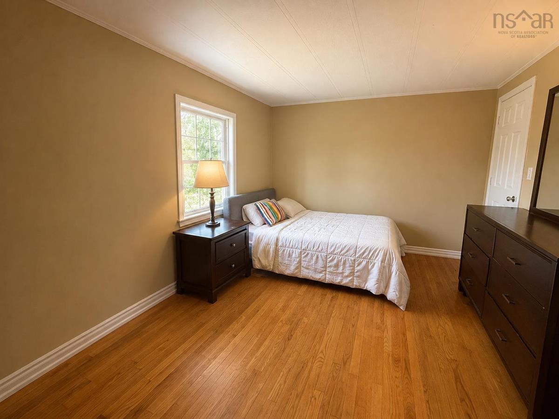
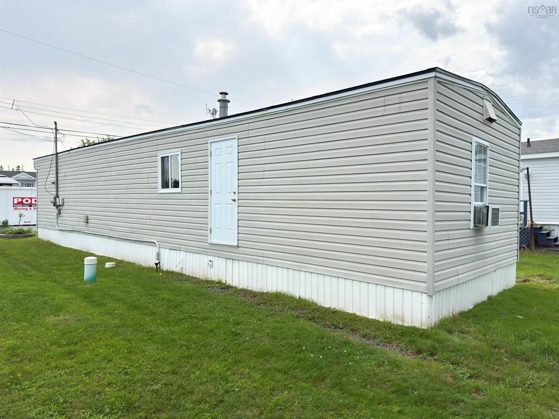
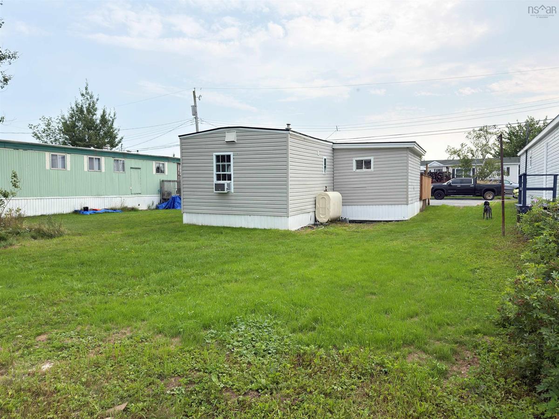
Welcome to 4 Fredericks Lane, located in Greenridge, a family-friendly and pet friendly Mini Home Park in the charming community of Eastern Passage. This well-maintained 2 bedroom home offers 910 sq. ft. of comfortable living space, with an additional room thoughtfully added to create more functional living space. The home has undergone numerous updates and improvements, making it move in ready for its new owners. In the last 5 years the plumbing has been completely replaced, a new water tank installed and heater tape, updated electrical with new lighting, switches and outlets, and a fully renovated bathroom. The home was also leveled and insulated underneath, while the exterior siding was removed and the home was re-insulated and re-sheeted. Recent improvements completed in July 2026 include a re-shingled roof, new deck, new front and back doors, new vinyl plank flooring in the kitchen, fresh paint throughout the main living area, and updated exterior lights and outlets. The monthly lot rent is an affordable $320 and includes water, making this an excellent opportunity for buyers looking for an affordable home with low monthly costs. Located close to local amenities, shopping, restaurants, schools, this home offers an excellent opportunity for buyers looking for affordability, convenience, and a relaxed coastal lifestyle. With so many major improvements already completed, 4 Fredericks Lane is ready for its new owners to move in and enjoy.

Listing Details

Address
4 Fredericks Lane, Eastern Passage, B3G 1A7

Status
ACTIVE
Listing Price
$189,900
MLS®
202620487
Type
Single Family
Style
---
Age
47
Square Footage (MLA)
910  ft2
Total Fin SqFt (TLA)
910  ft2
PID
PARK
Bedrooms
3
Full Baths
1
Half Baths
0

Water
Municipal
Sewer
Municipal
Utilities
Cable,Electricity,High Speed Internet,Telephone

Building Specifications

Foundation Type
Block Concrete,Piers
Roof
Asphalt Shingle
Exterior Finish
Vinyl
Flooring
Ceramic,Hardwood,Vinyl

Looking for a Mortgage? Get Your Free Quote Started Today!

Rooms

LEVEL TYPE DIMENSIONS
Main Floor Kitchen 13.6 x 10.9
Main Floor Living Room 13 x 13.9
Main Floor Primary Bedroom 10 x 13
Main Floor Bedroom 13.4 x 9.4
Main Floor Bath 1 7.2 x 7.8
Main Floor Den/Office 9.9 x 8.4

Garage & Parking

Garage
N
Details
---

Inclusions & Exclusions

Inclusions
Washer, dryer, stove, dishwasher, fridge, microwave

Sales History

Halifax Regional Municipality Data

Zoning
RA
By-Law Code:
Polling District
Dartmouth South – Woodside – Eastern Passage
Concillor: Becky Kent
Waste Collection
THURSDAY
Contractor: REgroup

Demographic Data

Demographic data is based on the dissemination area that contains the listing parcel . Dissemination Areas are small areas composed of one or more neighbouring dissemination blocks. All of Canada is divided into dissemination areas. Data source: Environics Analytics via ArcGIS Online, 2021

Population Size

1820

Median Age

39.3

Avg Household Size

2.5

Avg House Income

$93K

The number of people for each age range.

How the population of this area is expected to change.

The highest level of education obtained by people within this area.

The maritial status of the people in this area.

The average household income within this area.

The number of people that rent versus own.

When the buildings in the area were constructed.

The number of children at home for the given age ranges.

The occupations of the people living here.

Maps

Mortgage Inquiries

Last Updated On: 8/13/2026 3:23:04 PM (UTC)


