
4 Aubrey Terrace, Eastern Passage, (MLS® 202522064) REMAX NOVA
Google Play iOS Google Play iOS

4 Aubrey Terrace, Eastern Passage

3 2 1929 sqft
Sold

Description

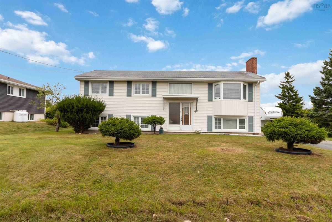
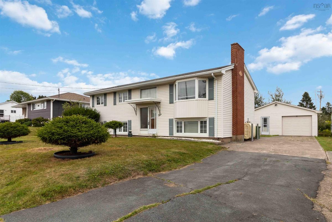
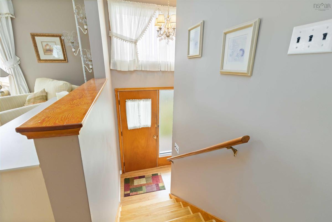
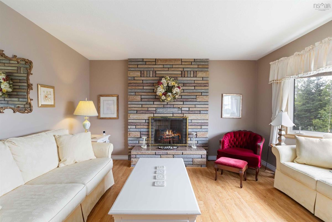
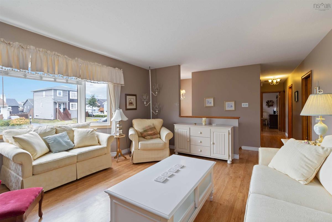
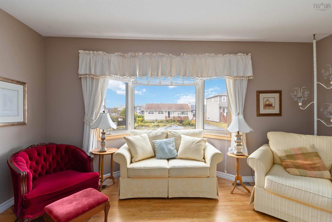
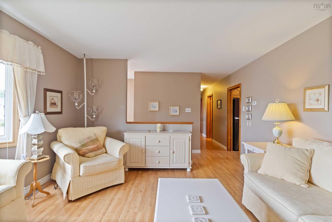
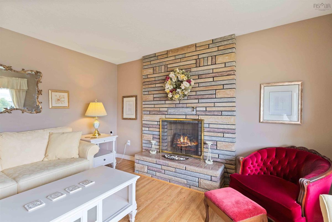
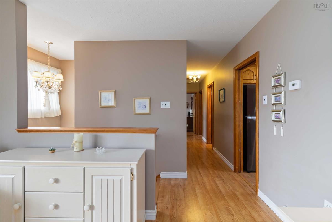
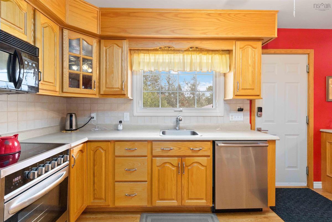
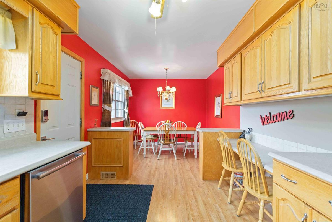
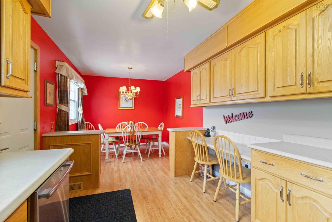
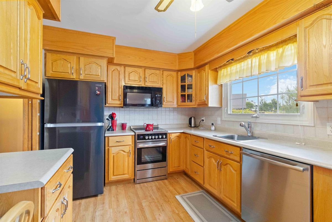
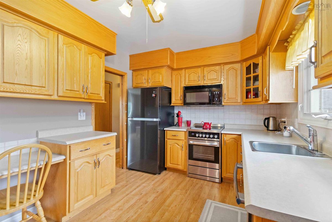
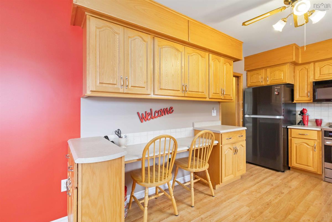
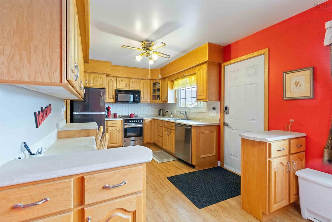
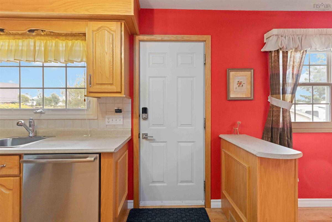
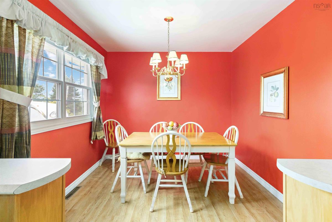
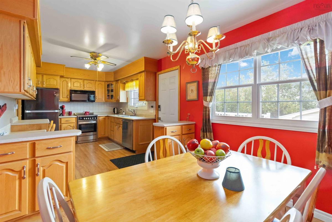
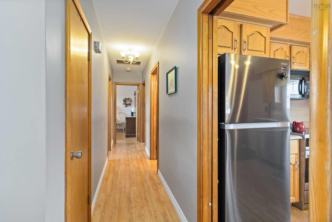
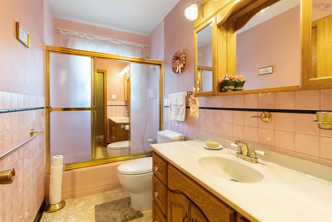
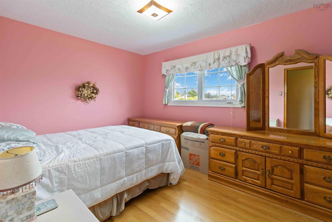
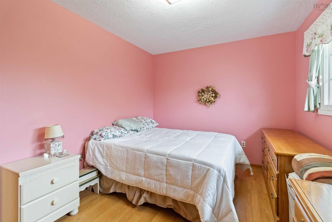
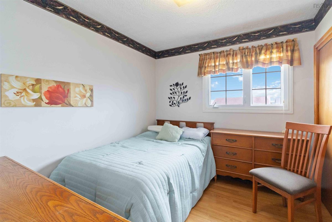
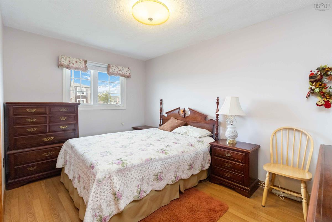
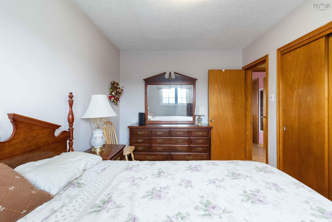
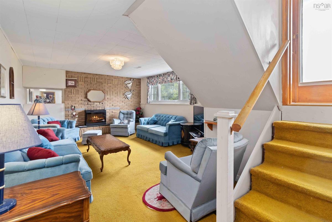
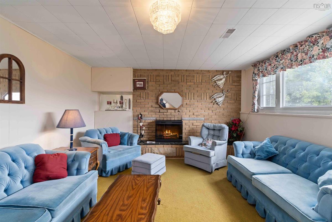
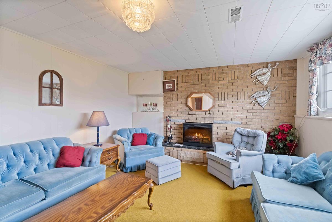
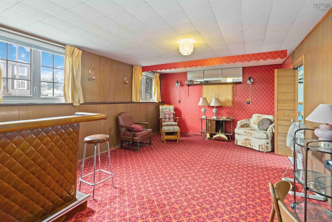
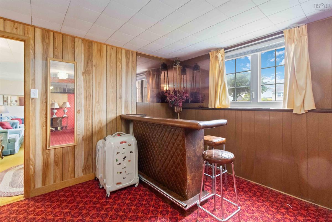
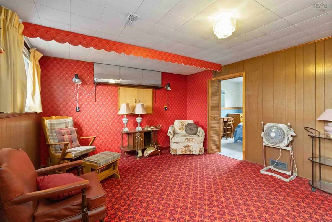
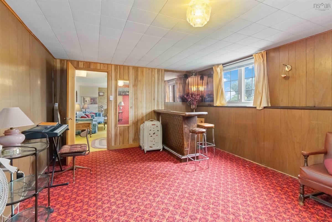
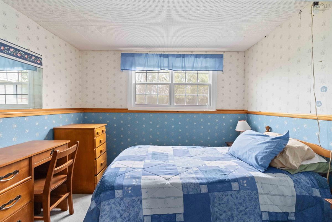
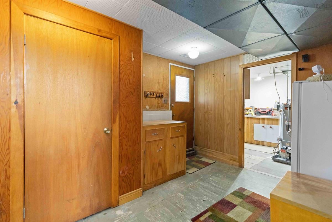
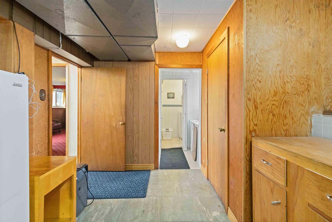
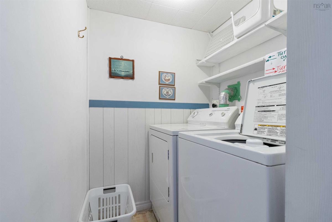
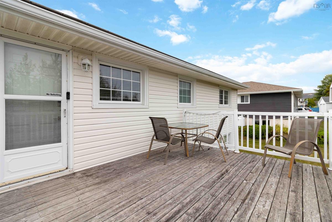
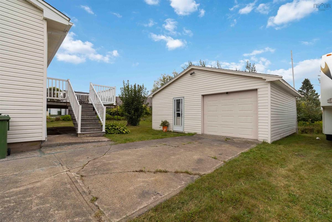
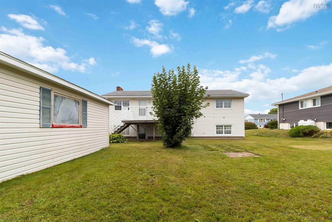
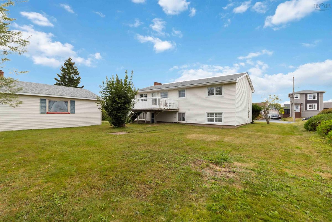
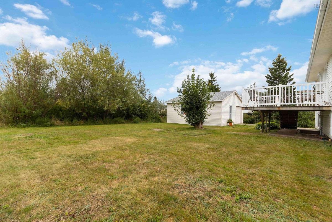
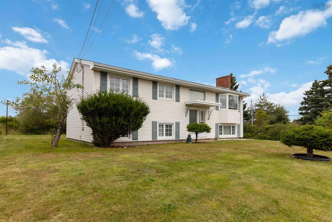
Your Next Chapter Starts Here! Welcome to 4 Aubrey Terrace in one of the most welcoming communities along the coast! Eastern Passage! This one-owner home was built by local master craftsman, Mr. Lorne White, and his attention to detail shows in every corner. From the tongue-and-groove sheathing and Douglas fir trim to the gorgeous angel stone floor-to-ceiling fireplace on the main level (and an all-brick fireplace downstairs!), this home carries a sense of timeless quality you just don't find every day. The home has been lovingly cared for by the same family for decades, and a lot of the heavy lifting has already been done for you: majority of the windows replaced with vinyl, kitchen cabinets updated, upstairs laminate flooring, roof shingles replaced, vinyl siding installed over the original wood shingles, and a new furnace added in 2020. While it's move-in ready, there's still space to add your personal style and make it truly yours. And let's talk about location! you're just minutes from beaches, schools, and everything Eastern Passage has to offer. Even though the home isn't right on the shoreline, a peaceful, scenic commute will make every drive feel like a breath of fresh air. All the essentials are here, too: fridge, stove, microwave, dishwasher, washer, and dryer are included, so you can move right in and start making memories. Plus, it sits on a valuable R-2 lot, giving you endless possibilities for the future. Homes like this don't come along often! full of character, thoughtfully maintained, and ready for your personal touch. Come take a look and imagine the life you could build here!

Listing Details

Address
4 Aubrey Terrace, Eastern Passage, B3G 1C6

Status
SOLD
Sold Price
Log In
MLS®
202522064
Type
Single Family
Style
Detached
Age
57
Square Footage (MLA)
1,010  ft2
Total Fin SqFt (TLA)
1,929  ft2
PID
00372458
Bedrooms
3
Full Baths
2
Half Baths
0

Water
Municipal
Sewer
Municipal
Utilities
Cable,Electricity,High Speed Internet,Telephone

Building Specifications

Foundation Type
Poured Concrete
Roof
Asphalt Shingle
Exterior Finish
Vinyl
Flooring
Carpet,Hardwood,Laminate,Linoleum

Looking for a Mortgage? Get Your Free Quote Started Today!

Rooms

LEVEL TYPE DIMENSIONS
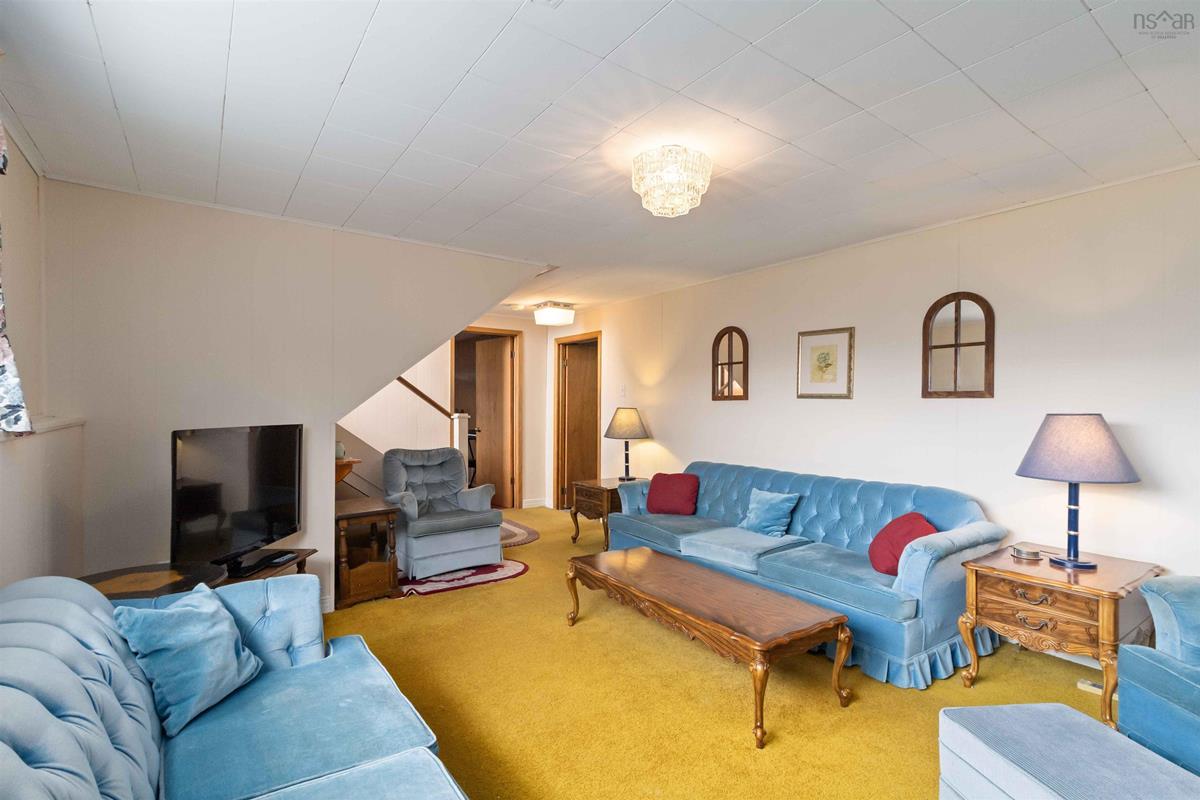
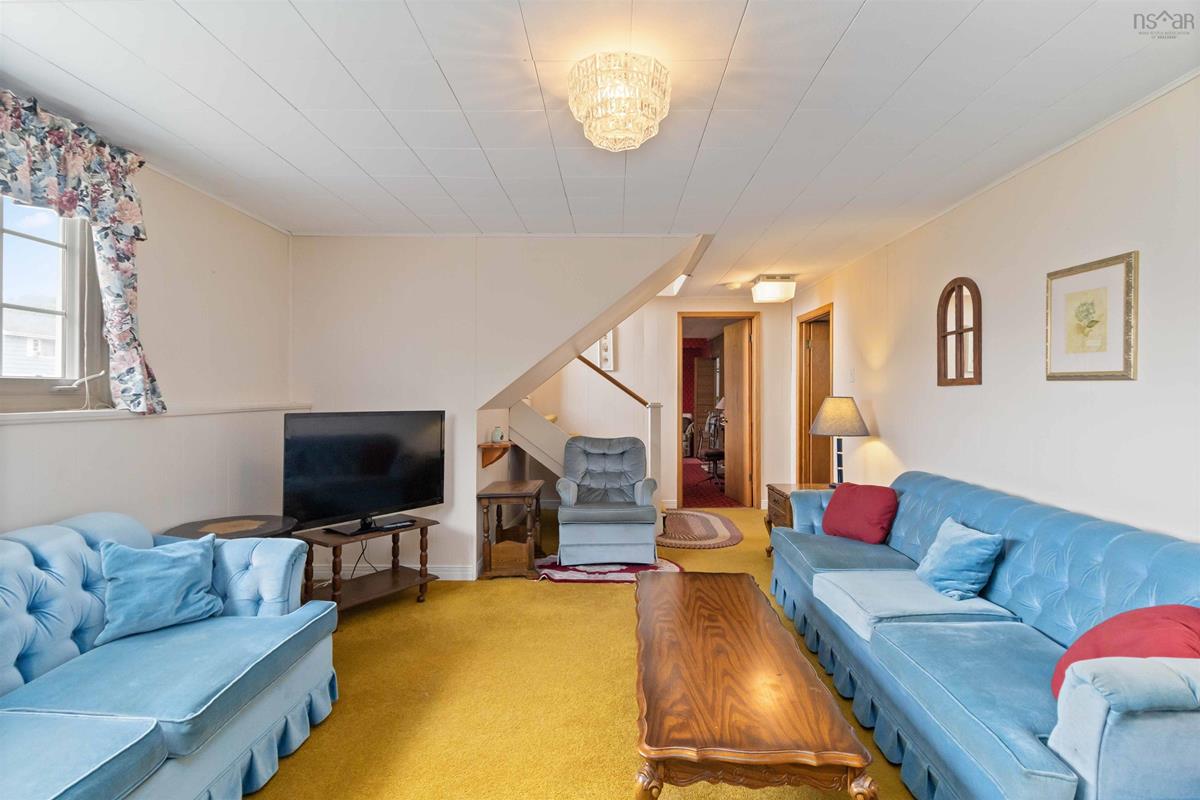
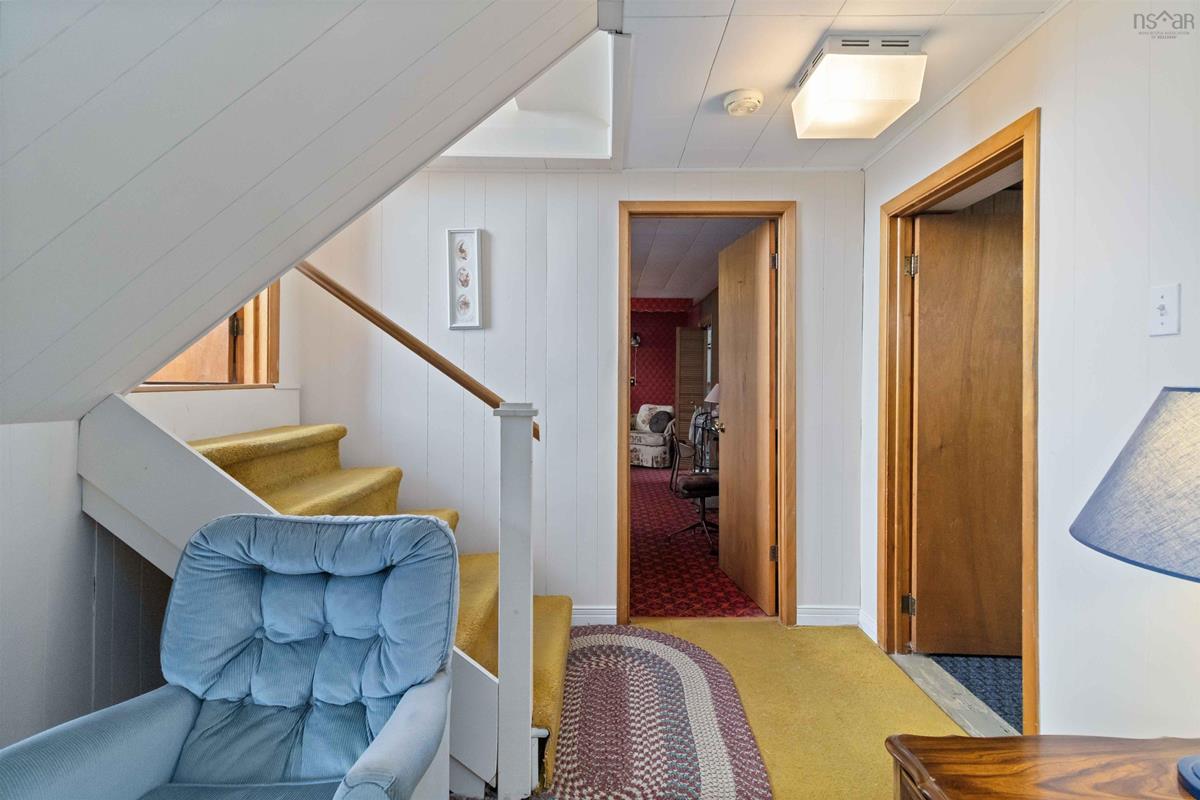
Lower Level Family Room 14.6 x 12.8
Lower Level Rec Room 19.4 x 12.7
Lower Level Den/Office 9.11 x 9.2
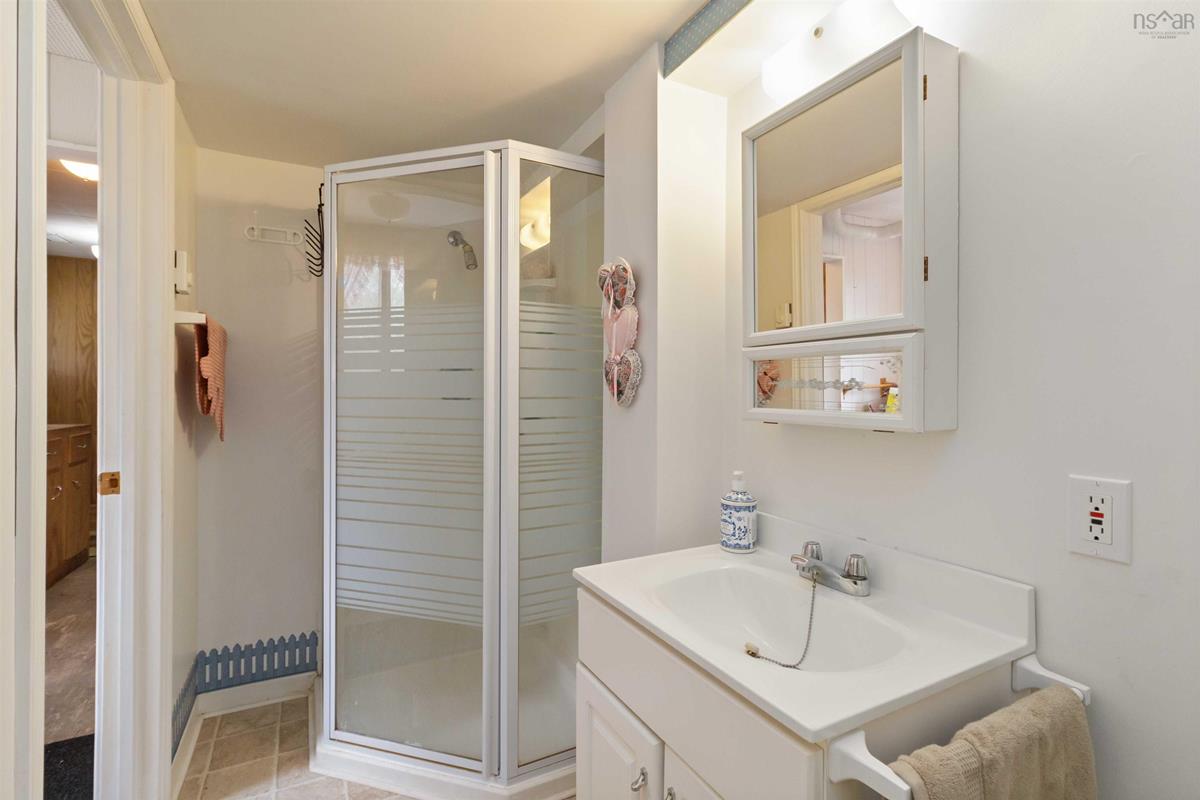
Lower Level Bath 2 4.3 x 10.1
Lower Level Utility 9.10 x 9.4
Lower Level OTHER 12.1 x 9.10
Lower Level Laundry 5 x 5.2
Main Floor Kitchen 13.11 x 9.4
Main Floor Dining Room 9.4 x 8.6
Main Floor Living Room 15.2 x 13.5
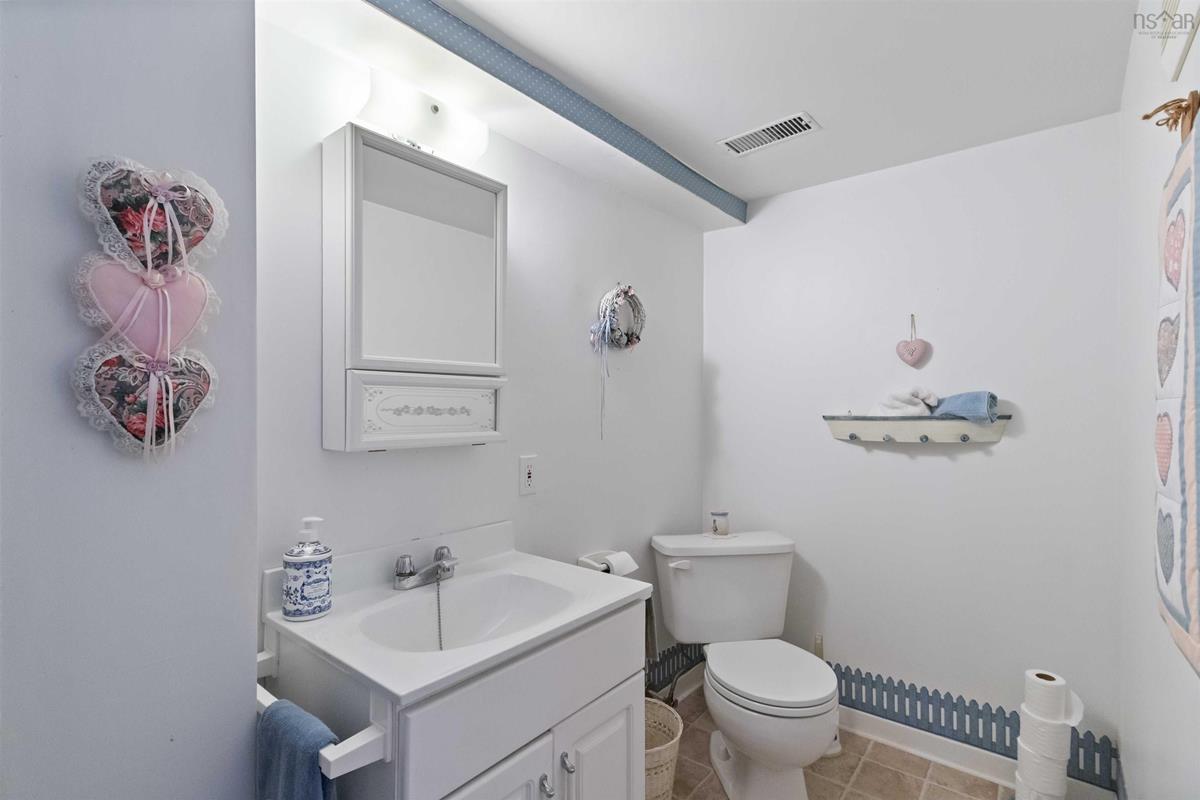
Main Floor Bath 1 9.5 x 4.10
Main Floor Primary Bedroom 12.7 x 9.4
Main Floor Bedroom 13.5 x 8.11
Main Floor Bedroom 9.9 x 8.11

Garage & Parking

Garage
Y
Details
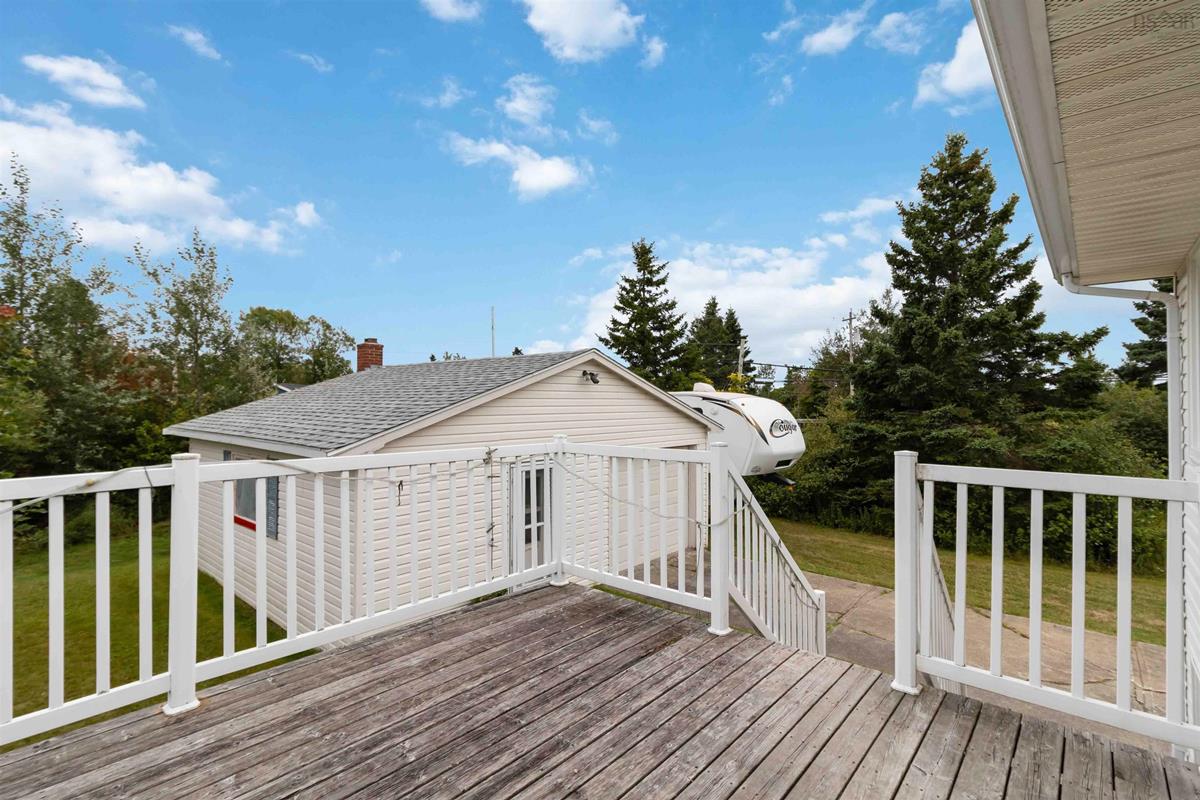
Double size garage with single car door

Sales History

Halifax Regional Municipality Data

Zoning
R-2
By-Law Code:
Polling District
Dartmouth South – Woodside – Eastern Passage
Concillor: Becky Kent
Waste Collection
WEDNESDAY
Contractor: REgroup

Demographic Data

Demographic data is based on the dissemination area that contains the listing parcel . Dissemination Areas are small areas composed of one or more neighbouring dissemination blocks. All of Canada is divided into dissemination areas. Data source: Environics Analytics via ArcGIS Online, 2021

Population Size

975

Median Age

36.9

Avg Household Size

2.6

Avg House Income

$92K

The number of people for each age range.

How the population of this area is expected to change.

The highest level of education obtained by people within this area.

The maritial status of the people in this area.

The average household income within this area.

The number of people that rent versus own.

When the buildings in the area were constructed.

The number of children at home for the given age ranges.

The occupations of the people living here.

Tax Assessment

Year Amount % Change
2024 $333,300 ---
2023 $271,700 ---
2022 $205,200 ---
2021 $178,600 ---
2020 $182,500 ---
2019 $183,900 ---
2018 $180,600 ---
2017 $186,000 ---
2016 $189,200 ---
2015 $191,000 ---
2014 $188,400 ---
2013 $186,700 ---
2012 $182,000 ---

Maps

Mortgage Inquiries

Last Updated On: 10/22/2025 12:00:00 AM (UTC)

