
114 Romkey Drive, Eastern Passage, (MLS® 202624225) REMAX NOVA
Google Play iOS Google Play iOS

114 Romkey Drive, Eastern Passage

4 2 1652 sqft
$444,900 For Sale

Description

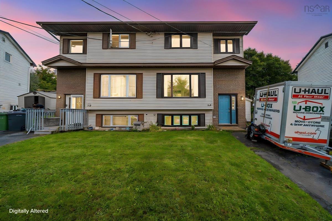
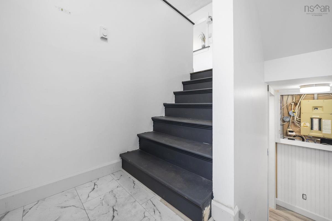
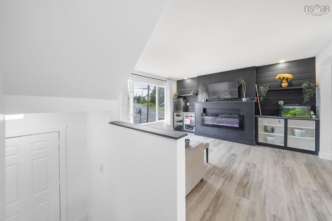
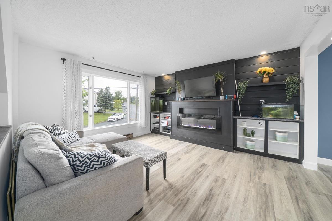
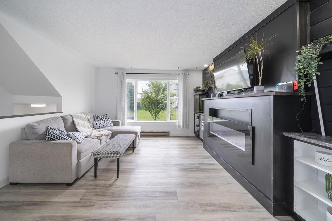
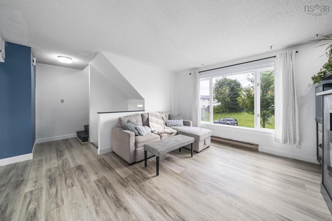
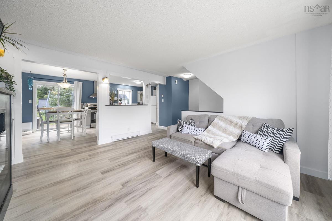
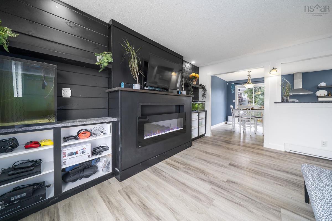
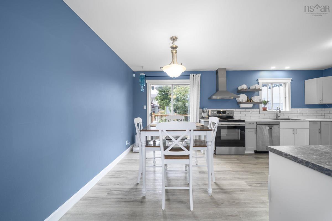
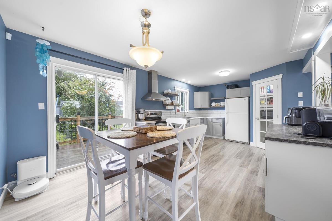
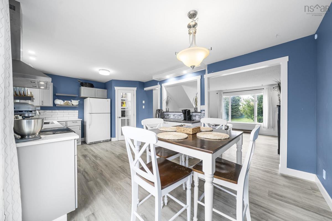
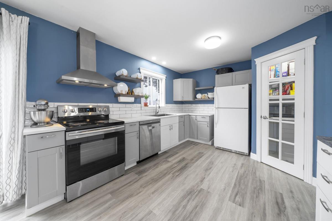
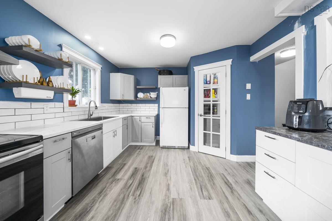
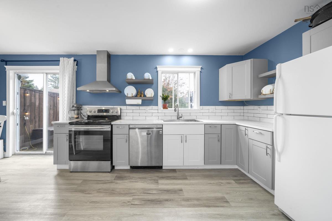
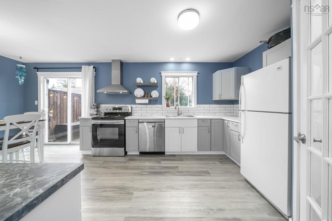
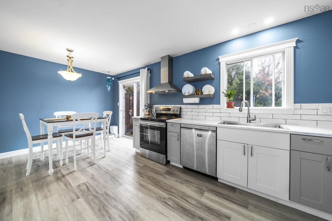
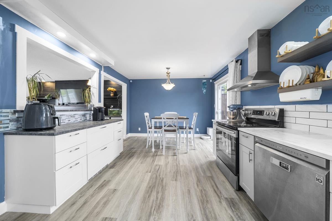
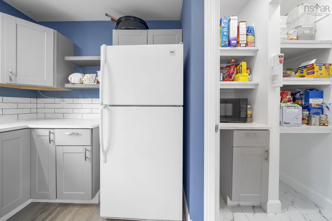
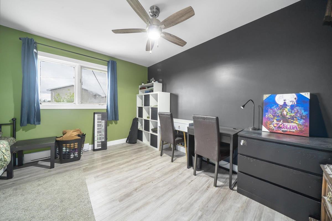
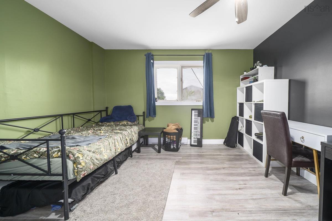
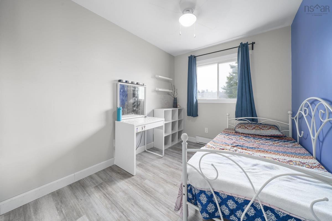
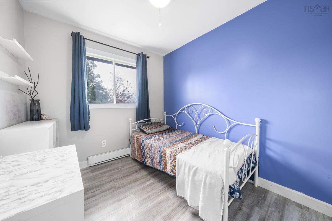
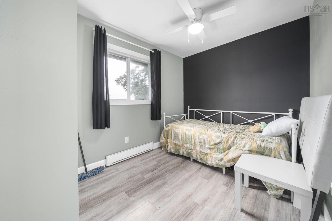
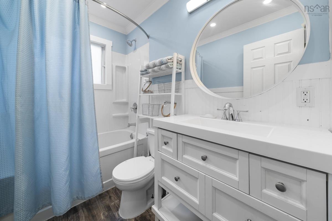
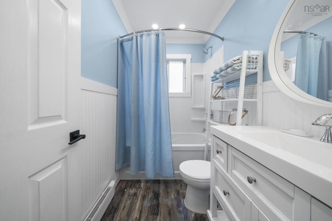
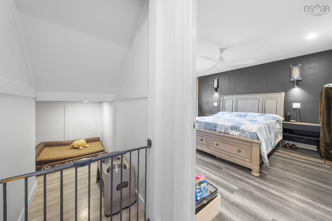
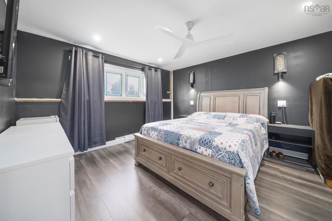
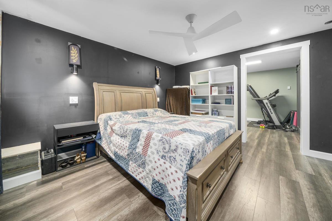
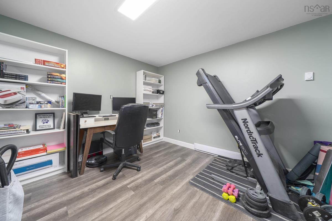
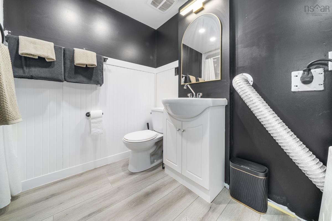
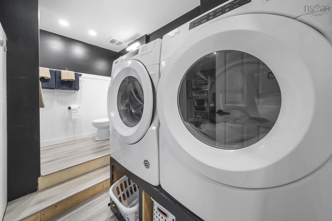
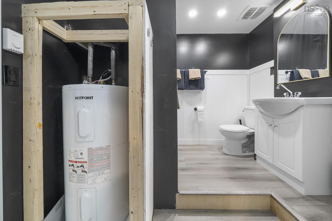
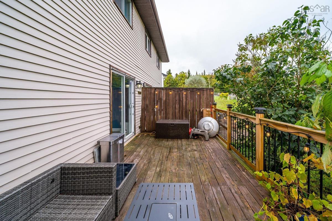
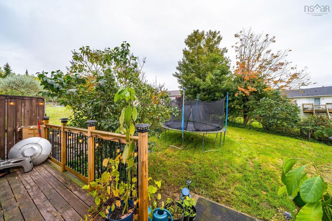
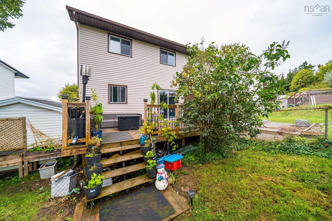
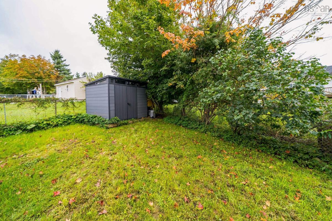
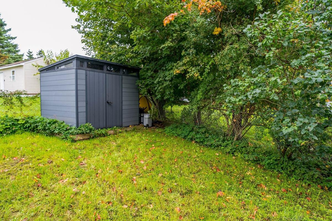
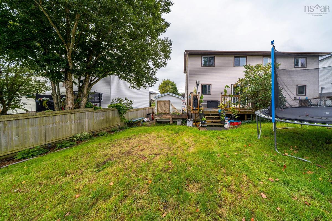
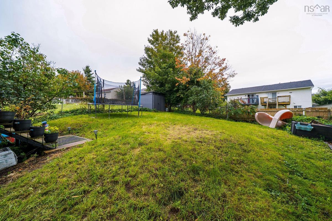
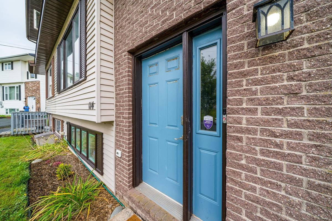
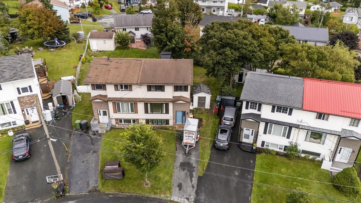
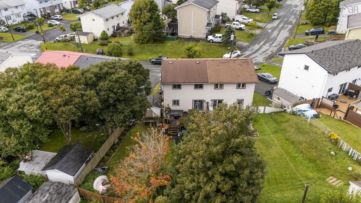
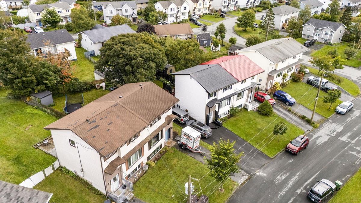
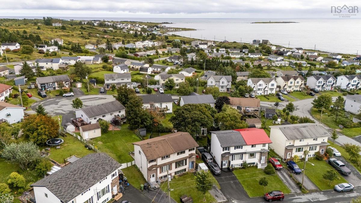
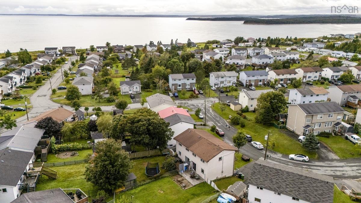
Welcome to 114 Romkey Road, Eastern Passage! This updated duplex is nestled on a family-friendly street just a short walk from the ocean, schools and community amenities in Eastern Passage. Renovated over the past eight years, this home offers a wonderful blend of modern updates, functionality and comfortable family living. The heart of the home is the stunning kitchen renovation completed in 2025. A wall was removed to create an open-concept kitchen and dining area, featuring extended cabinetry and counters, a convenient walk-in pantry and under-cabinet heating. The spacious living room features a custom fireplace feature wall and plenty of natural light, with views toward the backyard and beautiful evening sunsets. Upstairs, the bedrooms are freshly painted in light, inviting tones, and one features a custom built-in closet. The updated bathroom includes a deep fibreglass tub. The finished lower level offers additional living space and a bathroom, providing a comfortable private retreat. Numerous improvements have been completed throughout all three levels, including new flooring installed in September 2026, new heat registers, updated bathrooms, a fireplace feature wall and a shed added in 2025. The roof was replaced prior to the current owners' purchase, and the electrical panel was already upgraded to 200-amp service. Outside, enjoy a spacious backyard , the deck was updated with new railings and stain in 2023 , patio area and a backyard shed. The ocean is literally a walk away, while nearby Fisherman's Cove, schools and local amenities add to the appeal. A wonderful opportunity to enjoy a thoughtfully improved home in a welcoming community where neighbours look out for one another. Come see all that 114 Romkey Road has to offer!

Listing Details

Address
114 Romkey Drive, Eastern Passage, B3G 1H2

Status
ACTIVE
Listing Price
$444,900
MLS®
202624225
Type
Single Family
Style
Semi-Detached
Age
39
Square Footage (MLA)
1,127  ft2
Total Fin SqFt (TLA)
1,652  ft2
PID
40420333
Bedrooms
4
Full Baths
2
Half Baths
0

Water
Municipal
Sewer
Municipal
Utilities
Cable,Electricity,High Speed Internet,Telephone

Building Specifications

Foundation Type
Poured Concrete
Roof
Asphalt Shingle
Exterior Finish
Vinyl
Flooring
Laminate

Looking for a Mortgage? Get Your Free Quote Started Today!

Rooms

LEVEL TYPE DIMENSIONS
Basement Bedroom 12.10x12.8
Basement Den/Office 10.4x11.2
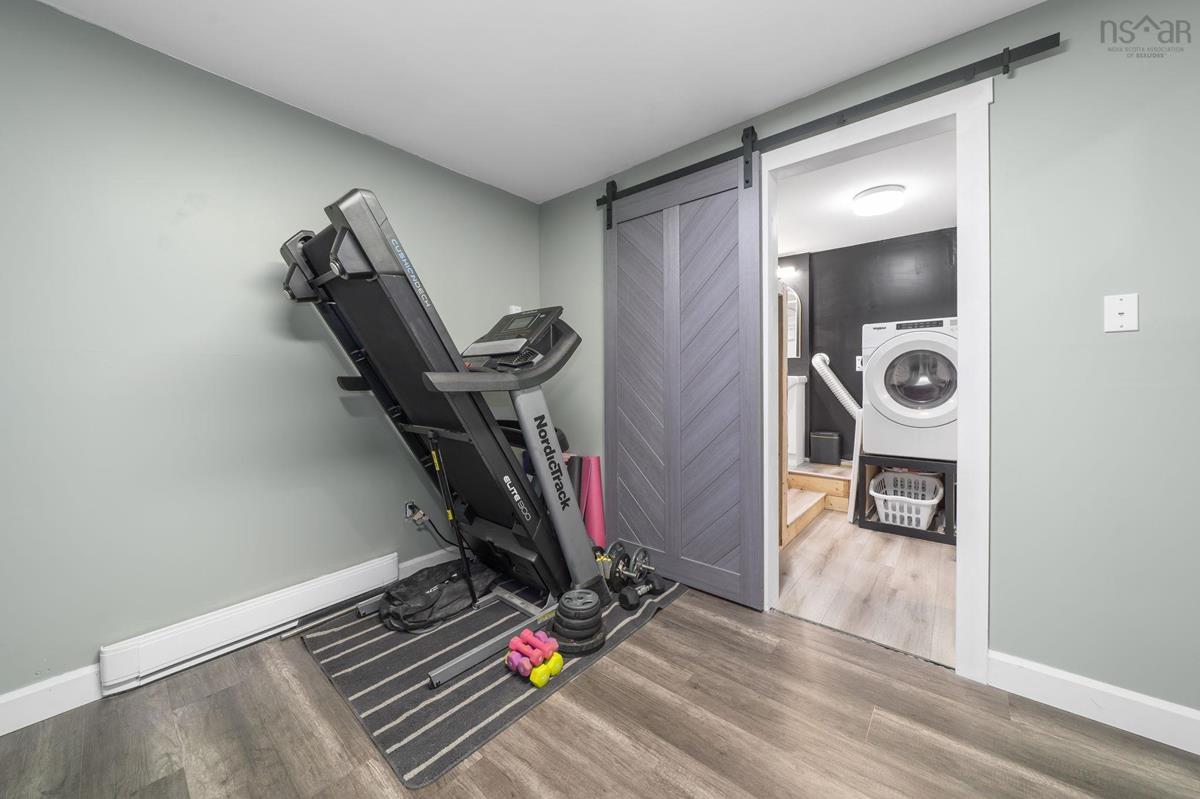
Basement Laundry/Bath 10.6x7.10
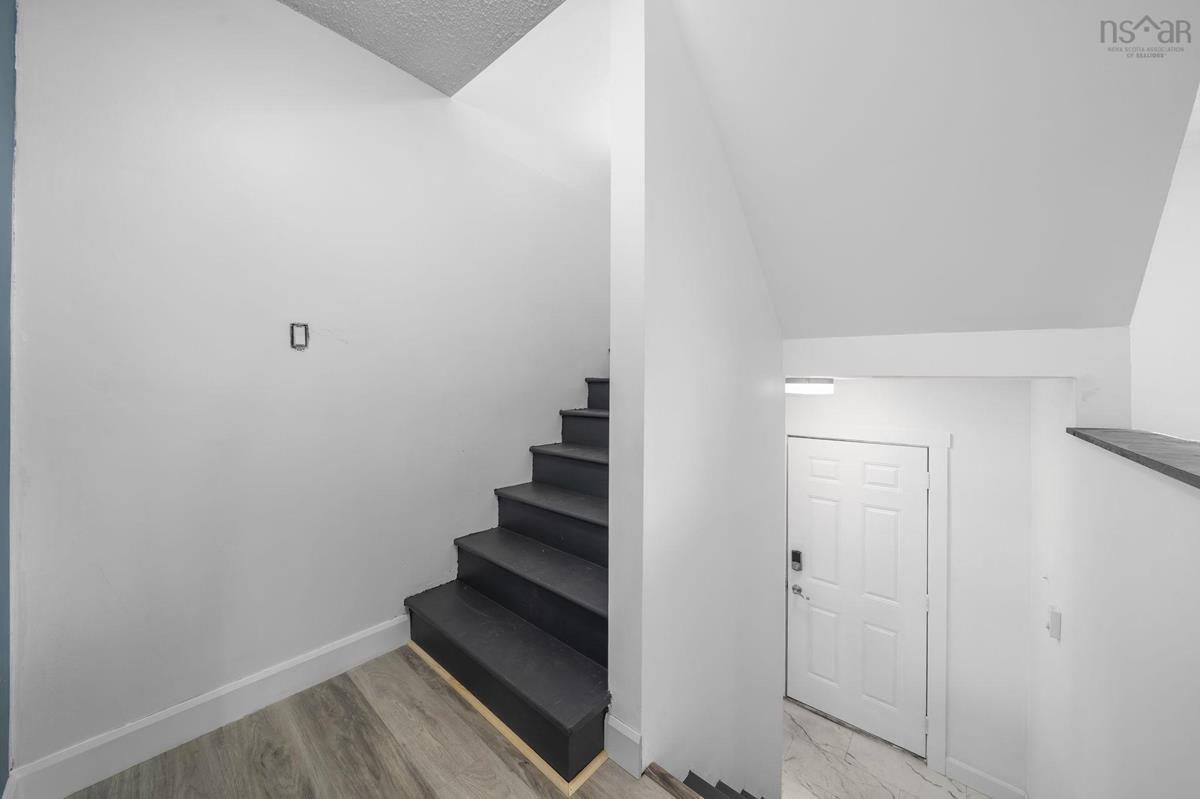
Main Floor Foyer 3.4x6.6
Main Floor Living Room 14.3x12.9
Main Floor Dining Room 11.3x6.7
Main Floor Kitchen 11.3x13.3
Main Floor OTHER 4.3x3.8pantry
2nd Level Primary Bedroom 13.1x12.7
2nd Level Bedroom 12.3x8
2nd Level Bedroom 8x11.5
2nd Level Bath 1 4.11x7.11

Garage & Parking

Garage
N
Details
---

Sales History

Halifax Regional Municipality Data

Zoning
R-2
By-Law Code:
By-Law Area
Eastern Passage/Cow Bay
By-Law Code: EPCB
Polling District
Dartmouth South – Woodside – Eastern Passage
Concillor: Becky Kent
Waste Collection
WEDNESDAY
Contractor: REgroup

Demographic Data

Demographic data is based on the dissemination area that contains the listing parcel . Dissemination Areas are small areas composed of one or more neighbouring dissemination blocks. All of Canada is divided into dissemination areas. Data source: Environics Analytics via ArcGIS Online, 2021

Population Size

1070

Median Age

41.8

Avg Household Size

2.6

Avg House Income

$91K

The number of people for each age range.

How the population of this area is expected to change.

The highest level of education obtained by people within this area.

The maritial status of the people in this area.

The average household income within this area.

The number of people that rent versus own.

When the buildings in the area were constructed.

The number of children at home for the given age ranges.

The occupations of the people living here.

Tax Assessment

Year Amount % Change
2026 $337,200 ---
2025 $308,900 ---
2024 $262,400 ---
2023 $230,400 ---
2022 $165,900 ---
2021 $138,600 ---
2020 $137,800 ---
2019 $144,200 ---
2018 $155,400 ---
2017 $160,000 ---
2016 $161,900 ---
2015 $157,800 ---
2014 $151,900 ---
2013 $152,400 ---
2012 $155,800 ---

Maps

Mortgage Inquiries

Last Updated On: 9/24/2026 1:35:09 PM (UTC)


