
108 Heritage Hills Drive, Eastern Passage, (MLS® 202524521) REMAX NOVA
Google Play iOS Google Play iOS

108 Heritage Hills Drive, Eastern Passage

3 2 1400 sqft
Sold

Description

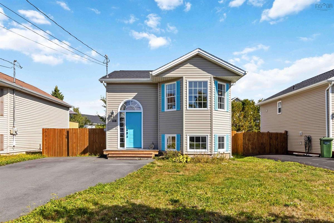
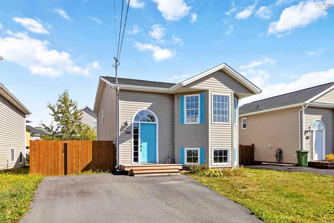
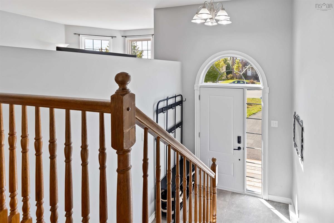
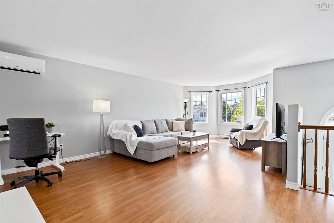
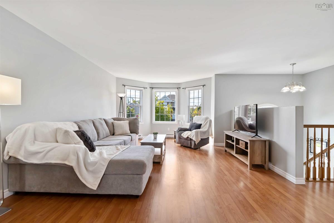
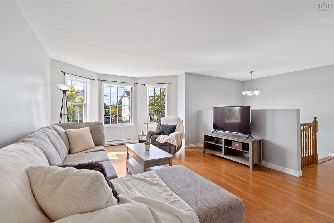
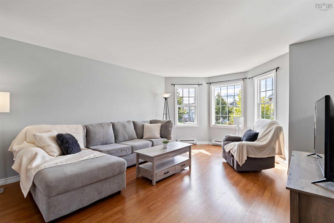
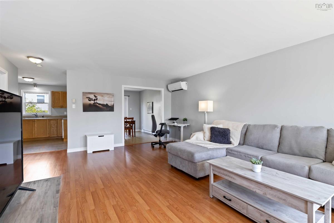
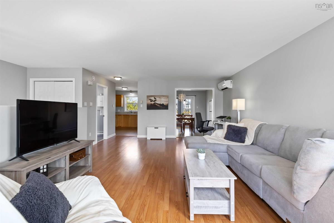
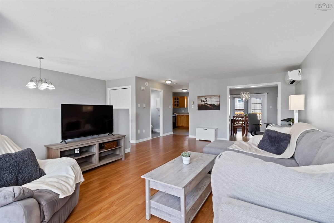
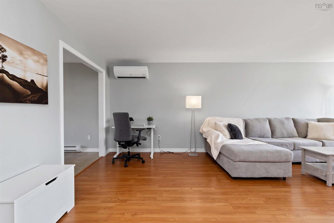
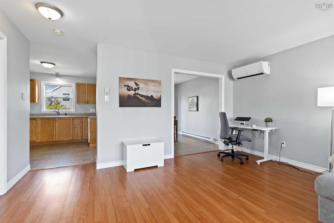
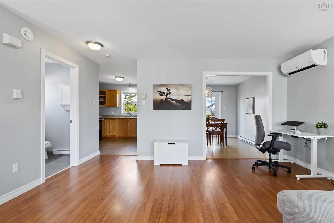
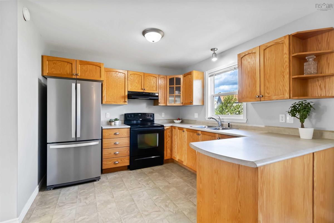
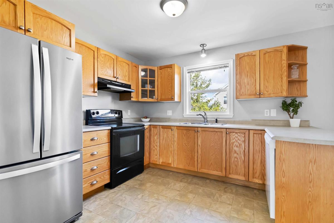
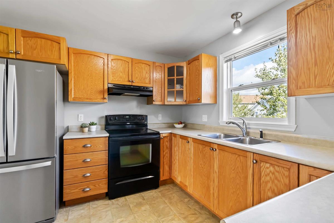
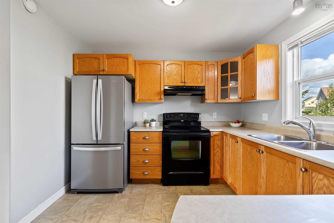
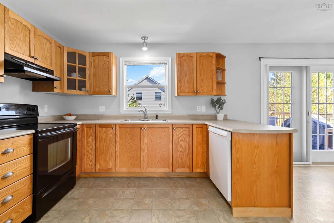
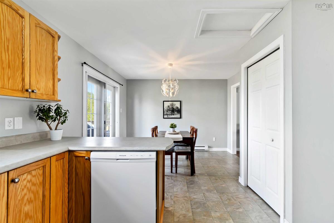
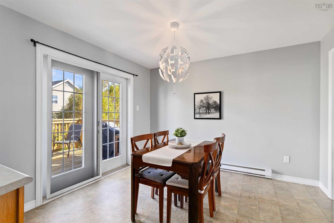
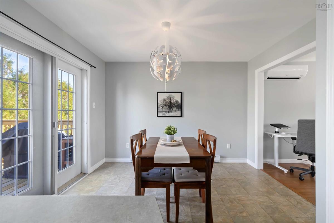
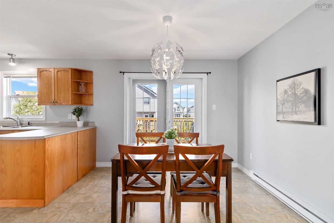
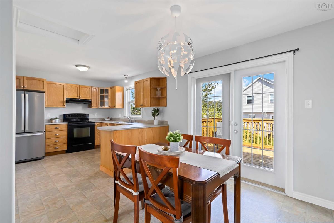
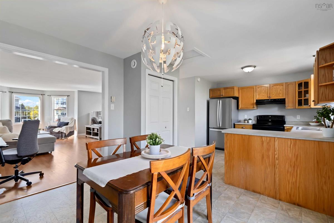
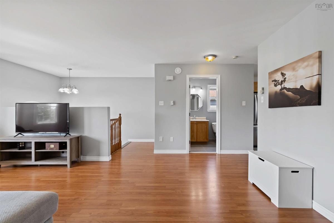
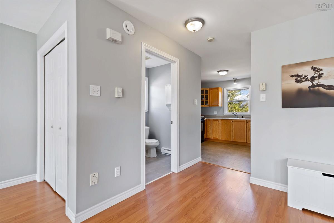
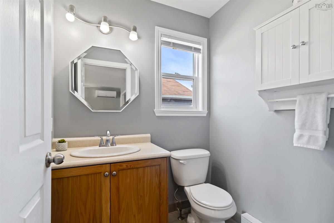
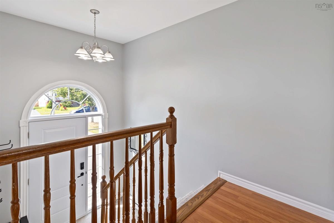
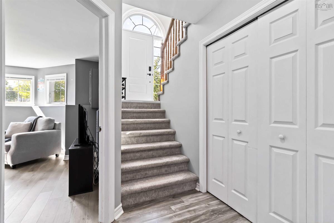
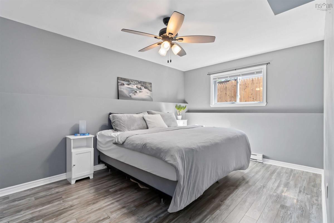
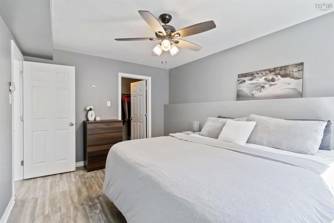
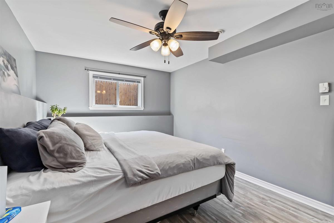
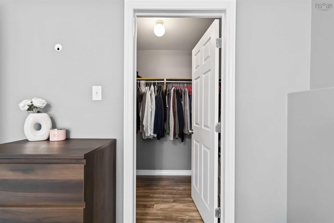
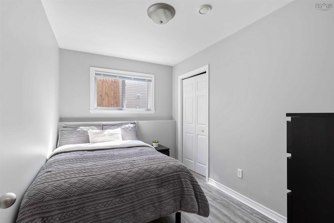
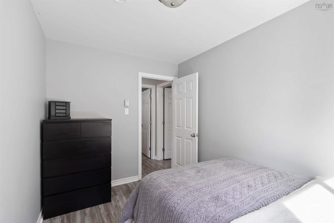
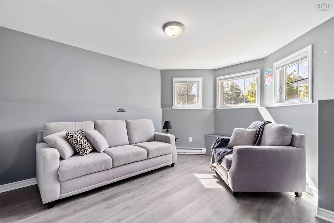
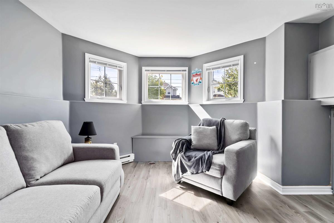
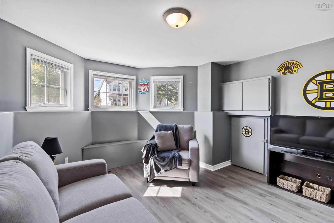
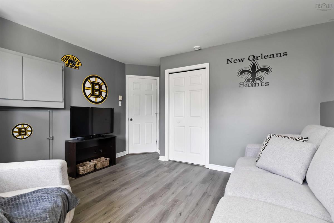
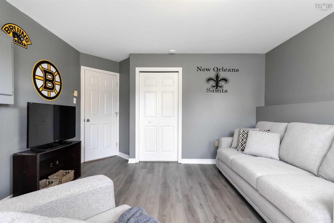
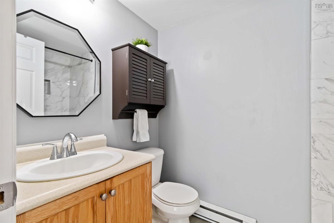
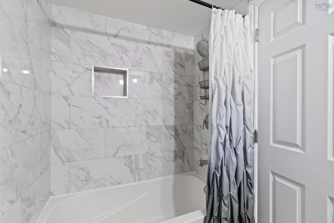
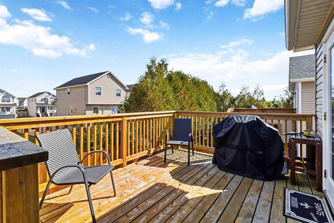
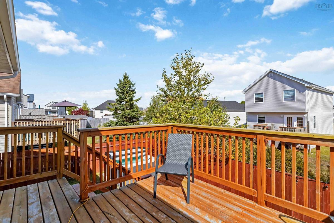
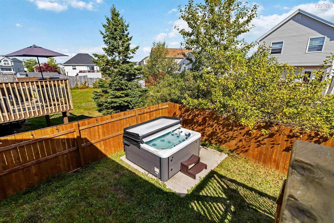
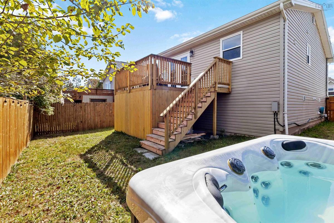
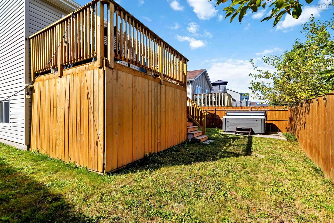
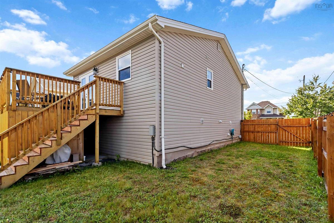
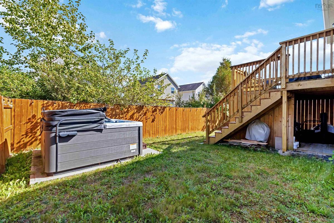
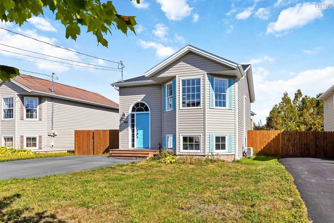
Welcome to 108 Heritage Hills Drive, a well-maintained, move-in ready home located in beautiful Eastern Passage. This split-entry layout offers 1,400 sq ft of finished living space perfect for families, first-time buyers, or those seeking the ideal balance of suburban charm and coastal lifestyle. Located on the cul-de-sac side of the street makes for a quieter living space and less local traffic. As you enter the home, you’re welcomed by a bright entryway with tiled flooring. Head upstairs to the main living level, where you’ll find a large living room with bay window, a spacious open concept kitchen and dining area, storage pantry, and a convenient half bath. This home is painted in neutral tones and is ideal for entertaining or relaxing in the natural light. On the lower level, you’ll find all three bedrooms, including a primary bedroom with walk-in closet, and full 4-piece bathroom with a custom tiled shower and updated tiled flooring. A separate laundry closet is for added convenience. Outside, enjoy the fenced backyard, large deck, and a hot tub retreat, perfect for relaxing after a long day of work. Located minutes from CFB Shearwater, Hartlen Point Golf Club, and the scenic boardwalk at Fisherman’s Cove, this home is surrounded by nature trails, beaches, quality schools, and local shops. Quick access to Dartmouth & Halifax makes commuting a breeze. Some Upgrades include: New roof shingles (2025), Paved driveway (2023), New front door and step (2024), Deck installed with cement pad underneath for lawn/storage (2020), Hot tub (2022), Tiled shower (2020) Both Bathrooms and Entry Landing flooring (2020). This is a turnkey opportunity in a family-friendly neighborhood. This is the kind of spot you can settle into!

Listing Details

Address
108 Heritage Hills Drive, Eastern Passage, B3G 1T4

Status
SOLD
Sold Price
Log In
MLS®
202524521
Type
Single Family
Style
Detached
Age
19
Square Footage (MLA)
700  ft2
Total Fin SqFt (TLA)
1,400  ft2
PID
41164641
Bedrooms
3
Full Baths
1
Half Baths
1

Water
Municipal
Sewer
Municipal
Utilities
Cable,Electricity,High Speed Internet,Telephone

Building Specifications

Foundation Type
Poured Concrete
Roof
Asphalt Shingle
Exterior Finish
Vinyl
Flooring
Carpet,Ceramic,Laminate

Looking for a Mortgage? Get Your Free Quote Started Today!

Rooms

LEVEL TYPE DIMENSIONS
Basement Bedroom 14.8 x 10.10
Basement Bedroom 11.9 x 8.5
Basement Bedroom 14.7 x 12.6 +JOG
Basement Bath 2 7.8x 4.9
Main Floor Kitchen 21.1 x 10.5 +JOG
Main Floor Living Room 21.1 x 13.7 + JOG
Main Floor Bath 1 5.4 x 4.11

Virtual Tour

Garage & Parking

Garage
N
Details
---

Inclusions & Exclusions

Inclusions
All Appliances & Hot Tub

Sales History

Halifax Regional Municipality Data

Zoning
R-1
By-Law Code:
Polling District
Dartmouth South – Woodside – Eastern Passage
Concillor: Becky Kent
Waste Collection
THURSDAY
Contractor: REgroup

Demographic Data

Demographic data is based on the dissemination area that contains the listing parcel . Dissemination Areas are small areas composed of one or more neighbouring dissemination blocks. All of Canada is divided into dissemination areas. Data source: Environics Analytics via ArcGIS Online, 2021

Population Size

1785

Median Age

35.4

Avg Household Size

2.8

Avg House Income

$110K

The number of people for each age range.

How the population of this area is expected to change.

The highest level of education obtained by people within this area.

The maritial status of the people in this area.

The average household income within this area.

The number of people that rent versus own.

When the buildings in the area were constructed.

The number of children at home for the given age ranges.

The occupations of the people living here.

Tax Assessment

Year Amount % Change
2024 $361,200 ---
2023 $290,900 ---
2022 $233,900 ---
2021 $202,200 ---
2020 $198,500 ---
2019 $197,400 ---
2018 $195,000 ---
2017 $198,200 ---
2016 $198,900 ---
2015 $198,300 ---
2014 $192,500 ---
2013 $188,500 ---
2012 $184,300 ---

Maps

Mortgage Inquiries

Last Updated On: 10/16/2025 12:00:00 AM (UTC)

