
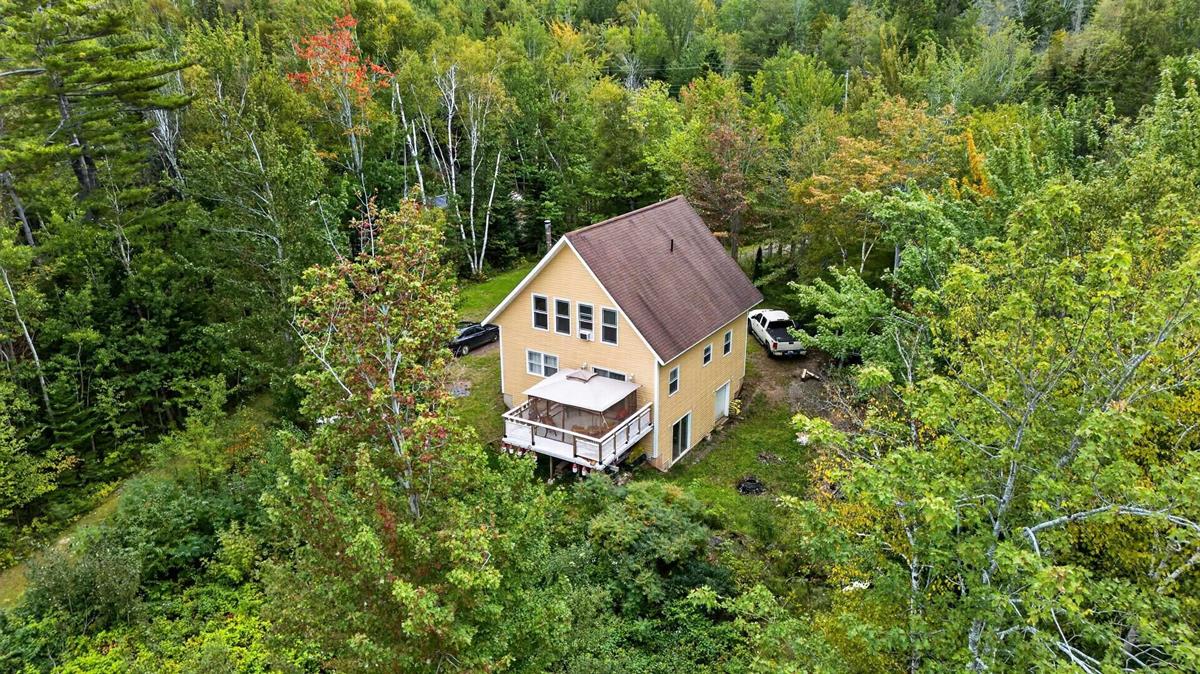
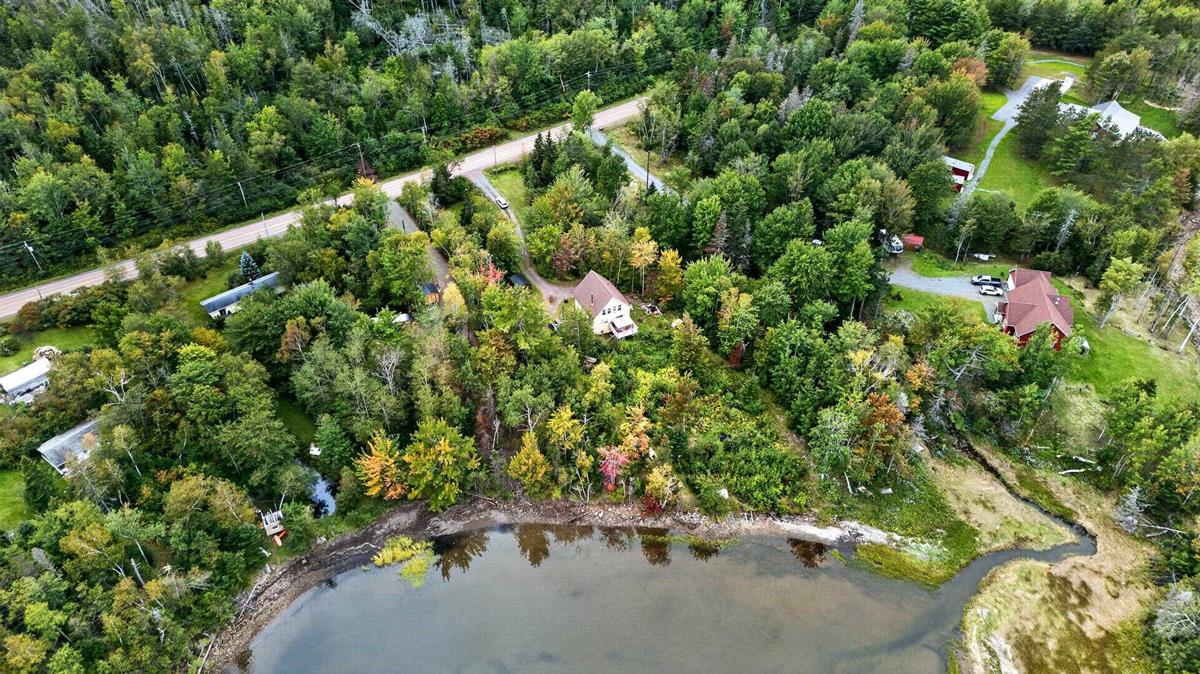
14439 HIGHWAY 6, East Wallace, (MLS® 202624390) REMAX NOVA
Google Play iOS Google Play iOS

14439 HIGHWAY 6, East Wallace

3 2 1667 sqft
$435,000 For Sale

Description

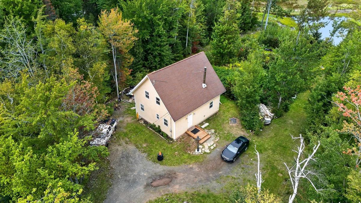
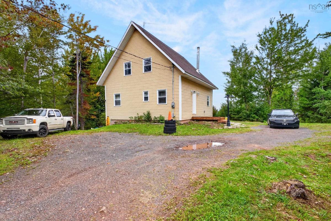
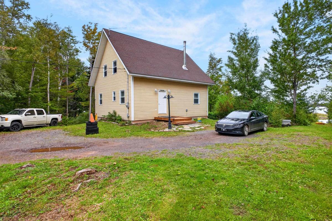
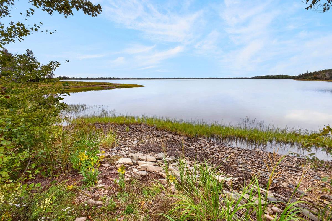
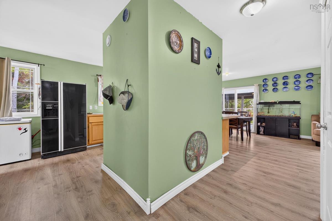
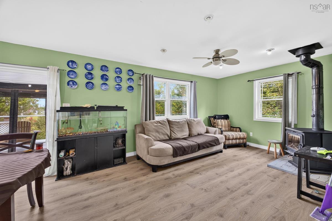
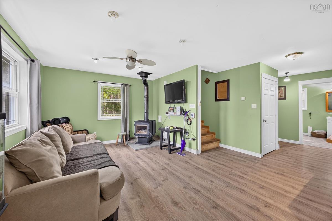
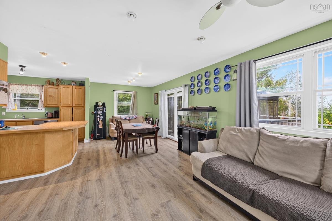
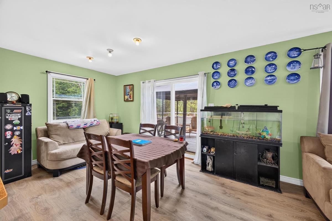
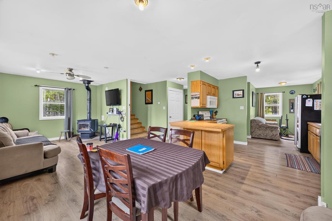
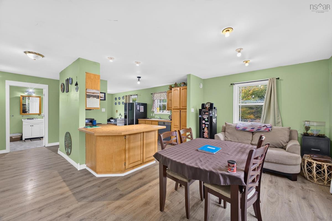
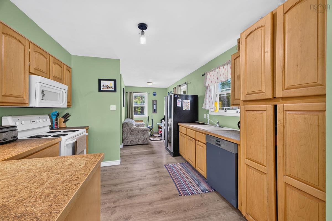
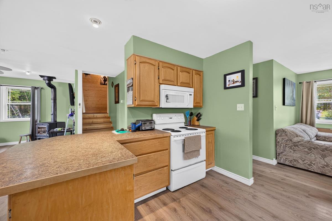
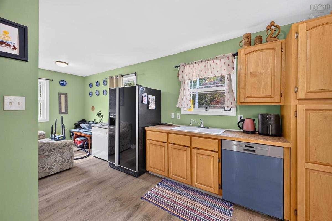
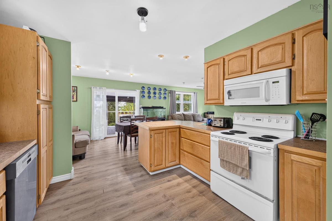
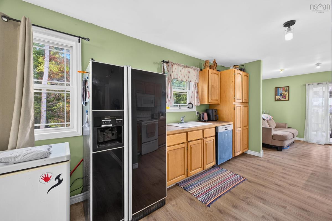
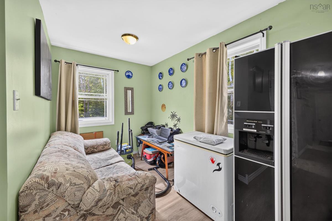
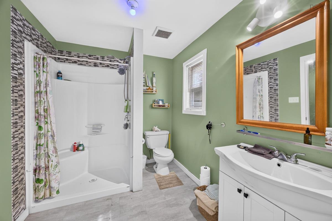
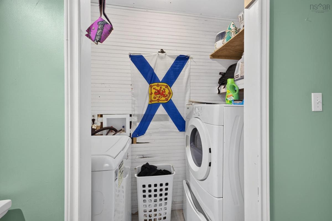
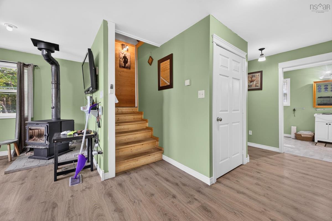
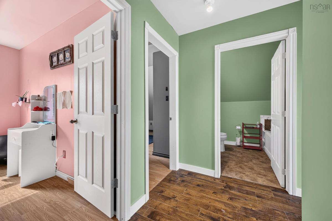
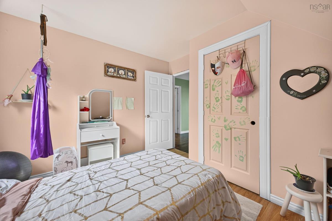
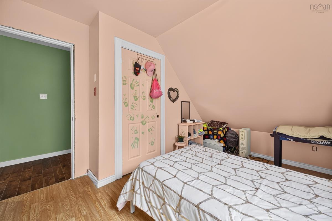
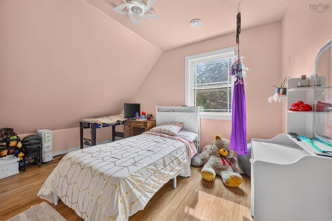
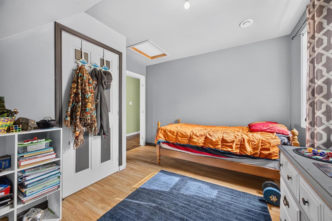
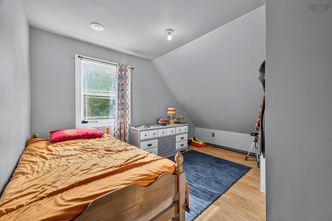
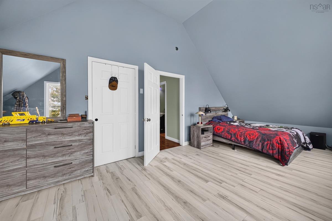
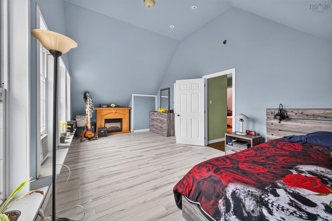
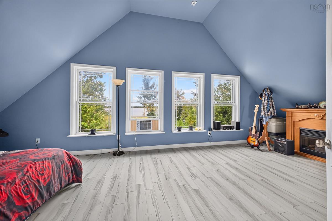
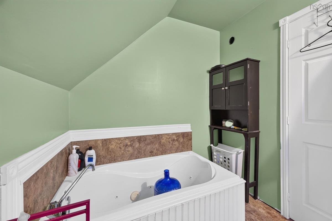
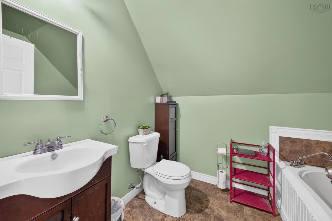
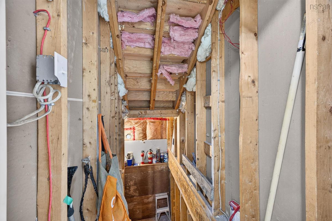
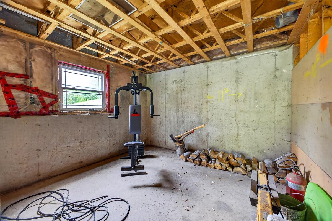
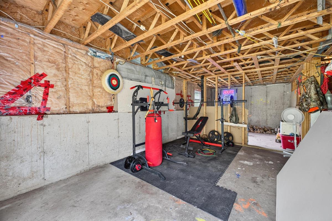
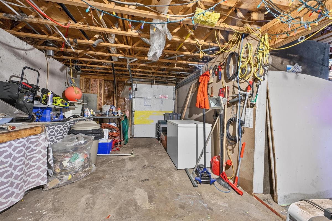
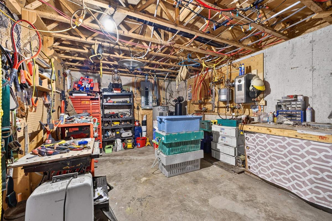
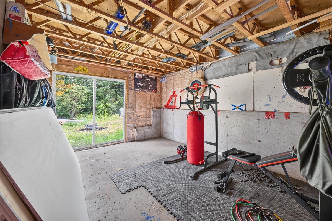
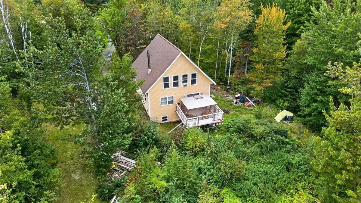
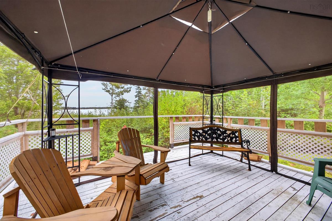
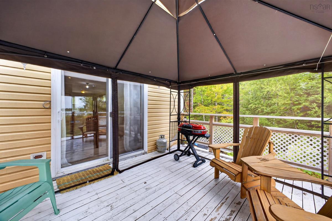
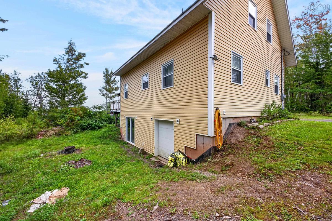
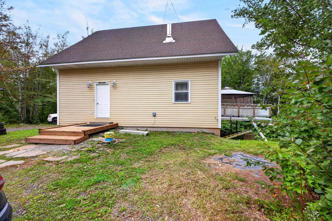
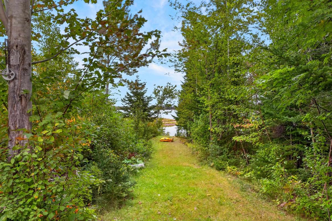
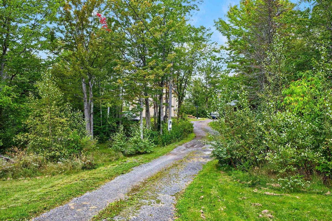
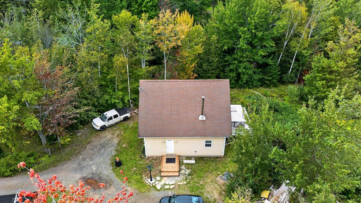
Waterfront living in charming Wallace! This three-bedroom, two-bath home offers an inviting place to settle into life along Nova Scotia’s beautiful North Shore. Whether you’re enjoying a quiet morning by the water or exploring the surrounding coastal communities, this property brings together everyday comfort and a sought-after waterfront setting. The main floor features a kitchen opening to the dining and living areas, and a convenient three-piece bathroom with laundry. Laminate and tile flooring offer easy maintenance, while hot-water in-floor heating on the main and basement levels adds comfort through the cooler months. A wood stove provides an extra touch of warmth for cozy evenings at home. Upstairs, you’ll find three bedrooms, including the primary, and a second three-piece bathroom. The walkout basement offers convenient outdoor access, and option to add a gym or more living space, while the storage area offers a tractor door provides useful space for equipment and storage. Additional features include a poured concrete foundation, a 200-amp breaker panel, a water softener, and an upstairs level wired for electric baseboard heating. All appliances are included. Located near Jost Vineyards and the popular Fox Harb’r Resort, this property puts winery visits, golf and dining within easy reach. Discover the charm of Wallace and the relaxed pace of waterfront living—a place to come home, unwind and make your own.

Listing Details

Address
14439 HIGHWAY 6, East Wallace, B0K 1E0

Status
ACTIVE
Listing Price
$435,000
MLS®
202624390
Type
Single Family
Style
Detached
Age
17
Square Footage (MLA)
1,667  ft2
Total Fin SqFt (TLA)
1,667  ft2
PID
25176447
Bedrooms
3
Full Baths
2
Half Baths
0

Water
Drilled Well
Sewer
Septic
Utilities
Electricity,High Speed Internet,Telephone

Building Specifications

Foundation Type
Poured Concrete
Roof
Asphalt Shingle
Exterior Finish
Vinyl
Flooring
Ceramic,Laminate,Vinyl Plank

Looking for a Mortgage? Get Your Free Quote Started Today!

Rooms

LEVEL TYPE DIMENSIONS
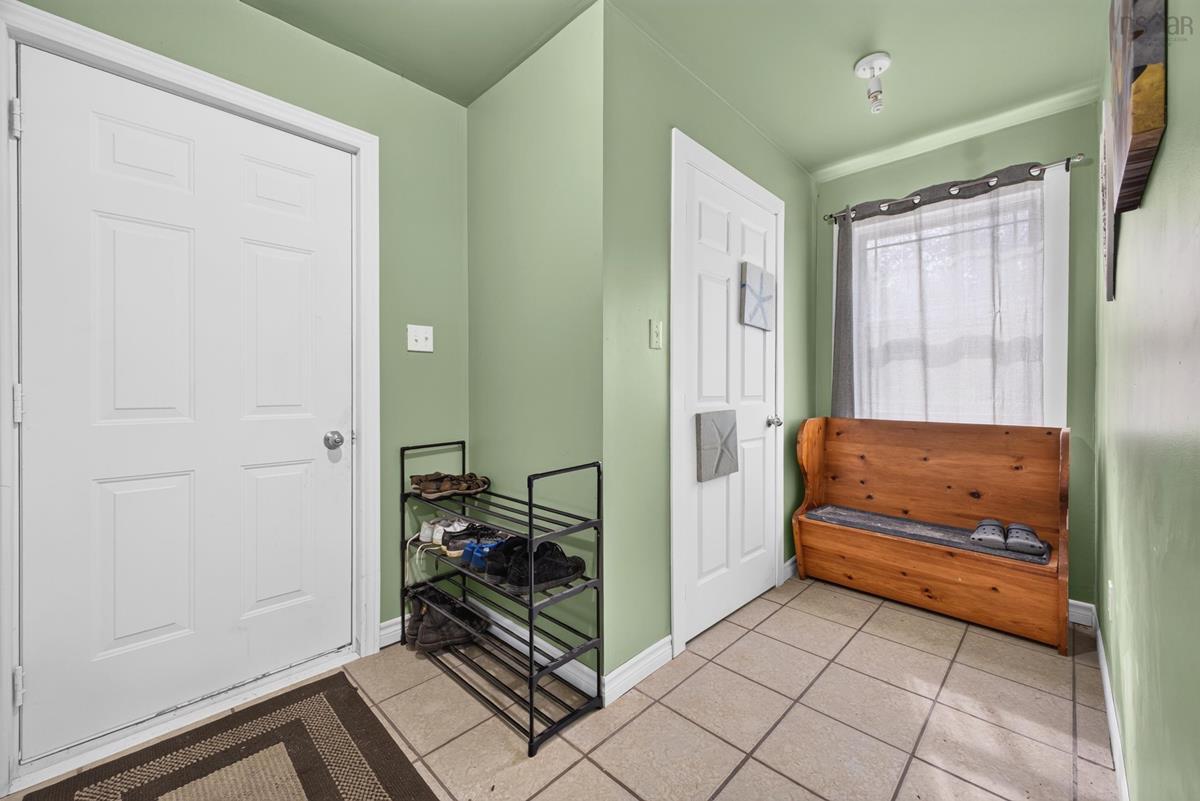
Main Floor Foyer 12x7
Main Floor Laundry/Bath 7.5x2.7
Main Floor Den/Office 7.9x7.10
Main Floor Kitchen 13.10x11.1-jog
Main Floor Dining Room 9.5x11.1
Main Floor Living Room 9.2x15.5
2nd Level Bath 1 8x7-jog
2nd Level Bedroom 11.1x13.1-jog
2nd Level Bedroom 11.1x13.2-jog
2nd Level Primary Bedroom 112x26.7-jog

Garage & Parking

Garage
N
Details
---

Inclusions & Exclusions

Inclusions
Appliances
Exclusions
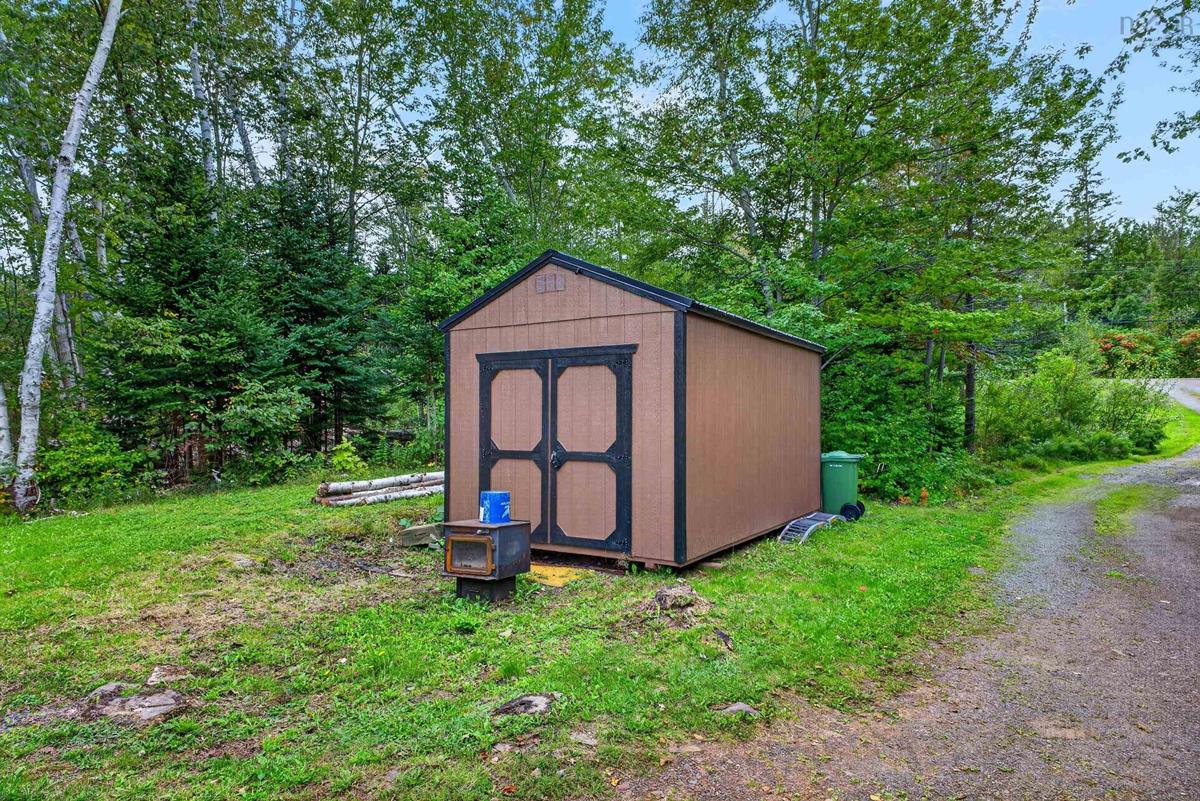
Shed

Sales History

Demographic Data

Demographic data is based on the dissemination area that contains the listing parcel . Dissemination Areas are small areas composed of one or more neighbouring dissemination blocks. All of Canada is divided into dissemination areas. Data source: Environics Analytics via ArcGIS Online, 2021

Population Size

455

Median Age

59.6

Avg Household Size

2.2

Avg House Income

$82K

The number of people for each age range.

How the population of this area is expected to change.

The highest level of education obtained by people within this area.

The maritial status of the people in this area.

The average household income within this area.

The number of people that rent versus own.

When the buildings in the area were constructed.

The number of children at home for the given age ranges.

The occupations of the people living here.

Tax Assessment

Year Amount % Change
2026 $321,900 ---
2025 $318,200 ---
2024 $288,700 ---
2023 $238,600 ---
2022 $207,500 ---
2021 $182,100 ---
2020 $176,200 ---
2019 $173,000 ---
2018 $176,600 ---
2017 $175,900 ---
2016 $179,700 ---
2015 $184,400 ---
2014 $364,400 ---
2013 $162,700 ---
2012 $158,300 ---

Maps

Mortgage Inquiries

Last Updated On: 9/25/2026 6:25:43 PM (UTC)


