
85 Woodland Park, East Uniacke, (MLS® 202618802) REMAX NOVA
Google Play iOS Google Play iOS

85 Woodland Park, East Uniacke

3 2 1996 sqft
$619,900 For Sale

Description

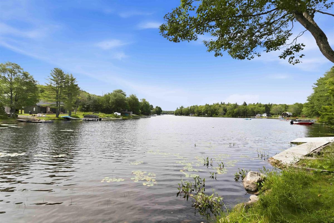
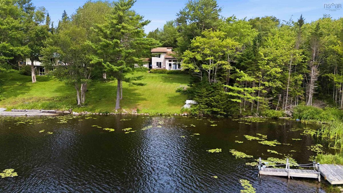
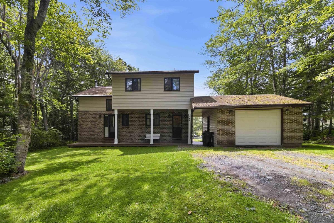
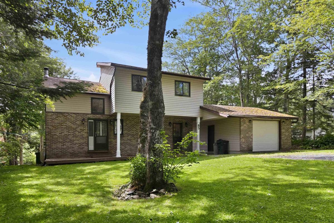
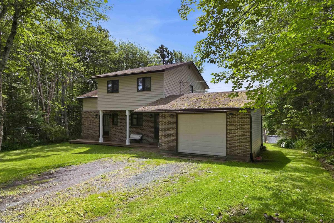
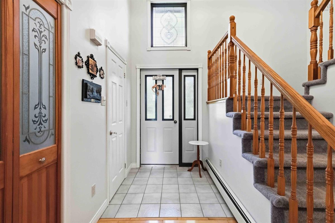
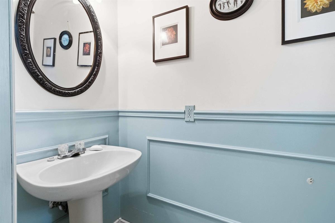
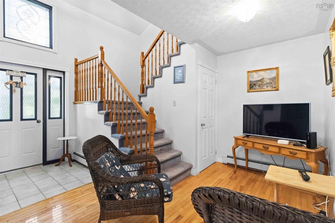
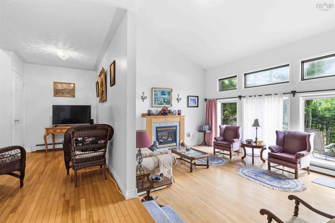
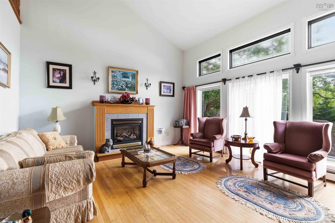
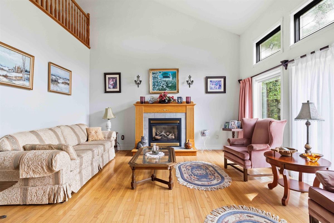
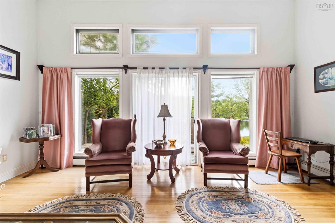
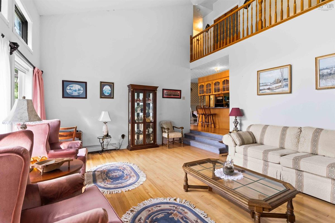
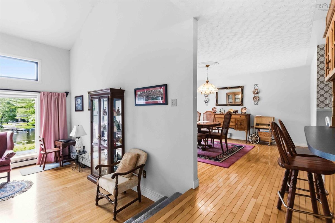
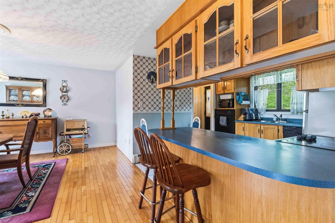
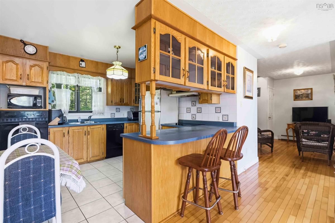
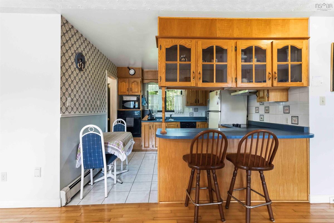
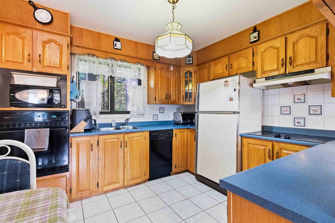
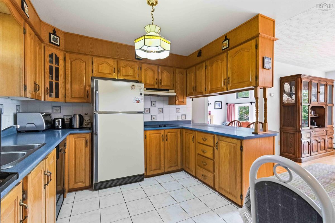
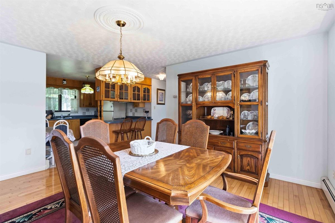
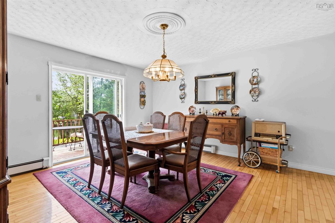
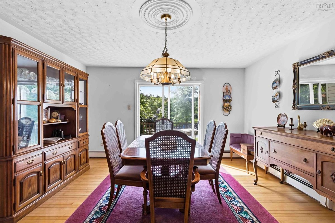
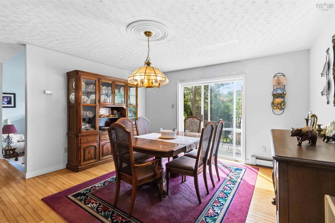
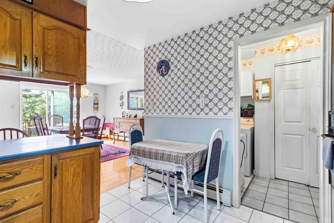
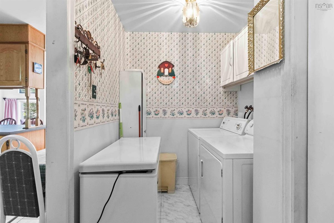
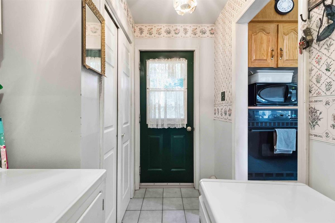
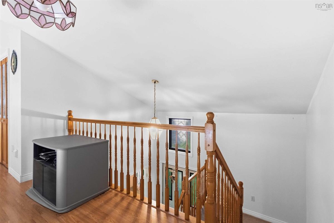
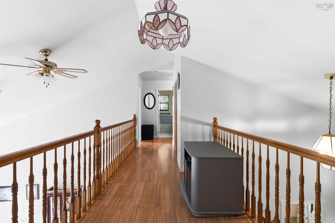
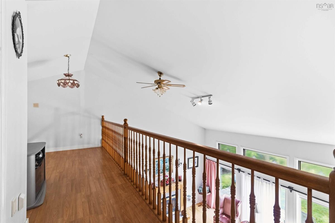
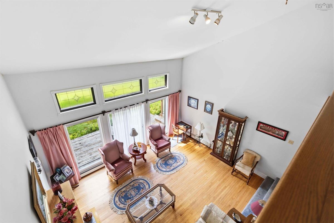
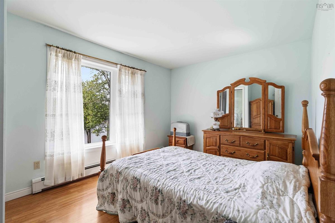
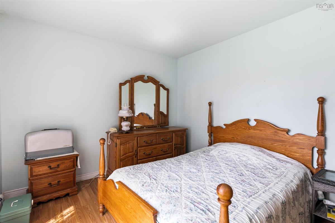
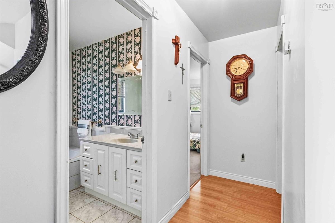
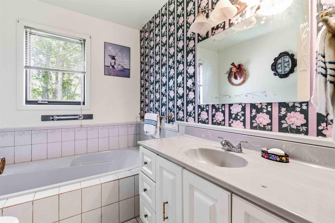
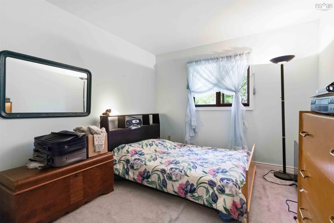
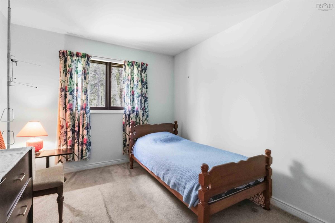
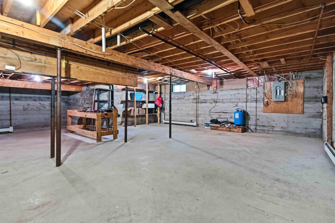
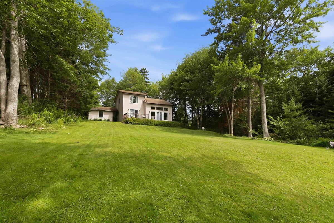
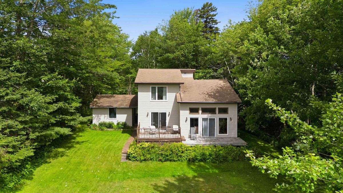
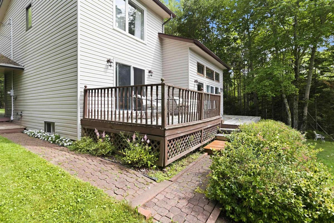
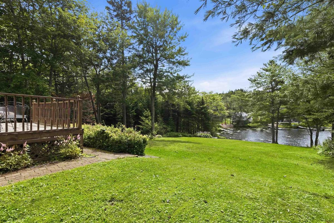
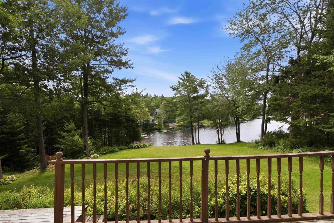
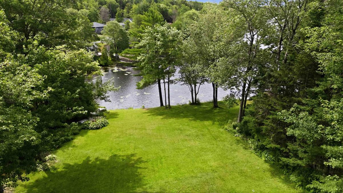
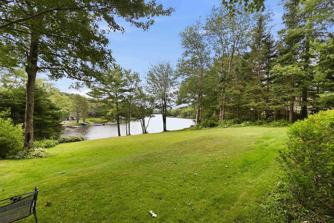
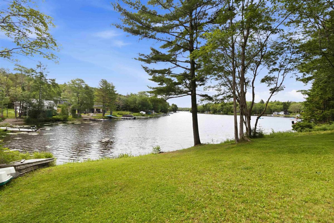
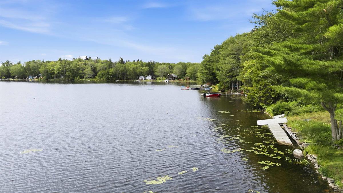
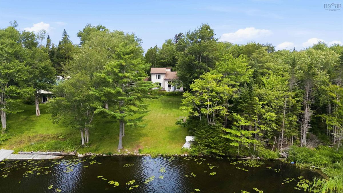
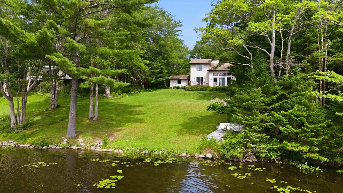
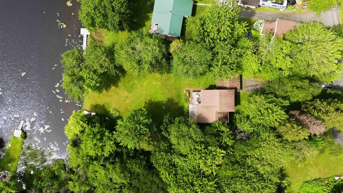
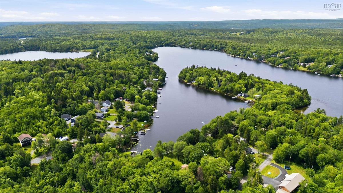
You won't want to miss this charming year-round home nestled along the water's edge of beautiful Lewis Lake. Situated in a quiet cove, the property features a gently sloping lot, more than 85 feet of lake frontage, calm waters and stunning sunset views! The main level welcomes you through a practical mudroom and laundry area that leads into the kitchen. Both the dining room and living room overlook the lake, allowing you to enjoy the scenery from the comfort of home. The dining room provides access to the back patio, while the living room features a propane fireplace; please note that the propane tank has been removed. A convenient two-piece powder room completes this level. Upstairs, you'll find three generously sized bedrooms and a full bathroom. The full, dry basement offers plenty of storage and exciting potential for additional living space. Outside, there is a detached garage, and the sellers are currently replacing the roof. East Uniacke offers four seasons of outdoor recreation- from swimming and paddleboarding in summer to snowmobiling in winter-all just 40 minutes from downtown Halifax or Halifax Stanfield International Airport. Book your private viewing today and discover why life is better at the lake!

Listing Details

Address
85 Woodland Park, East Uniacke, B0N 1Z0

Status
ACTIVE
Listing Price
$619,900
MLS®
202618802
Type
Single Family
Style
Detached
Age
34
Square Footage (MLA)
1,996  ft2
Total Fin SqFt (TLA)
1,996  ft2
PID
45146016
Bedrooms
3
Full Baths
1
Half Baths
1

Water
Pond/Lake
Sewer
Septic
Utilities
Cable,Electricity,High Speed Internet,Telephone

Building Specifications

Foundation Type
Poured Concrete
Roof
Asphalt Shingle
Exterior Finish
Brick,Vinyl
Flooring
Carpet,Ceramic,Hardwood,Laminate

Looking for a Mortgage? Get Your Free Quote Started Today!

Rooms

LEVEL TYPE DIMENSIONS
Main Floor Mud Room 5.11x9.11 Laundry
Main Floor Kitchen 10.8x10.6
Main Floor Dining Room 14.10x13.10
Main Floor Living Room 15.5x18.1
Main Floor Foyer 10.5x5.2 + 6.1x6.6
Main Floor Bath 1 3x6
2nd Level Bedroom 9.8x13.1-jog
2nd Level Bedroom 10x12.11-jog
2nd Level Bath 2 8.3x6.8
2nd Level Primary Bedroom 13.9x9.11

Virtual Tour

Garage & Parking

Garage
Y
Details
Detached. 16x22

Inclusions & Exclusions

Inclusions
Fridge, Stove, cooktop, dishwasher, freezer, washer and dryer

Sales History

Demographic Data

Demographic data is based on the dissemination area that contains the listing parcel . Dissemination Areas are small areas composed of one or more neighbouring dissemination blocks. All of Canada is divided into dissemination areas. Data source: Environics Analytics via ArcGIS Online, 2021

Population Size

622

Median Age

50.1

Avg Household Size

2.4

Avg House Income

$126K

The number of people for each age range.

How the population of this area is expected to change.

The highest level of education obtained by people within this area.

The maritial status of the people in this area.

The average household income within this area.

The number of people that rent versus own.

When the buildings in the area were constructed.

The number of children at home for the given age ranges.

The occupations of the people living here.

Tax Assessment

Year Amount % Change
2024 $505,200 ---
2023 $318,300 ---
2022 $264,000 ---
2021 $242,500 ---
2020 $248,400 ---
2019 $256,800 ---
2018 $254,300 ---
2017 $253,400 ---
2016 $248,800 ---
2015 $243,900 ---
2014 $239,400 ---
2013 $237,500 ---
2012 $211,300 ---

Maps

Mortgage Inquiries

Last Updated On: 7/28/2026 9:40:17 AM (UTC)


