




Description
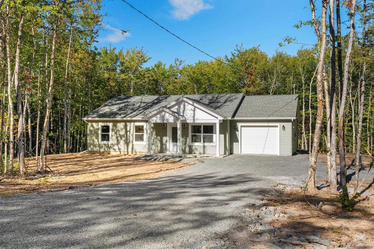
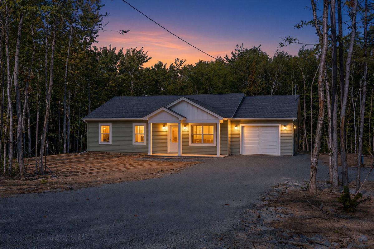
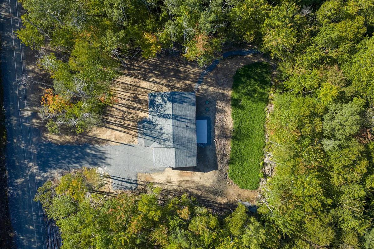
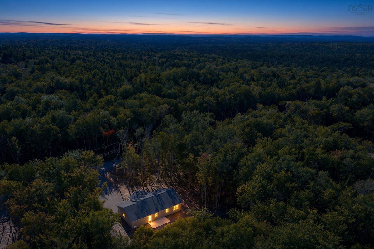
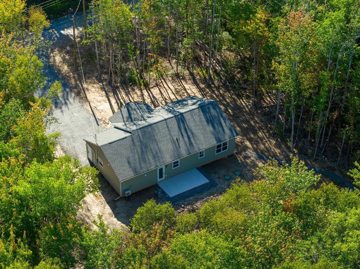
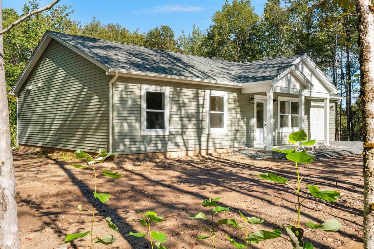
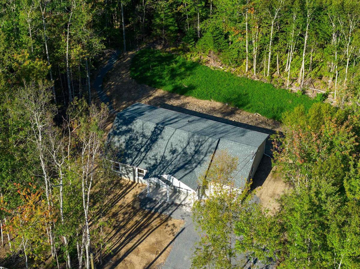
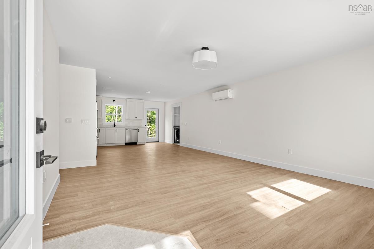
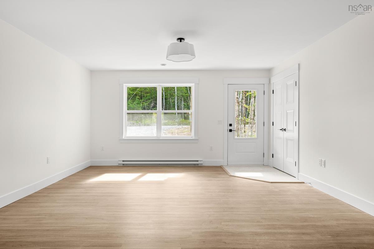
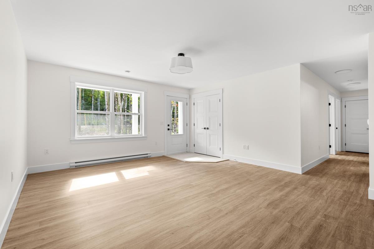
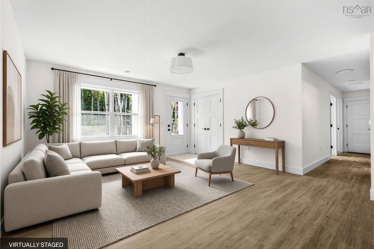
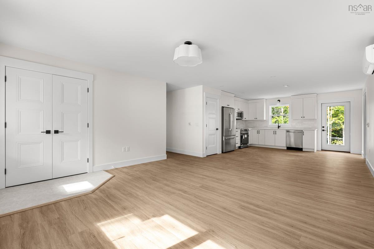
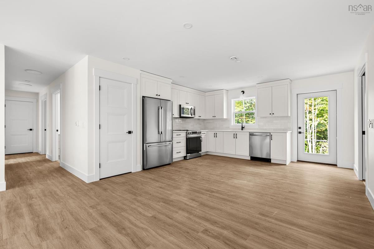
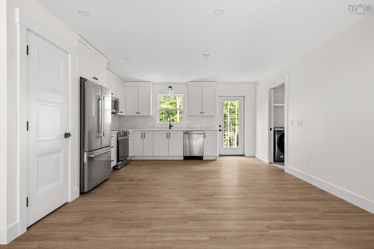
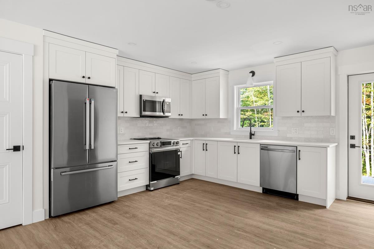
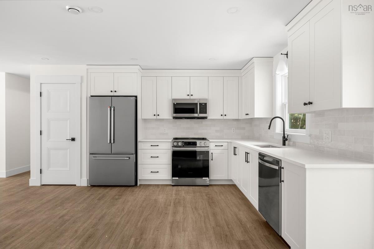
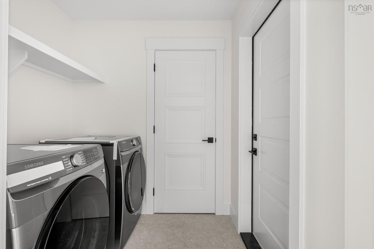
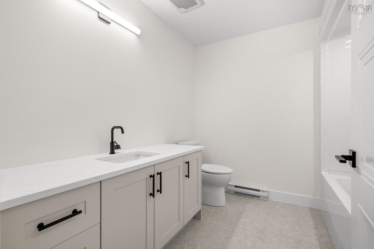
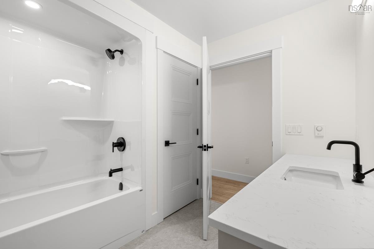
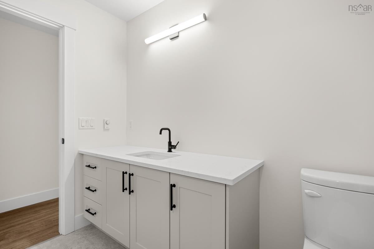
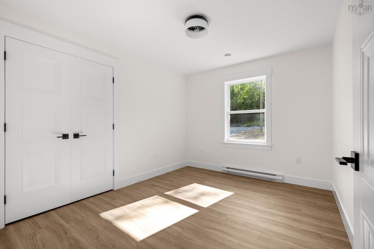
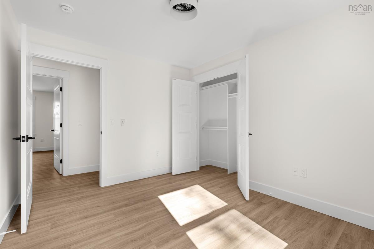
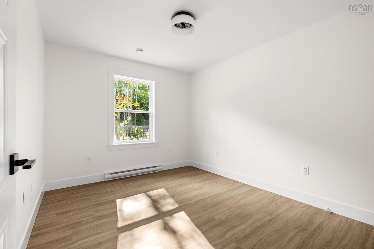
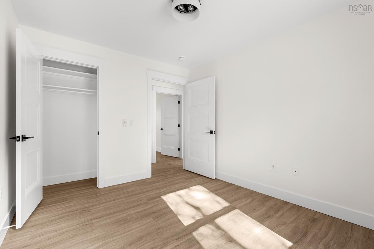
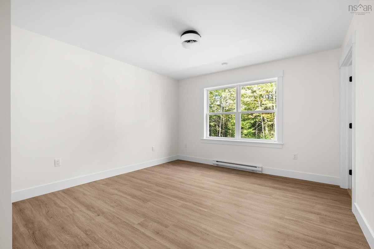
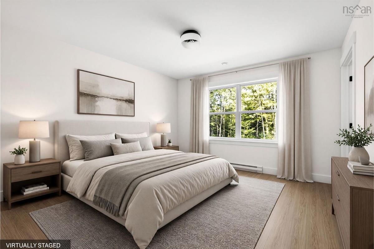
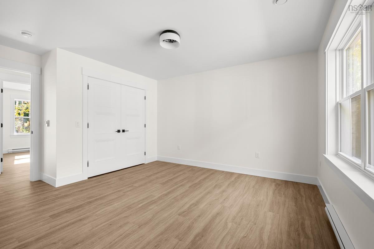
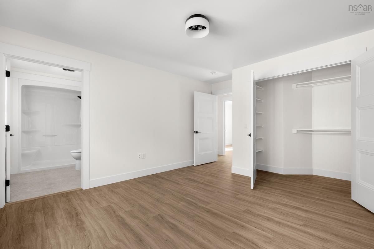
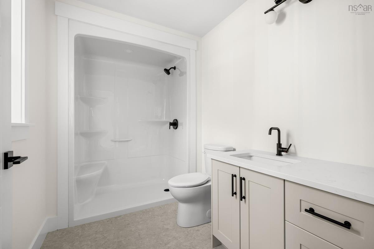
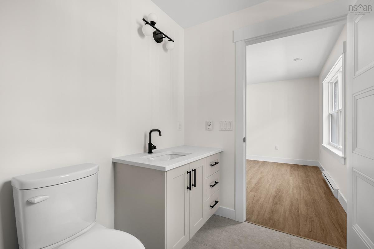
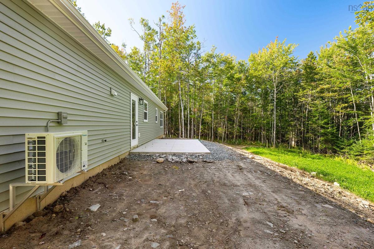
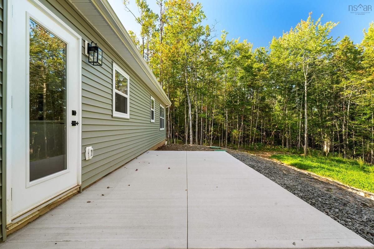
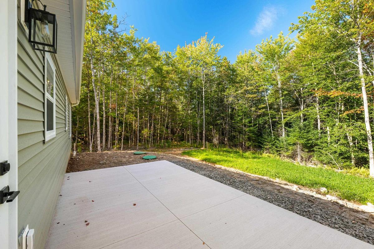
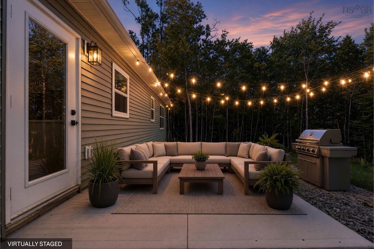
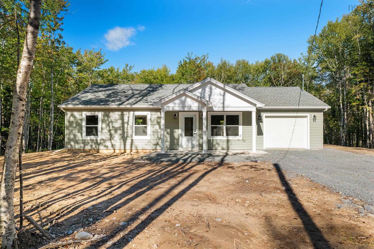
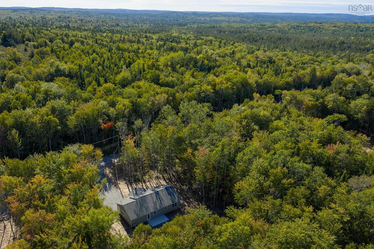
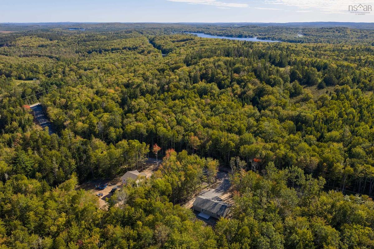
Introducing the Silverwood by Ramar Homes - a contemporary slab-on-grade bungalow that perfectly balances affordability and modern comfort, now offered on Ronald Lane in the growing community of East Uniacke. With more than 1,200 square feet of thoughtfully designed living space, this three-bedroom, two-bath home features an open concept layout ideal for both everyday living and entertaining. The spacious kitchen, complete with quartz countertops, flows seamlessly into the bright great room, creating a welcoming space for family gatherings or quiet evenings at home. Stainless steel kitchen appliances are included in the price, adding even more value and move-in-ready convenience. The primary bedroom offers a comfortable retreat with a well-appointed ensuite, while two additional bedrooms provide flexibility for family, guests, or a home office. Built with efficiency in mind, the home includes a ductless heat pump for year-round heating and cooling, along with a wide selection of quality standard finishes and upgrade options to personalize the space to your taste. East Uniacke is known for its peaceful setting, surrounded by lakes, trails, and natural beauty. With quick access to Highway 101, Halifax, Bedford, and Windsor are all within easy reach, making this a great option for those looking to enjoy a quieter lifestyle without sacrificing convenience. Whether it is boating, hiking, or simply enjoying the outdoors, this area offers a lifestyle that is hard to beat. Backed by the confidence of the Platinum Atlantic New Home Warranty Program, the Silverwood is designed to offer comfort, flexibility, and long-term value.
Listing Details
62 Ronald Lane, East Uniacke, B0N 1Z0
ACTIVE
$539,900
202624103
Single Family
Detached
0
1,240 ft2
1,240 ft2
45439023
3
2
0
Drilled Well
Septic
Electricity
Building Specifications
Poured Concrete
Asphalt Shingle
---
Laminate,Tile


