
Description
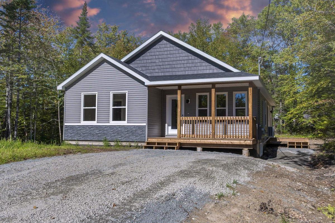
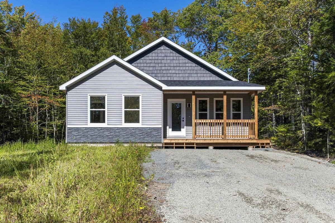
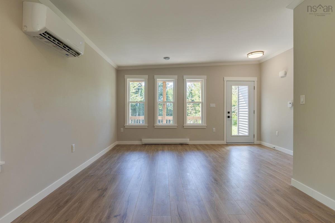
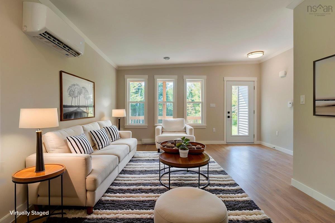
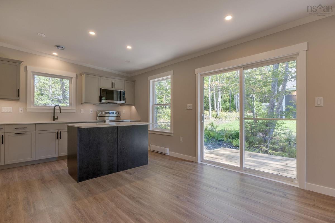
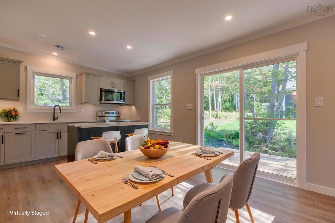
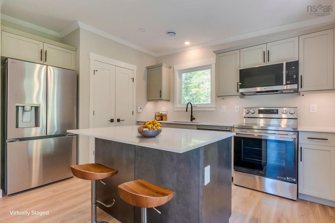
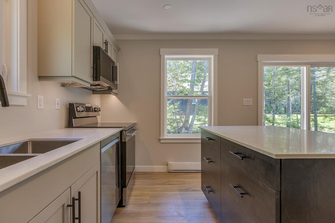
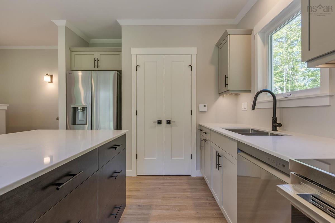
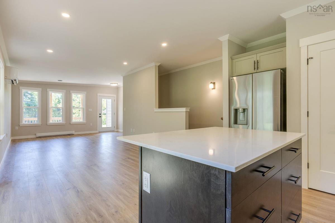
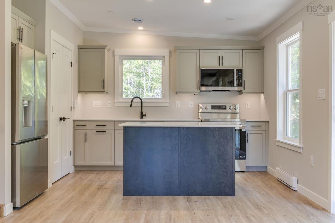
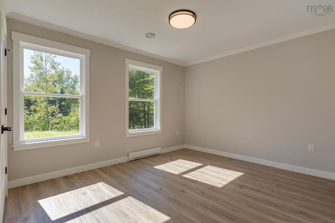
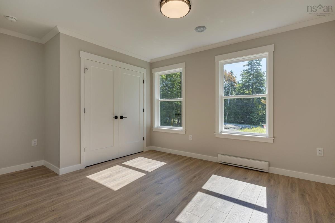
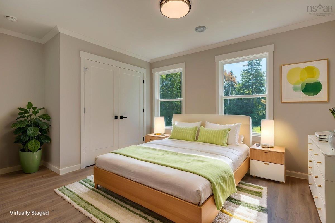
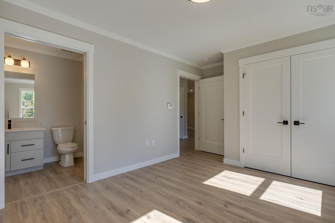
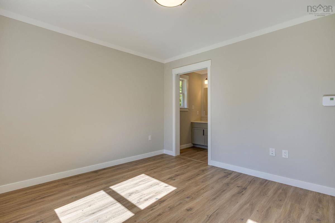
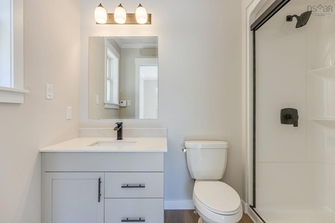
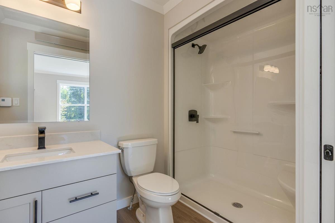
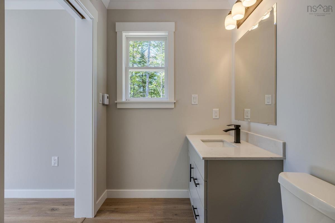
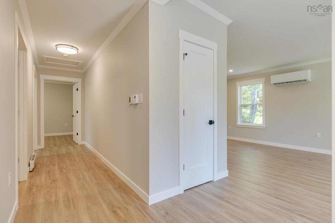
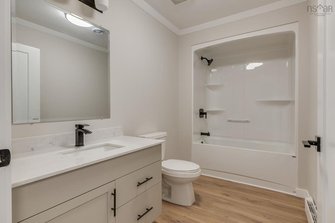
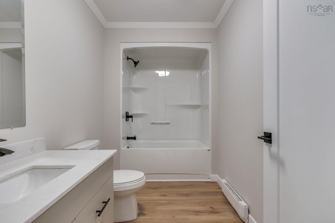
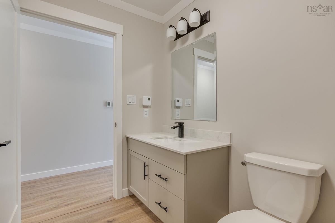
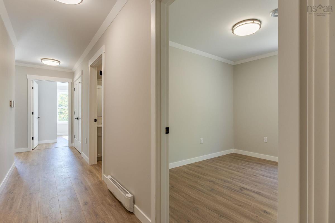
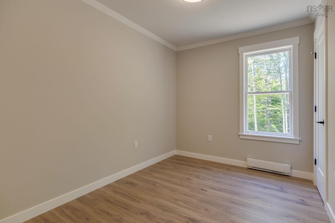
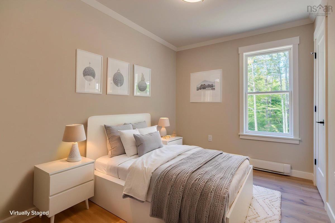
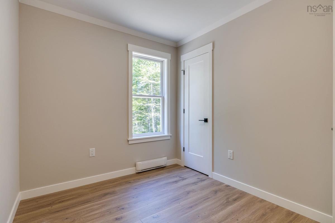
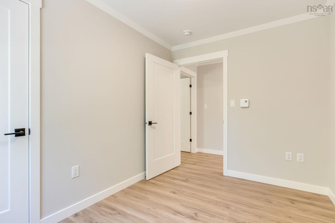
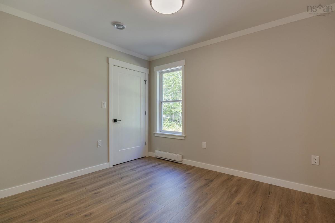
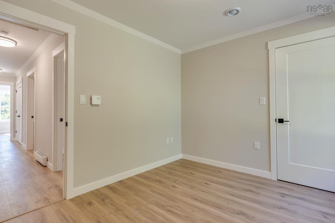
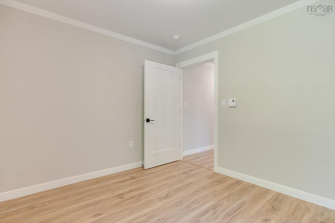
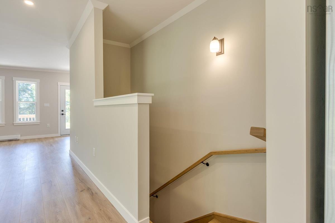
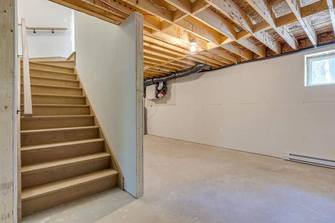
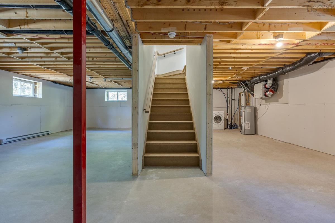
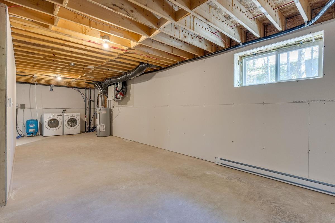
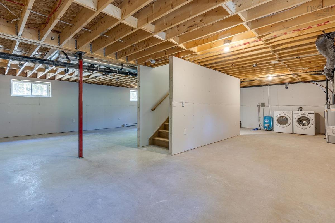
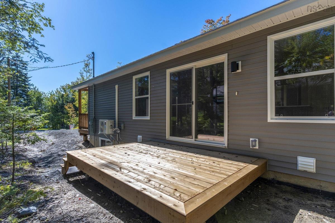
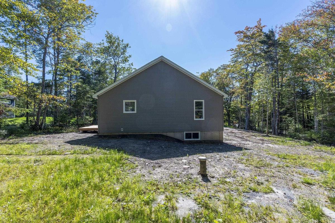
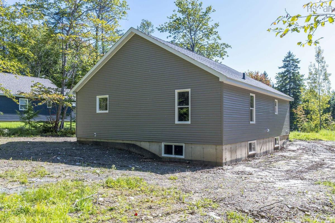
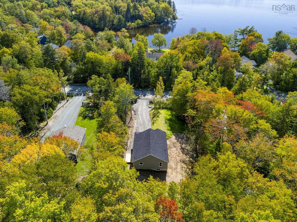
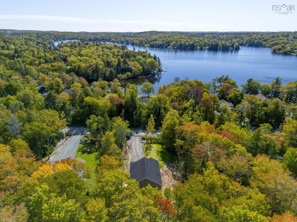
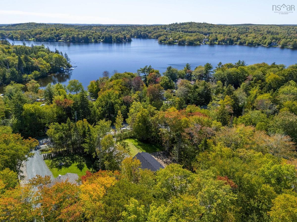
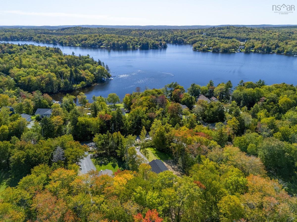
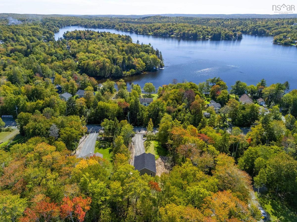
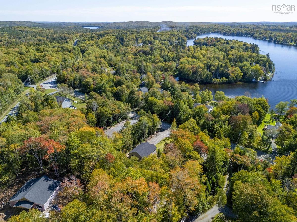
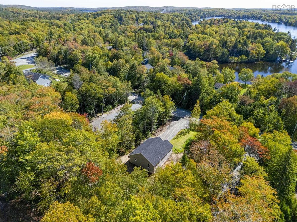
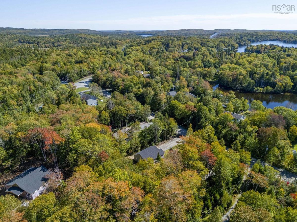
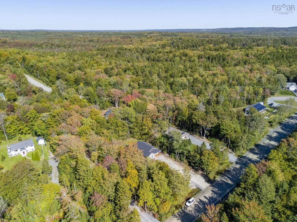
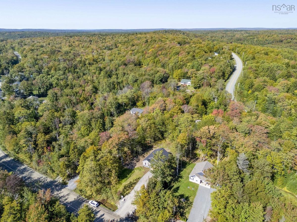
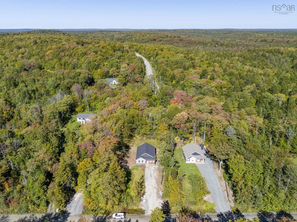
FULLY COMPLETED, APPLIANCES INCLUDED AND LOOKING FOR NEW OWNERS! Welcome to “The Nook” by Citadel Homes — a thoughtfully designed new construction bungalow offering stylish one-level living on a beautiful country lot just steps from Lewis Lake in the peaceful community of Mount Uniacke! This 3-bedroom, 2-bath home offers 1,248 sqft of modern living space with quality craftsmanship and carefully selected finishes throughout. The open-concept layout is complemented by water-resistant Kurobe laminate flooring, upgraded “Lincoln Park” interior doors with black hardware, and an energy-efficient 18,000 BTU heat pump in the main living area for year-round comfort. The stunning kitchen features lacquer shaker cabinetry in Gossamer Grey with a contrasting birch-stained island in Midnight, solid surface countertops, undermount sinks, and sleek black fixtures for a clean contemporary feel. Both bathrooms continue the upscale design with matching finishes, including a black-framed ensuite shower door. Downstairs, the full 8-foot basement is finished to code and offers incredible future potential with two egress windows, a rough-in for a future 3-piece bath, finished birch-stained stairs, and laundry already conveniently located on the lower level. Enjoy morning coffee on the covered front porch while taking in the peaceful surroundings of this sought-after lakeside community. Complete with well and septic services and backed by a 10-Year Atlantic Home Warranty, this home blends modern comfort with country charm just a short drive from Halifax. IGUIDE attached may not be an exact replica. Please confirm with listing agent.
Listing Details
23 Lakecrest Drive, East Uniacke, B0N 0B3
ACTIVE
$598,900
202612329
Single Family
Detached
0
1,284 ft2
1,284 ft2
45147048
3
2
0
Drilled Well
Septic
Cable,Electricity,High Speed Internet,Telephone
Building Specifications
Poured Concrete
Asphalt Shingle
Vinyl
Laminate


