
Description
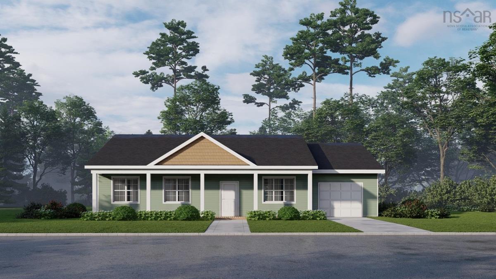
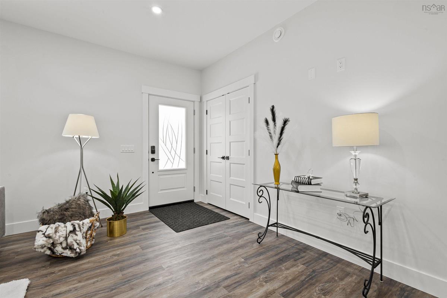
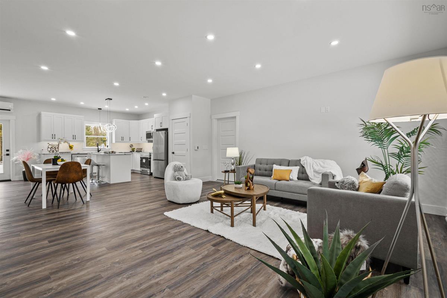
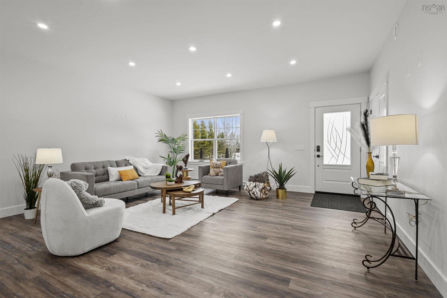
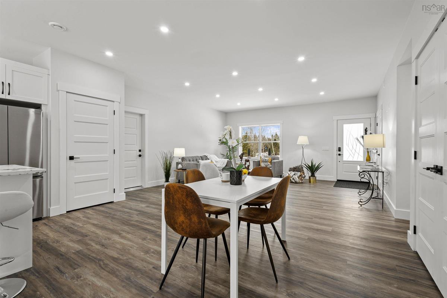
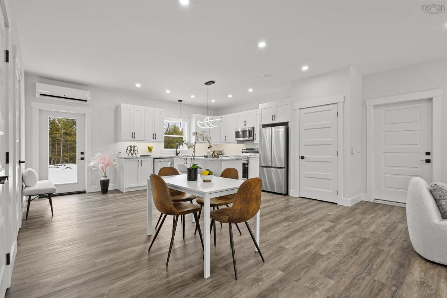
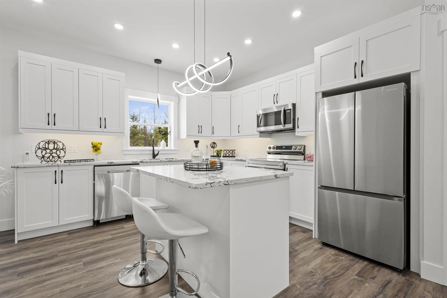
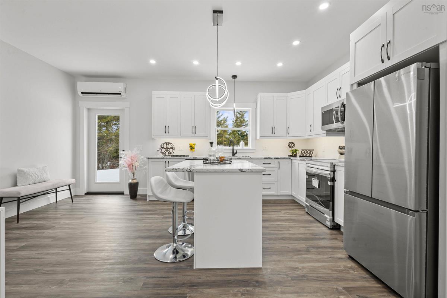
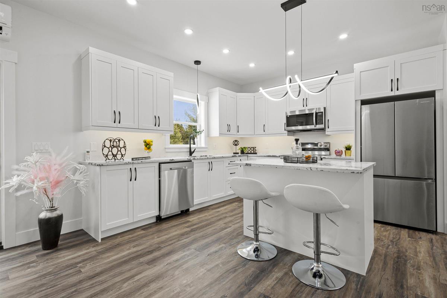
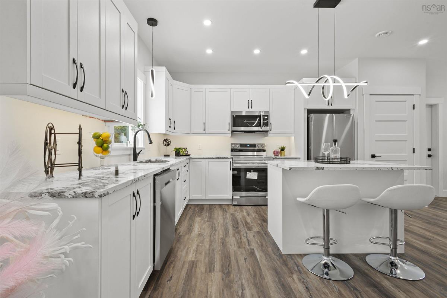
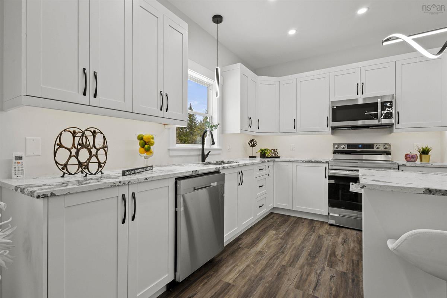
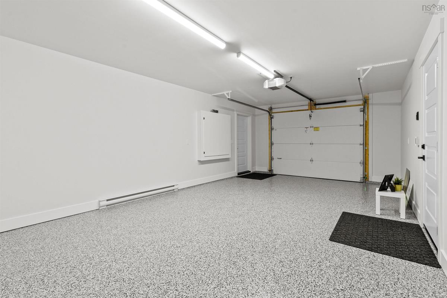
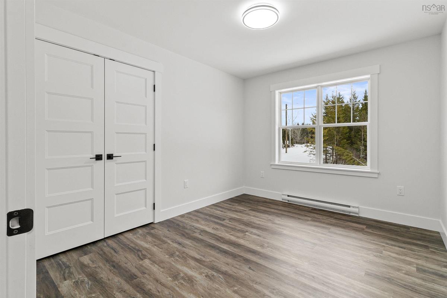
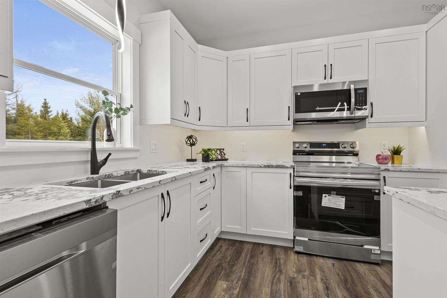
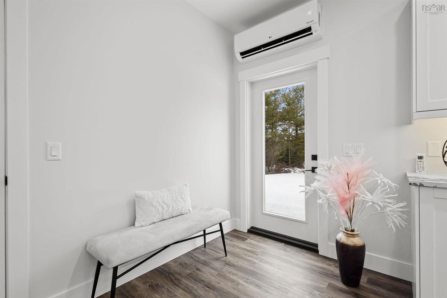
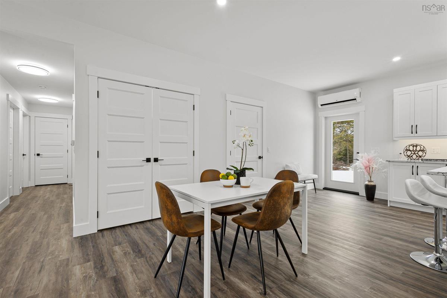
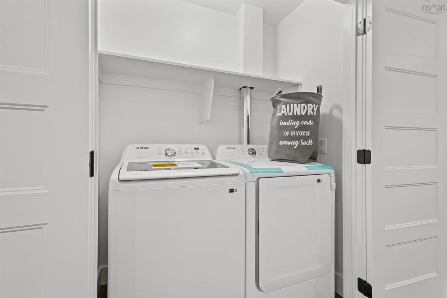
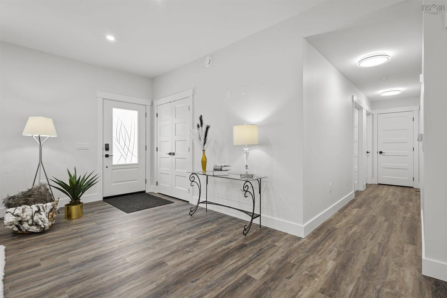
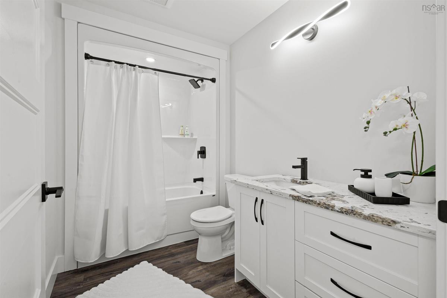
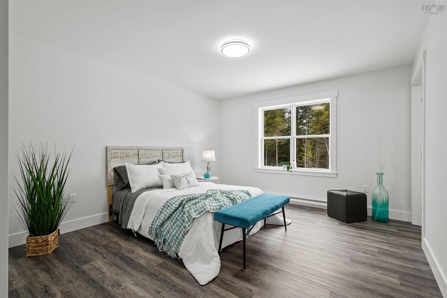
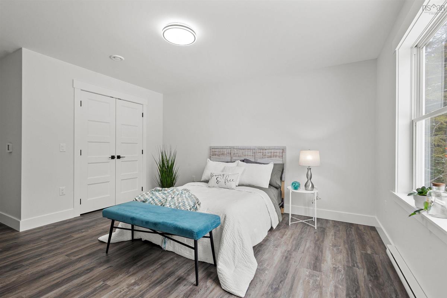
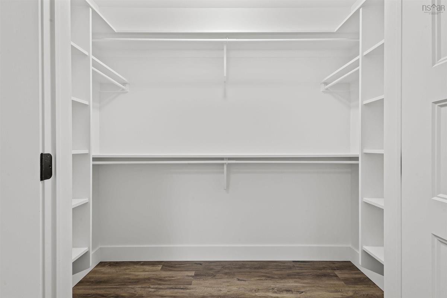
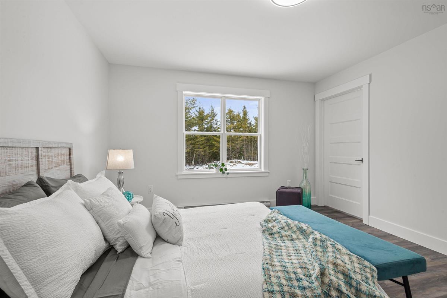
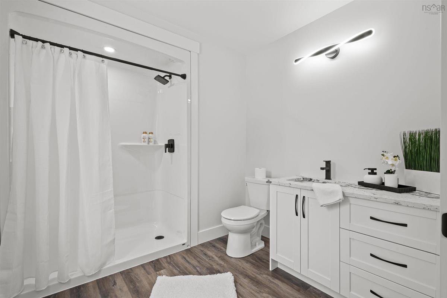
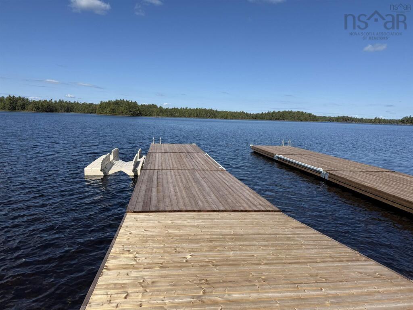
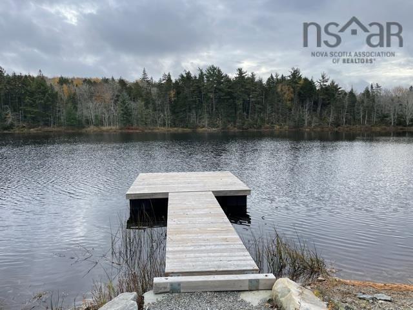
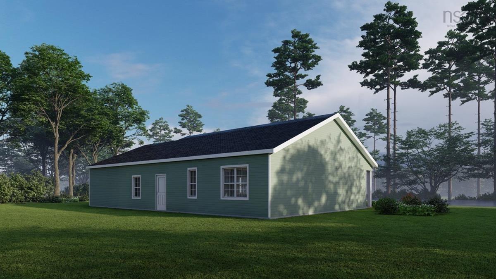
**NEW CONSTRUCTION!** Built by Cachet Developments, this thoughtfully designed bungalow is currently underway and offers the perfect blend of modern finishes, quality craftsmanship, and easy one-level living. Photos and measurements are from a previous Cachet build of the same layout; finishes, colours and some dimensions may vary, while the quality and attention to detail remain consistent. Set on a slab with an attached garage featuring sleek epoxy flooring, this home offers 9-foot ceilings, stone countertops, upgraded fixtures, and an inviting open-concept layout. Six appliances are included, making this home move-in ready. The spacious primary suite features its own ensuite bath, while a covered concrete front patio provides a comfortable outdoor space to enjoy. Additional features include a Generlink generator hookup and the peace of mind of a 10-Year Atlantic New Home Warranty. Located within a bare land condo community, you’ll own your land while enjoying an exceptional array of shared amenities. Residents have deeded lake access with four entry points, including a boat launch, along with 21 walking trails spanning nearly 17 km perfect for walking, exploring, boating, and enjoying the outdoors. Conveniently located just 15 minutes from Highway 101, 20 minutes to Sackville, and approximately 30 minutes to Bayer’s Lake, this is an ideal opportunity to enjoy peaceful lakeside living without sacrificing accessibility. **Construction is underway—contact today to learn more and make this Cachet-built home your own!**
Listing Details
186 Loon Point Trail, East Uniacke, B0N 1Z0
ACTIVE
$569,900
202622168
Single Family
Detached
2026
1,459 ft2
1,459 ft2
$25
45434727
3
2
0
Drilled Well
Septic
Cable,Electricity,High Speed Internet,Telephone
Building Specifications
Poured Concrete,Slab
Asphalt Shingle
Vinyl
Vinyl Plank


