
1053 East Uniacke Road, East Uniacke, (MLS® 202620027) REMAX NOVA
Google Play iOS Google Play iOS

1053 East Uniacke Road, East Uniacke

3 2 1084 sqft
$409,000 For Sale

Description

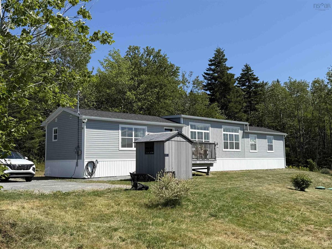
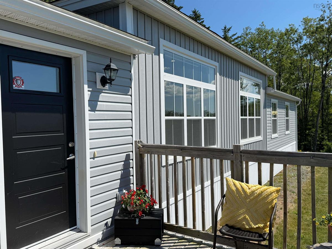
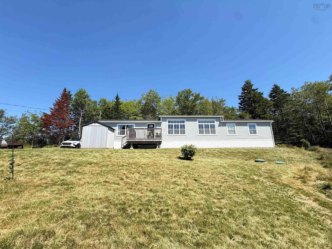
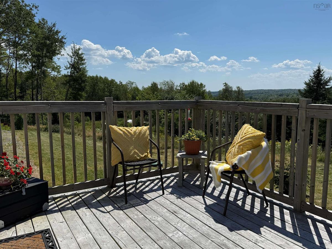
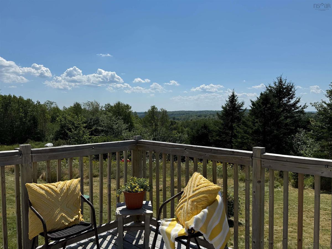
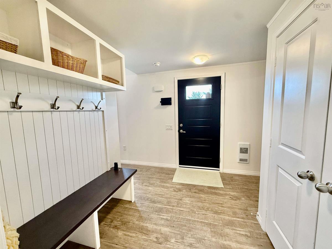
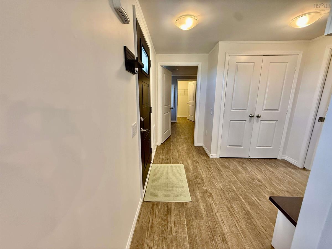
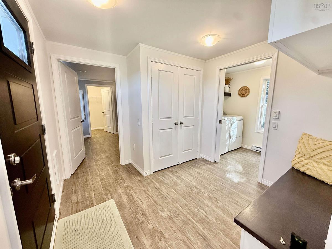
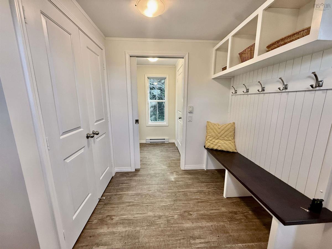
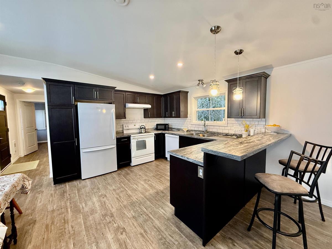
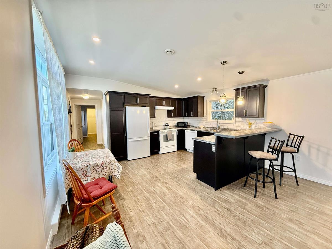
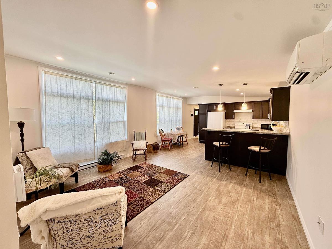
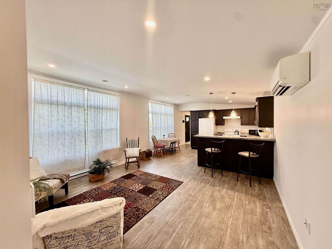
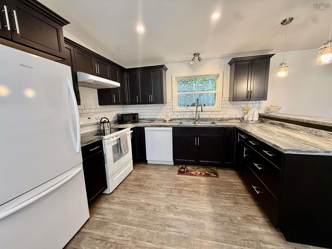
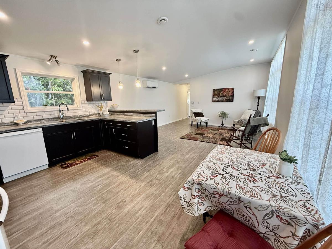
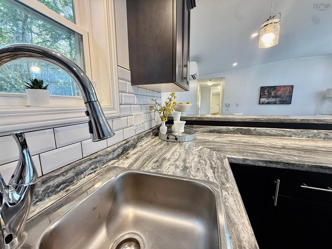
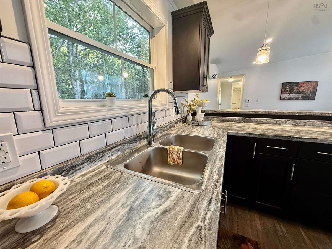
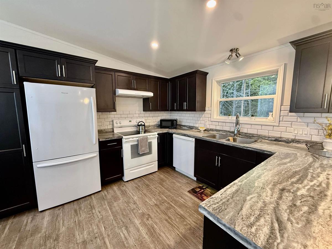
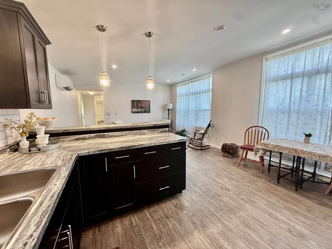
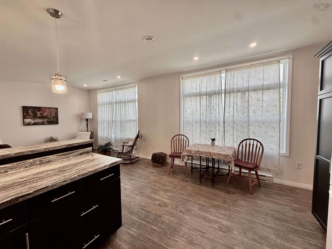
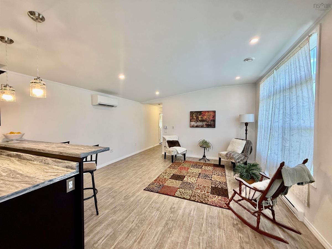
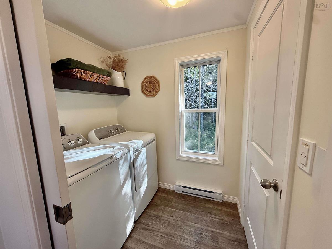
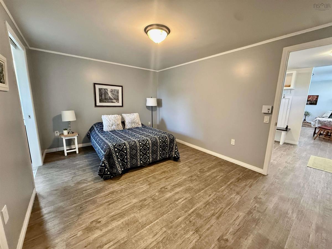
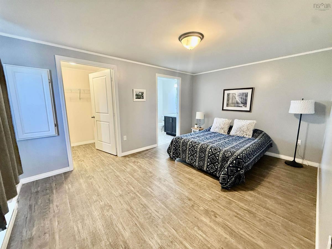
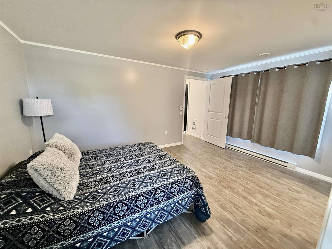
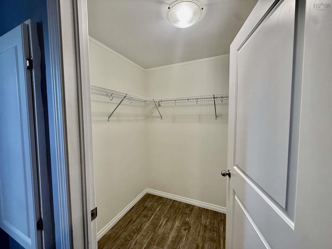
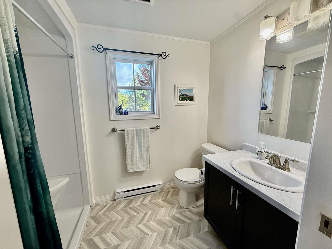
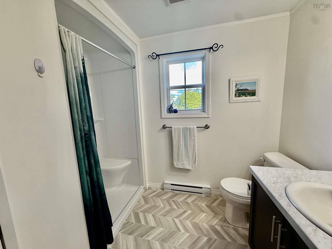
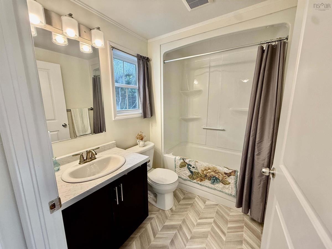
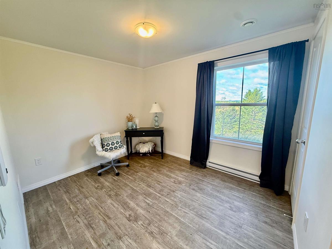
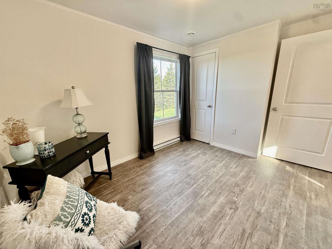
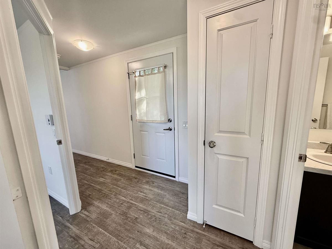
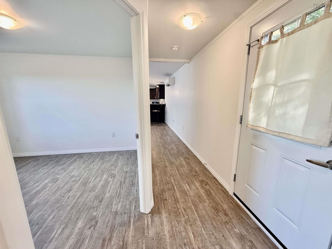
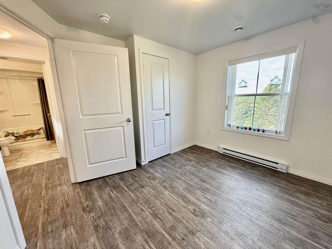
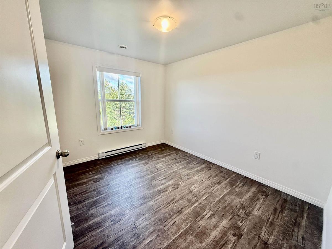
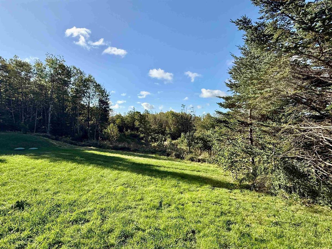
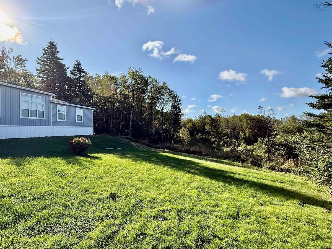
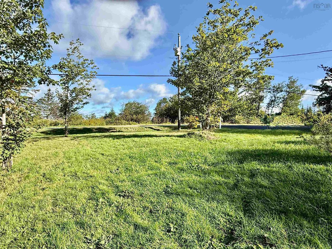
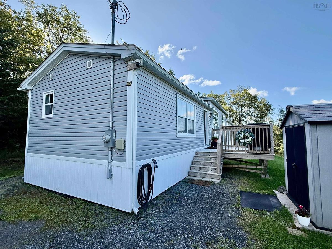
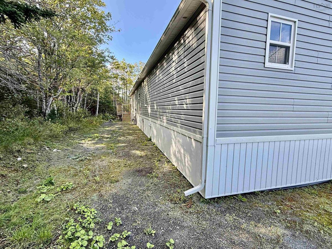
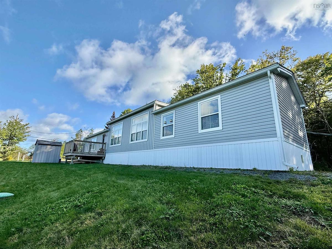
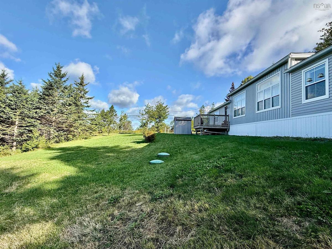
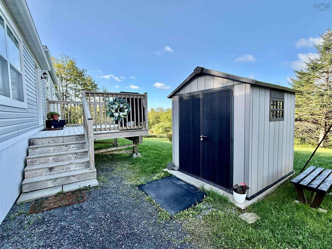
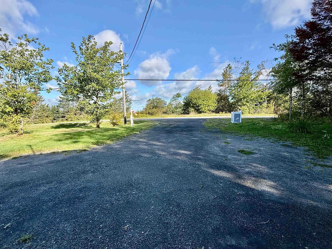
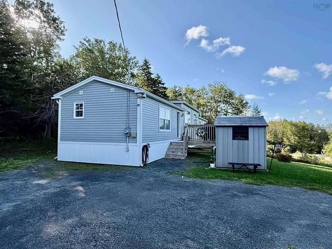
Welcome to 1053 East Uniacke Road — a mint-condition mini home on its own 30,000 sq. ft. lot with panoramic vista views. Just four years old and truly move-in ready, this home offers a bright open-concept living, dining and kitchen area with cathedral ceilings and oversized windows that frame the countryside beyond. The kitchen features rich cabinetry, subway tile backsplash, a breakfast bar with pendant lighting, and all appliances included. Two full bathrooms — one with a soaker tub/shower and one with a walk-in shower — plus a spacious primary bedroom and a dedicated main-floor laundry room with washer and dryer. A ductless heat pump delivers energy-efficient heating and cooling year-round, supplemented by electric baseboard. Neutral colours, quality flooring and tasteful finishings throughout. Outside you'll find a large wraparound deck built to capture the view, a storage shed, gravel parking for multiple vehicles, and plenty of open, level space to build your dream garage. Septic and drilled well. Located in East Uniacke with easy Highway 101 access to Sackville, Bedford and Halifax. Nothing to do here but move in and enjoy.

Listing Details

Address
1053 East Uniacke Road, East Uniacke, B0N 1Z0

Status
ACTIVE
Listing Price
$409,000
MLS®
202620027
Type
Single Family
Style
---
Age
4
Square Footage (MLA)
1,084  ft2
Total Fin SqFt (TLA)
1,084  ft2
PID
45147196
Bedrooms
3
Full Baths
2
Half Baths
0

Water
Drilled Well
Sewer
Septic
Utilities
Electricity,High Speed Internet,Telephone

Building Specifications

Foundation Type
None
Roof
Asphalt Shingle
Exterior Finish
Aluminium Siding
Flooring
Laminate,Vinyl Plank

Looking for a Mortgage? Get Your Free Quote Started Today!

Rooms

LEVEL TYPE DIMENSIONS
Main Floor Living Room 15 x 17
Main Floor Dining Room combo
Main Floor Kitchen 12 x 15
Main Floor Bedroom 10.6 x 8.7
Main Floor Primary Bedroom 10.9 x 15
Main Floor Bedroom 7 x 10.3
Main Floor Living Room 15 x 17
Main Floor Dining Room combo
Main Floor Kitchen 12 x 15
Main Floor Bedroom 10.6 x 8.7
Main Floor Primary Bedroom 10.9 x 15
Main Floor Bedroom 7 x 10.3
Main Floor Living Room 15 x 17
Main Floor Dining Room combo
Main Floor Kitchen 12 x 15
Main Floor Bedroom 10.6 x 8.7
Main Floor Primary Bedroom 10.9 x 15
Main Floor Bedroom 7 x 10.3

Garage & Parking

Garage
N
Details
none

Inclusions & Exclusions

Inclusions
Fridge, Stove, Dishwasher, Washer, Dryer Clothes Line, Shed

Sales History

Demographic Data

Demographic data is based on the dissemination area that contains the listing parcel . Dissemination Areas are small areas composed of one or more neighbouring dissemination blocks. All of Canada is divided into dissemination areas. Data source: Environics Analytics via ArcGIS Online, 2021

Population Size

1032

Median Age

40.1

Avg Household Size

2.6

Avg House Income

$90K

The number of people for each age range.

How the population of this area is expected to change.

The highest level of education obtained by people within this area.

The maritial status of the people in this area.

The average household income within this area.

The number of people that rent versus own.

When the buildings in the area were constructed.

The number of children at home for the given age ranges.

The occupations of the people living here.

Tax Assessment

Year Amount % Change
2024 $277,500 ---
2023 $249,300 ---
2022 $11,400 ---
2021 $9,500 ---
2020 $8,100 ---
2019 $8,100 ---
2018 $8,100 ---
2017 $8,100 ---
2016 $8,100 ---
2015 $8,100 ---
2014 $8,100 ---
2013 $8,100 ---
2012 $8,100 ---

Maps

Mortgage Inquiries

Last Updated On: 8/7/2026 8:29:08 PM (UTC)


