Description
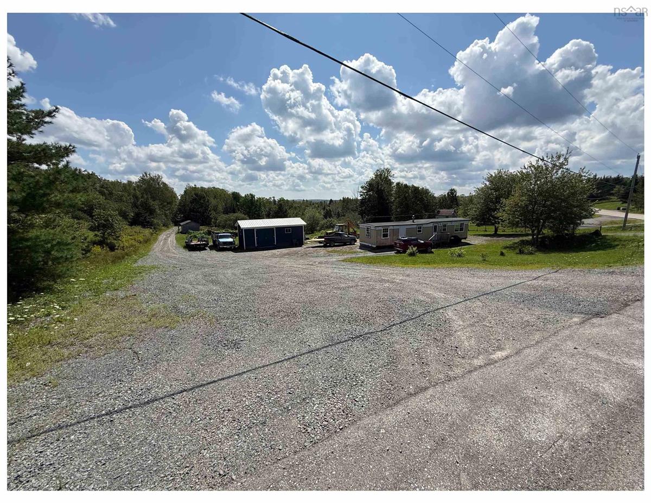
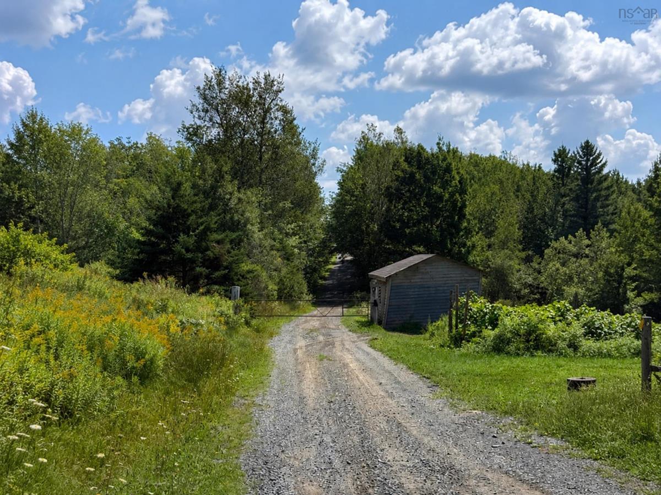
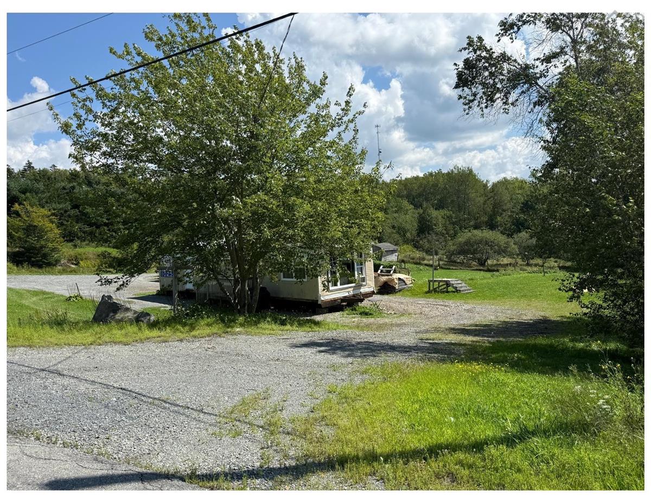
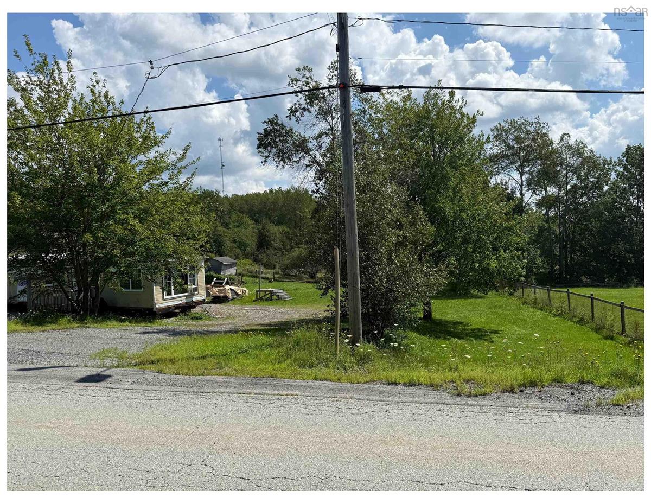
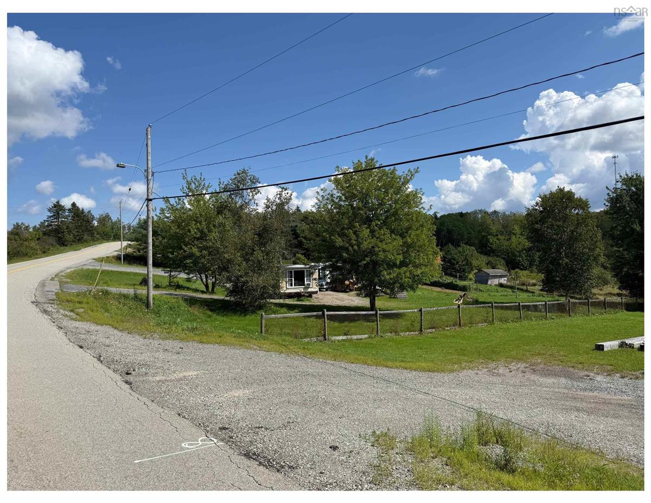
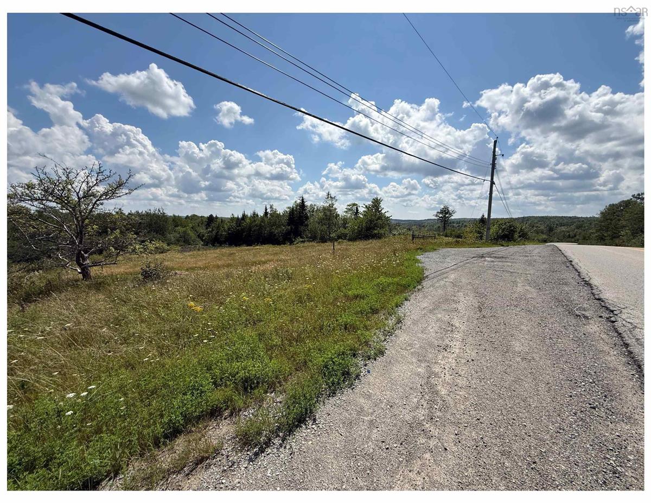
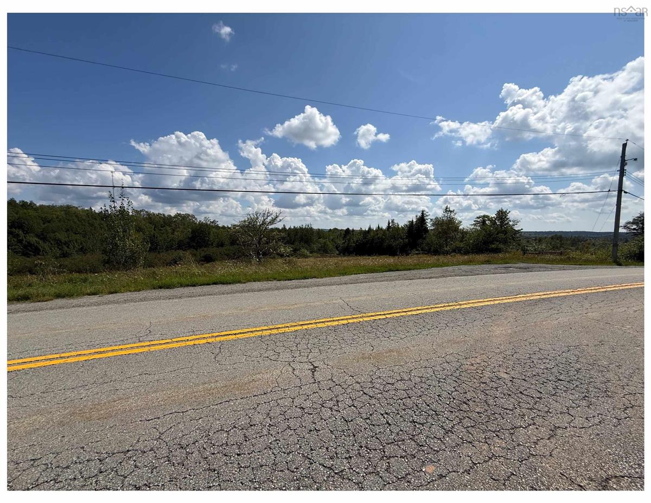
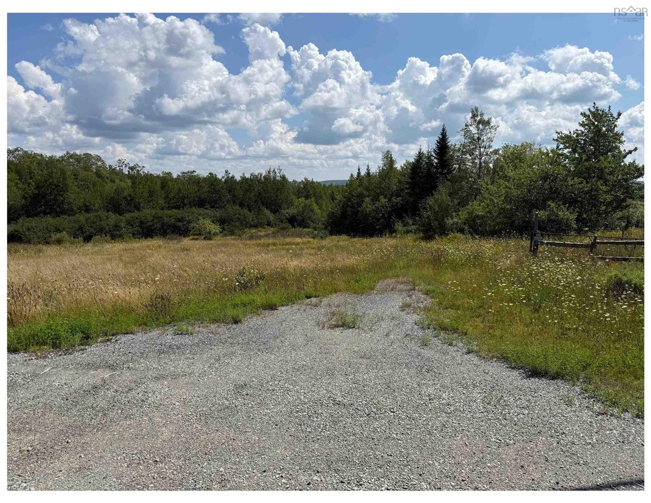
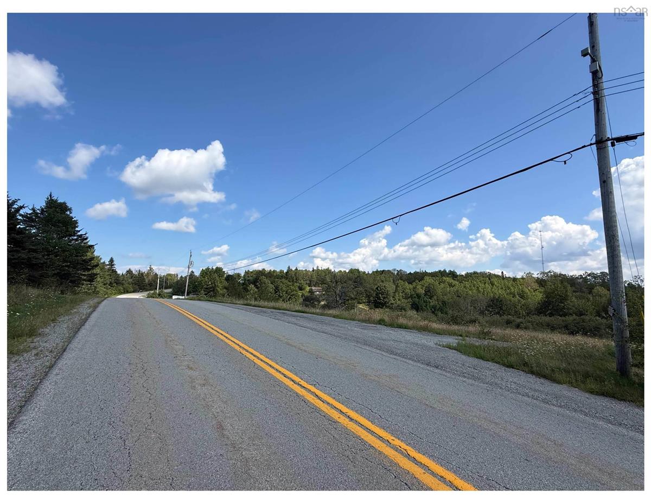
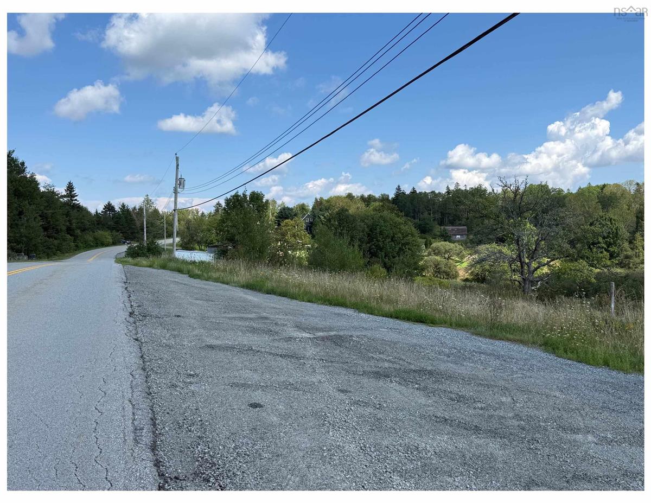
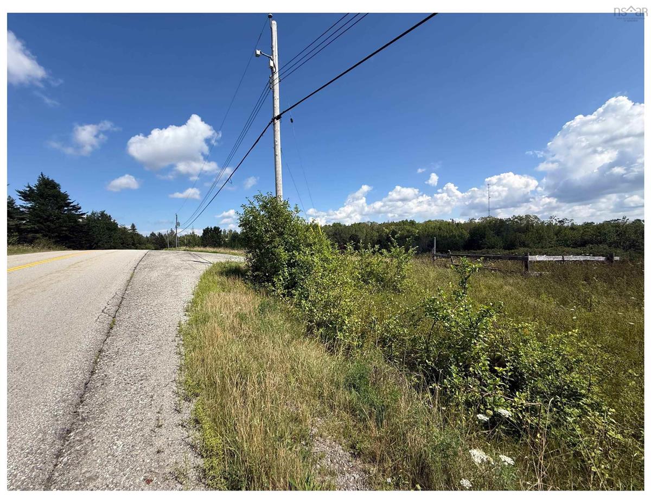
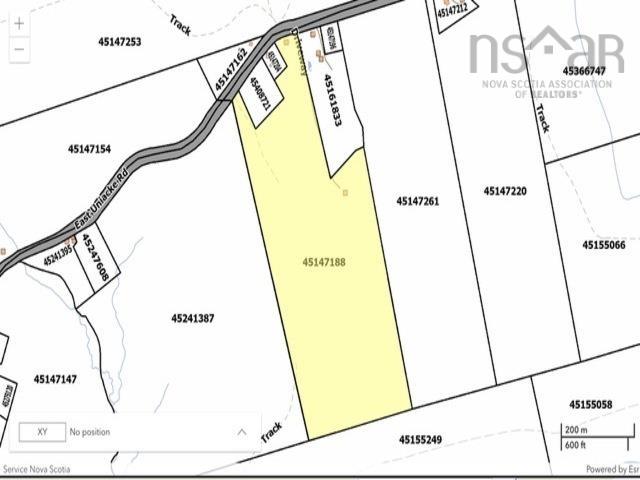
ATTENTION DEVELOPERS, INVESTORS & OUTDOOR ENTHUSIASTS! Opportunity meets adventure on this incredible property, offering the potential to be subdivided into a minimum of 18 building lots (to be confirmed by the buyer with the appropriate authorities). Located at one of the highest points in mainland Nova Scotia, this peaceful and private property offers an impressive combination of development potential, existing infrastructure and endless recreational possibilities. Adding even more value is a 2-bedroom, 1-bath mini home included with the property, providing immediate living space while you explore the possibilities this property has to offer. With two access roads plus an existing driveway, the property provides excellent accessibility for future plans. A drilled well with an exceptional water supply and an existing septic system are already on site. Zoned Rural Use, the property offers a broad range of potential uses, including agricultural and certain commercial opportunities, subject to applicable municipal regulations and approvals. For those who love the outdoors, this is a recreational playground! Enjoy fantastic hunting and fishing, public access to Long Lake, nearby Crown Lands, and plenty of opportunities for ATVing and off-road exploring. Whether your vision is a multi-lot development, private estate, recreational retreat, farming venture or business opportunity, this unique property offers the space, access and versatility to bring that vision to life. Big acreage. Big potential. Endless possibilities. Subdivision potential, zoning, permitted uses and development possibilities are to be independently verified by the buyer.
Listing Details
1025 East Uniacke Road, East Uniacke, B0N 1Z0
ACTIVE
$695,000
202621605
Single Family
---
36
600 ft2
600 ft2
45147188
2
1
0
Drilled Well
Septic
Cable,Electricity,High Speed Internet,Telephone
Building Specifications
Block Concrete
Metal,Other
Aluminium Siding
Hardwood,Linoleum