
20 Sunny Point Lane, East River, (MLS® 202622543) REMAX NOVA
Google Play iOS Google Play iOS

20 Sunny Point Lane, East River

3 2 2169 sqft
$1,199,999 For Sale

Description

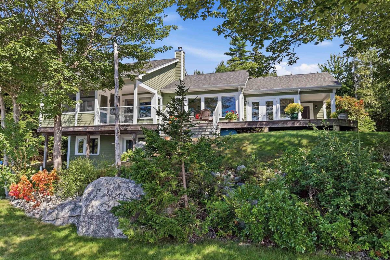
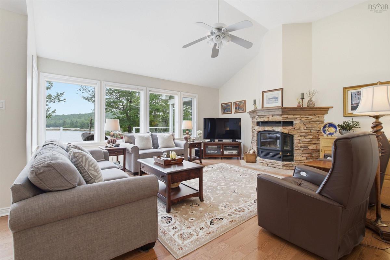
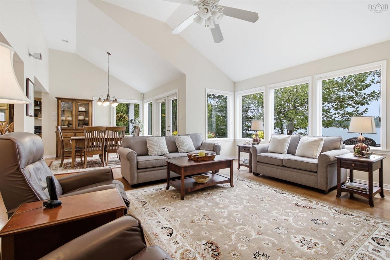
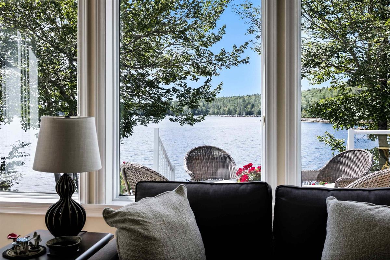
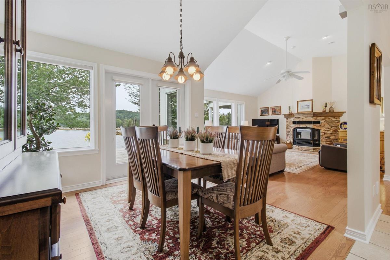
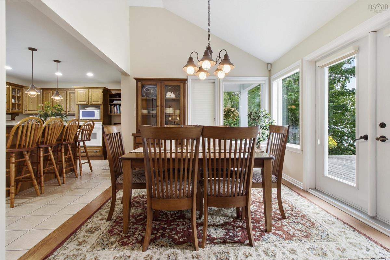
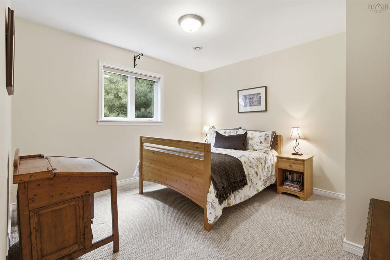
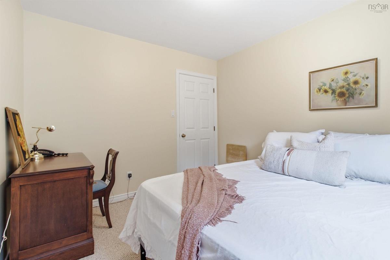
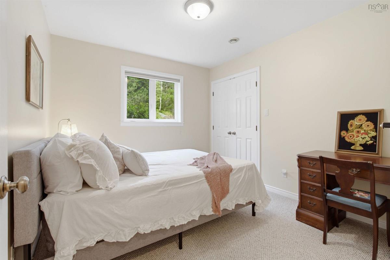
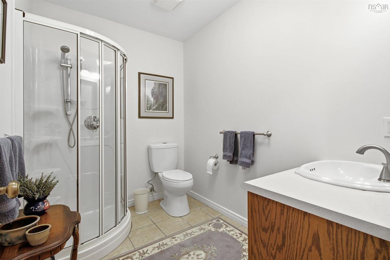
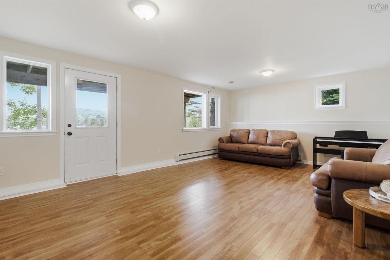
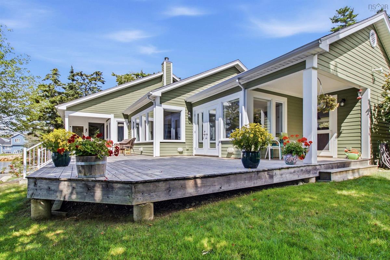
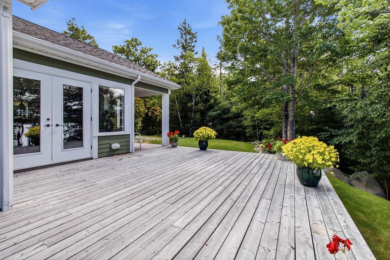
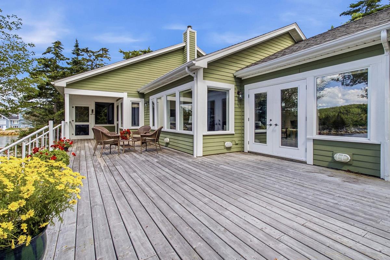
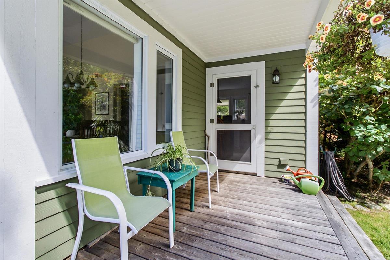
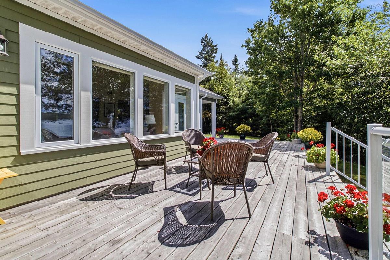
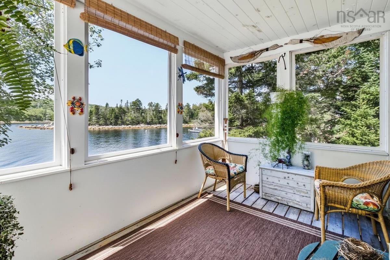
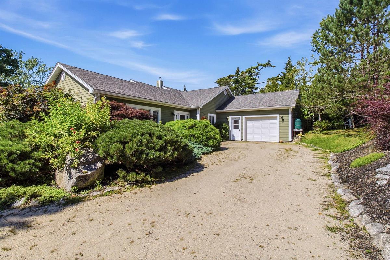
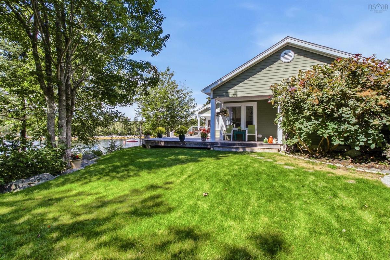
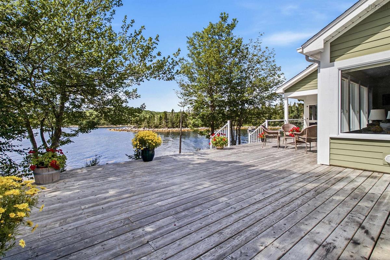
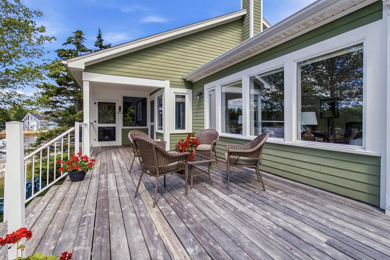
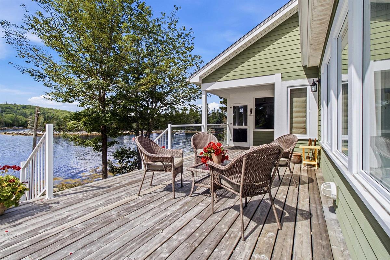
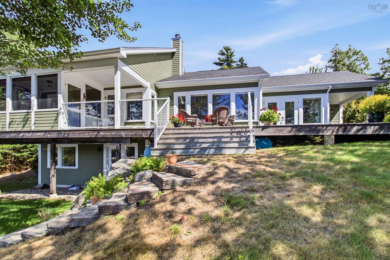
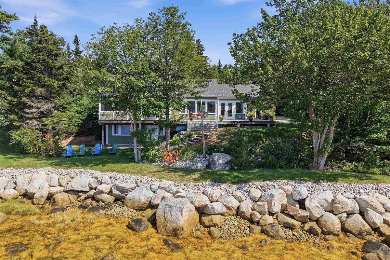
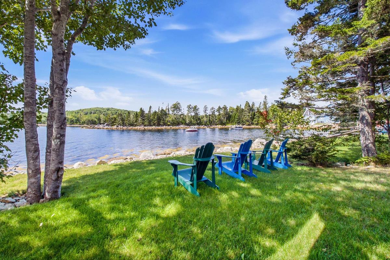
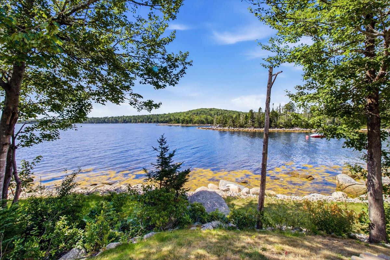
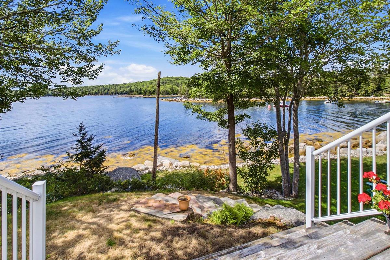
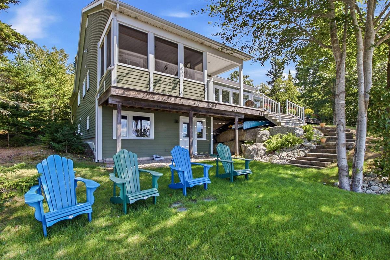
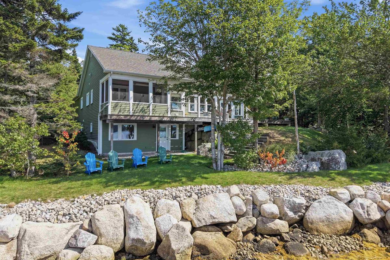
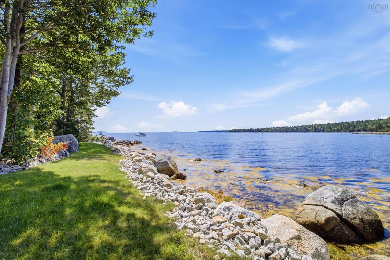
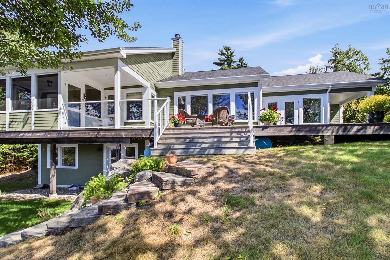
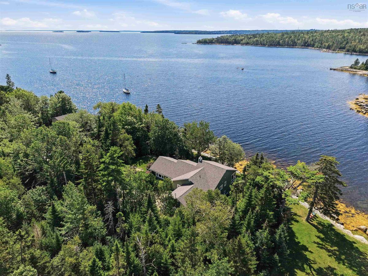
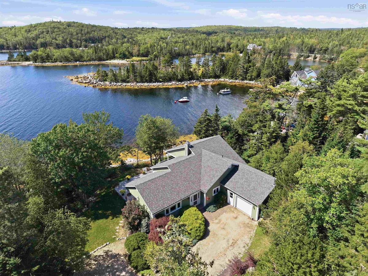
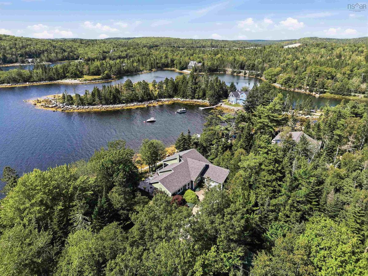
Discover coastal living at its finest at 20 Sunny Point Lane in East River. Set along 167 feet of private ocean frontage, this custom-built bungalow offers a rare combination of privacy, comfort, and breathtaking waterfront views—with a private mooring ready for your boat. Designed to make the most of its spectacular setting, the home features abundant windows that fill the living spaces with natural light and frame the ever-changing ocean vistas. The thoughtfully designed layout includes three bedrooms and two bathrooms, providing comfortable space for family, guests, or relaxed year-round living. The walk-out basement offers plenty of room to expand your living space for whatever you envision. Enjoy peaceful waterfront living while remaining conveniently close to local amenities—approximately 30 minutes from Halifax and less than 10 minutes from the village of Chester. Golf enthusiasts will appreciate that the property lies within the Chester Golf Course boundary, offering easy access to one of the area’s premier recreational attractions. Whether you’re looking for a private year-round residence, a coastal retreat, or a place to enjoy life on the water, 20 Sunny Point Lane offers an exceptional Nova Scotia lifestyle.

Listing Details

Address
20 Sunny Point Lane, East River, B0J 1J0

Status
ACTIVE
Listing Price
$1,199,999
MLS®
202622543
Type
Single Family
Style
Detached
Age
23
Square Footage (MLA)
1,876  ft2
Total Fin SqFt (TLA)
2,169  ft2
PID
60153335
Bedrooms
3
Full Baths
2
Half Baths
0

Water
Drilled Well
Sewer
Septic
Utilities
Cable,Electricity,High Speed Internet,Telephone

Building Specifications

Foundation Type
Poured Concrete,Slab
Roof
Asphalt Shingle
Exterior Finish
Cementitious Board
Flooring
Carpet,Ceramic,Engineered Hardwood,Laminate

Looking for a Mortgage? Get Your Free Quote Started Today!

Rooms

LEVEL TYPE DIMENSIONS
Basement Rec Room 19'11" x 14'8"
Basement Utility 7'8" x 3'8"
Basement Utility 5'10" x 10'1"
Basement OTHER 19'11" x 20'4"
Basement Storage 5' x 3'8"
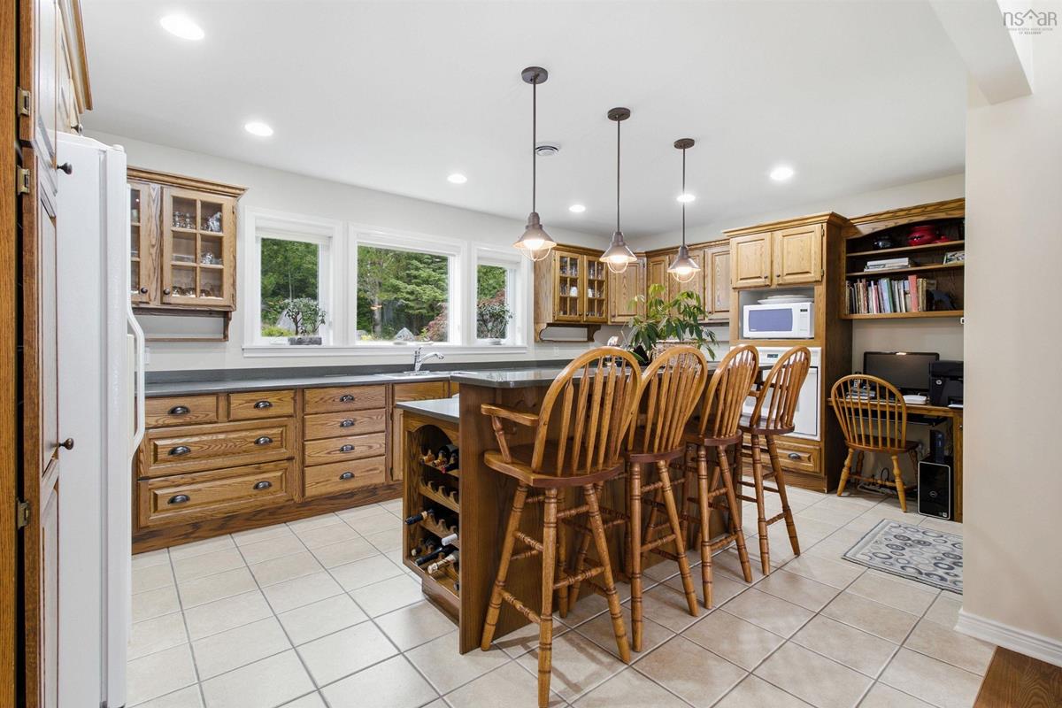
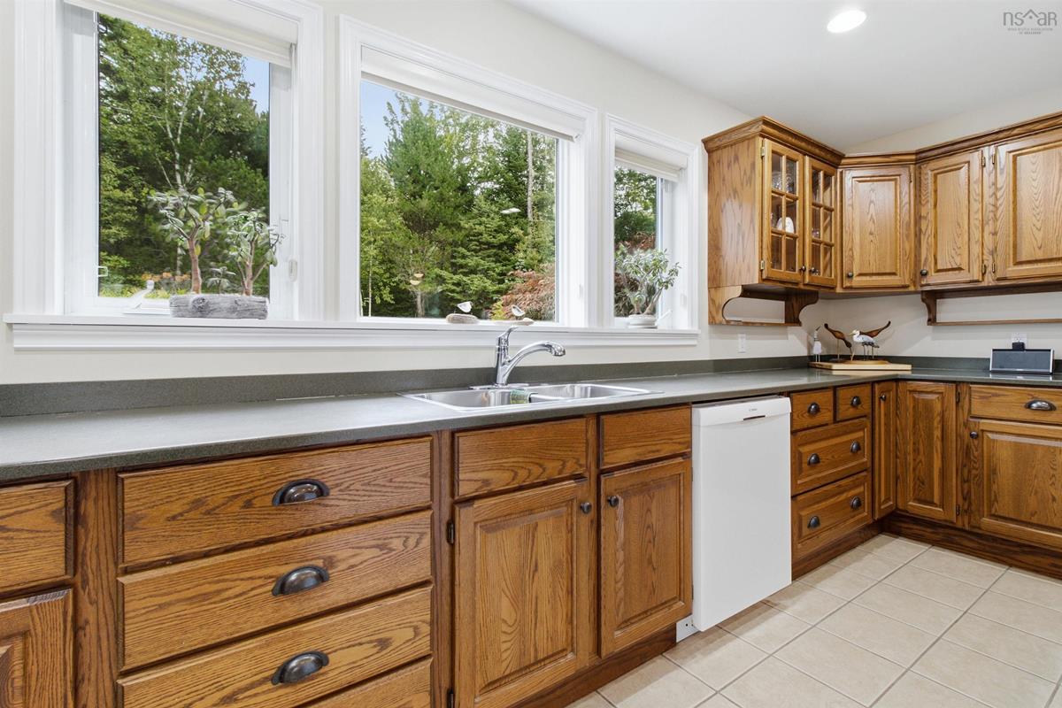
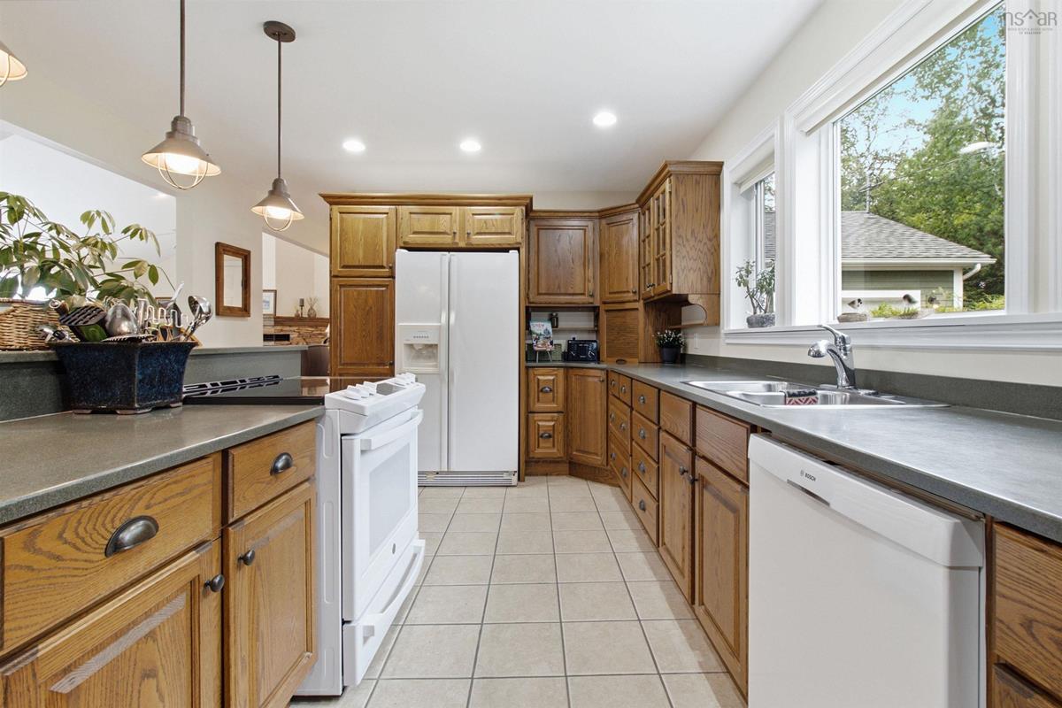
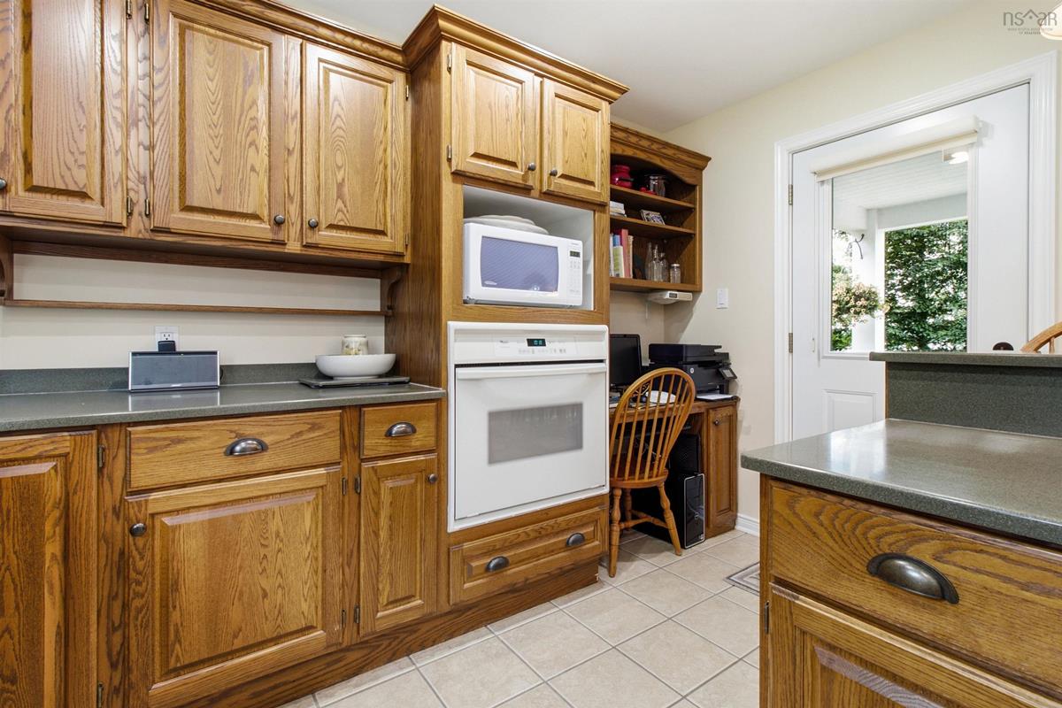
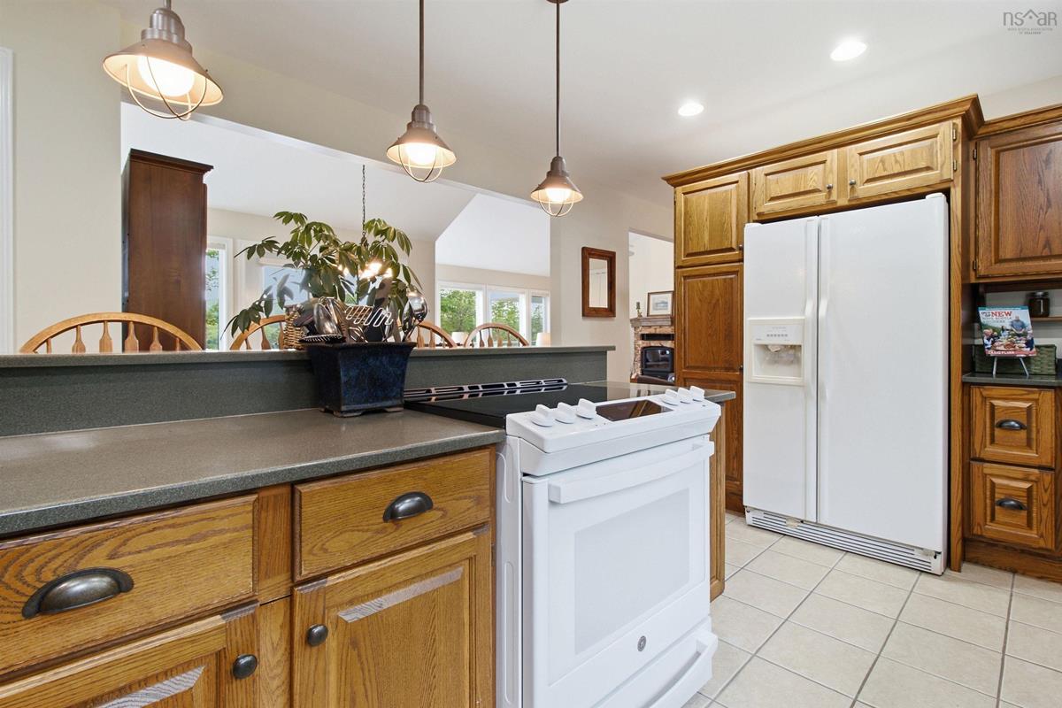
Main Floor Kitchen 18'7" x 12'2"
Main Floor Living Room 17'6" x 16'6"
Main Floor Dining Room 12'1" x 10'6"
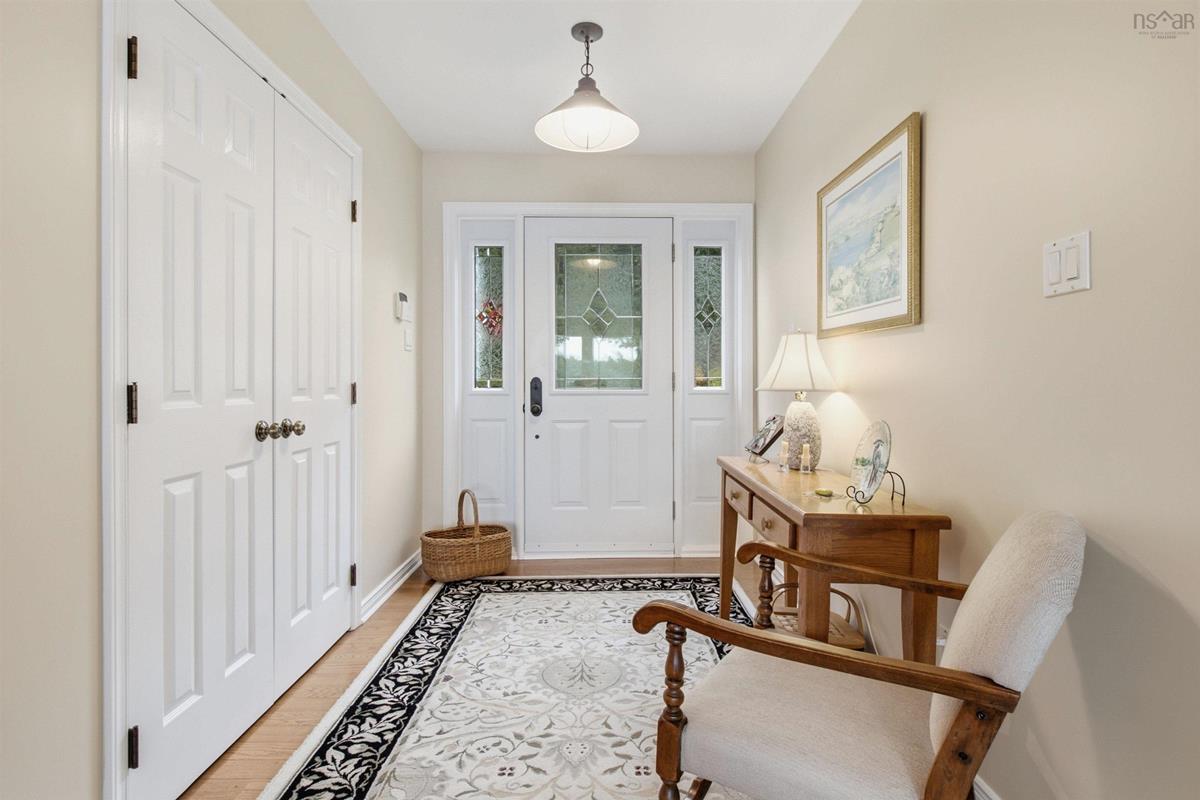
Main Floor Foyer 6'8" x 8'9"
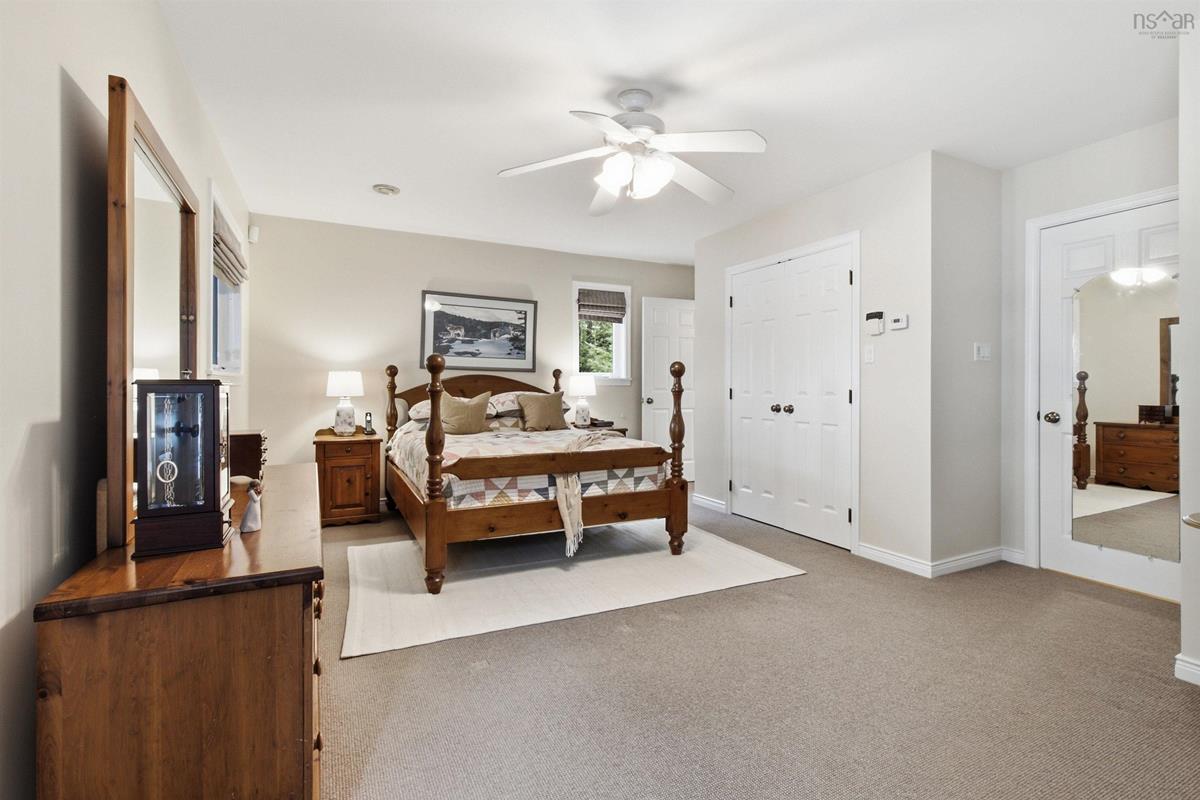
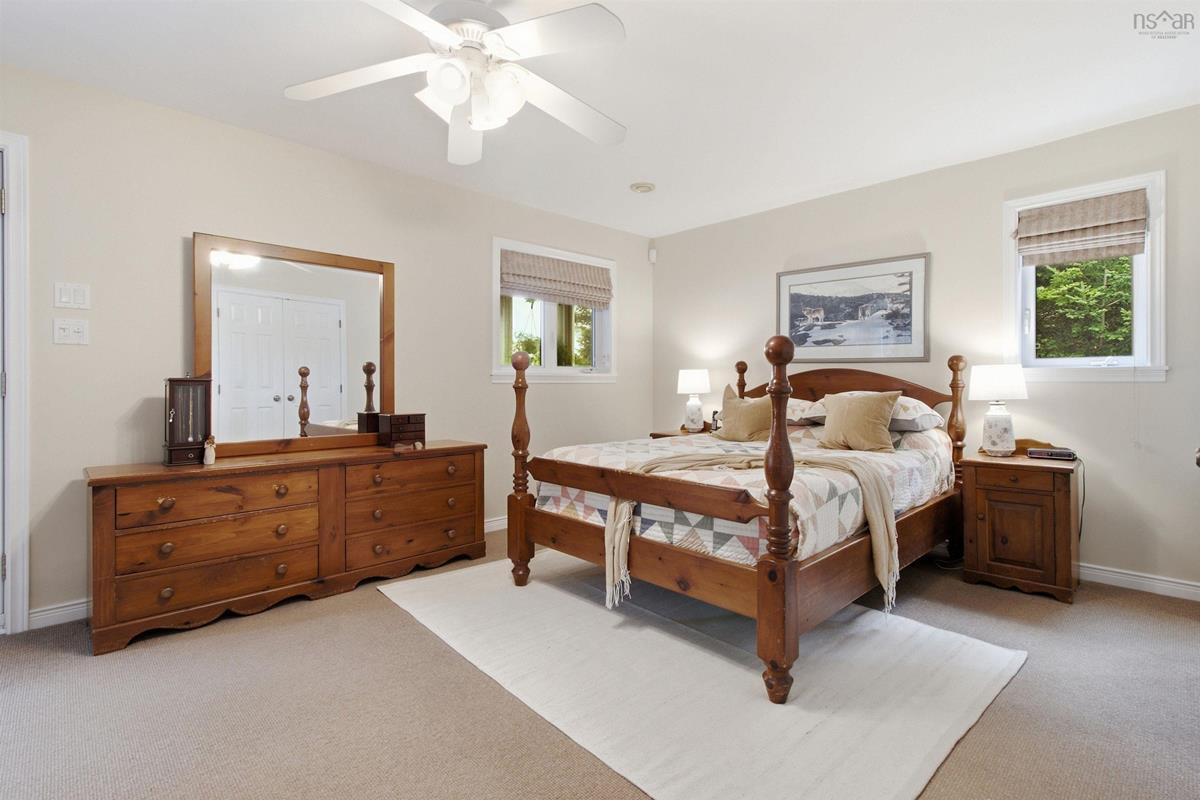
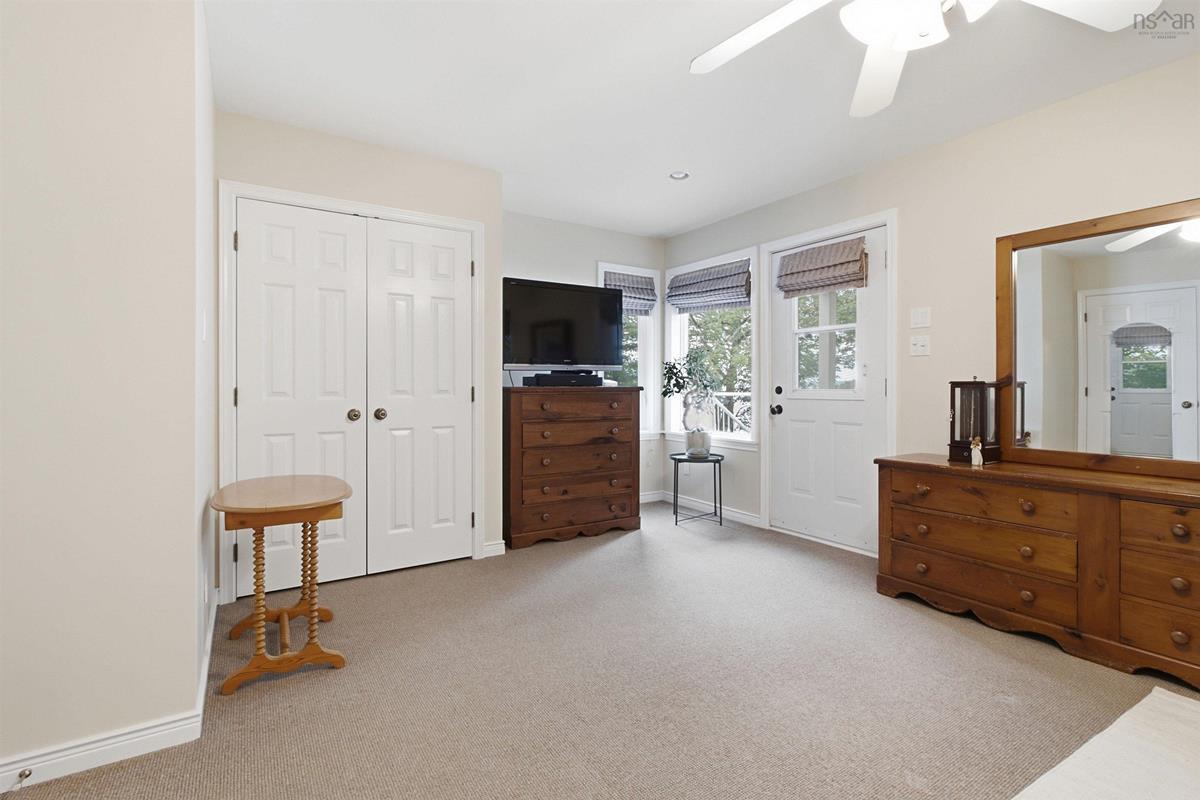
Main Floor Primary Bedroom 21' x 14'4"
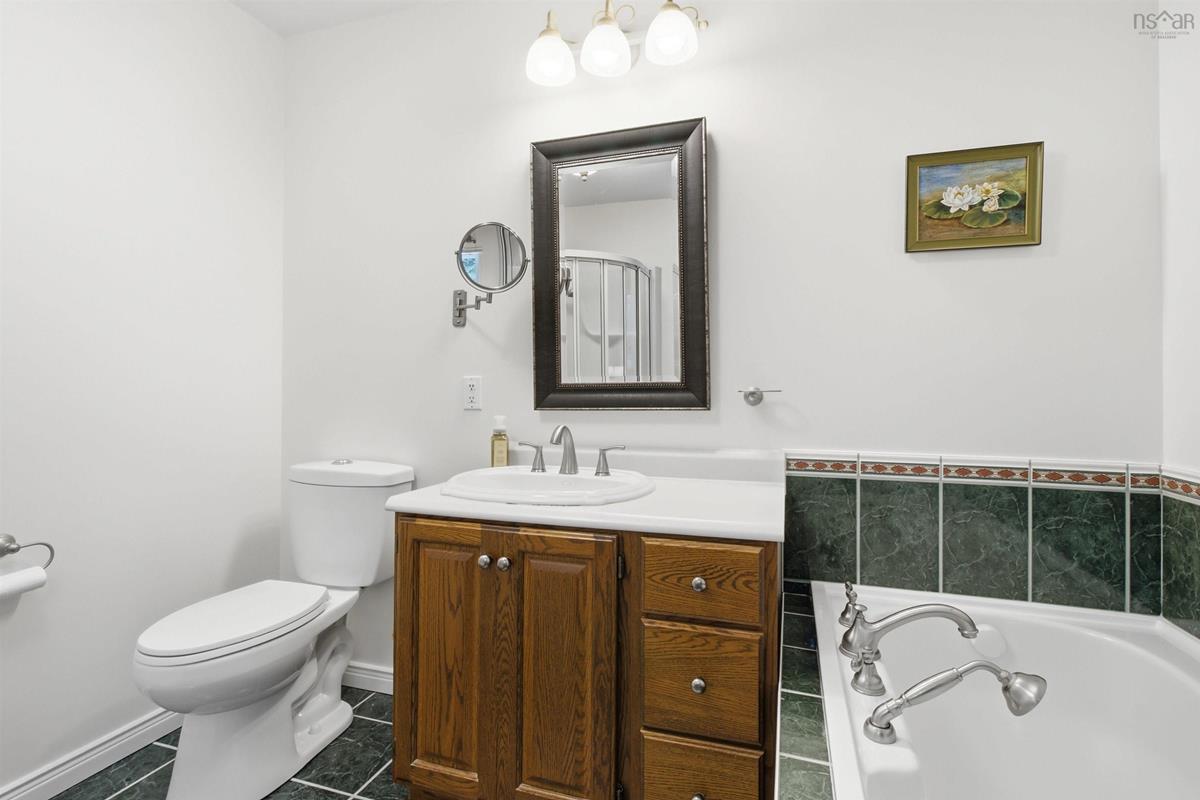
Main Floor Ensuite Bath 1 8'4" x 9'1"
Main Floor Bedroom 12'7" x 11'4"
Main Floor Bedroom 9'10" x 11'5"
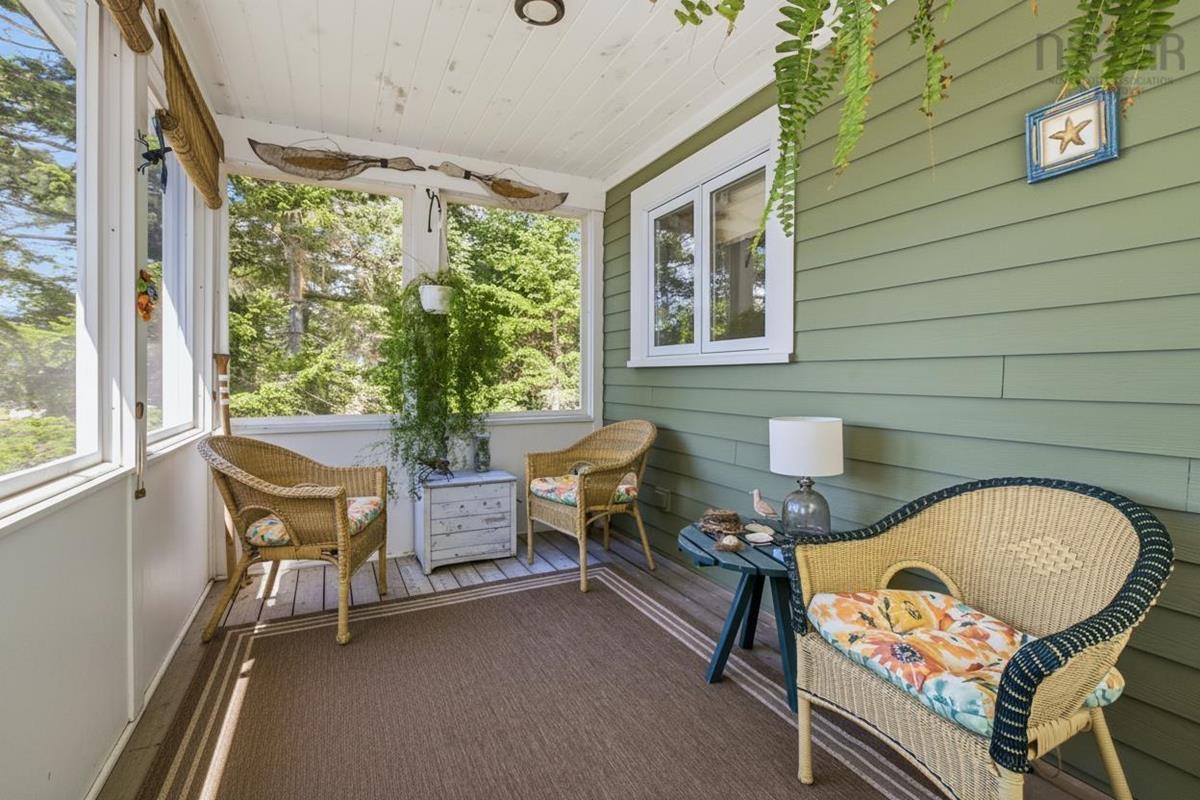
Main Floor Sun Room 13' x 7'11"
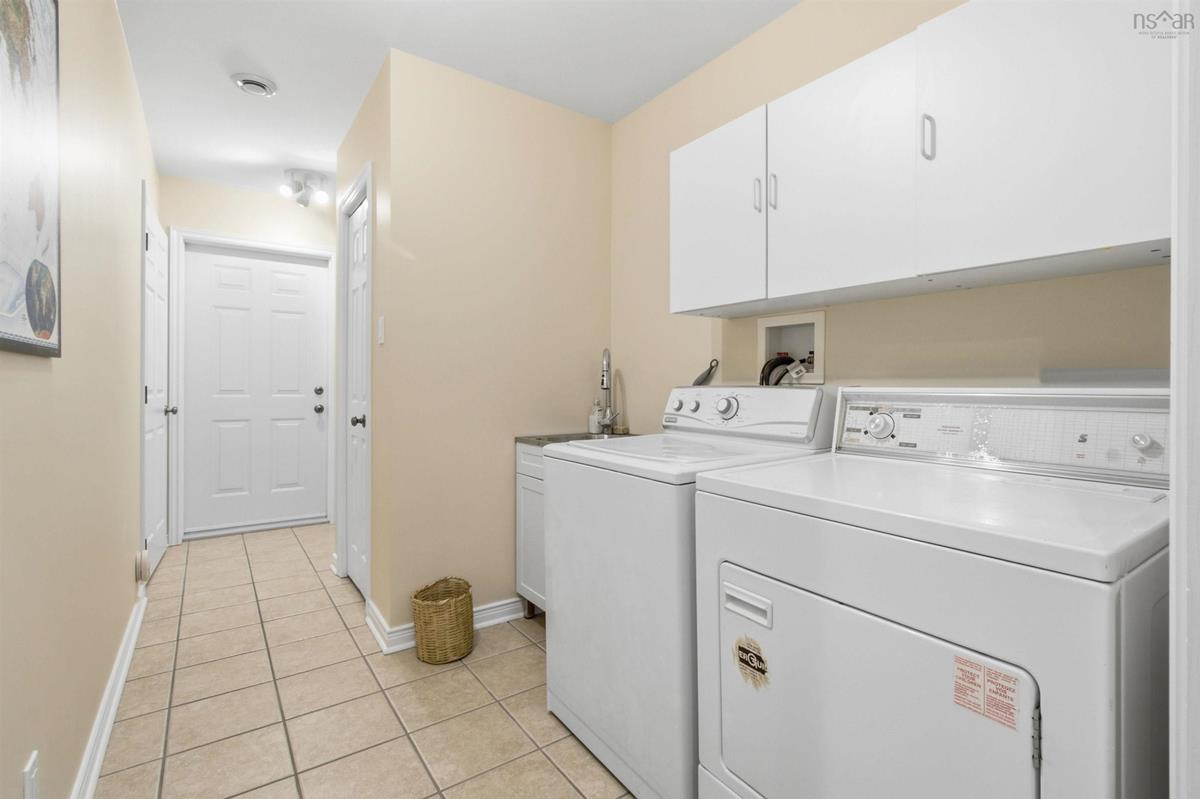
Main Floor Laundry 6'7" x 7'7"

Garage & Parking

Garage
Y
Details
1.5 Attached Garage

Inclusions & Exclusions

Inclusions
Appliances

Sales History

Demographic Data

Demographic data is based on the dissemination area that contains the listing parcel . Dissemination Areas are small areas composed of one or more neighbouring dissemination blocks. All of Canada is divided into dissemination areas. Data source: Environics Analytics via ArcGIS Online, 2021

Population Size

264

Median Age

58.8

Avg Household Size

2.7

Avg House Income

$88K

The number of people for each age range.

How the population of this area is expected to change.

The highest level of education obtained by people within this area.

The maritial status of the people in this area.

The average household income within this area.

The number of people that rent versus own.

When the buildings in the area were constructed.

The number of children at home for the given age ranges.

The occupations of the people living here.

Tax Assessment

Year Amount % Change
2024 $1,030,900 ---
2023 $932,700 ---
2022 $683,200 ---
2021 $652,300 ---
2020 $650,500 ---
2019 $647,200 ---
2018 $644,700 ---
2017 $628,200 ---
2016 $625,200 ---
2015 $620,100 ---
2014 $597,600 ---
2013 $578,500 ---
2012 $552,600 ---

Maps

Mortgage Inquiries

Last Updated On: 9/8/2026 10:15:55 AM (UTC)

