





Description
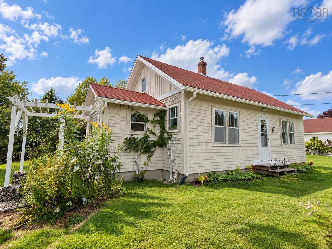
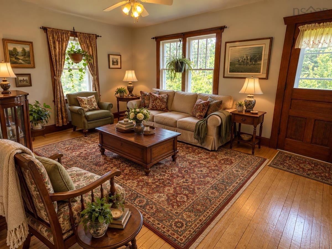
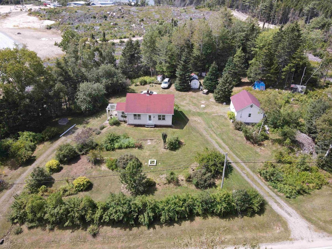
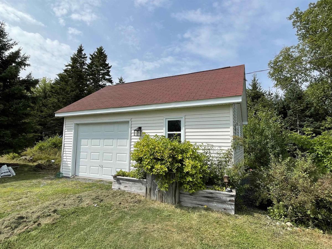
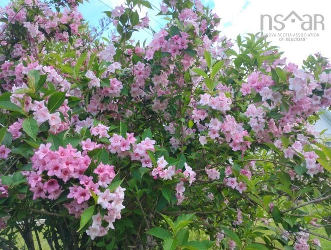
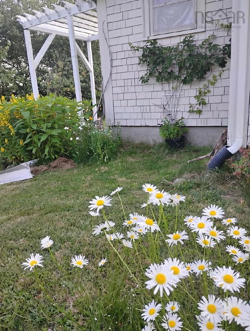
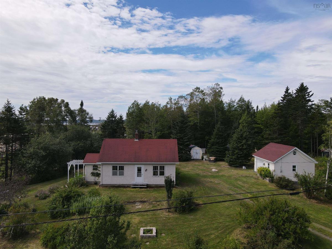
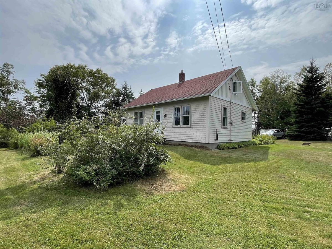
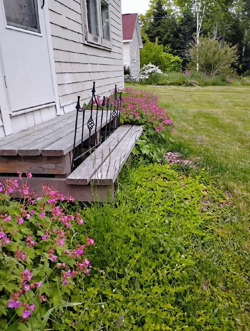
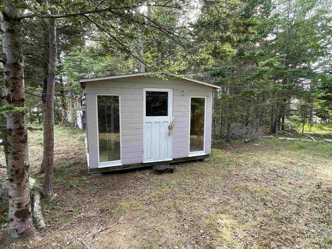
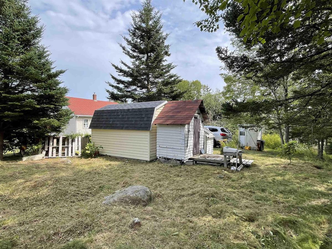
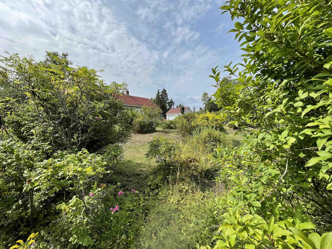
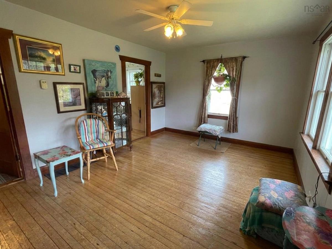
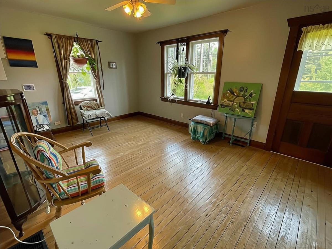
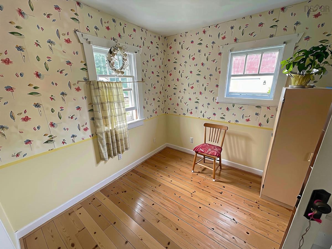
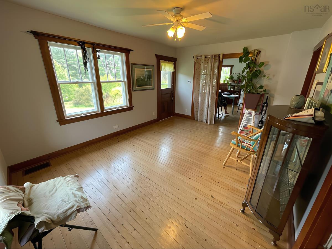
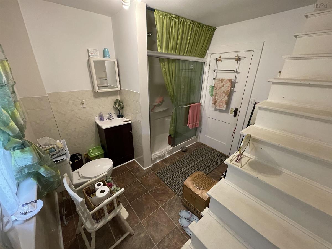
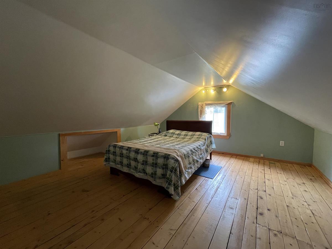
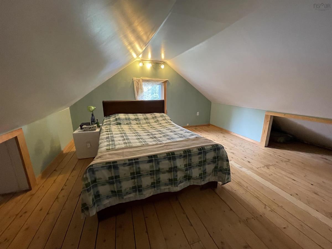
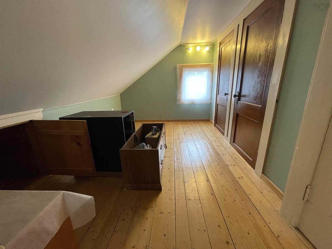
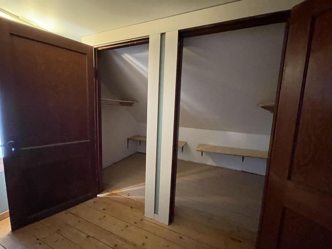
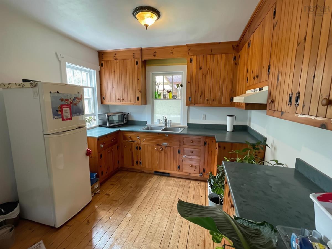
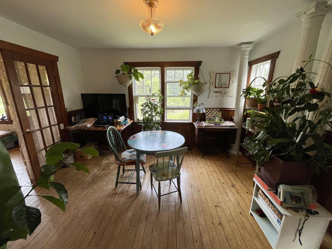
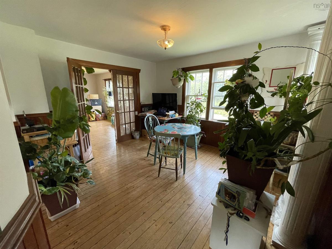
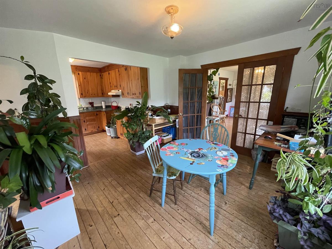
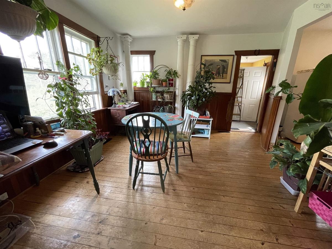
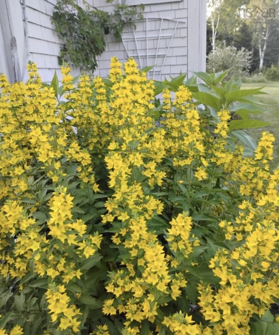
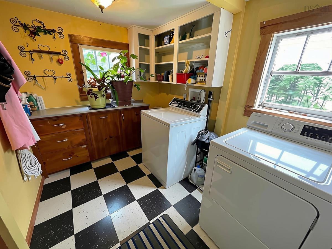
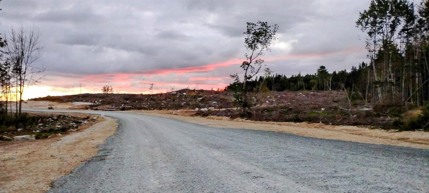
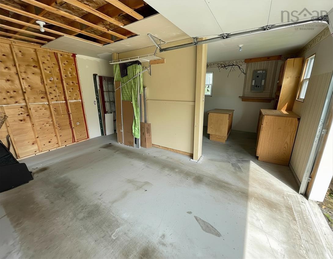
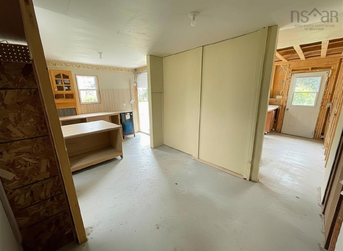
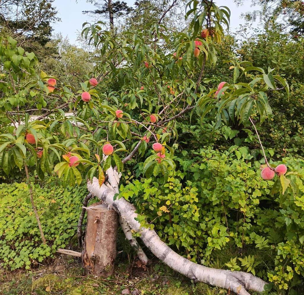
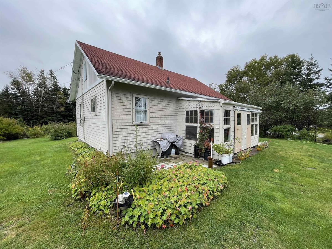
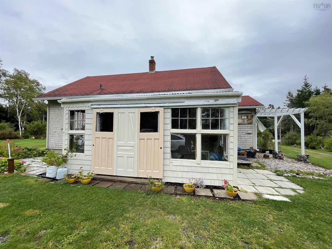
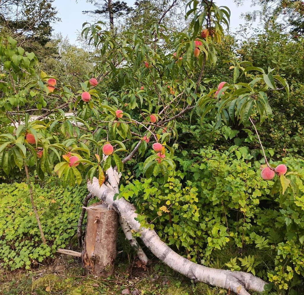
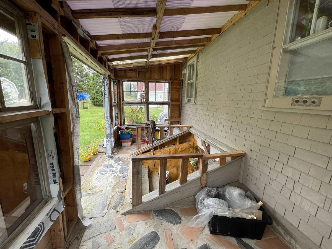
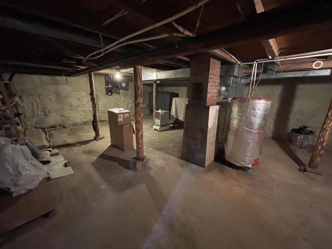
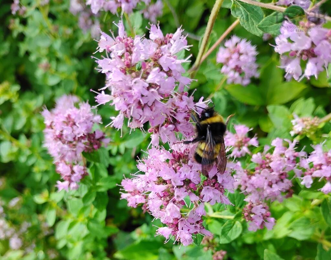
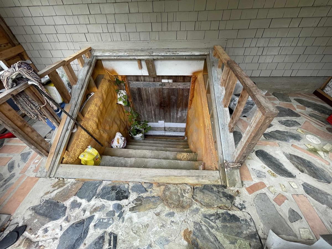
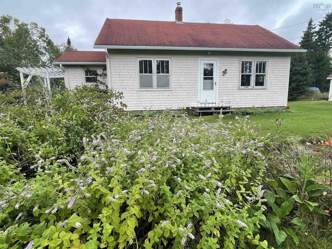
The home itself is simple, solid and modest. The real story is the setting: nearly three acres on two parcels, mature fruit trees, an abundance of berries and flowers, proximity to the water and marina, and easy access to Halifax. A property full of possibilities for someone with the vision to see them through. The nearly two-acre, fairly level second parcel wraps around the buildings, offering potential for future development. For boating or fishing enthusiasts, the location is hard to beat. The East River Shipyard wharf, a short walk behind the property, provides water access as well as boat repair and storage. Quiet roads on three sides are ideal forwalking pets or biking. Nearby Chester, Hubbards and Blandford, along with Graves Island Provincial Park, the East River trails and the Tancook Islands, offer endless opportunities for recreation. Beaches dot the peninsula toward both Tantallon and Bridgewater, while welcoming communities are home to artists, rug hookers, quilters, carvers and sailors. The solidly built home has seen upgrades that help keep the basement dry and the house cozy. The wide, mostly glassed-in basement entrance is now insulated and provides space for overwintering tender plants. The well has been newly capped and trenched, providing reliable, great-tasting water year-round. The newer garage has its own meter and was designed with a loft accessed by folding stairs. Outbuildings provide plenty of additional storage or space for animals. With this acreage, even horses are a possibility. Deer regularly visit the hundreds of productive wild berry bushes and mature fruit trees, including apples, pears and peaches. This is a special place, and the neighbours will attest to that.
Listing Details
7731 Highway 329, East River Point, B0J 1T0
ACTIVE
$340,000
202620867
Single Family
Detached
86
1,146 ft2
1,146 ft2
60154341
2
1
0
Dug,Well
Septic
Cable,Electricity,High Speed Internet,Telephone
Building Specifications
Poured Concrete,Stone
Asphalt Shingle
Vinyl,Wood Siding
Softwood,Vinyl


