
23 Anchors Way, East River Point, (MLS® 202622237) REMAX NOVA
Google Play iOS Google Play iOS

23 Anchors Way, East River Point

3 3 2658 sqft
$2,474,000 For Sale

Description

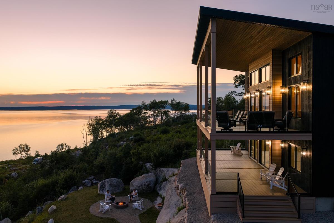
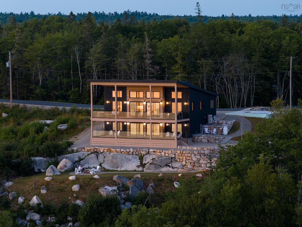
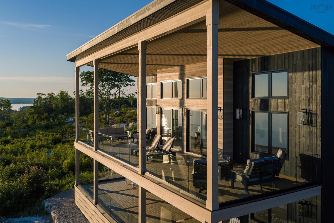
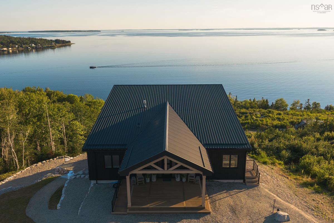
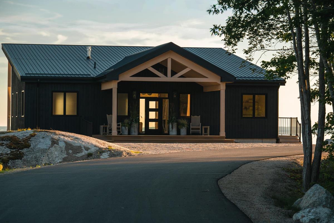
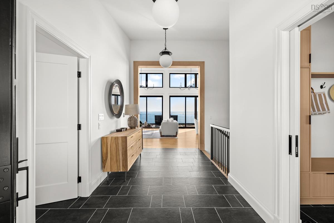
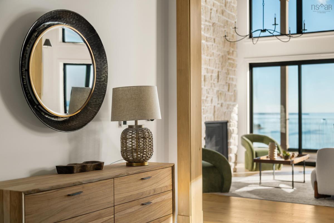
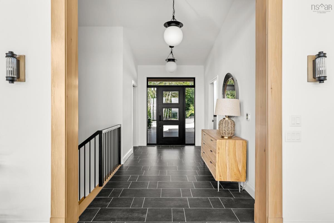
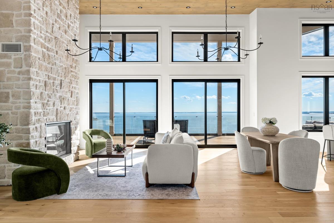
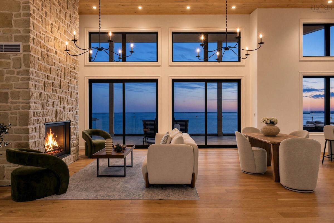
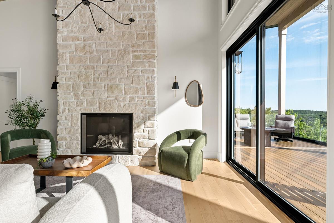
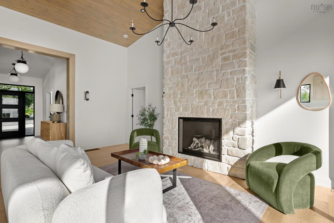
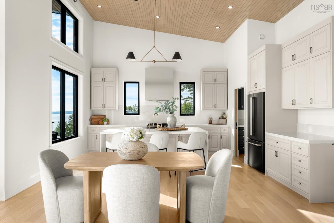
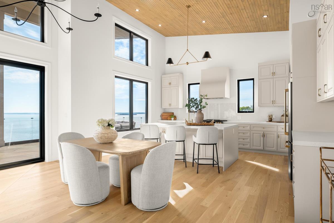
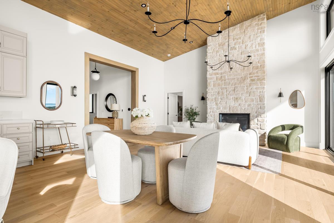
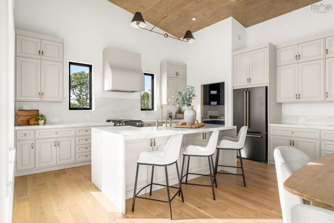
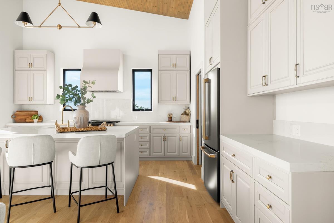
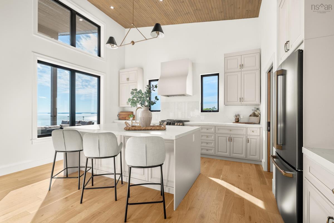
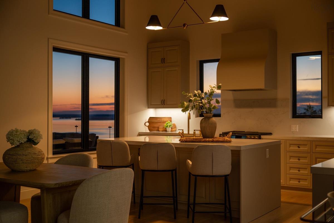
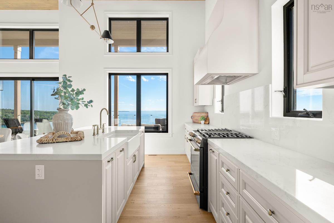
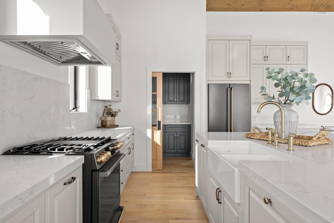
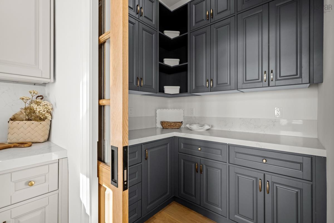
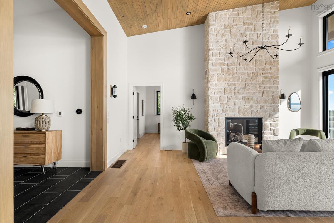
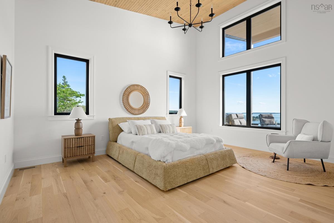
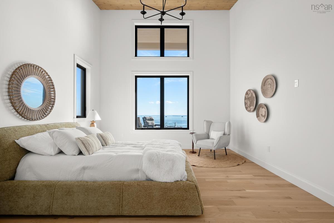
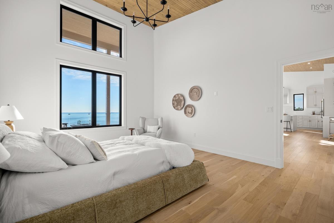
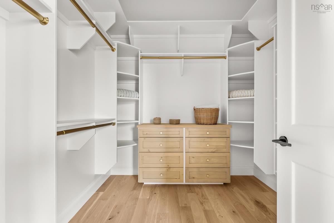
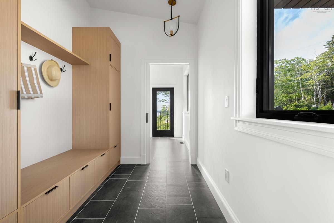
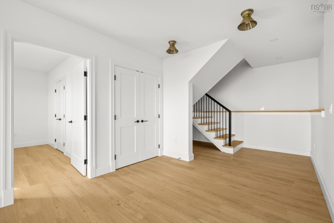
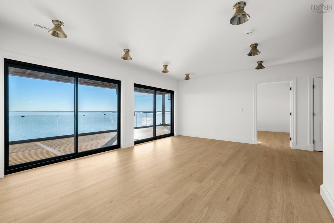
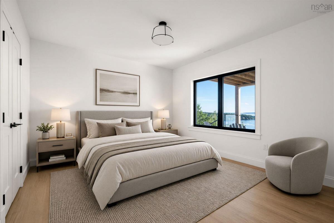
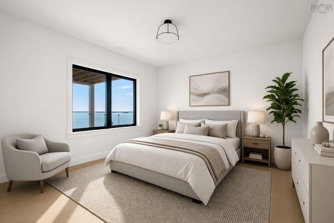
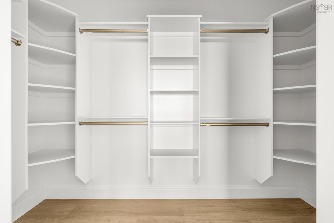
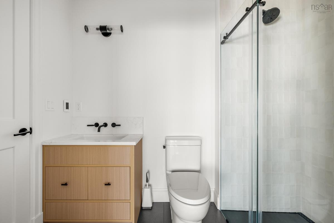
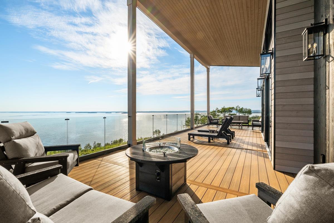
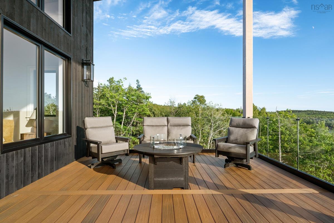
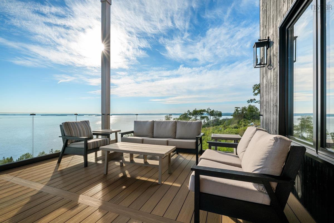
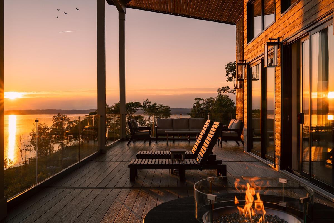
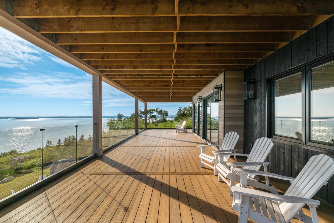
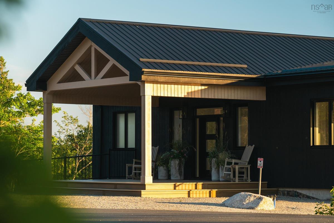
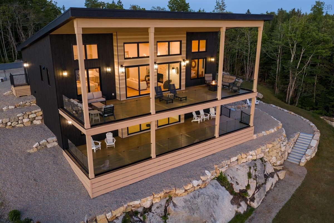
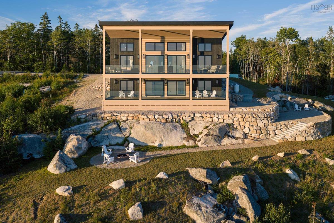
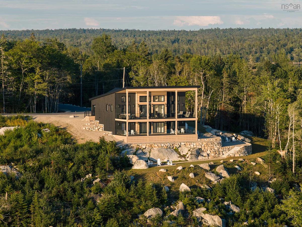
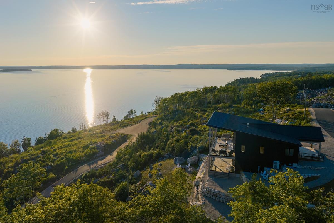
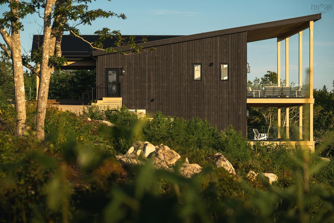
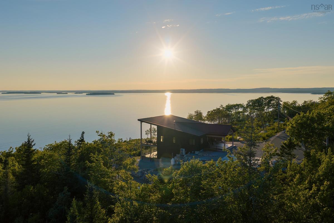
Pelagos–an ode to the ancient Greek word for the "sea," referring to the vast, open ocean–is a spectacular new custom build nestled seamlessly into the rugged coastline of Bowens Brook, an exclusive seaside community. Offering unmatched, elevated westerly views and striking sunsets, the home is firmly anchored into a steep incline utilizing massive natural granite boulders and a sophisticated tiered system of stone retaining walls. While the size is understated from the initial approach, the welcoming covered porch creates a sense of anticipation, leading to a grand foyer that immediately reveals breathtaking views of the ocean beyond. The home's interior offers a neutral color palette enhanced with warm wood accents, timeless custom tile, and cohesive engineered hardwood flooring, creating a cozy yet modern space. Built using quality materials that will last a lifetime, Pelagos is clad in matte black vertical Cape Cod wood siding with a standing seam steel roof and composite trims, presenting a bold, contemporary contrast against the light-coloured natural stone and surrounding forest. Complementing the main residence is a new double detached garage thoughtfully designed and finished to match the contemporary architecture of Pelagos. This property is just 10 minutes from the full-service East River Shipyard marina, minutes to the white sands of Meisner's and Bayswater beaches, and 15 minutes to golf, sailing, and dining in Chester, all within an easy commute to Halifax.

Listing Details

Address
23 Anchors Way, East River Point, B0J 1T0

Status
ACTIVE
Listing Price
$2,474,000
MLS®
202622237
Type
Single Family
Style
Detached
Age
1
Square Footage (MLA)
1,653  ft2
Total Fin SqFt (TLA)
2,658  ft2
PID
60721016
Bedrooms
3
Full Baths
2
Half Baths
1

Water
Drilled Well
Sewer
Septic
Utilities
Electricity,High Speed Internet

Building Specifications

Foundation Type
Poured Concrete
Roof
Metal
Exterior Finish
Wood Siding
Flooring
Engineered Hardwood,Tile

Looking for a Mortgage? Get Your Free Quote Started Today!

Rooms

LEVEL TYPE DIMENSIONS
Lower Level Rec Room 18'6 x 26'2
Lower Level Bedroom 13'11 x 12'4
Lower Level --- 11'2 x 4'5
Lower Level Bath 3 8'8 x 4'5
Lower Level Bedroom 13'8 x 11'9
Lower Level --- 11'1 x 5'2
Lower Level Utility 46'9 x 15'5
Main Floor Foyer 8 x 15'5
Main Floor Bath 1 5'5 x 6'4
Main Floor Living Room 12'8 x 18'7
Main Floor Dining Room 8'9 x 18'7
Main Floor Kitchen 11'2 x 17'4
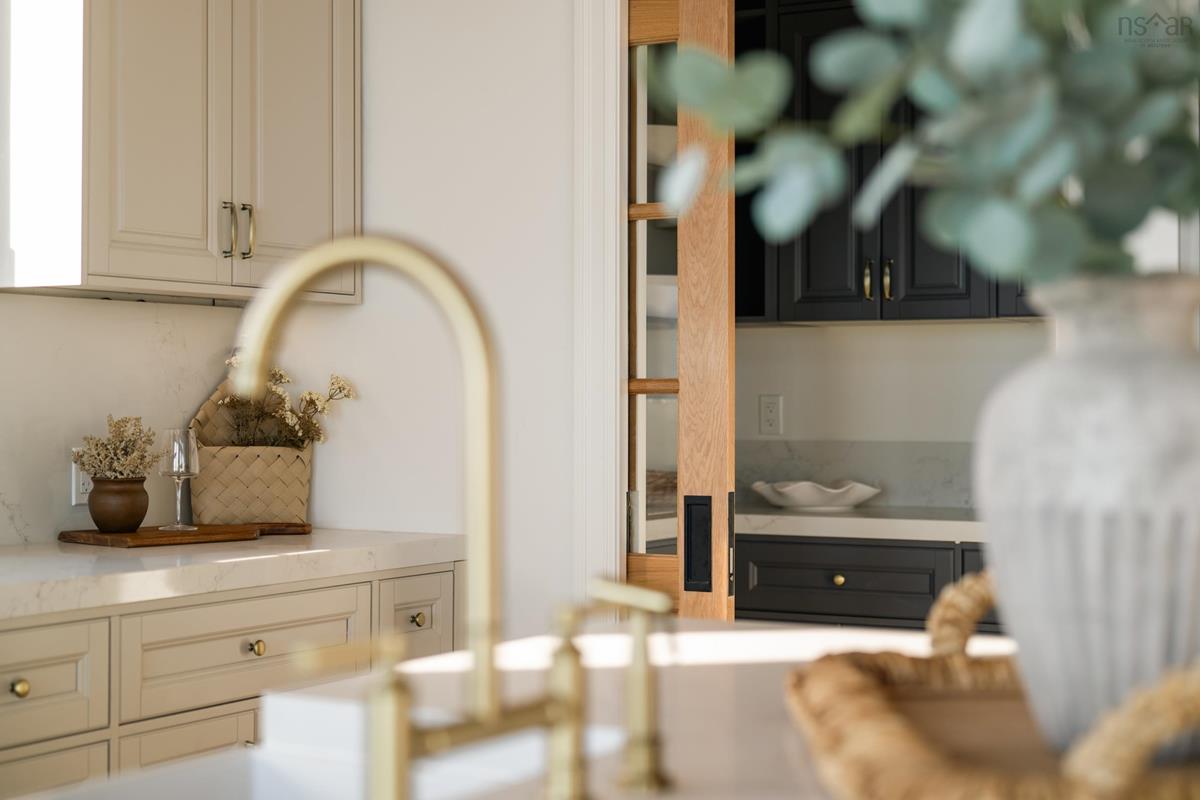
Main Floor OTHER pantry 6'7 x 5'4
Main Floor Primary Bedroom 13'9 x 17'4
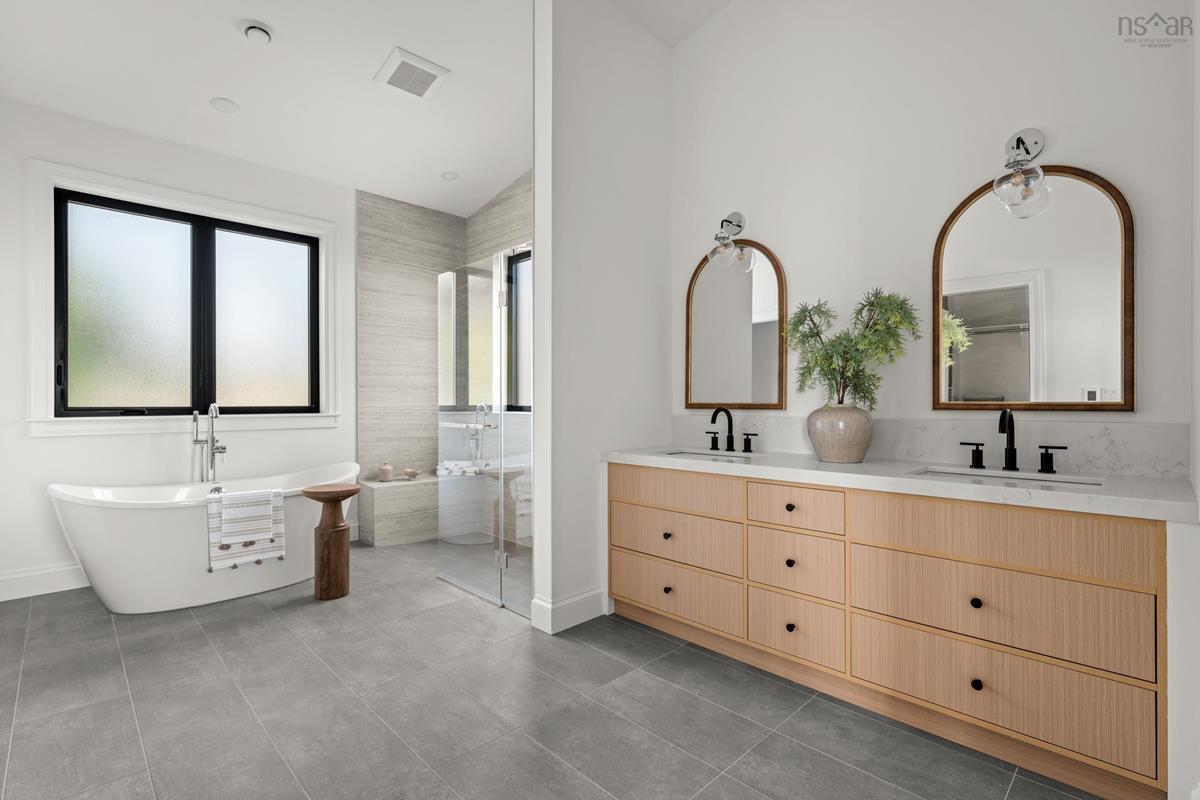
Main Floor Ensuite Bath 1 11'3 x 15'5
Main Floor Ensuite Bath 1 3'3 x 8'7
Main Floor --- 8'11 x 8'9
Main Floor Mud Room 9'1 x 7'6
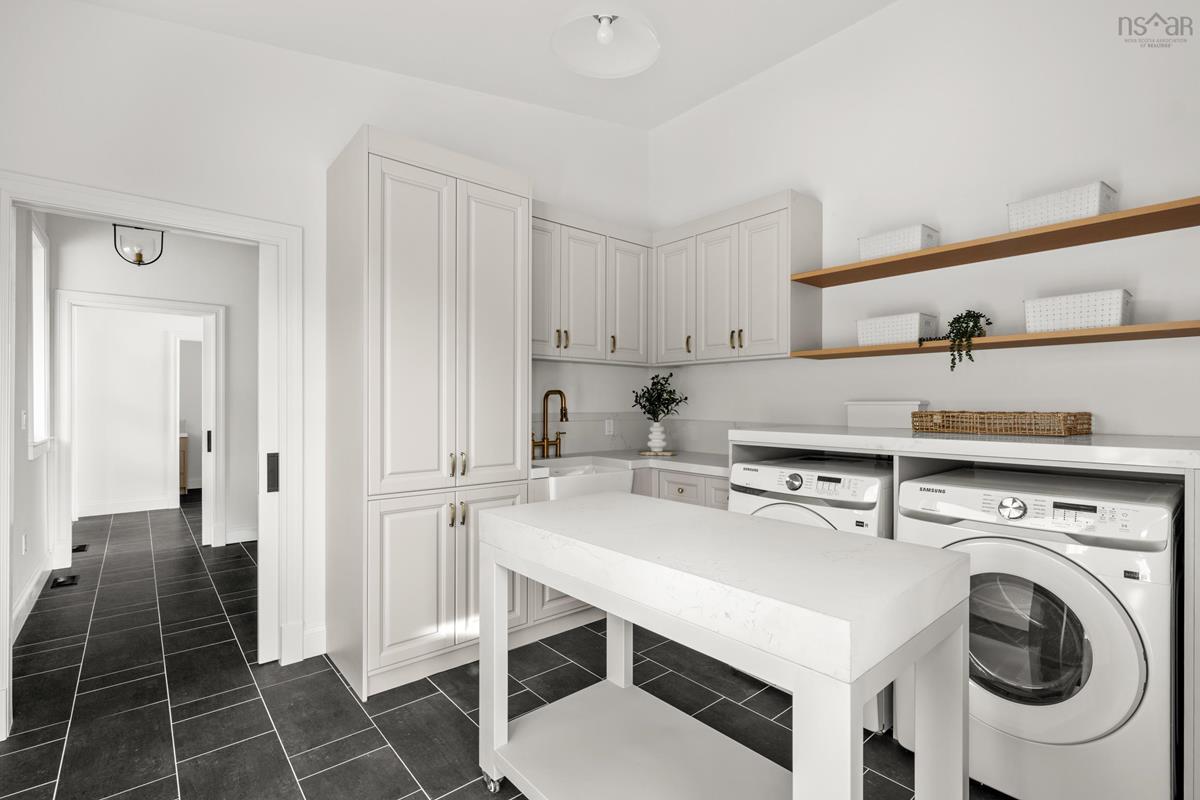
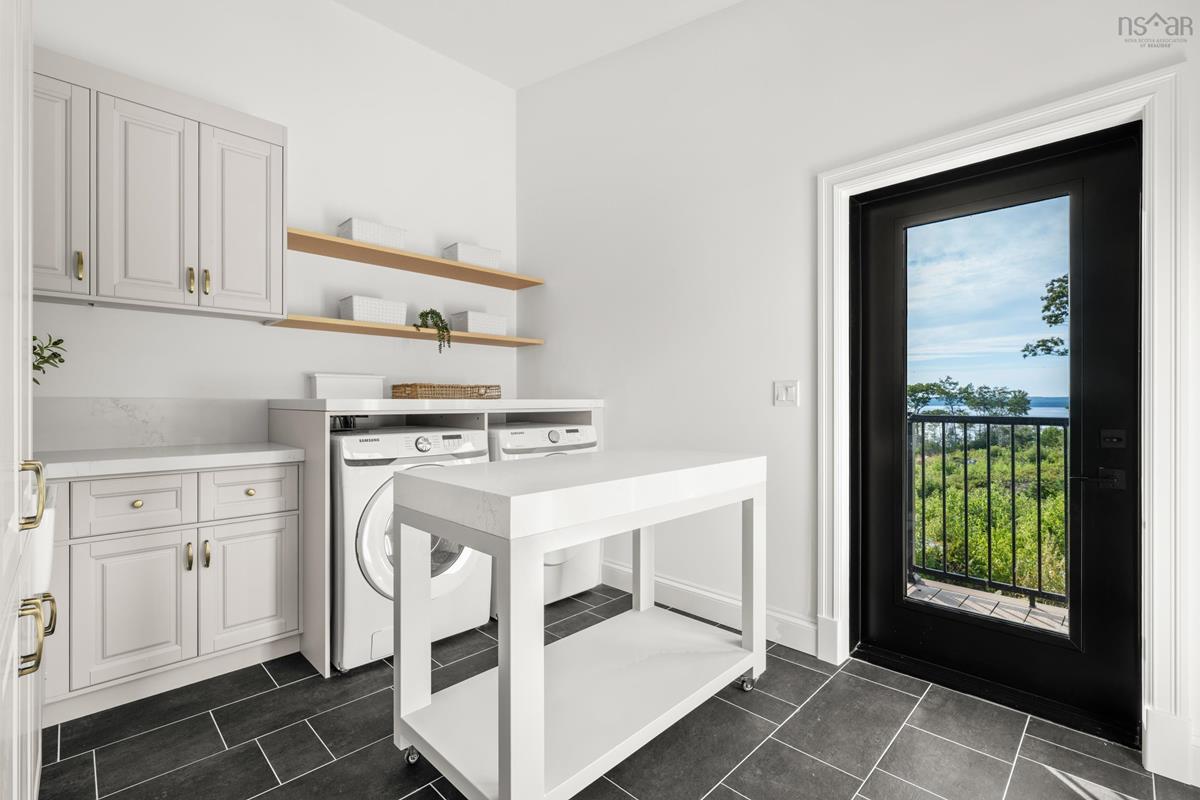
Main Floor Laundry 10 x 12

Garage & Parking

Garage
N
Details
Double Detached garage to be completed. Finish Package details negotiable.

Inclusions & Exclusions

Inclusions
Appliances

Sales History

Demographic Data

Demographic data is based on the dissemination area that contains the listing parcel . Dissemination Areas are small areas composed of one or more neighbouring dissemination blocks. All of Canada is divided into dissemination areas. Data source: Environics Analytics via ArcGIS Online, 2021

Population Size

264

Median Age

58.8

Avg Household Size

2.7

Avg House Income

$88K

The number of people for each age range.

How the population of this area is expected to change.

The highest level of education obtained by people within this area.

The maritial status of the people in this area.

The average household income within this area.

The number of people that rent versus own.

When the buildings in the area were constructed.

The number of children at home for the given age ranges.

The occupations of the people living here.

Tax Assessment

Year Amount % Change
2024 $48,400 ---
2023 $32,300 ---

Maps

Mortgage Inquiries

Last Updated On: 9/2/2026 7:30:45 PM (UTC)


