
97 BRIAN ST., EAST PRESTON, NS, East Preston, (MLS® 202624817) REMAX NOVA
Google Play iOS Google Play iOS

97 BRIAN ST., EAST PRESTON, NS, East Preston

2 2 1152 sqft
$219,000 For Sale

Description

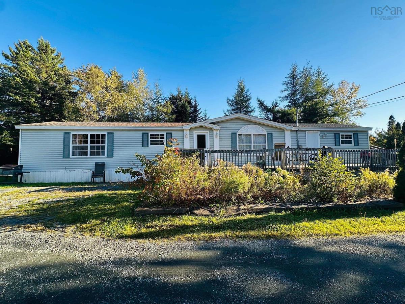
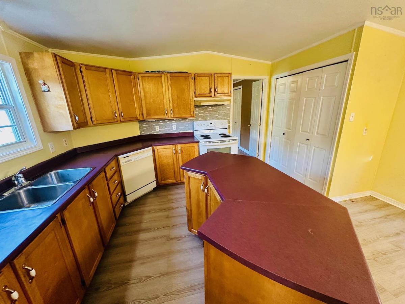
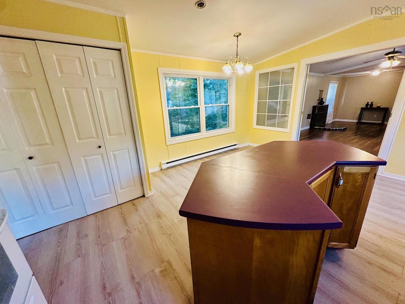
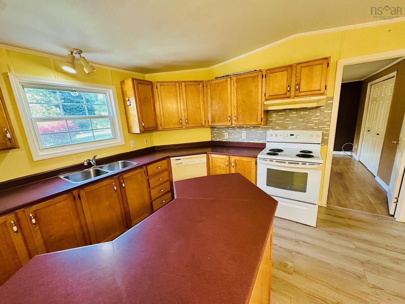
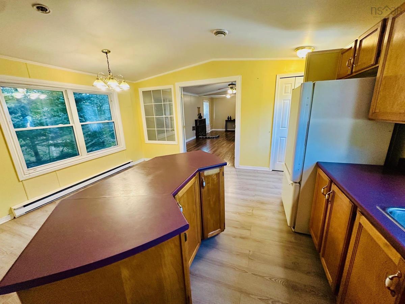
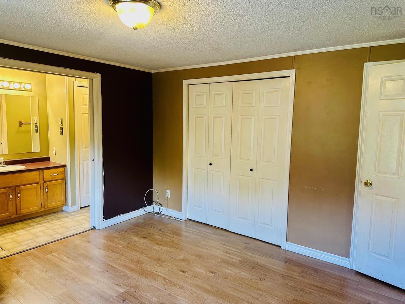
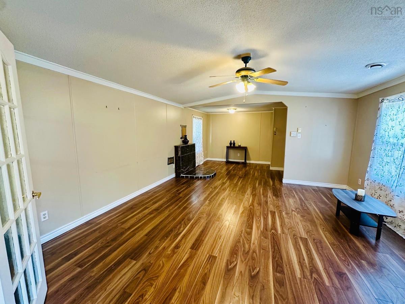
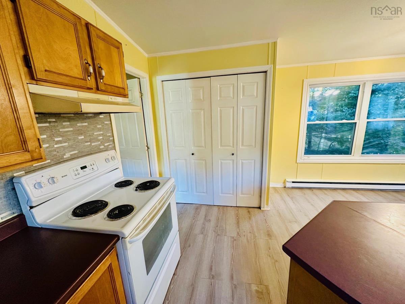
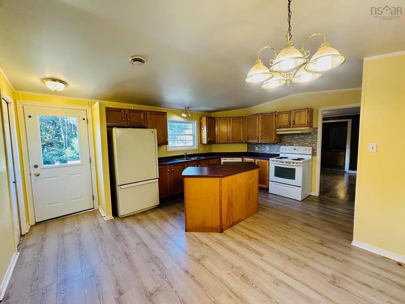
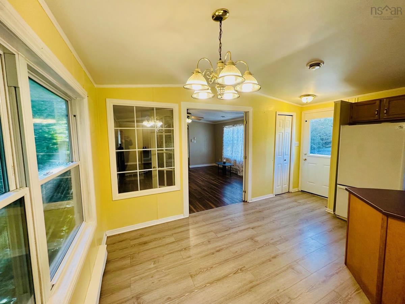
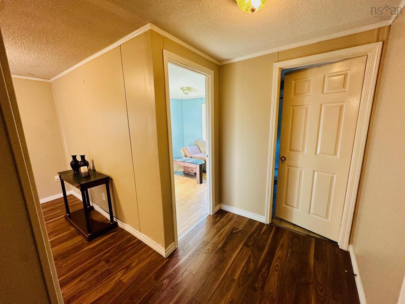
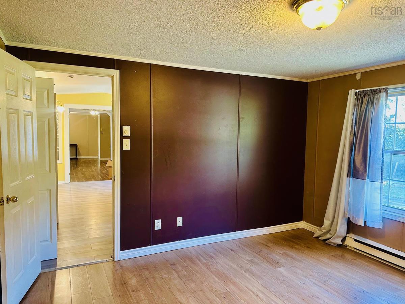
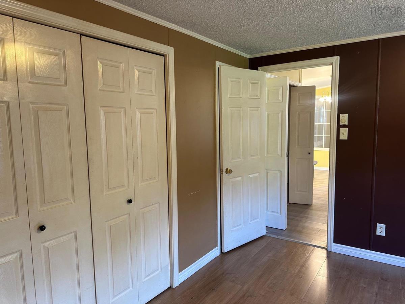
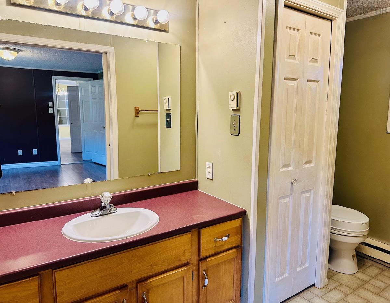
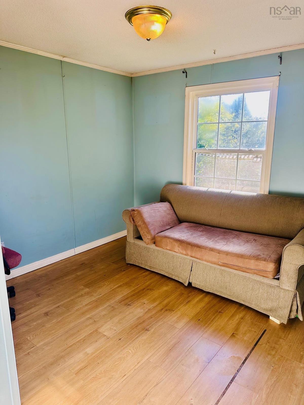
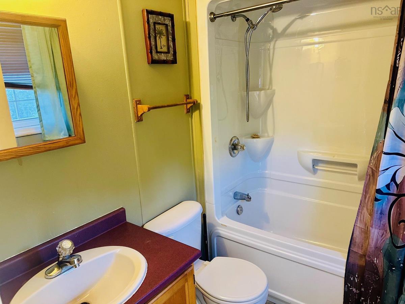
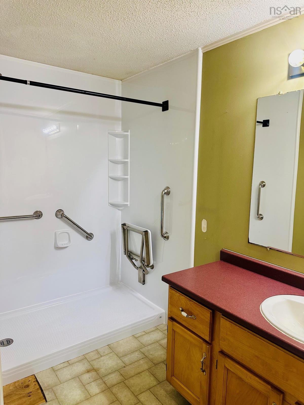
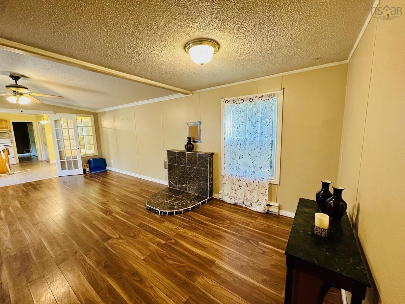
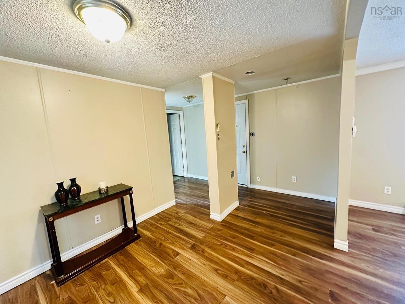
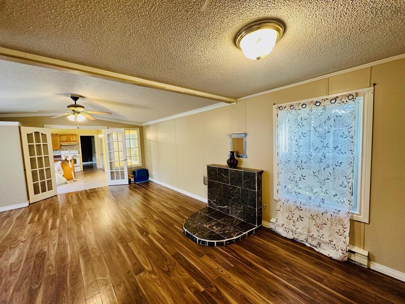
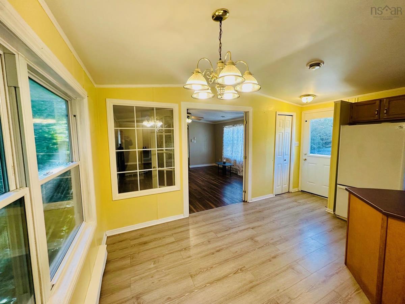
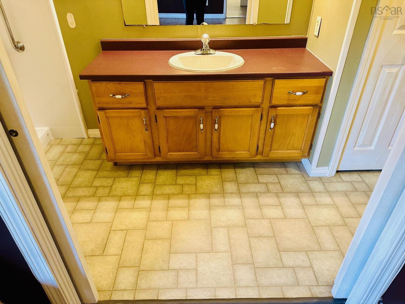
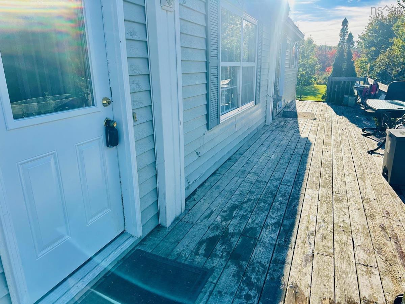
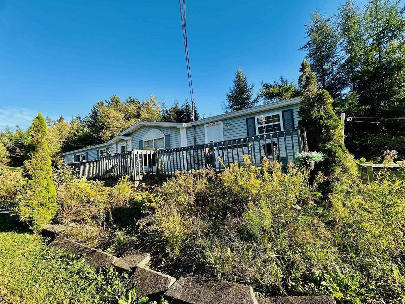
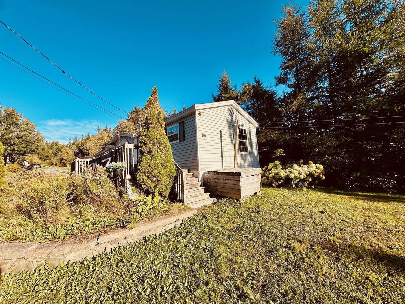
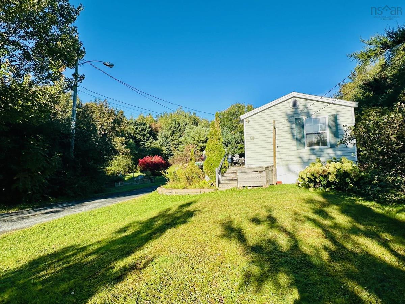
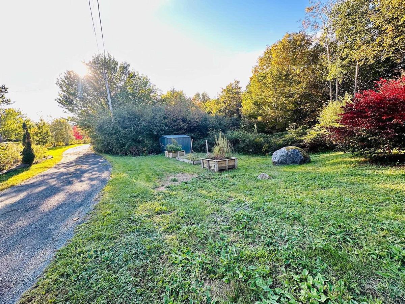
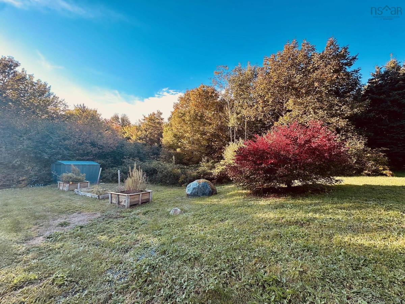
Welcome home to this beautifully maintained 2 bedroom, 2 bathroom mobile home, set on its own land in the welcoming community of East Preston. Mature gardens surround the property, with apple trees and perennial flowers that bloom from spring through fall. It's a peaceful setting that feels like your own private retreat. Inside, a very large living room offers room to relax and entertain, with the flexibility to create a third bedroom, office, or hobby space. The open concept kitchen features a functional island, perfect for morning coffee, meal prep, or gathering with family and friends. The primary suite includes an ensuite with an accessible bath, offering comfort and convenience for every stage of life. Step outside to the nice front deck and picture your evenings among the gardens. A handy shed provides extra storage for tools, bikes, and seasonal items. Enjoy the best of both worlds: nearby parks, the river, and lakes for walking, paddling, minutes from all Dartmouth amenities.

Listing Details

Address
97 BRIAN ST., EAST PRESTON, NS, East Preston, B2Z 1H3

Status
ACTIVE
Listing Price
$219,000
MLS®
202624817
Type
Single Family
Style
---
Age
2000
Square Footage (MLA)
1,152  ft2
Total Fin SqFt (TLA)
1,152  ft2
PID
41104480
Bedrooms
2
Full Baths
2
Half Baths
0

Water
Drilled Well
Sewer
Septic
Utilities
Cable,Electricity,Telephone

Building Specifications

Foundation Type
Slab
Roof
Asphalt Shingle
Exterior Finish
Vinyl
Flooring
Laminate,Linoleum

Looking for a Mortgage? Get Your Free Quote Started Today!

Rooms

LEVEL TYPE DIMENSIONS
Main Floor Kitchen 10.7 X 17.3
Main Floor Bedroom 12.7 X 12.6
Main Floor Ensuite Bath 1 5 X 12.3
Main Floor Living Room 15 X 24
Main Floor Bedroom 9.2 X 9
Main Floor Bath 1 5 X 5.3
Main Floor Kitchen 10.7 X 17.3
Main Floor Bedroom 12.7 X 12.6
Main Floor Ensuite Bath 1 5 X 12.3
Main Floor Living Room 15 X 24
Main Floor Bedroom 9.2 X 9
Main Floor Bath 1 5 X 5.3
Main Floor Kitchen 10.7 X 17.3
Main Floor Bedroom 12.7 X 12.6
Main Floor Ensuite Bath 1 5 X 12.3
Main Floor Living Room 15 X 24
Main Floor Bedroom 9.2 X 9
Main Floor Bath 1 5 X 5.3

Garage & Parking

Garage
N
Details
NONE

Inclusions & Exclusions

Inclusions
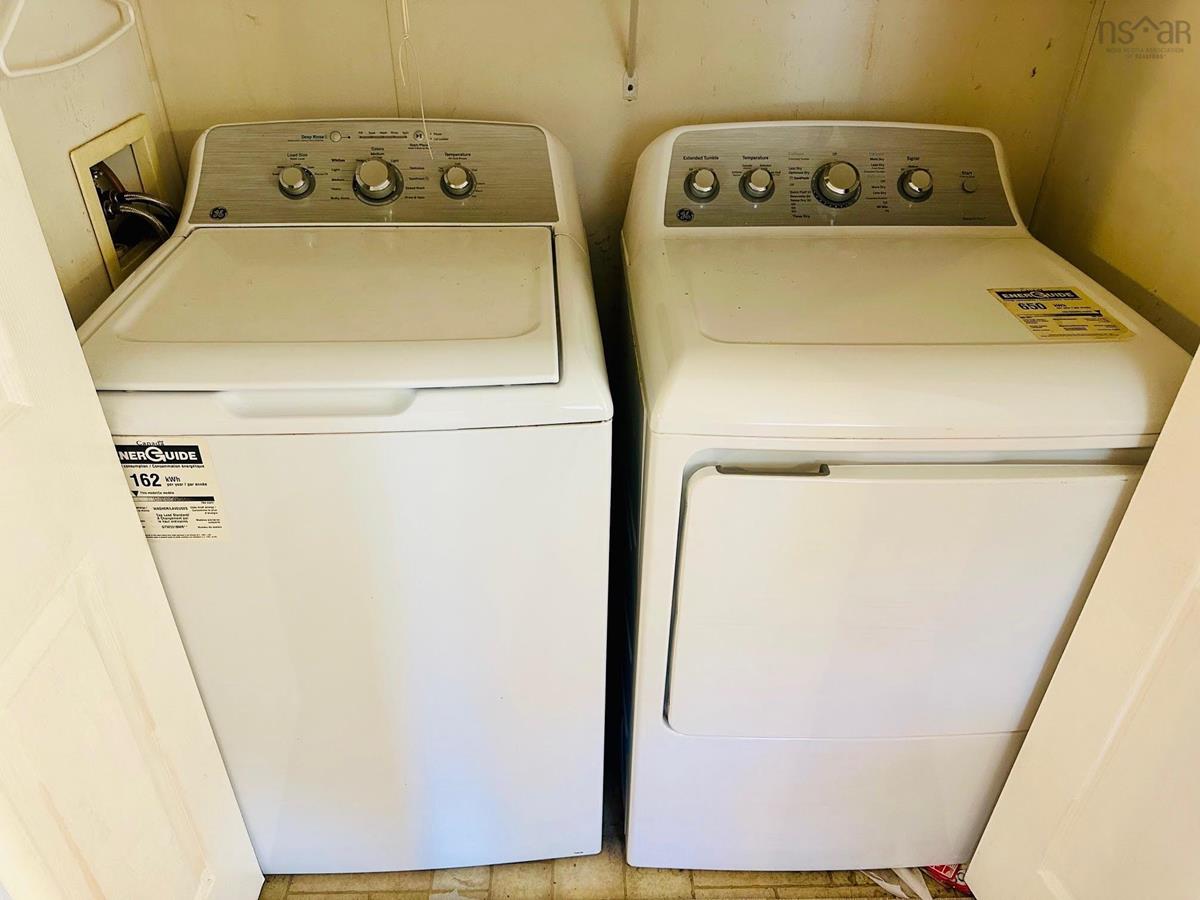
STOVE, FRIDGE, DISHWASHER, WASHER, DRYER

Sales History

Halifax Regional Municipality Data

Zoning
RS
By-Law Code:
By-Law Area
North Preston, Lake Major, Lake Loon, Cherry Brook and East Preston
By-Law Code: NPLM
Polling District
Cole Harbour – Preston – Westphal – Cherry Brook
Concillor: Trish Purdy
Waste Collection
WEDNESDAY
Contractor: Miller

Demographic Data

Demographic data is based on the dissemination area that contains the listing parcel . Dissemination Areas are small areas composed of one or more neighbouring dissemination blocks. All of Canada is divided into dissemination areas. Data source: Environics Analytics via ArcGIS Online, 2021

Population Size

518

Median Age

43.4

Avg Household Size

2.7

Avg House Income

$83K

The number of people for each age range.

How the population of this area is expected to change.

The highest level of education obtained by people within this area.

The maritial status of the people in this area.

The average household income within this area.

The number of people that rent versus own.

When the buildings in the area were constructed.

The number of children at home for the given age ranges.

The occupations of the people living here.

Tax Assessment

Year Amount % Change
2026 $175,300 ---
2025 $168,200 ---
2024 $148,000 ---
2023 $140,700 ---
2022 $103,300 ---
2021 $91,800 ---
2020 $93,900 ---
2019 $94,300 ---
2018 $95,100 ---
2017 $102,800 ---
2016 $101,400 ---
2015 $84,000 ---
2014 $82,500 ---
2013 $81,000 ---
2012 $72,300 ---

Maps

Mortgage Inquiries

Last Updated On: 10/1/2026 4:35:36 PM (UTC)


