
398 East Petpeswick Road, East Petpeswick, (MLS® 202619856) REMAX NOVA
Google Play iOS Google Play iOS

398 East Petpeswick Road, East Petpeswick

5 4 3581 sqft
$1,200,000 For Sale

Description

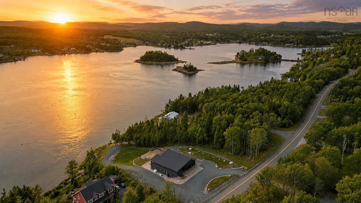
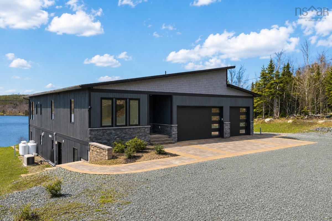
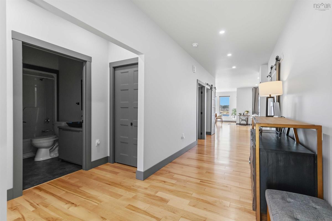
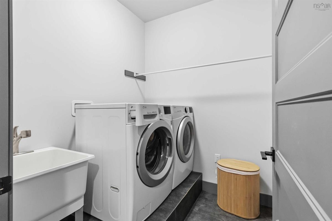
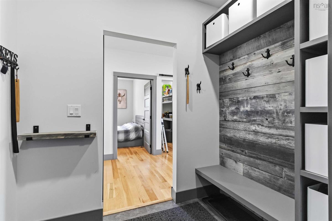
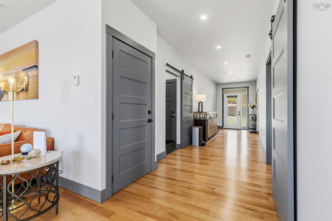
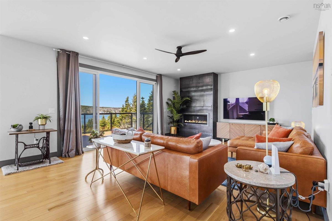
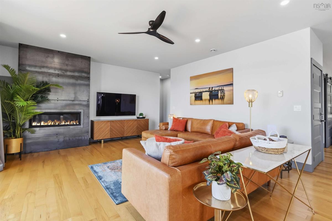
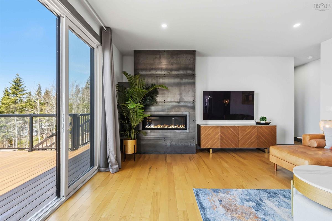
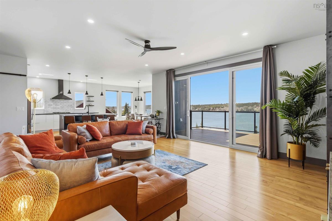
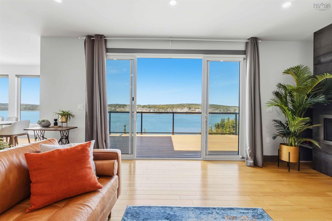
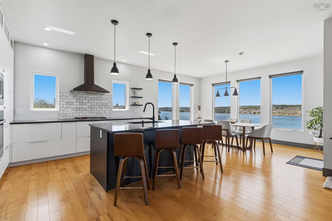
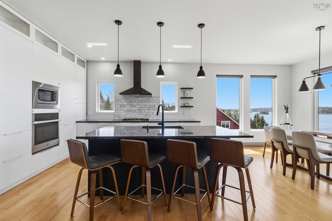
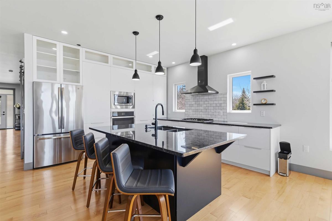
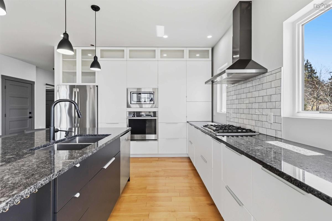
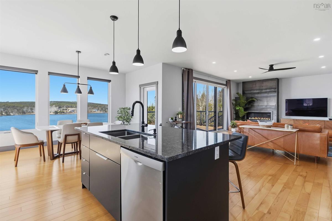
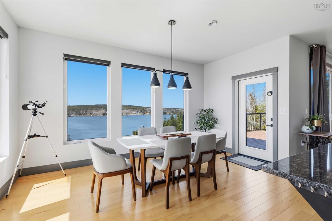
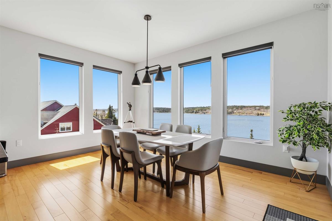
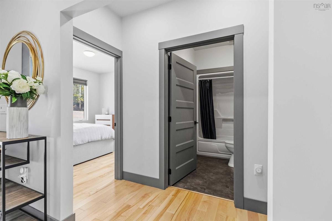
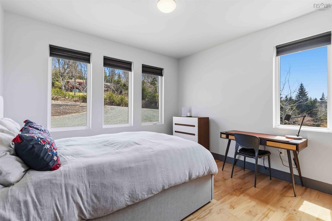
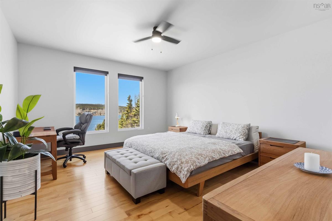
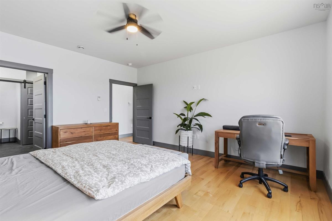
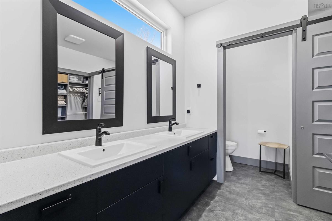
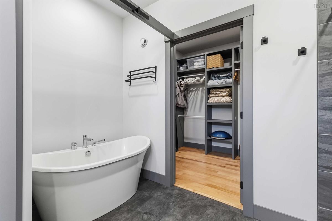
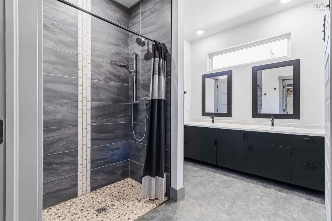
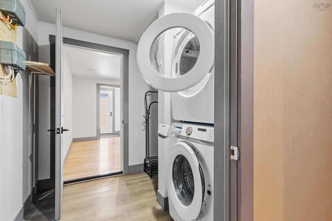
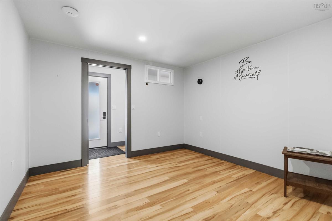
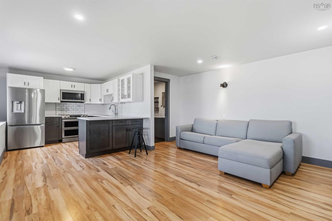
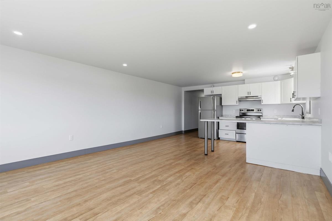
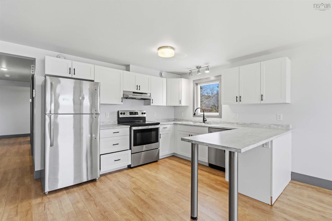
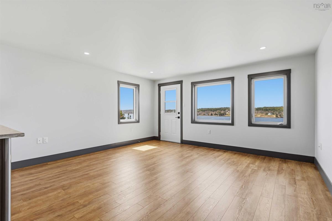
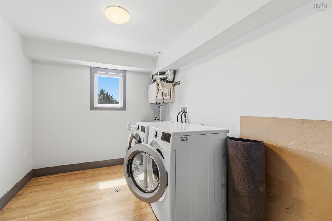
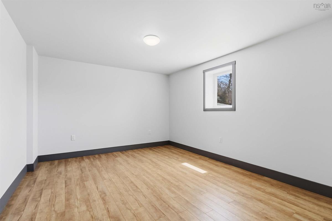
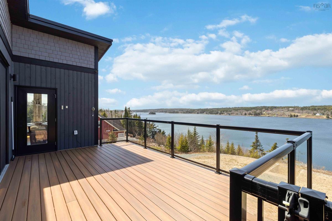
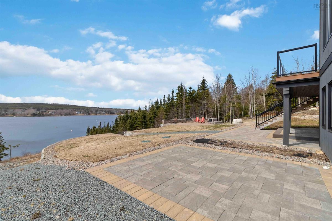
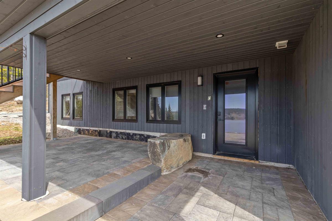
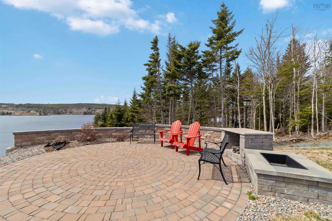
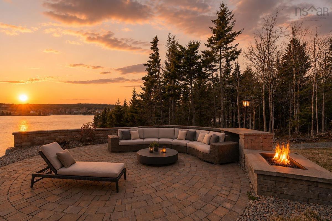
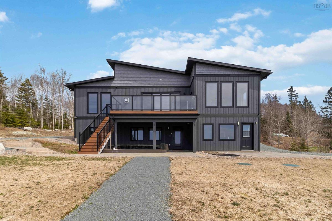
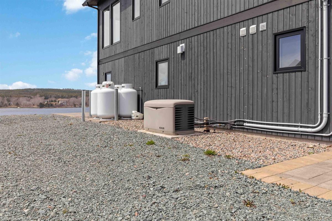
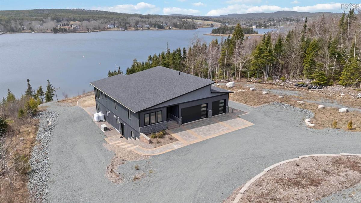
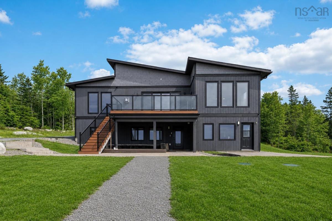
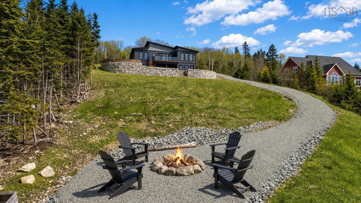
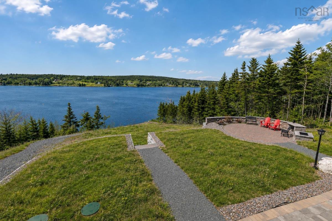
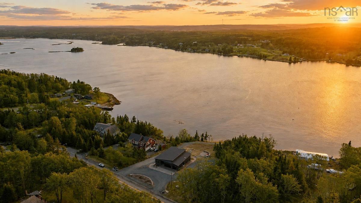
Set along the tranquil shores of the Petpeswick Inlet, this exceptional coastal estate offers over an acre of beautifully landscaped waterfront with coveted western exposure, where breathtaking sunsets become part of everyday life. Designed for multi-generational living, the home balances spacious gathering areas with private retreats, creating an ideal setting for family, guests, or peaceful waterfront living. The main level spans more than 2,000 sq. ft. with 10-foot ceilings and expansive windows framing panoramic water views. At its heart is a beautifully appointed kitchen featuring granite countertops, a large island, premium stainless steel appliances, and a propane cooktop—equally suited for everyday living and entertaining. The primary suite enjoys ocean views, a five-piece ensuite, and a walk-in closet, while two additional bedrooms are thoughtfully positioned for added privacy. Outside, professionally landscaped grounds and an engineered underground drainage system create attractive, low-maintenance outdoor spaces. A circular interlocking stone patio with a built-in BBQ area, plus dedicated water and electrical services, provides the perfect place to entertain while taking in spectacular sunsets. Petpeswick Inlet is renowned for its deep, protected waters, making it ideal for boating, kayaking, paddleboarding, fishing, and swimming. With a marina just minutes away, your next day on the water is always within easy reach. The walkout lower level adds exceptional flexibility with one self-contained, one-bedroom unit and an In-Law suite. Each offer private entrances and in-suite laundry—ideal for extended family, long-term guests, or supplemental income potential. In-floor radiant heating, propane systems, and a 20kW Kohler standby generator provide year-round comfort, efficiency, and peace of mind.

Listing Details

Address
398 East Petpeswick Road, East Petpeswick, B0J 2L0

Status
ACTIVE
Listing Price
$1,200,000
MLS®
202619856
Type
Single Family
Style
Detached
Age
5
Square Footage (MLA)
2,093  ft2
Total Fin SqFt (TLA)
3,581  ft2
PID
40289670
Bedrooms
5
Full Baths
4
Half Baths
0

Water
Drilled Well,Well
Sewer
Septic
Utilities
Cable,Electricity,High Speed Internet,Telephone

Building Specifications

Foundation Type
Poured Concrete
Roof
Asphalt Shingle
Exterior Finish
Vinyl
Flooring
Ceramic,Hardwood,Laminate,Vinyl Plank

Looking for a Mortgage? Get Your Free Quote Started Today!

Rooms

LEVEL TYPE DIMENSIONS
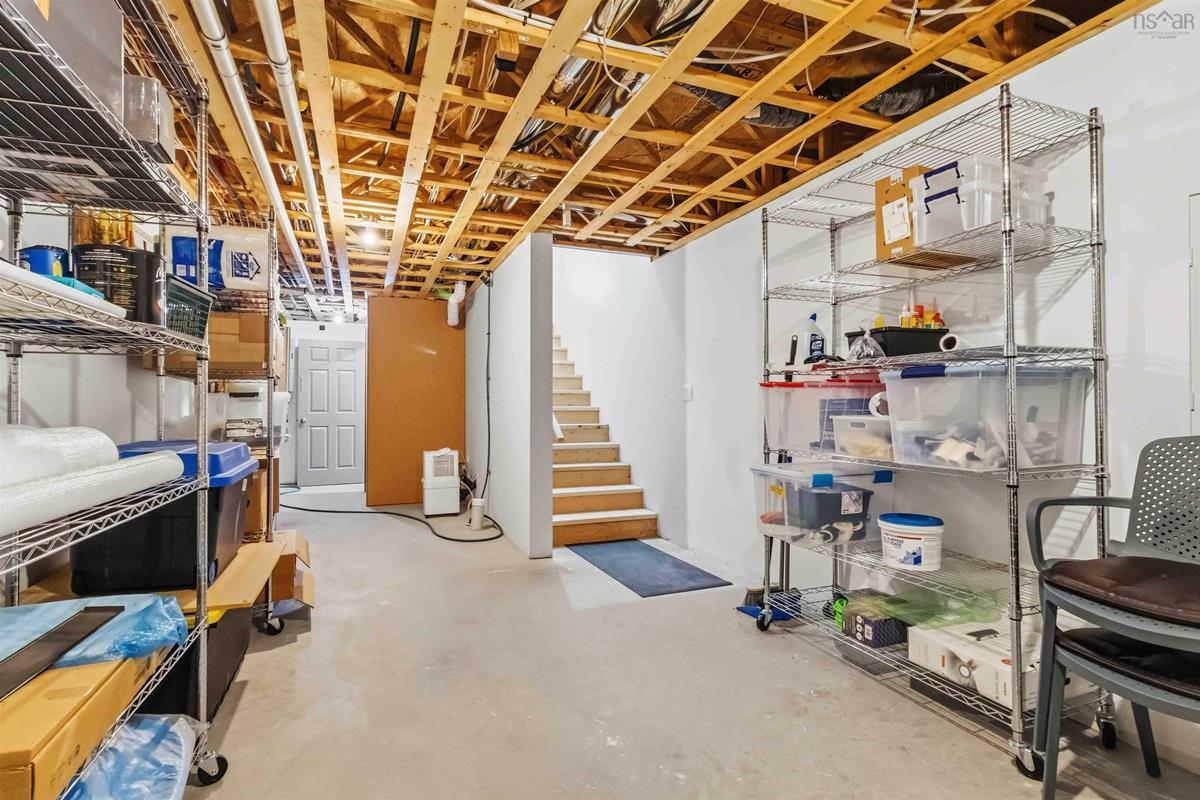
Lower Level Storage 11'2" x 18'4"
Lower Level Living Room 13'8" x 14'7"
Lower Level Kitchen 10'0" x 14'7"
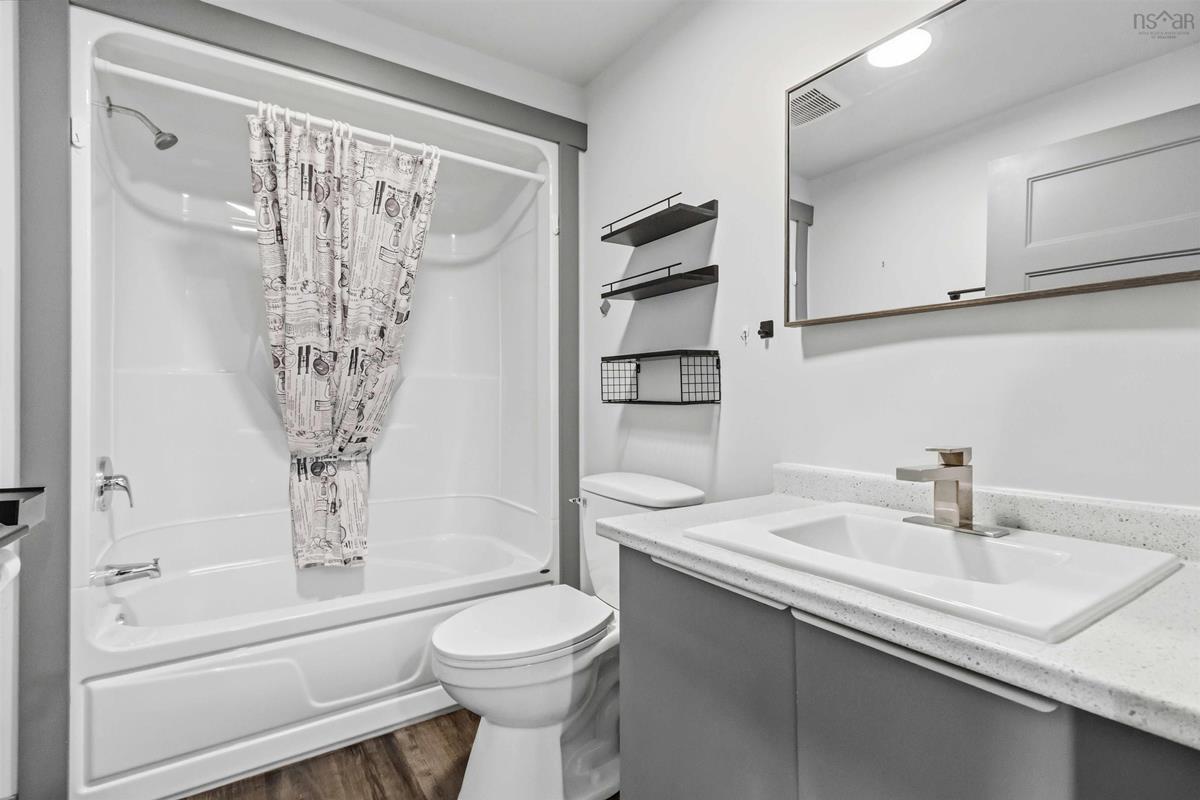
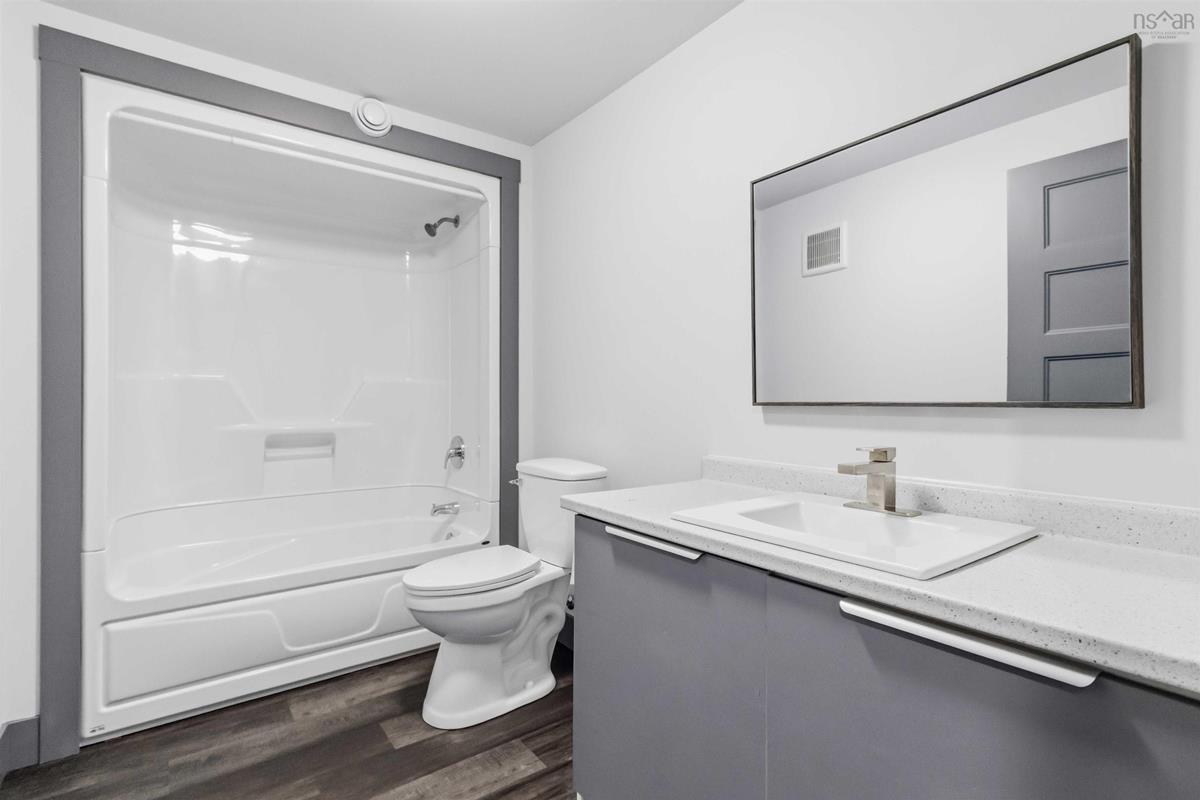
Lower Level Bath 2 5'10" x 10'8"
Lower Level Laundry 8'3" x 10'8"
Lower Level Bedroom 16'4" x 11'4"
Lower Level Storage 9'7" x 6'8"
Lower Level Living Room 16'10" x 11'4"
Lower Level Kitchen 10'8" x 11'4"
Lower Level Bath 3 5'2" x 8'9"
Lower Level Bedroom 12'2" x 11'6"
Main Floor Foyer 10'6" x 6'8"
Main Floor Living Room 16'6" x 20'3"
Main Floor Kitchen 13'1" x 12'1"
Main Floor Dining Room 11'1" x 14'10"
Main Floor Primary Bedroom 16'4" x 13'10"
Main Floor Ensuite Bath 1 11'8" x 10'1"
Main Floor --- 7'11" x 6'6"
Main Floor Bedroom 12'0" x 12'5"
Main Floor Bedroom 9'9" x 12'1"
Main Floor Bath 1 5'2" x 8'4"
Main Floor Storage 3'9" x 12'1"
Main Floor Laundry 7'11" x 6'9"

Garage & Parking

Garage
Y
Details
Attached, 3 car garage

Inclusions & Exclusions

Inclusions
Appliances in all dwellings

Sales History

Halifax Regional Municipality Data

Zoning
R-6
By-Law Code:
Polling District
Lawrencetown – The Lakes – Chezzetcook – Eastern Shore
Concillor: David Hendsbee
Waste Collection
THURSDAY
Contractor: Eastern Shore Cartage

Demographic Data

Demographic data is based on the dissemination area that contains the listing parcel . Dissemination Areas are small areas composed of one or more neighbouring dissemination blocks. All of Canada is divided into dissemination areas. Data source: Environics Analytics via ArcGIS Online, 2021

Population Size

930

Median Age

52.4

Avg Household Size

2.2

Avg House Income

$103K

The number of people for each age range.

How the population of this area is expected to change.

The highest level of education obtained by people within this area.

The maritial status of the people in this area.

The average household income within this area.

The number of people that rent versus own.

When the buildings in the area were constructed.

The number of children at home for the given age ranges.

The occupations of the people living here.

Tax Assessment

Year Amount % Change
2024 $1,128,500 ---
2023 $914,300 ---
2022 $704,000 ---
2021 $367,700 ---
2020 $95,600 ---
2019 $95,600 ---
2018 $95,600 ---
2017 $95,600 ---
2016 $95,600 ---
2015 $95,600 ---
2014 $95,600 ---
2013 $95,600 ---
2012 $83,200 ---

Maps

Mortgage Inquiries

Last Updated On: 8/7/2026 2:04:03 PM (UTC)

