
83 EAST MOUNTAIN Road, East Mountain, (MLS® 202520749) REMAX NOVA
Google Play iOS Google Play iOS

83 EAST MOUNTAIN Road, East Mountain

2 1 720 sqft
Sold

Description

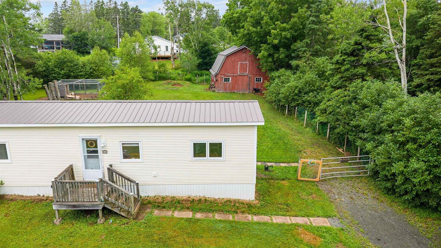
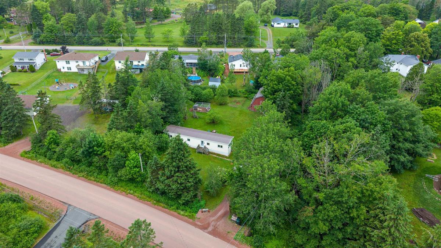
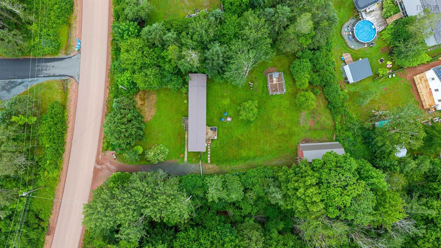
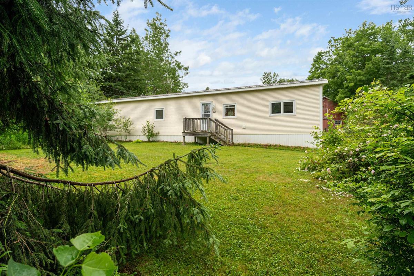
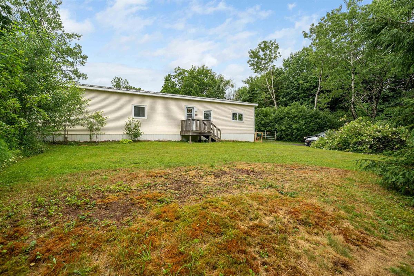
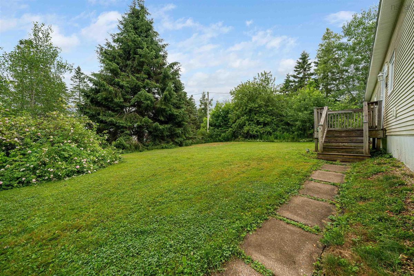
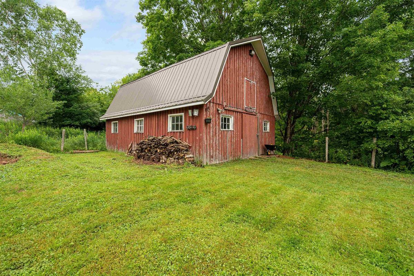
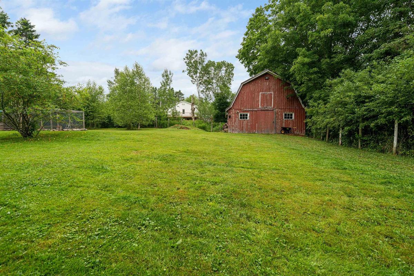
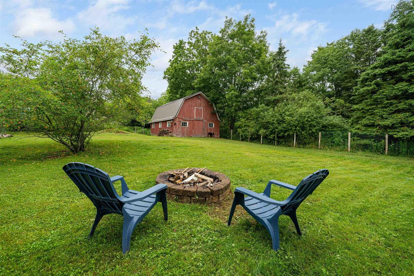
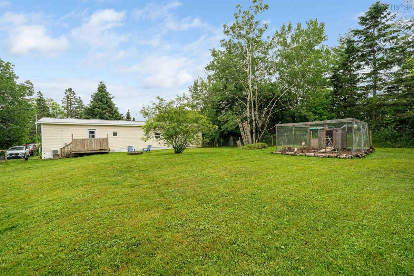
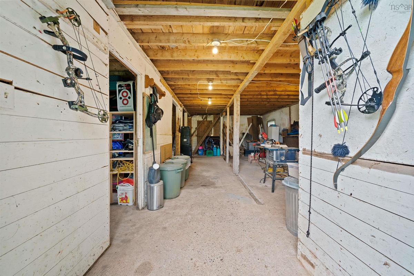
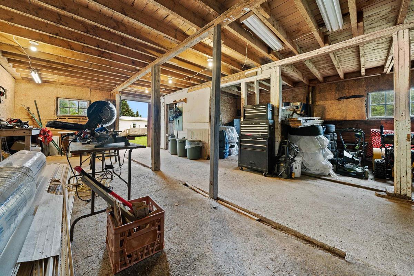
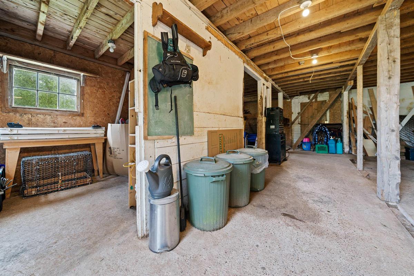
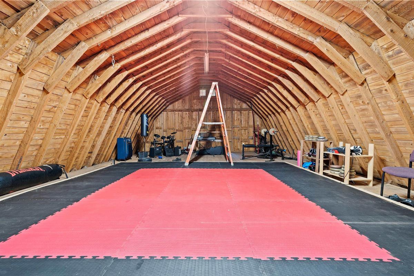
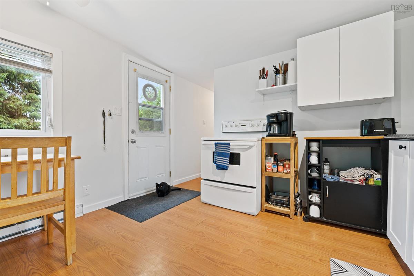
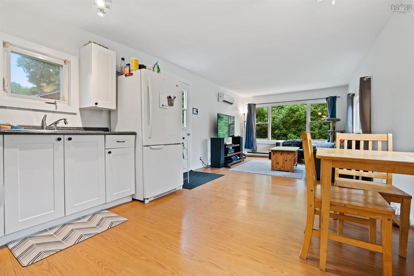
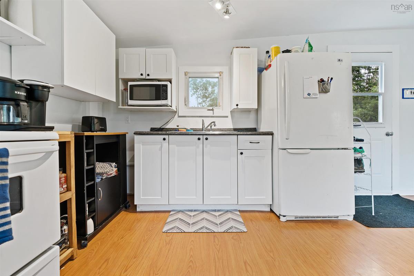
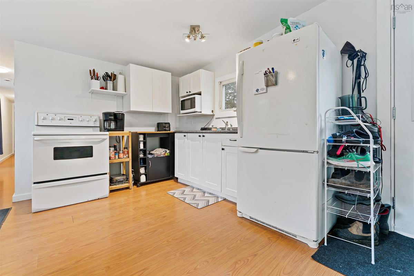
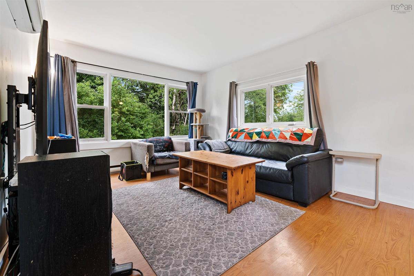
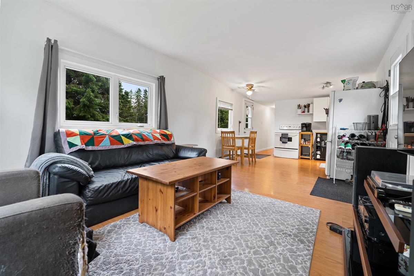
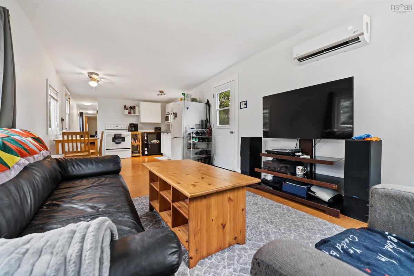
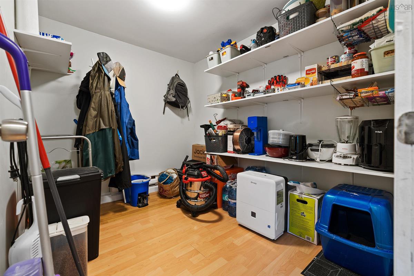
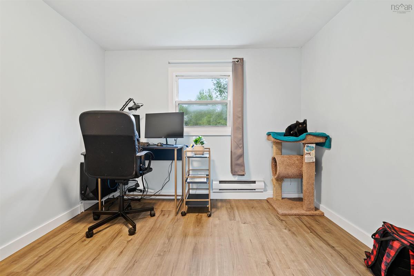
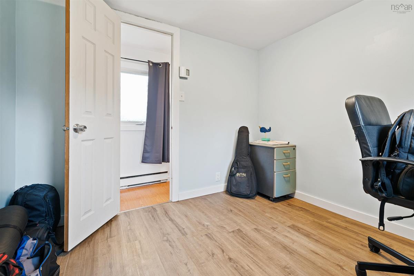
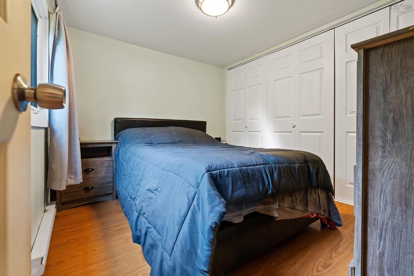
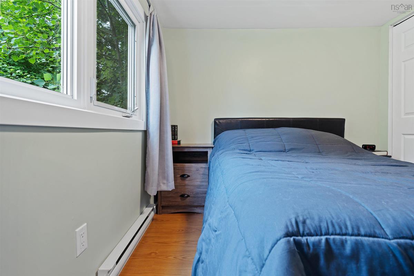
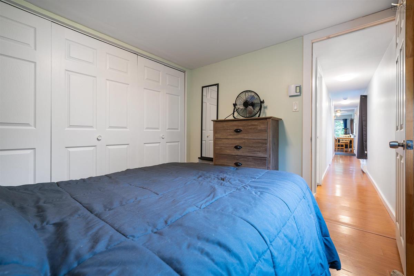
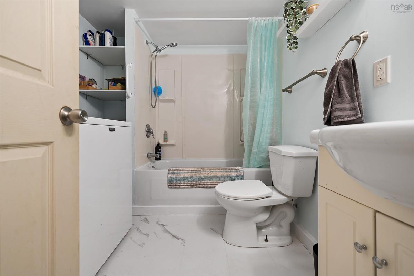
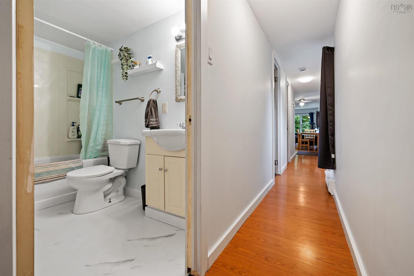
MINI-HOME WITH A BARN AND CHICKEN COOP RIGHT OUTSIDE OF TOWN! This cute 2 bed + den (no window) 1 bath mini home has had a makeover and is ready for you to move on in. Sitting minutes Outside of Bible Hill and the 104 Highway, this is a fantastic location for someone looking to live outside of town while only being a hop away from everything and the highway. The property is just shy of 25,000 square feet and has a private front yard, fenced in back yard, a chicken coop and a barn for any storage you need, a workshop space or whatever else you would need it for and it has a fantastic loft space. Both the home and barn have a metal roof. Heading inside of the home, you'll immediately notice that no work has to be done to move in. In the last year, the entire ceiling has been changed from drop-ceiling to drywall, new flooring in the bathroom and bedroom, and the door to the back yard being replaced. You have a heat pump in your living room which is complemented with electric baseboard heat - only one utility bill to pay! Both bedrooms are good sizes with the laundry being in your bathroom. Your living/kitchen area is open together and flows well with the rest of the home. You have a room off the kitchen that could be used as a walk-in pantry or used for storage, your choice. Get packing, its time to move!

Listing Details

Address
83 EAST MOUNTAIN Road, East Mountain, B6L 2E3

Status
SOLD
Sold Price
Log In
MLS®
202520749
Type
Single Family
Style
---
Age
50
Square Footage (MLA)
720  ft2
Total Fin SqFt (TLA)
720  ft2
PID
20221578
Bedrooms
2
Full Baths
1
Half Baths
0

Water
Drilled Well
Sewer
Septic
Utilities
Cable,Electricity,High Speed Internet,Telephone

Building Specifications

Foundation Type
Piers
Roof
Metal
Exterior Finish
Vinyl
Flooring
Laminate,Vinyl

Looking for a Mortgage? Get Your Free Quote Started Today!

Rooms

LEVEL TYPE DIMENSIONS
Main Floor Kitchen 15x11.1
Main Floor Living Room 11.1x10.6
Main Floor Porch 8.5x11.5 (pantry/storage)
Main Floor Bedroom 9x8.5
Main Floor Bath 1 9x7.5
Main Floor Primary Bedroom 11x10

Garage & Parking

Garage
N
Details
---

Sales History

Demographic Data

Demographic data is based on the dissemination area that contains the listing parcel . Dissemination Areas are small areas composed of one or more neighbouring dissemination blocks. All of Canada is divided into dissemination areas. Data source: Environics Analytics via ArcGIS Online, 2021

Population Size

393

Median Age

46.9

Avg Household Size

2.5

Avg House Income

$82K

The number of people for each age range.

How the population of this area is expected to change.

The highest level of education obtained by people within this area.

The maritial status of the people in this area.

The average household income within this area.

The number of people that rent versus own.

When the buildings in the area were constructed.

The number of children at home for the given age ranges.

The occupations of the people living here.

Tax Assessment

Year Amount % Change
2024 $68,800 ---
2023 $68,100 ---
2022 $61,300 ---
2021 $59,800 ---
2020 $62,200 ---
2019 $65,400 ---
2018 $64,700 ---
2017 $69,100 ---
2016 $54,100 ---
2015 $48,400 ---
2014 $92,600 ---
2013 $44,500 ---
2012 $42,700 ---

Maps

Mortgage Inquiries

Last Updated On: 10/30/2025 12:00:00 AM (UTC)

