
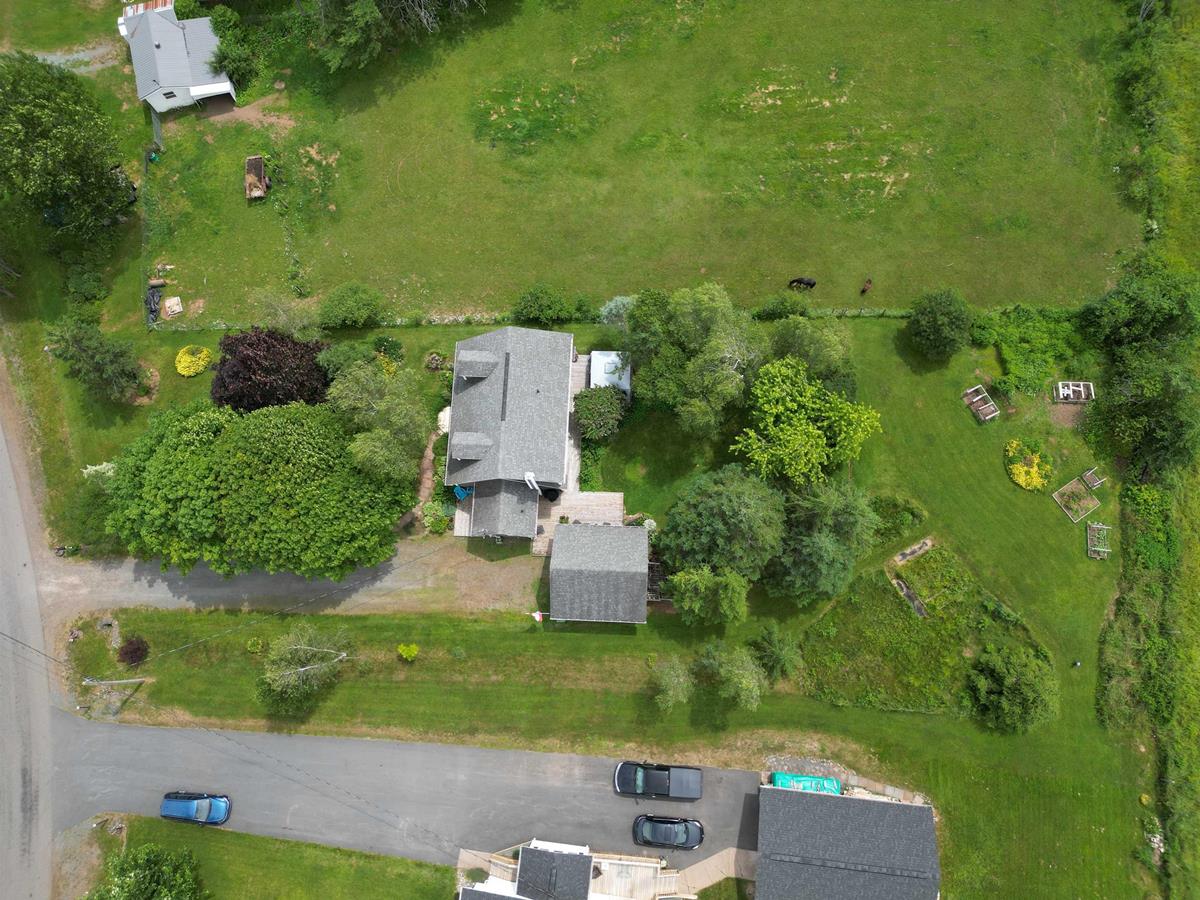
21 CROWELAND Drive, East Mountain, (MLS® 202617641) REMAX NOVA
Google Play iOS Google Play iOS

21 CROWELAND Drive, East Mountain

3 2 1510 sqft
$535,900 For Sale

Description

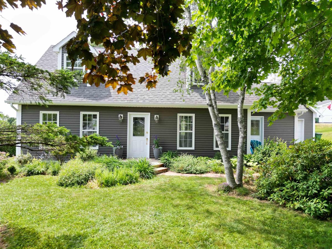
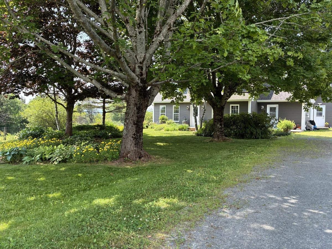
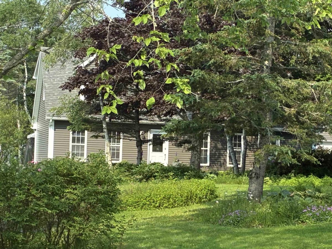
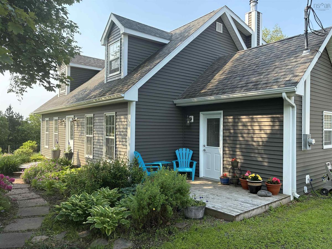
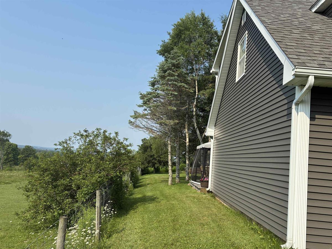
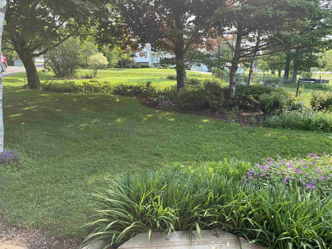
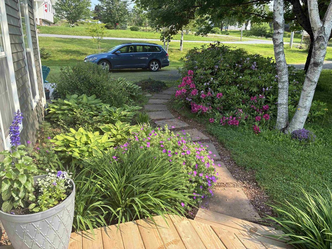
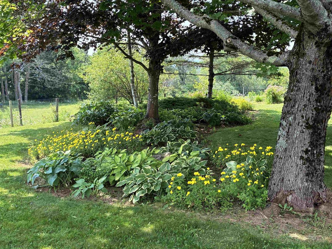
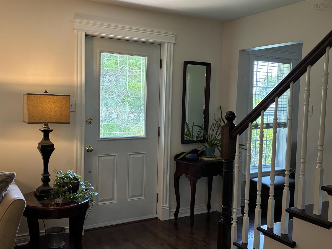
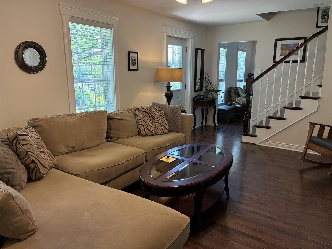
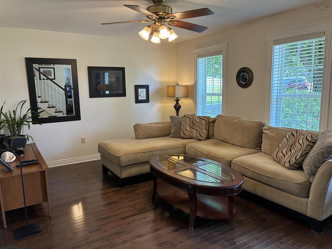
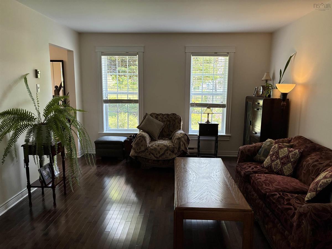
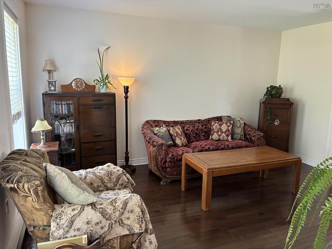
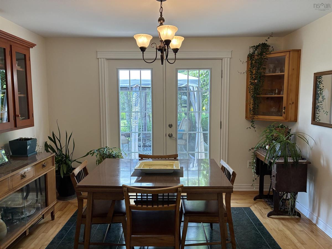
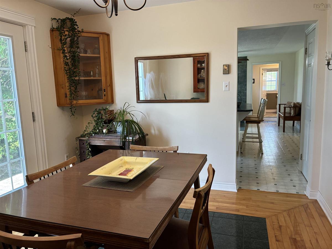
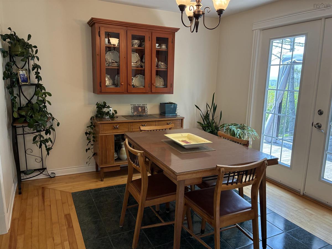
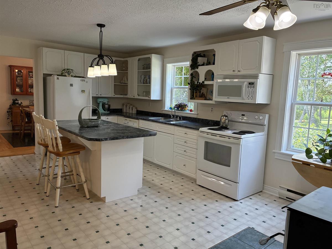
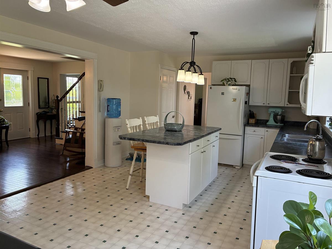
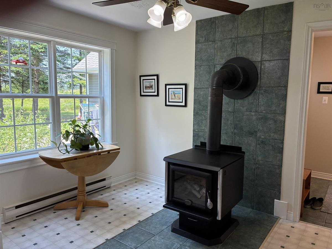
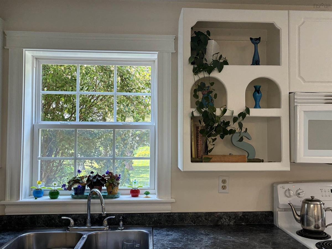
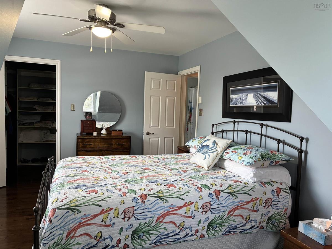
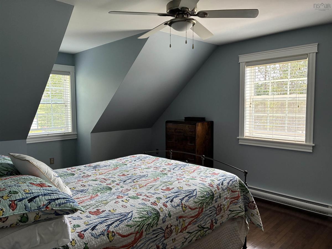
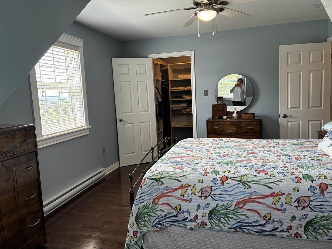
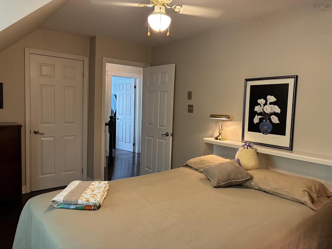
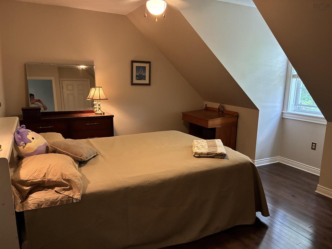
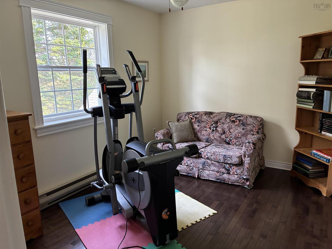
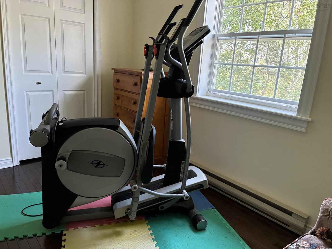
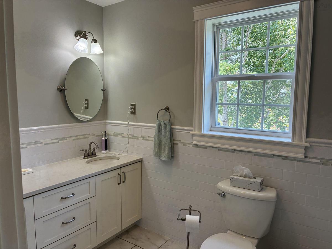
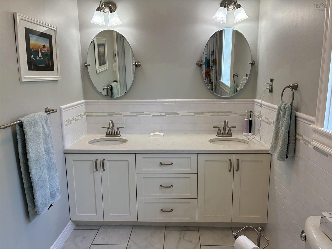
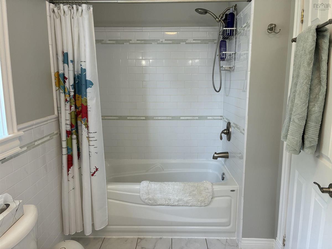
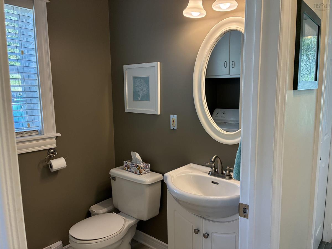
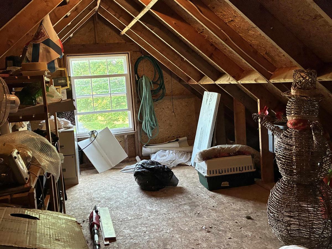
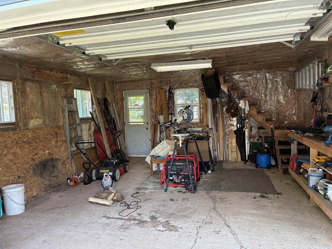
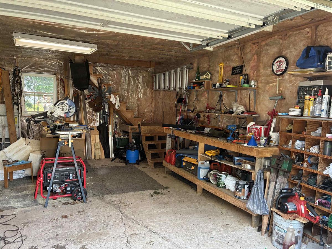
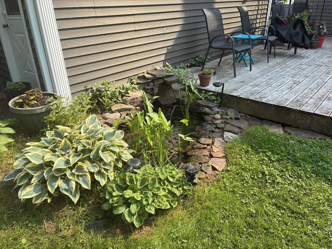
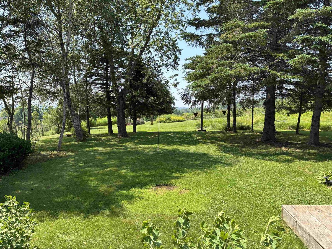
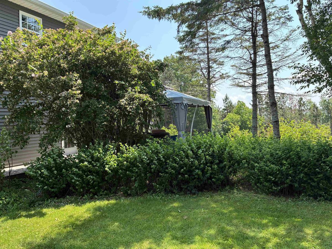
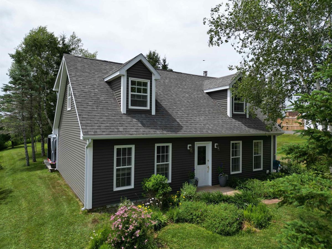
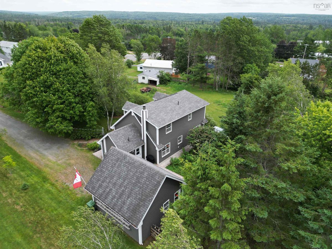
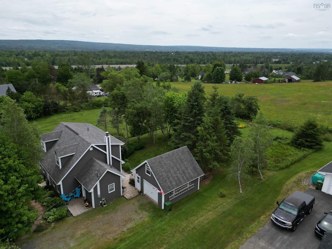
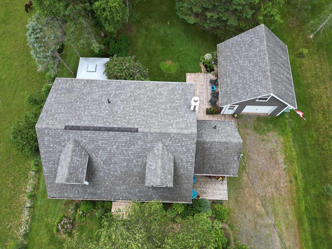
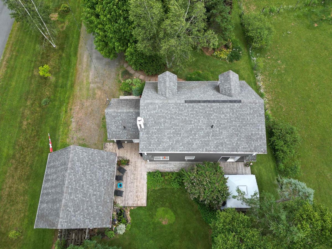
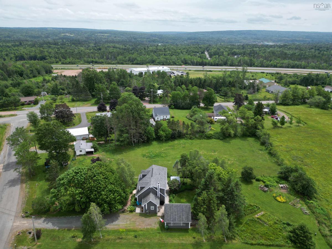
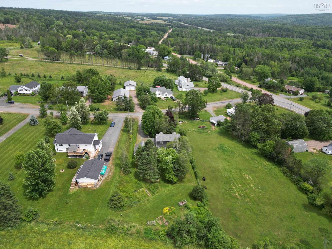
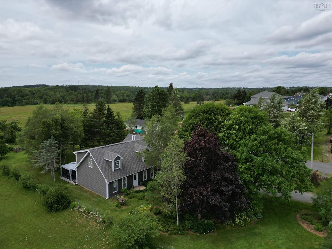
Welcome to 21 Croweland Drive - a spectacular property just on the outskirts of town! Built on a slab, this one and a half story home is well set back from the road, primarily hidden by the beautiful trees and expansive gardens. Offering 3 bedrooms, 1 & 1/2 baths, an open concept kitchen/family room space plus formal living and dining rooms with patio doors to the glorious back yard, deck and gazebo. Some of those rooms could be interchanged easily if you need an office or artists retreat room! The sun coming in from all sides is lovely. Electrically heated you will still enjoy the Wett Certified Wood Stove in the kitchen in the right season. Curl up next to it and the sunny window in you cozy chair with your book. Outdoors you will find the heated and wired detached garage with a large, multi-use loft space, a water fountain and small pond and even ponies over the back fence. With the many recent upgrades and as it is so beautifully maintained, you really will want to make it your own!

Listing Details

Address
21 CROWELAND Drive, East Mountain, B6L 2C4

Status
ACTIVE
Listing Price
$535,900
MLS®
202617641
Type
Single Family
Style
Detached
Age
34
Square Footage (MLA)
1,510  ft2
Total Fin SqFt (TLA)
1,510  ft2
PID
20277224
Bedrooms
3
Full Baths
1
Half Baths
1

Water
Drilled Well
Sewer
Municipal
Utilities
Cable,Electricity,High Speed Internet,Telephone

Building Specifications

Foundation Type
Slab
Roof
Asphalt Shingle
Exterior Finish
Vinyl
Flooring
Hardwood,Linoleum,Tile

Looking for a Mortgage? Get Your Free Quote Started Today!

Rooms

LEVEL TYPE DIMENSIONS
Main Floor Family Room 17'2''x12'+Jog
Main Floor Living Room 11'9''x14'2''
Main Floor Dining Room 12'x10'8''
Main Floor Kitchen 21'2''x12'6''
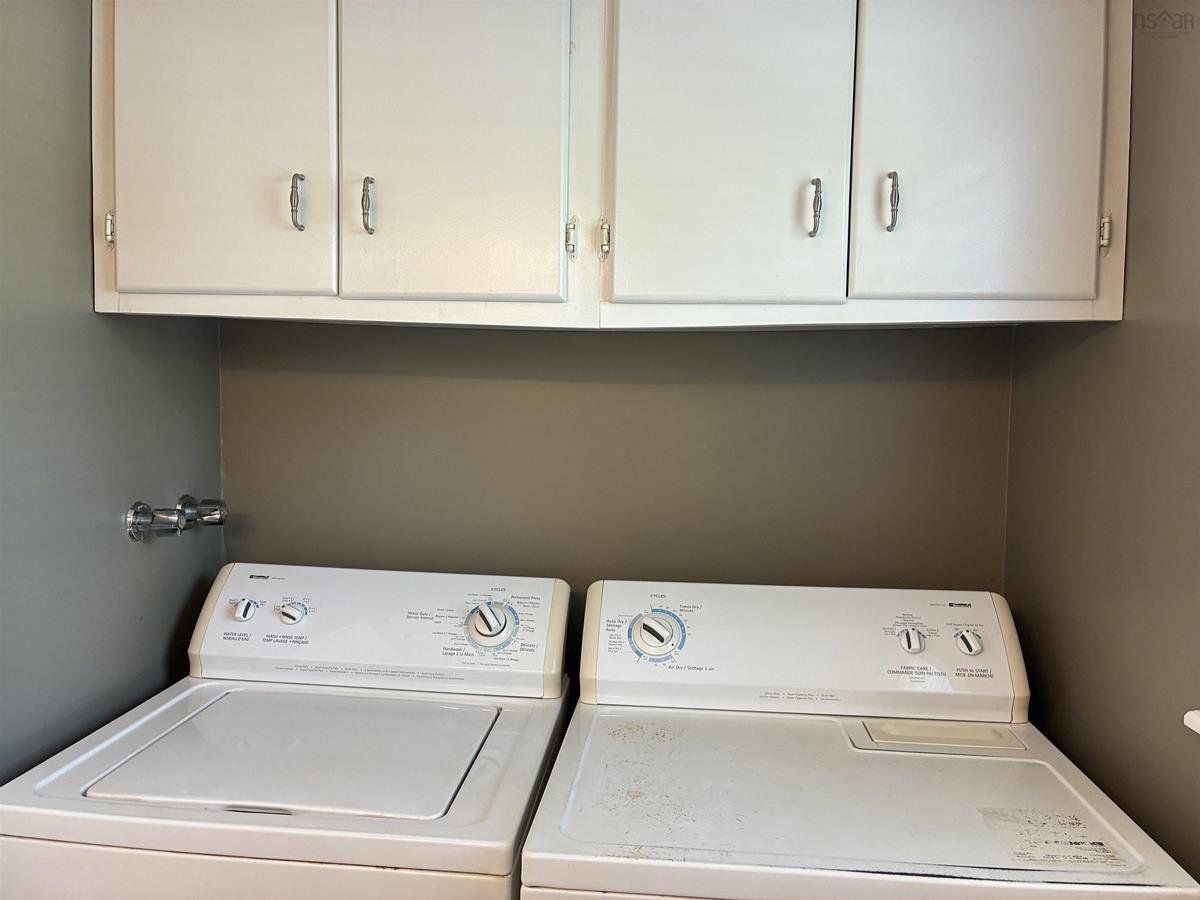
Main Floor Laundry/Bath 7'2''x5'1''
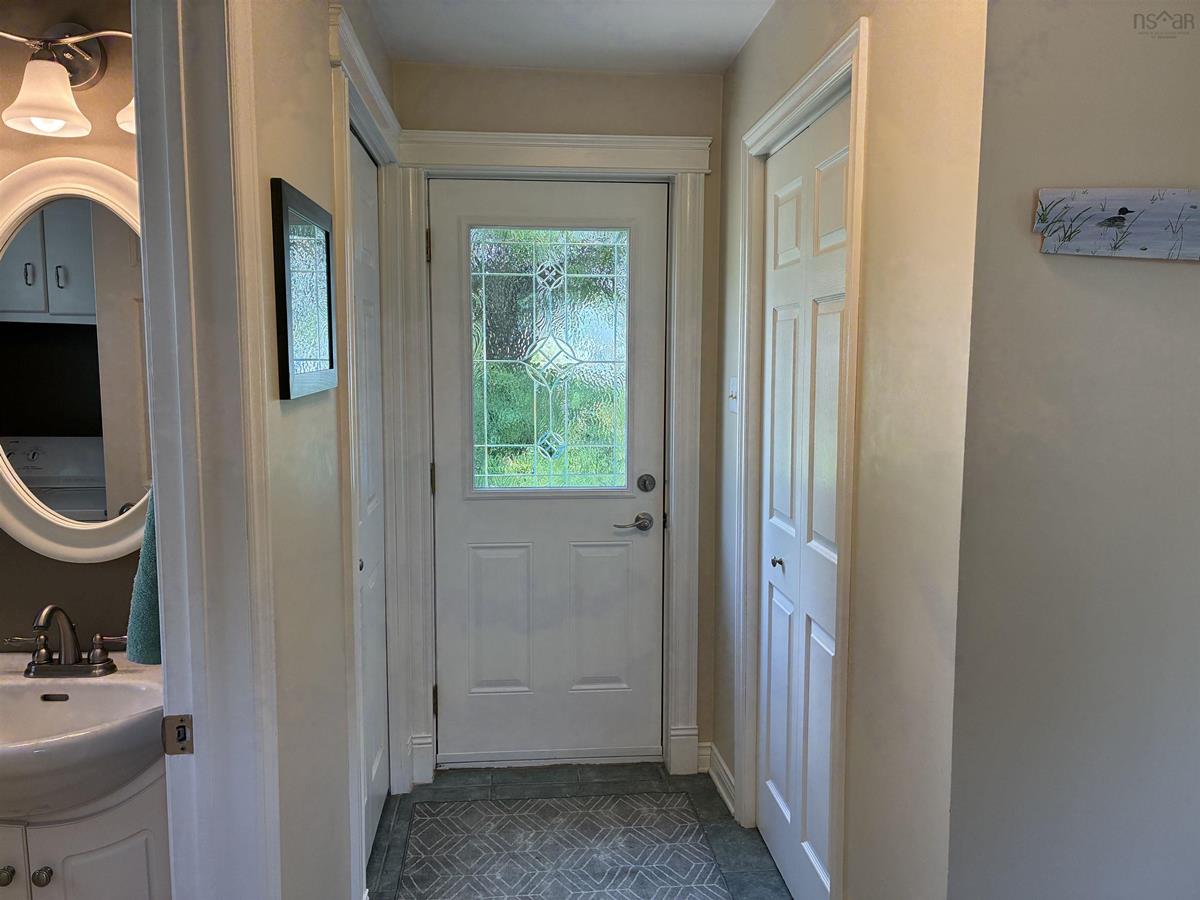
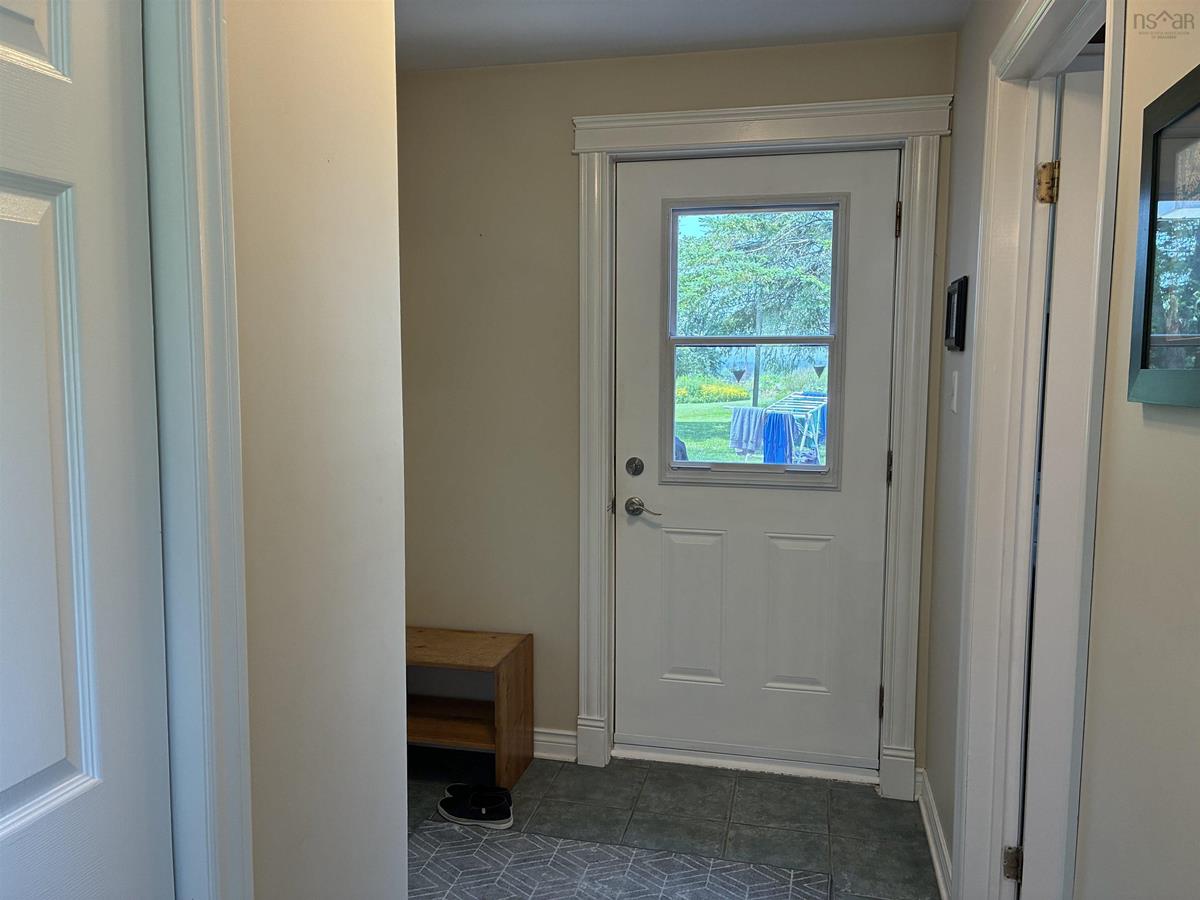
Main Floor Foyer 11'x3'6''+Jog
2nd Level Primary Bedroom 23'x11'9''
2nd Level Bedroom 14'6''x11'7''
2nd Level Bedroom 12'4''x9'4''
2nd Level Bath 1 11'6''x5'6''
2nd Level OTHER 6'8''x6'

Garage & Parking

Garage
Y
Details
Detached, single, wired (220), electric heat 18'x20'

Inclusions & Exclusions

Inclusions
Fridge, Stove, Dishwasher, Washer, Dryer, Microwave, Water Softener, BBQ, Gazebo

Sales History

Demographic Data

Demographic data is based on the dissemination area that contains the listing parcel . Dissemination Areas are small areas composed of one or more neighbouring dissemination blocks. All of Canada is divided into dissemination areas. Data source: Environics Analytics via ArcGIS Online, 2021

Population Size

394

Median Age

49.8

Avg Household Size

2.5

Avg House Income

$99K

The number of people for each age range.

How the population of this area is expected to change.

The highest level of education obtained by people within this area.

The maritial status of the people in this area.

The average household income within this area.

The number of people that rent versus own.

When the buildings in the area were constructed.

The number of children at home for the given age ranges.

The occupations of the people living here.

Tax Assessment

Year Amount % Change
2024 $250,900 ---
2023 $192,800 ---
2022 $169,700 ---
2021 $162,200 ---
2020 $162,500 ---
2019 $160,400 ---
2018 $158,500 ---
2017 $154,300 ---
2016 $154,800 ---
2015 $149,000 ---
2014 $299,200 ---
2013 $145,000 ---
2012 $145,400 ---

Maps

Mortgage Inquiries

Last Updated On: 7/15/2026 6:24:51 PM (UTC)


