
395 2941 Highway 395, East Lake Ainslie, (MLS® 202621616) REMAX NOVA
Google Play iOS Google Play iOS

395 2941 Highway 395, East Lake Ainslie

3 2 2400 sqft
$495,000 For Sale

Description

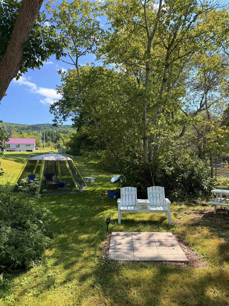
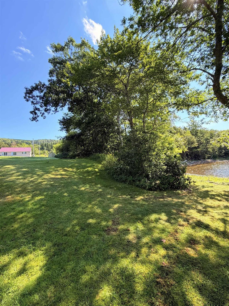
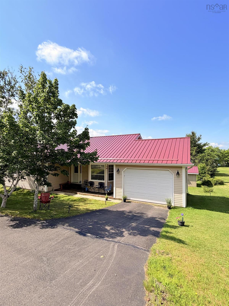
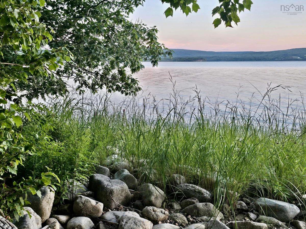
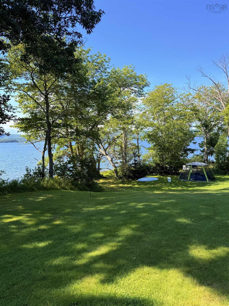
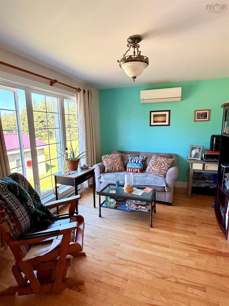
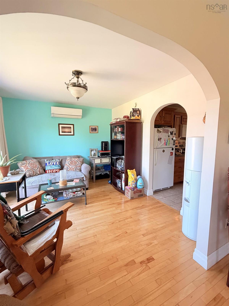
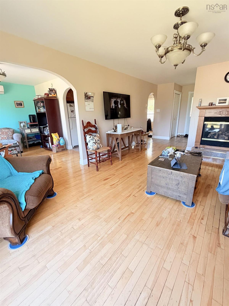
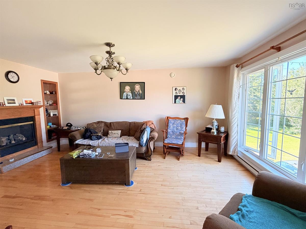
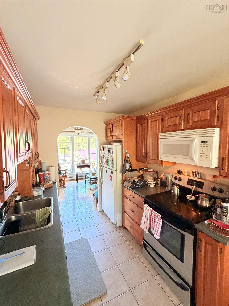
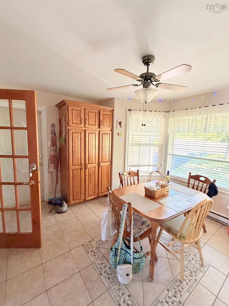
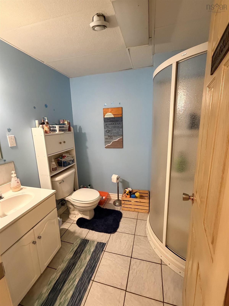
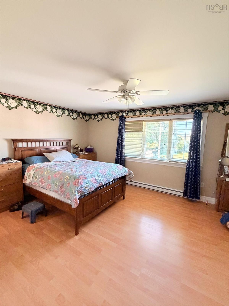
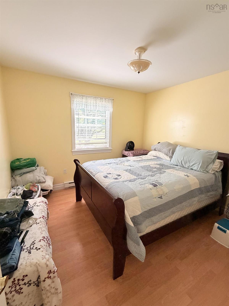
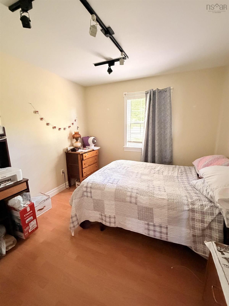
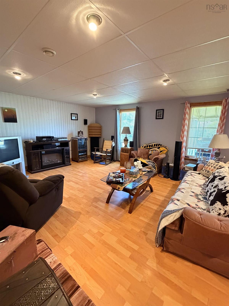
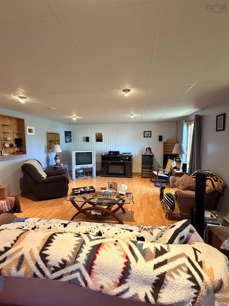
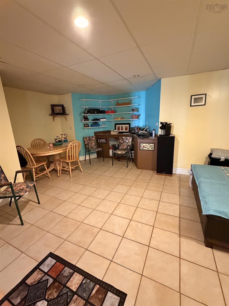
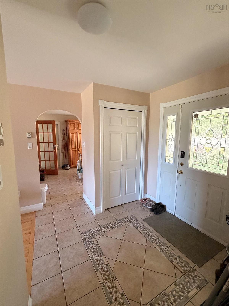
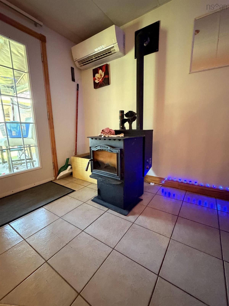
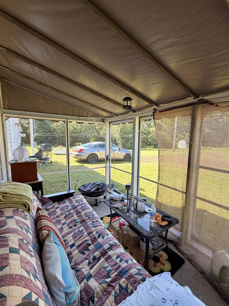
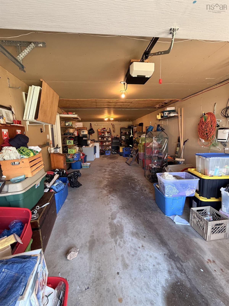
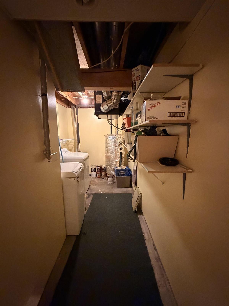
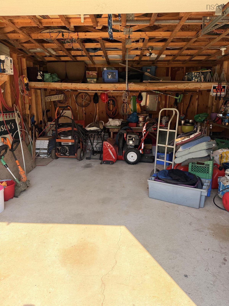
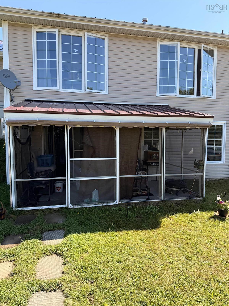
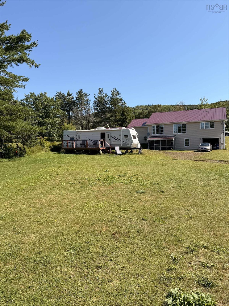
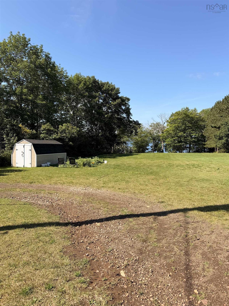
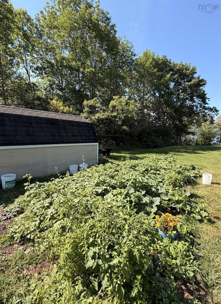
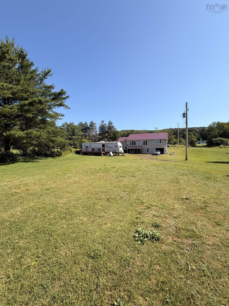
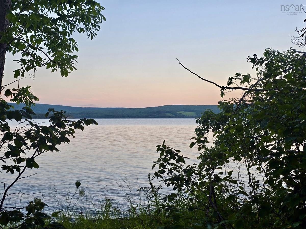
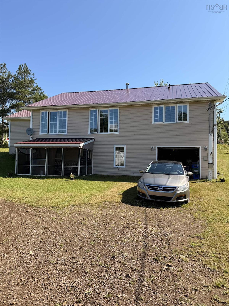
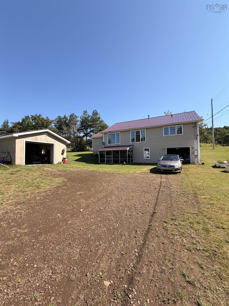
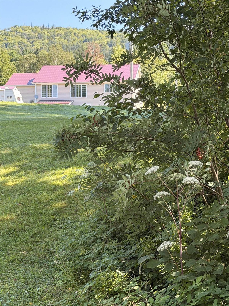

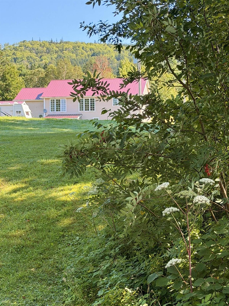
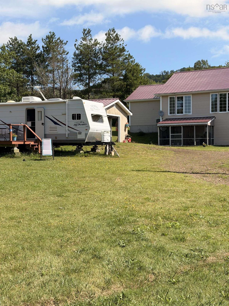
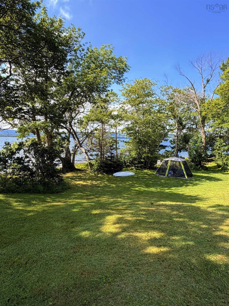
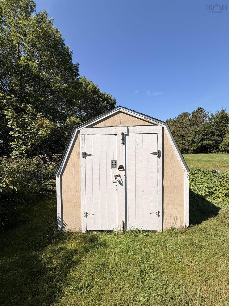
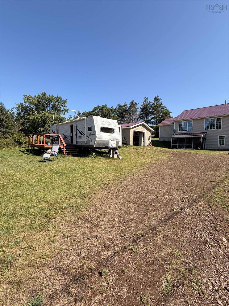
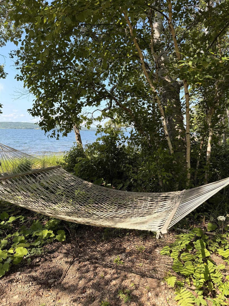
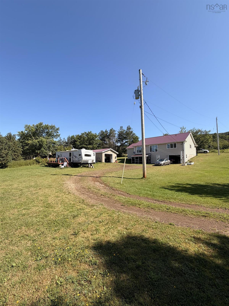
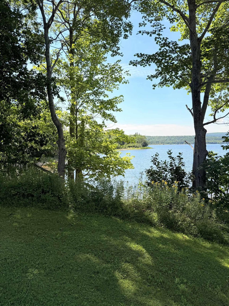
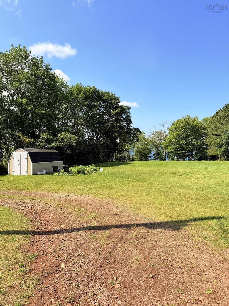
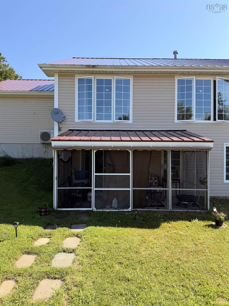
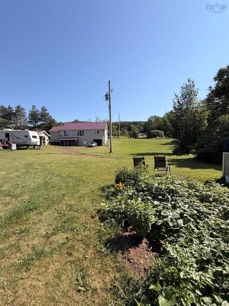
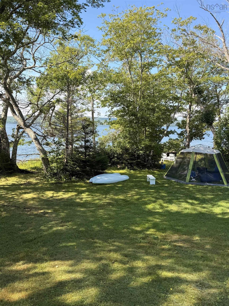
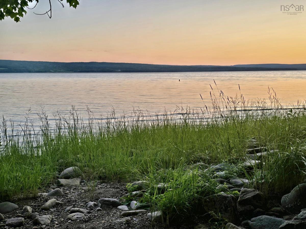
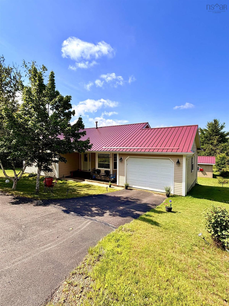
Discover how enchanting waterfront living is along the shores of East Lake Ainslie an exceptional three-bedroom home set on over 350 feet of private shoreline, just twenty minutes from the village of Inverness. Thoughtfully designed with light-filled rooms and lakeside sightlines at every turn, the house balances comfort with casual coastal ease: an inviting main floor with three bedrooms and full bath, great size kitchen, dining area, and entry inside entry to one of the three garage spaces are just some of its many features to note. A beautifully finished lower level for family or guests, secondary full bath, laundry, entry to the second attached garage and the star of the show -- The screened in sunroom overlooking the lake welcoming a seamless indoor-outdoor flow to the water and gardens. Outside, their garden cascades toward the lake, creating quiet, sun-drenched spaces for morning coffee, evening cocktails, and long summer days. There is a third garage space, a secondary driveway that takes you to the backside of the house, and a camper trailer with a private deck. Whether you crave privacy, recreation, or a well maintained - low maintenance home -- This property offers all the practical luxuries. Metal roof, paved driveway, ample storage space, and just a short drive to Inverness. Twenty minutes from local amenities, hospital, beaches, golf courses and trails.

Listing Details

Address
395 2941 Highway 395, East Lake Ainslie, B0E 3M0

Status
ACTIVE
Listing Price
$495,000
MLS®
202621616
Type
Single Family
Style
Detached
Age
23
Square Footage (MLA)
1,200  ft2
Total Fin SqFt (TLA)
2,400  ft2
PID
50107960
Bedrooms
3
Full Baths
2
Half Baths
0

Water
Dug
Sewer
Septic
Utilities
Electricity,High Speed Internet

Building Specifications

Foundation Type
Poured Concrete
Roof
Metal
Exterior Finish
Vinyl
Flooring
Ceramic,Hardwood

Looking for a Mortgage? Get Your Free Quote Started Today!

Rooms

LEVEL TYPE DIMENSIONS
Basement Living Room 11x14
Basement Sun Room 9x10
Basement Rec Room 9x10
Basement Bath 2 9x8
Main Floor Porch 6x8
Main Floor Family Room 12x16
Main Floor Dining Room 10X11
Main Floor Bath 1 10x11
Main Floor Bedroom 10x11
Main Floor Bedroom 13x11

Garage & Parking

Garage
Y
Details
Attached

Sales History

Demographic Data

Demographic data is based on the dissemination area that contains the listing parcel . Dissemination Areas are small areas composed of one or more neighbouring dissemination blocks. All of Canada is divided into dissemination areas. Data source: Environics Analytics via ArcGIS Online, 2021

Population Size

486

Median Age

55.4

Avg Household Size

2.3

Avg House Income

$82K

The number of people for each age range.

How the population of this area is expected to change.

The highest level of education obtained by people within this area.

The maritial status of the people in this area.

The average household income within this area.

The number of people that rent versus own.

When the buildings in the area were constructed.

The number of children at home for the given age ranges.

The occupations of the people living here.

Tax Assessment

Year Amount % Change
2024 $444,200 ---
2023 $360,800 ---
2022 $295,700 ---
2021 $276,200 ---
2020 $275,900 ---
2019 $268,200 ---
2018 $263,200 ---
2017 $260,300 ---
2016 $258,100 ---
2015 $253,900 ---
2014 $245,400 ---
2013 $231,200 ---
2012 $231,000 ---

Maps

Mortgage Inquiries

Last Updated On: 8/27/2026 1:35:43 AM (UTC)


