
3898 Hwy# 95, East Lake Ainslie, (MLS® 202623132) REMAX NOVA
Google Play iOS Google Play iOS

3898 Hwy# 95, East Lake Ainslie

2 1 780 sqft
$239,000 For Sale

Description

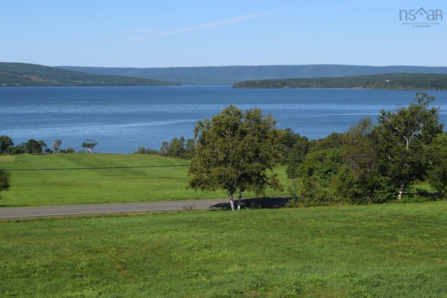
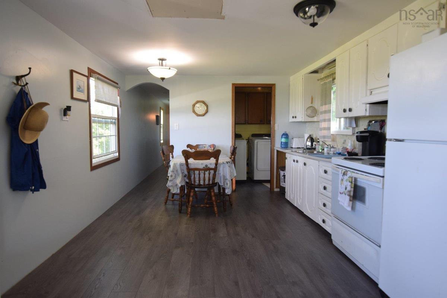
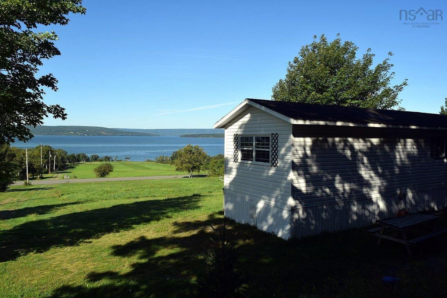
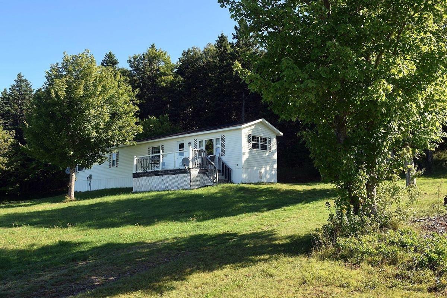
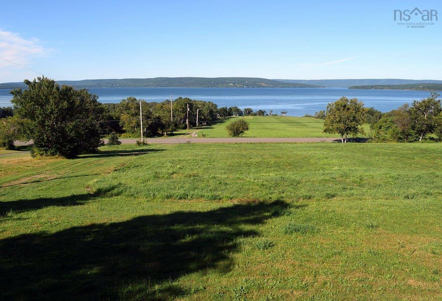
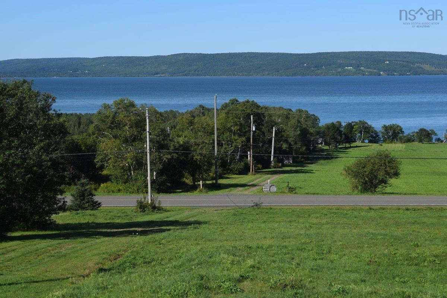
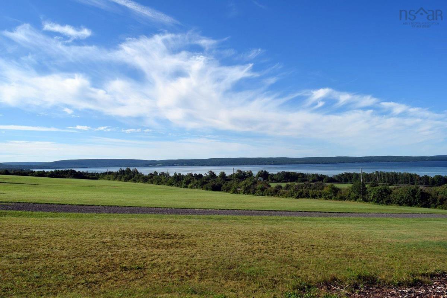
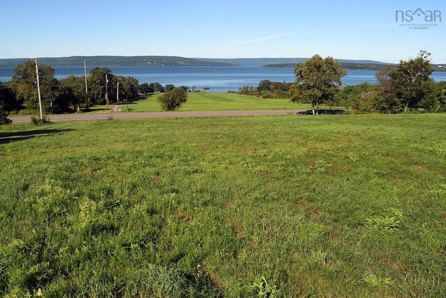
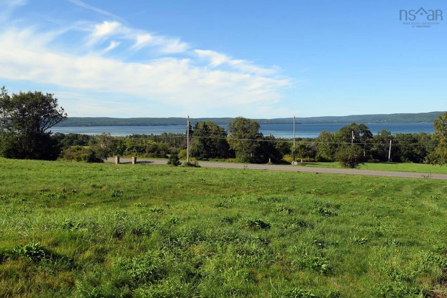
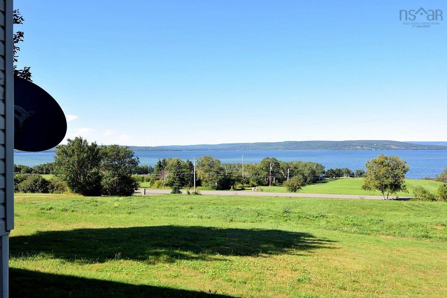
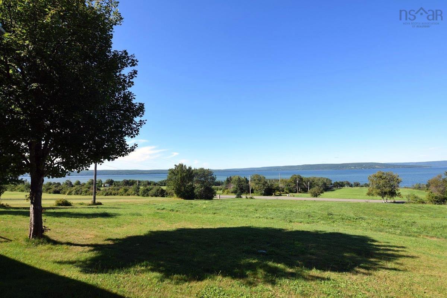
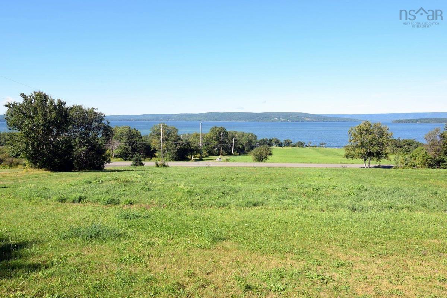
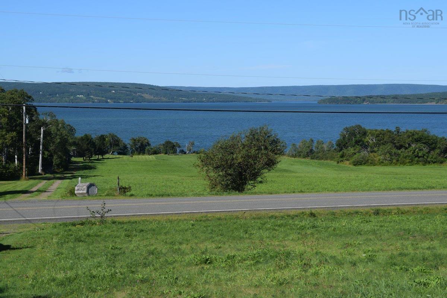
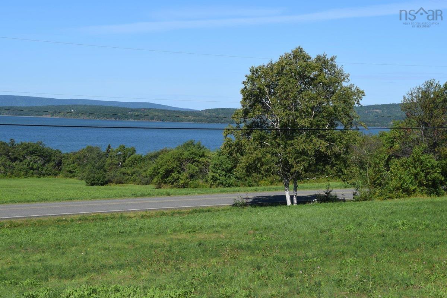
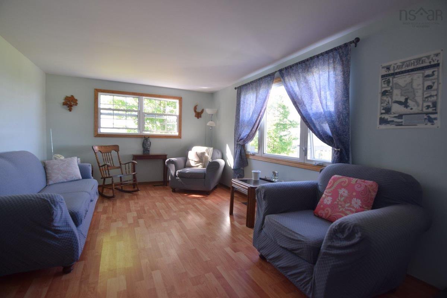
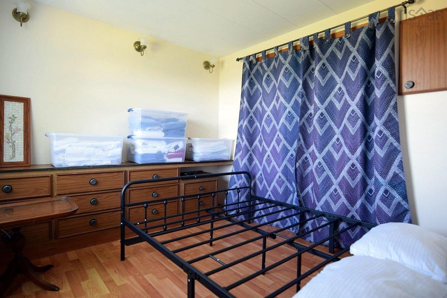
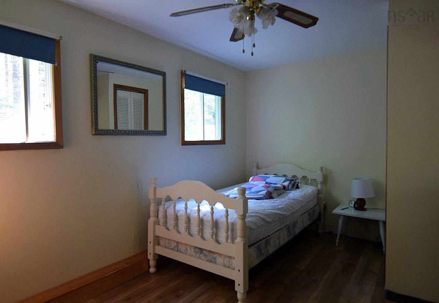
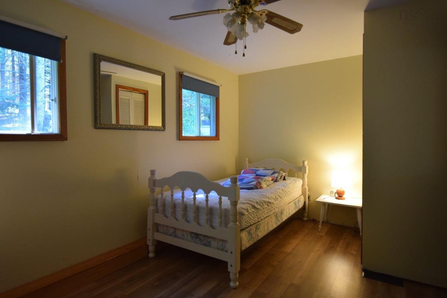
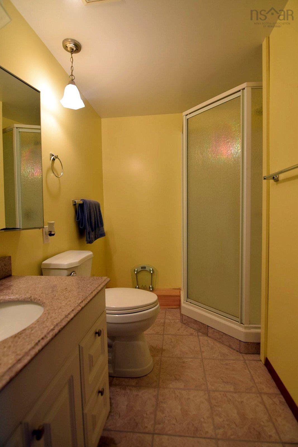
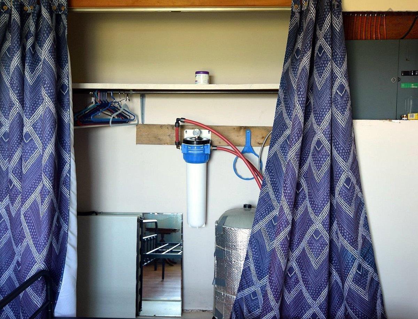
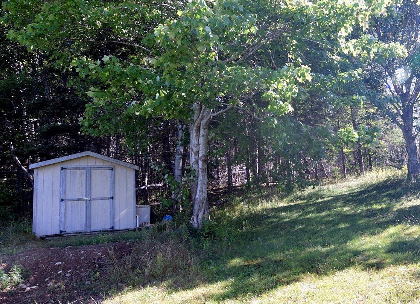
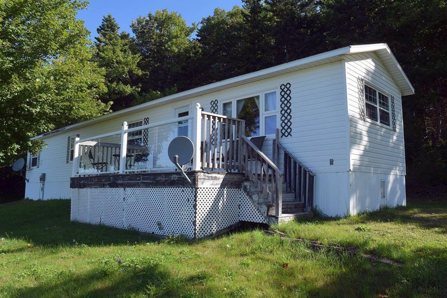
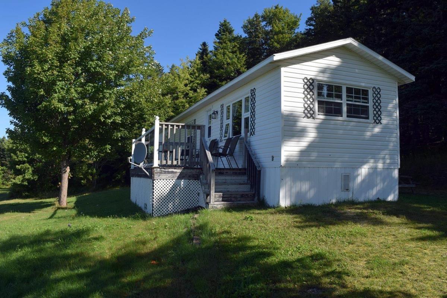
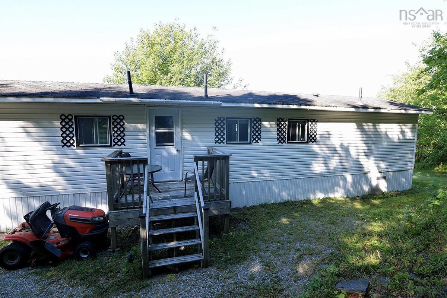
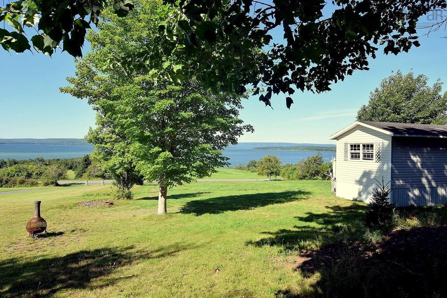
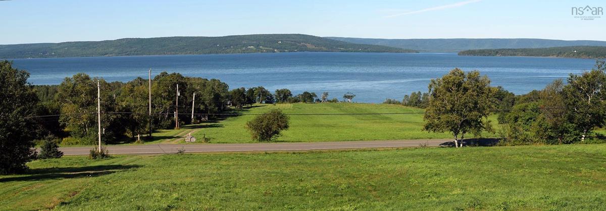
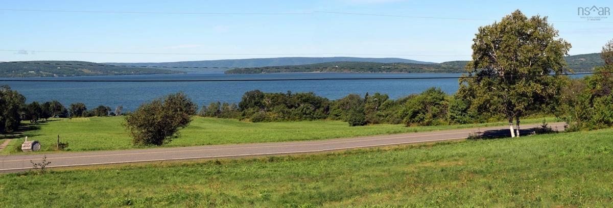
This is an older trailer in great shape, on 33 acres with a glorious view of the lake. There are two bedrooms. Renovations were made in 2012 when the trailer was installed, including a drilled well and a septic system to code. The owners used the place as a summer cottage and removed the oil furnace. It has little decks front and back, and a baby-barn shed. Appliances included. The land is a strip about 212 feet wide, and goes back over a mile. Wooded, with a mix of softwood and hardwood. There are remants of an old road behind the trailer heading back into the woods. Keep this as a convenient and fully equipped summer retreat. Or fix it up with heat (heat pumps?) for winter living. Or stay in it while you build another home. This is a mostly rural area, and the drives in both directions are senic. Curiously it’s the same distance to both of the main destinations, Inverness and Whcocomagh, a 15 to 20 minute drive to either. Both have many amenities and services. As well Inverness has the beach and golf, and a full-service hospital, where Whycocomagh is on the Trans Canada highway, giving direct highway routes to Halifax or Sydney. Access to the lake - to fish or put a boat in the water say - is not far away.

Listing Details

Address
3898 Hwy# 95, East Lake Ainslie, B0E 3M0

Status
ACTIVE
Listing Price
$239,000
MLS®
202623132
Type
Single Family
Style
---
Age
50
Square Footage (MLA)
780  ft2
Total Fin SqFt (TLA)
780  ft2
PID
50233964
Bedrooms
2
Full Baths
1
Half Baths
0

Water
Drilled Well
Sewer
Septic
Utilities
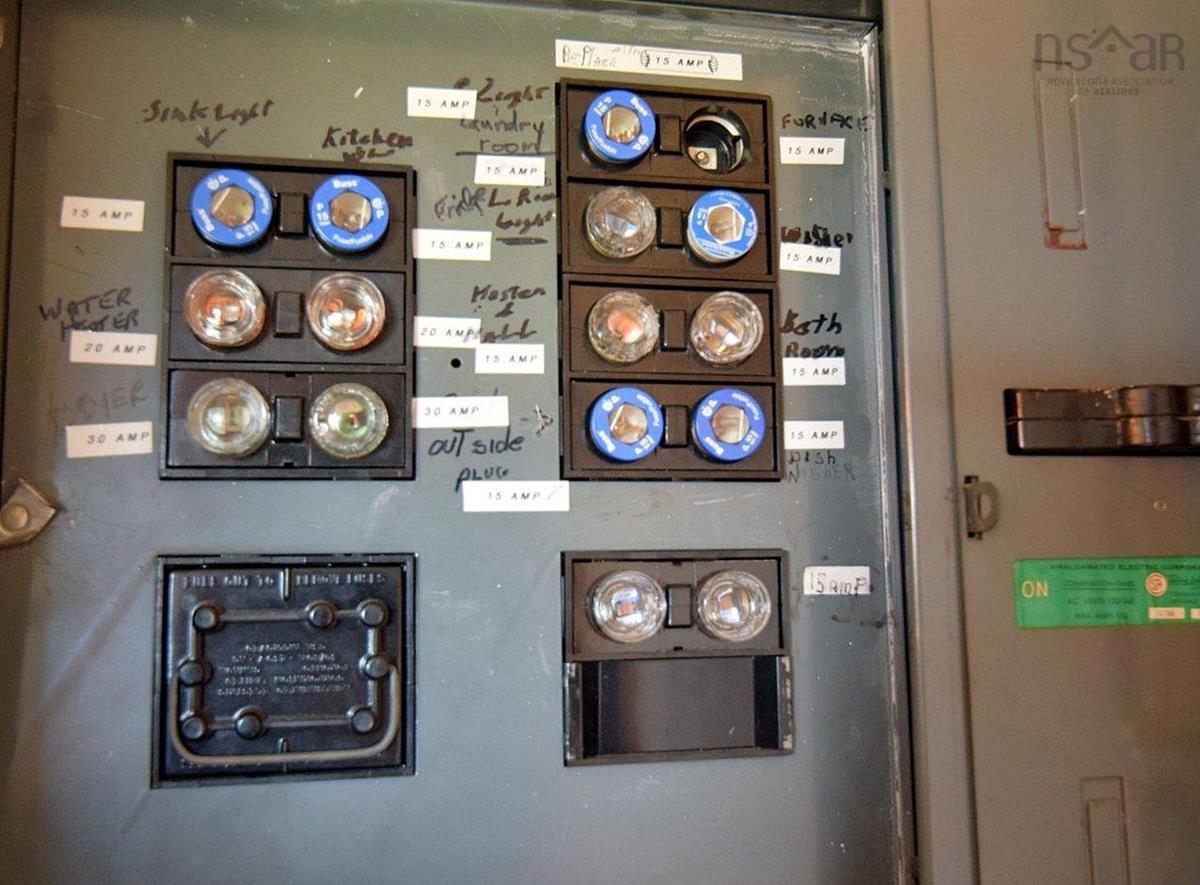
Electricity

Building Specifications

Foundation Type
Block Concrete
Roof
Asphalt Shingle
Exterior Finish
Vinyl
Flooring
Laminate,Vinyl

Looking for a Mortgage? Get Your Free Quote Started Today!

Rooms

LEVEL TYPE DIMENSIONS
Main Floor Bath 1 5x8
Main Floor Bedroom 10x12
Main Floor Bedroom 9x14
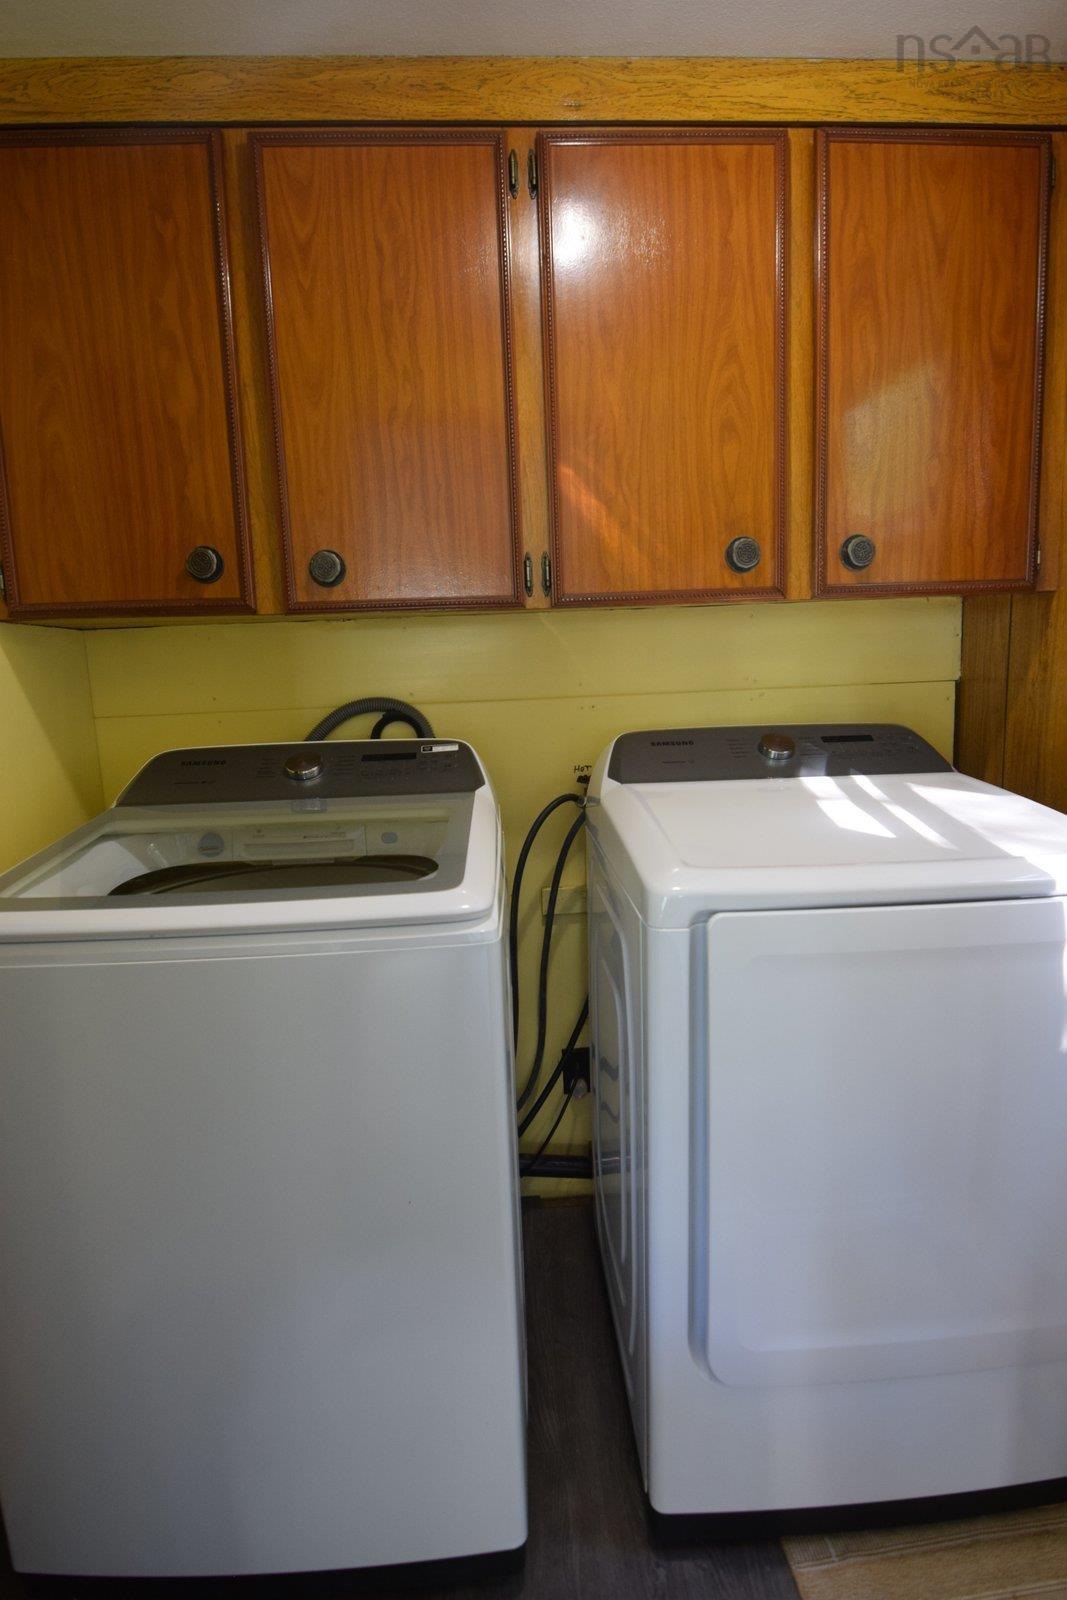
Main Floor Laundry 5x6
Main Floor Eat In Kitchen 12 x 14
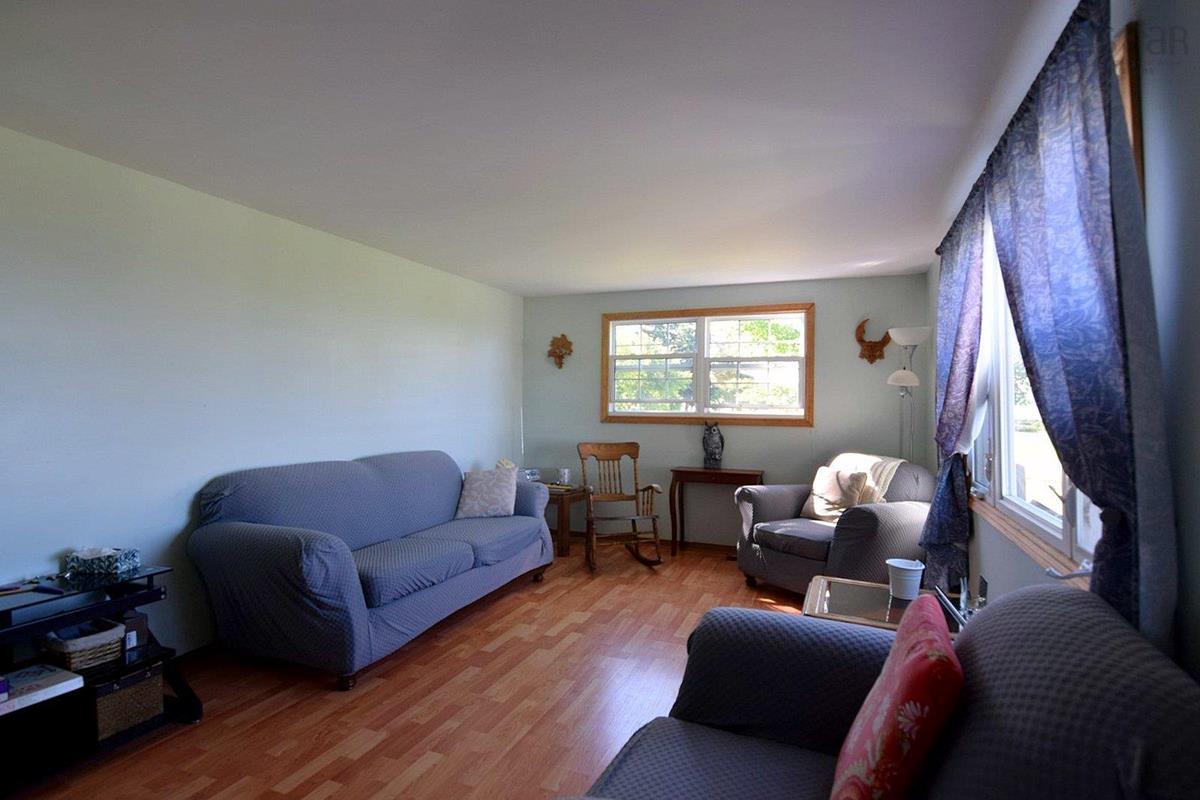
Main Floor Living Room 12 x15

Garage & Parking

Garage
N
Details
---

Inclusions & Exclusions

Inclusions
fridge, stove, washer, dryer

Sales History

Demographic Data

Demographic data is based on the dissemination area that contains the listing parcel . Dissemination Areas are small areas composed of one or more neighbouring dissemination blocks. All of Canada is divided into dissemination areas. Data source: Environics Analytics via ArcGIS Online, 2021

Population Size

486

Median Age

55.4

Avg Household Size

2.3

Avg House Income

$82K

The number of people for each age range.

How the population of this area is expected to change.

The highest level of education obtained by people within this area.

The maritial status of the people in this area.

The average household income within this area.

The number of people that rent versus own.

When the buildings in the area were constructed.

The number of children at home for the given age ranges.

The occupations of the people living here.

Tax Assessment

Year Amount % Change
2024 $204,800 ---
2023 $170,900 ---
2022 $146,900 ---
2021 $139,800 ---
2020 $141,500 ---
2018 $140,700 ---
2017 $144,700 ---
2016 $142,400 ---
2015 $133,300 ---
2014 $64,400 ---
2013 $64,000 ---
2012 $61,800 ---

Maps

Mortgage Inquiries

Last Updated On: 9/12/2026 9:04:48 PM (UTC)


