
12 Cedar Street, East Kingston, (MLS® 202623250) REMAX NOVA
Google Play iOS Google Play iOS

12 Cedar Street, East Kingston

4 1 1870 sqft
$389,900 For Sale

Description

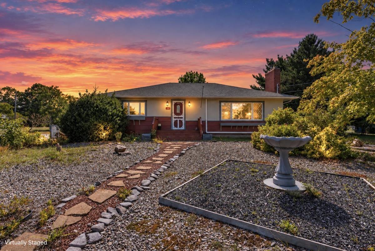
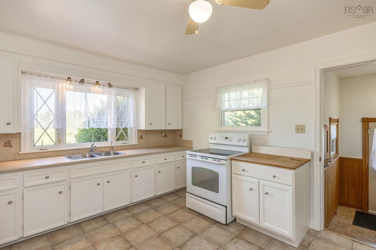
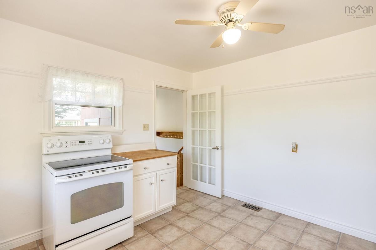
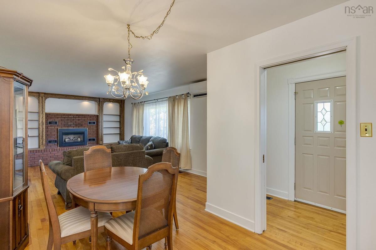
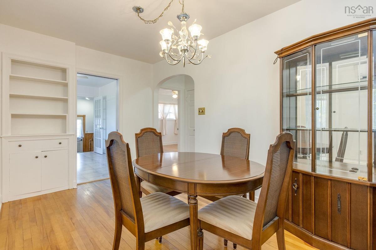
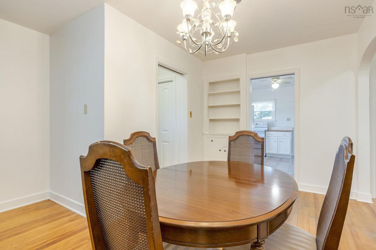
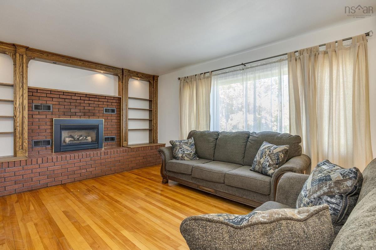
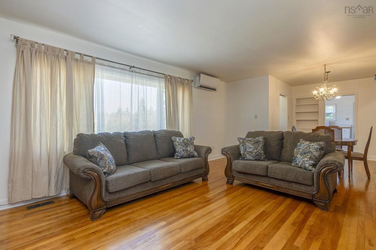
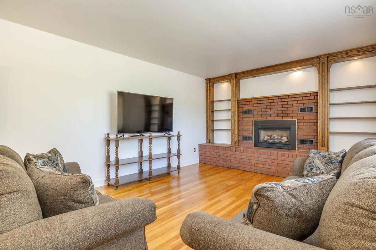
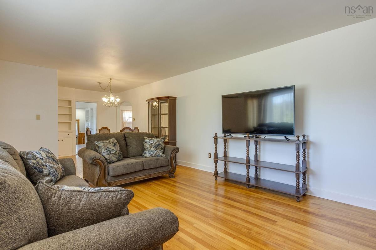
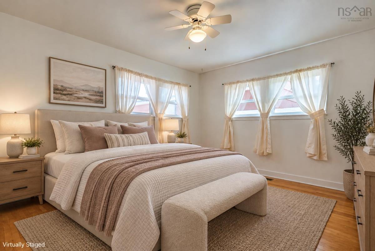
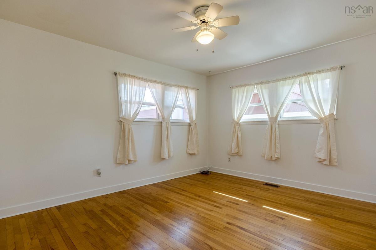
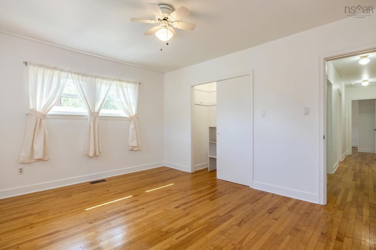
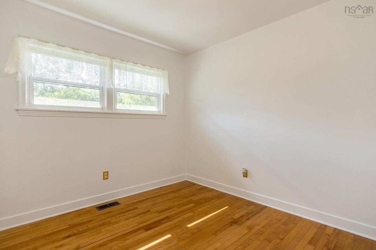
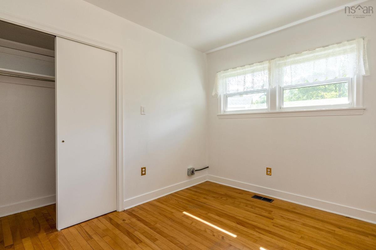
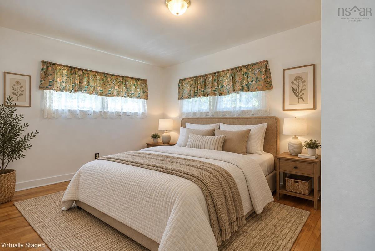
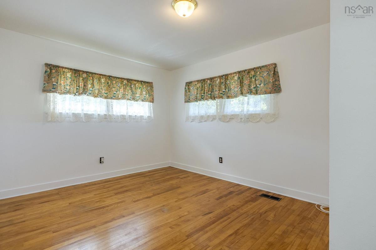
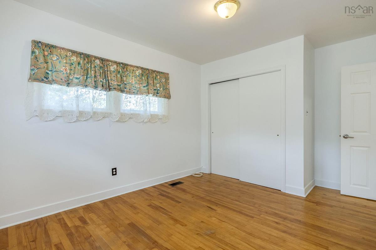
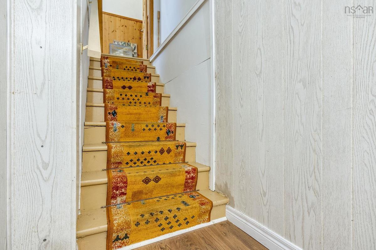
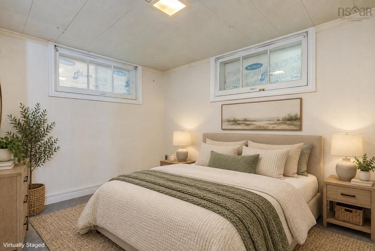
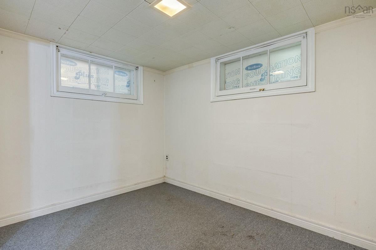
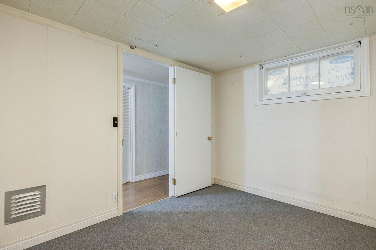
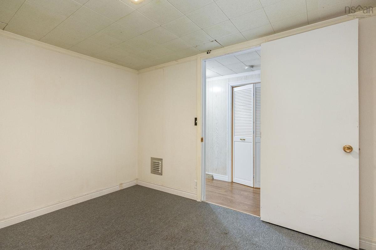
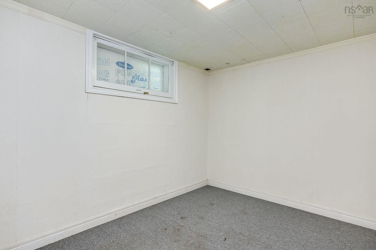
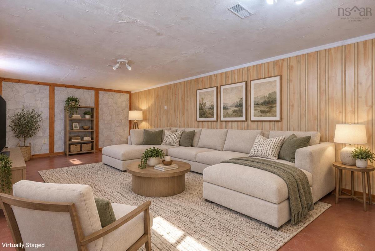
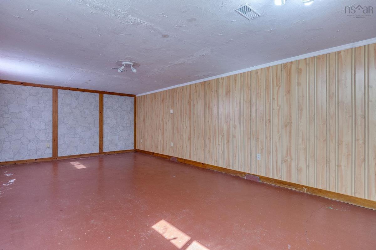
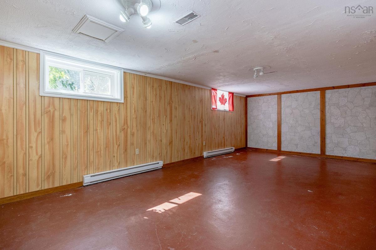
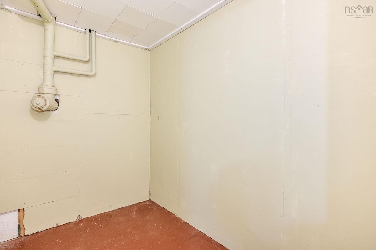
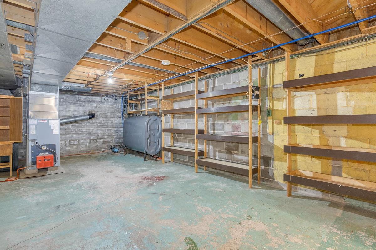
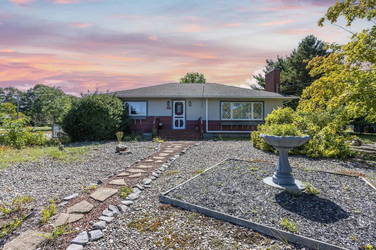
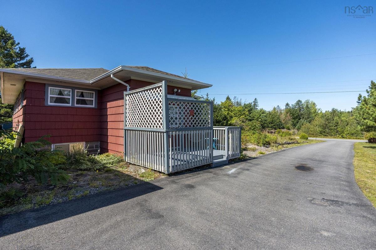
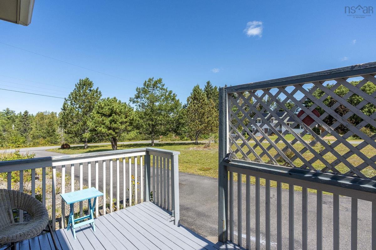
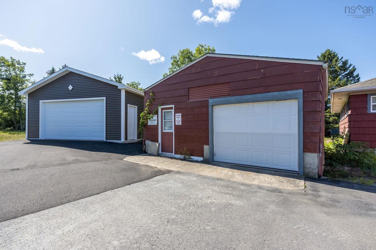
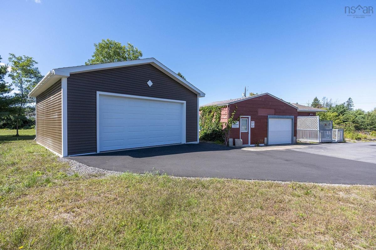
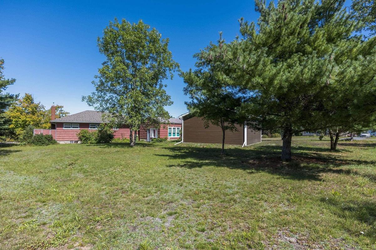
More room for real life, with the flexibility to use it well. This Kingston home combines a practical layout, a generous corner lot, a recently built garage, and additional outbuildings, giving you useful space both inside and out. The home has been freshly painted throughout, giving the interior a clean, updated feel. The main level allows for much of your everyday living on one floor, with flexibility for bedrooms, a home office, or additional living space depending on your needs. The partially finished basement is already usable and adds valuable extra room for a rec room, gym, hobby area, storage, or a combination of uses. Outside, there is room for vehicles, tools, projects, recreational gear, and still plenty of space to enjoy the yard. Located in Kingston, close to schools, parks, shopping, everyday services, and CFB Greenwood, this is a manageable home with more flexibility than you might expect. Come take a look and see how the space works for you.

Listing Details

Address
12 Cedar Street, East Kingston, B0P 1R0

Status
ACTIVE
Listing Price
$389,900
MLS®
202623250
Type
Single Family
Style
Detached
Age
64
Square Footage (MLA)
1,306  ft2
Total Fin SqFt (TLA)
1,870  ft2
PID
55079552
Bedrooms
4
Full Baths
1
Half Baths
0

Water
Drilled Well
Sewer
Septic
Utilities
Cable,Electricity,High Speed Internet,Telephone

Building Specifications

Foundation Type
Block Concrete
Roof
Asphalt Shingle
Exterior Finish
Wood Shingles
Flooring
Concrete,Hardwood,Laminate

Looking for a Mortgage? Get Your Free Quote Started Today!

Rooms

LEVEL TYPE DIMENSIONS
Lower Level Bedroom 10’6”x8’8”
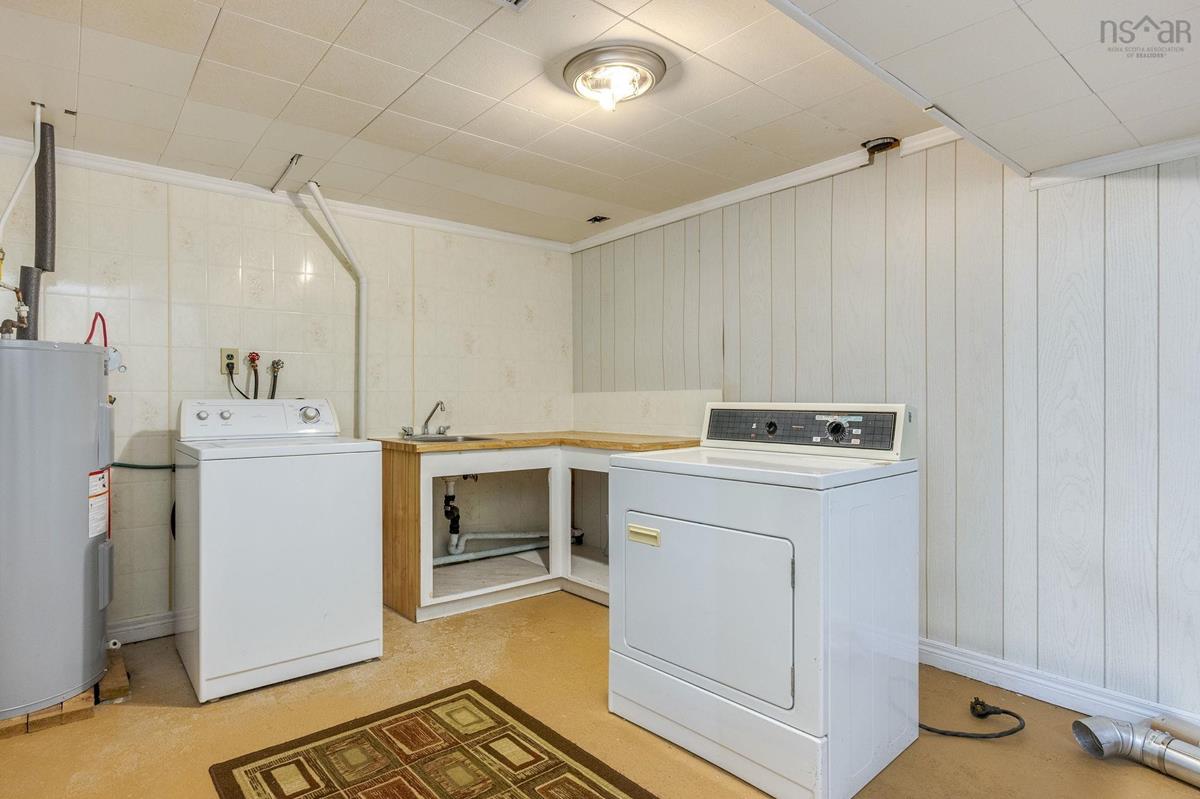
Lower Level Laundry 10’11”x11’11”
Lower Level Utility 28’6”x12’11”
Lower Level Rec Room 23’3”x12’9”
Lower Level OTHER 5’3”x8’8”
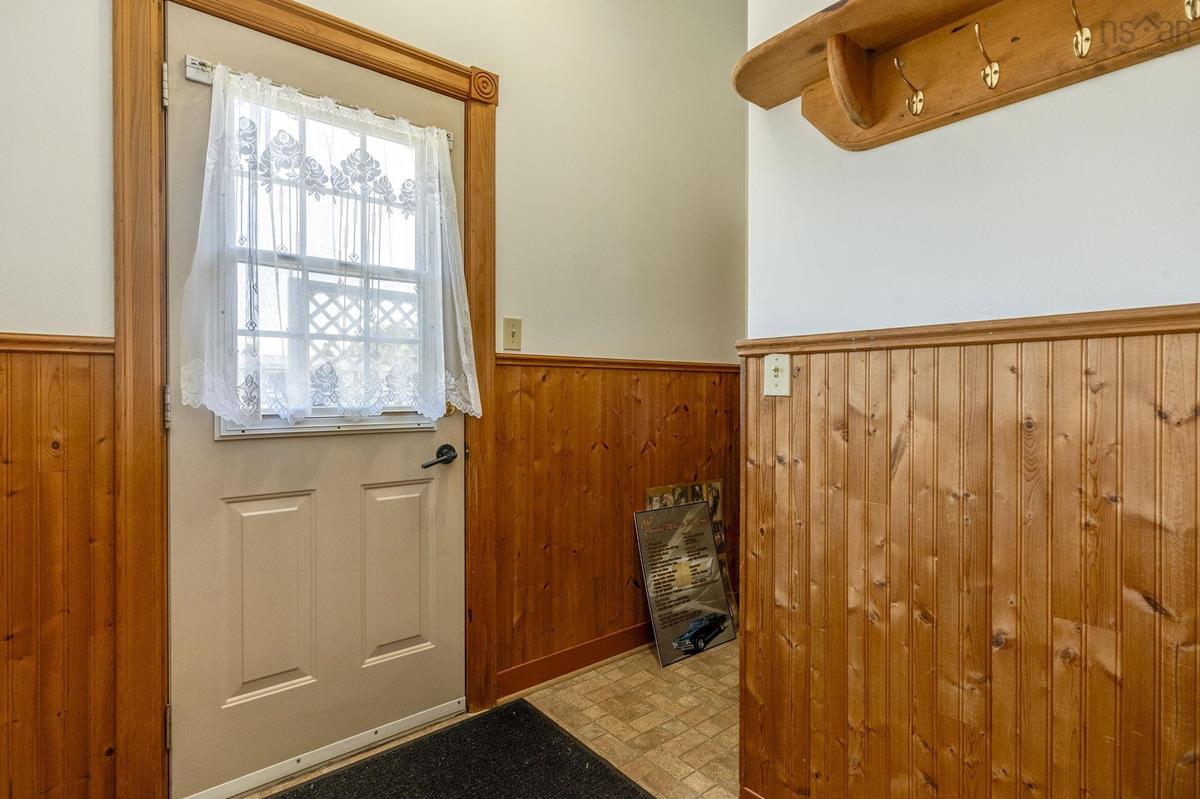
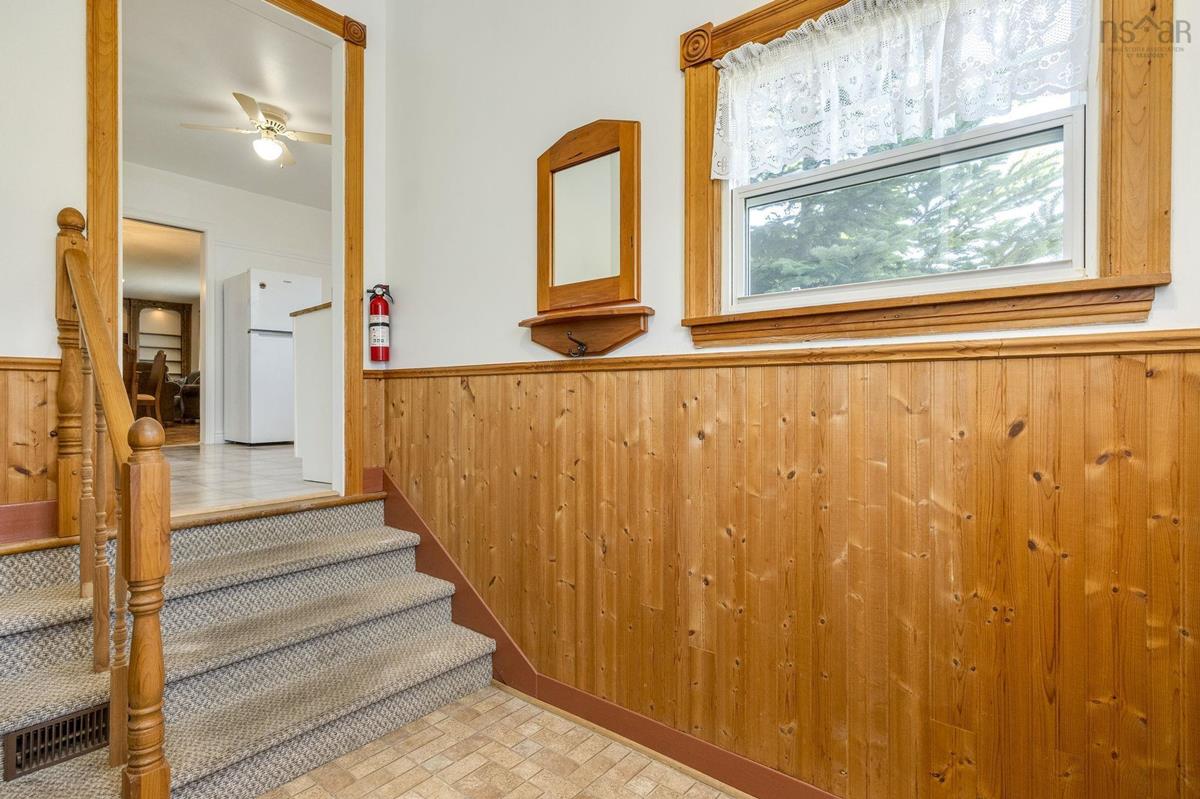
Main Floor Foyer 6’9”x5’2”
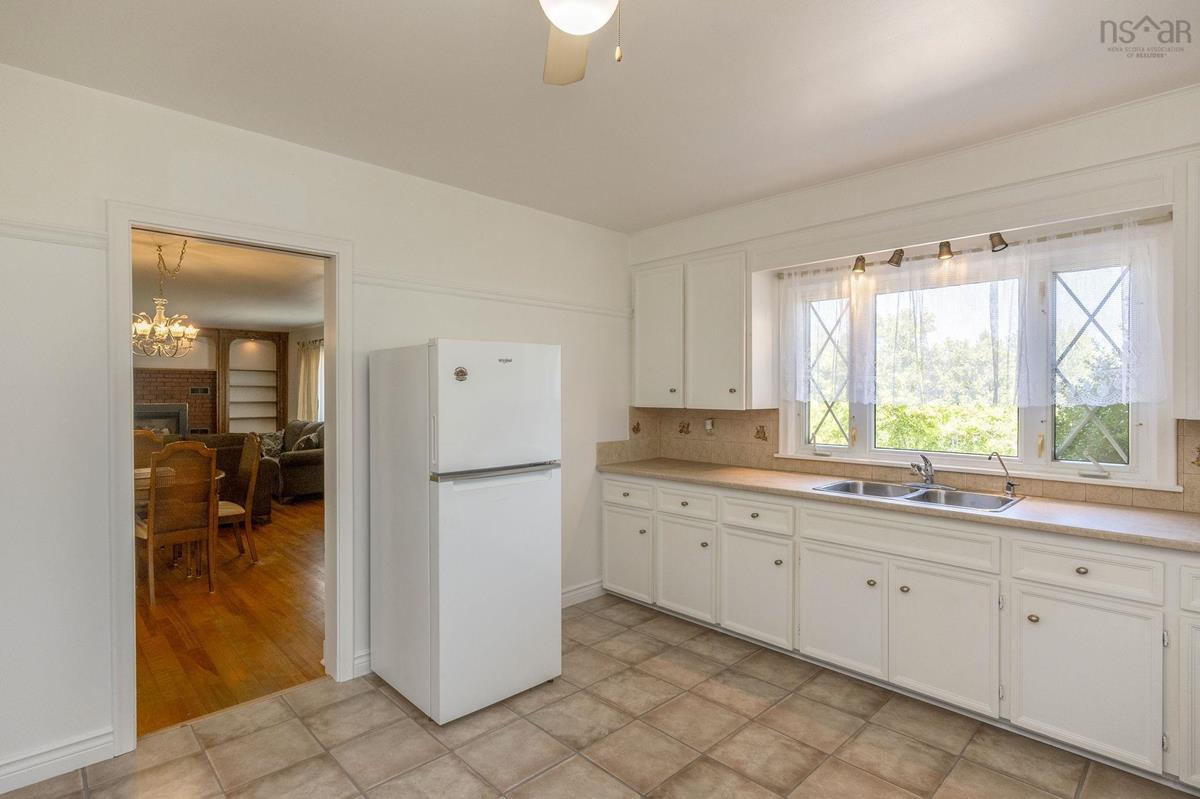
Main Floor Kitchen 11’11”x12’9”
Main Floor Dining Room 7’11”x8’3”
Main Floor Living Room 21’x12’9”
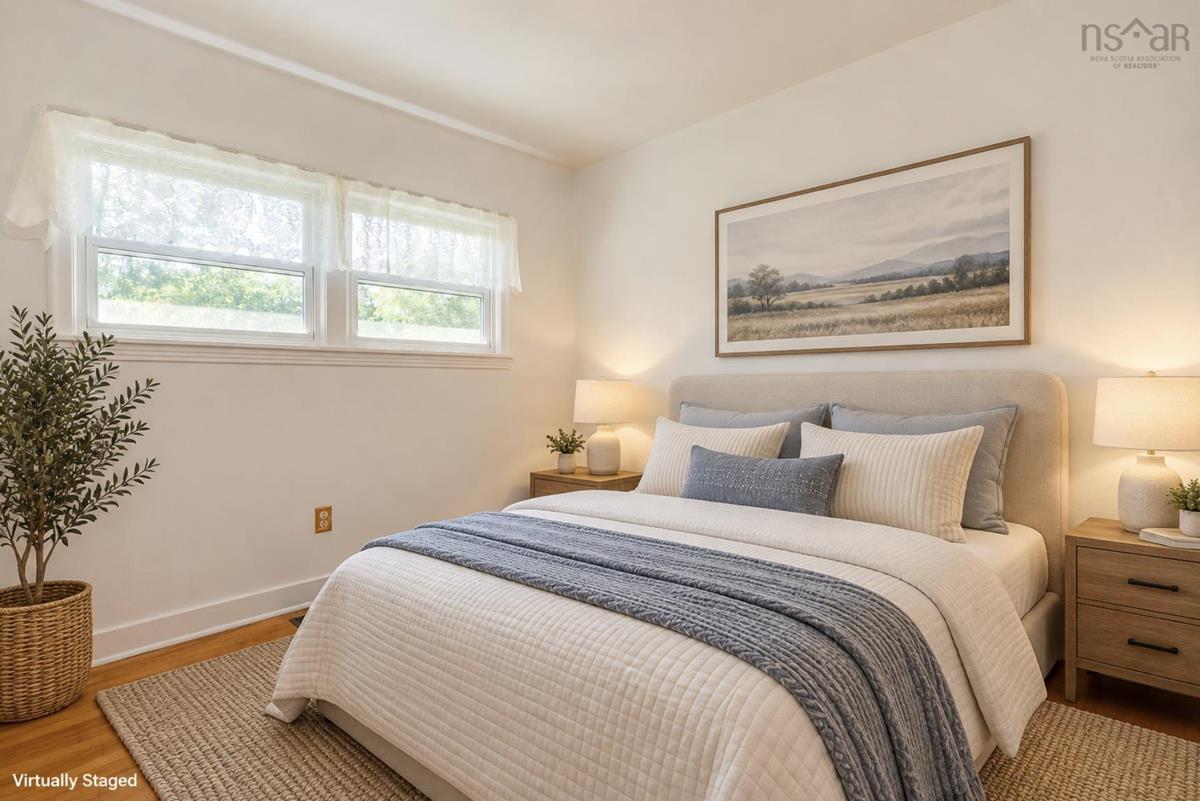
Main Floor Primary Bedroom 11’3”x14’6”
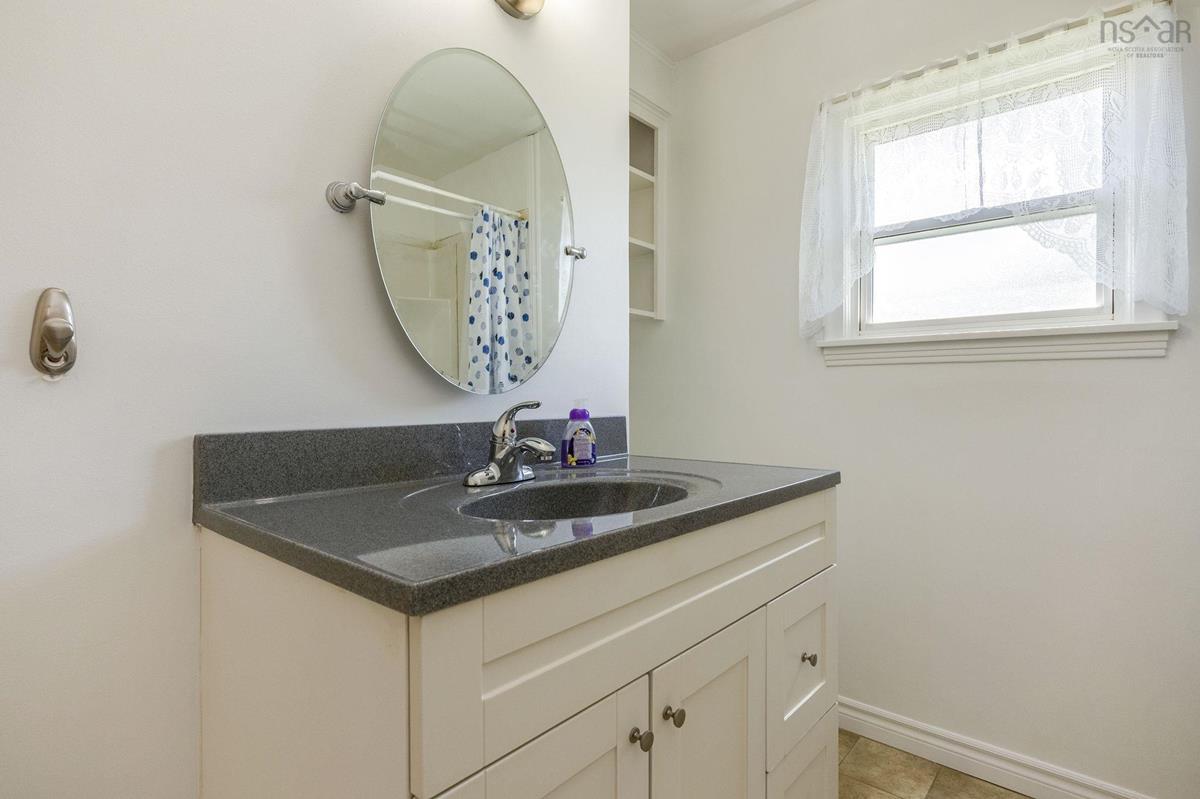
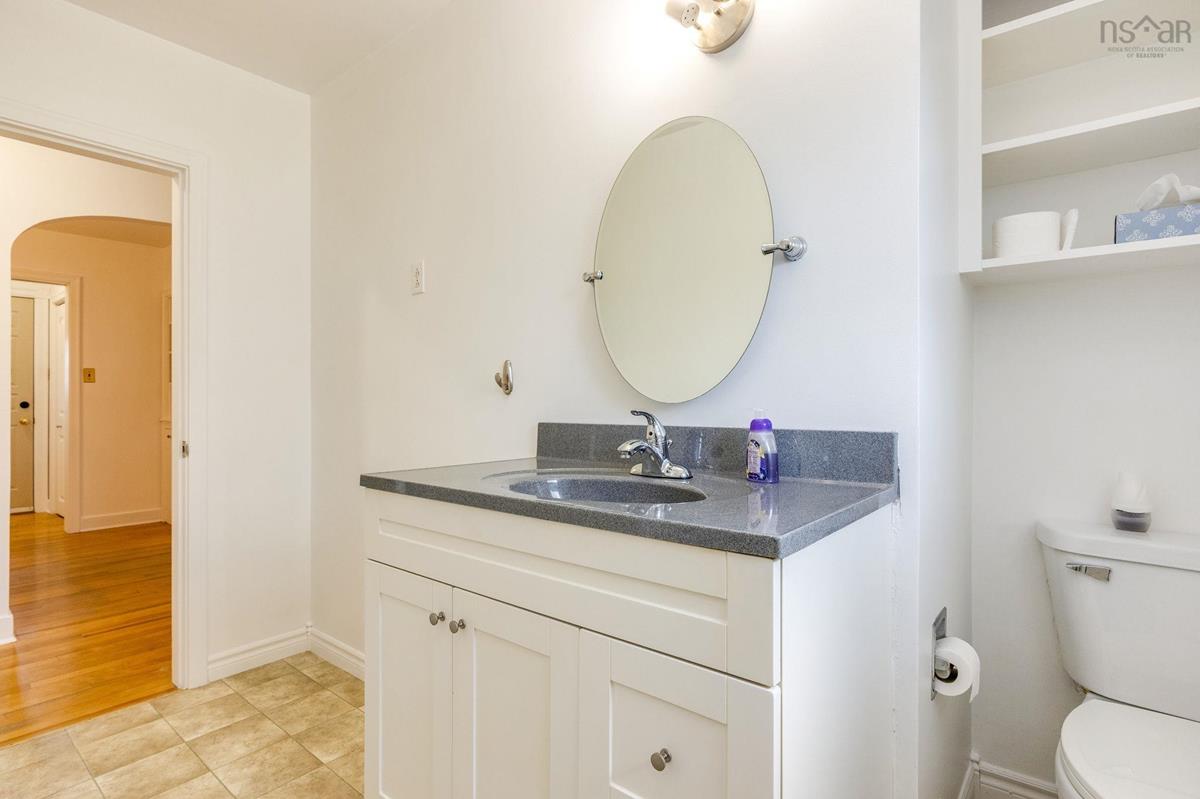
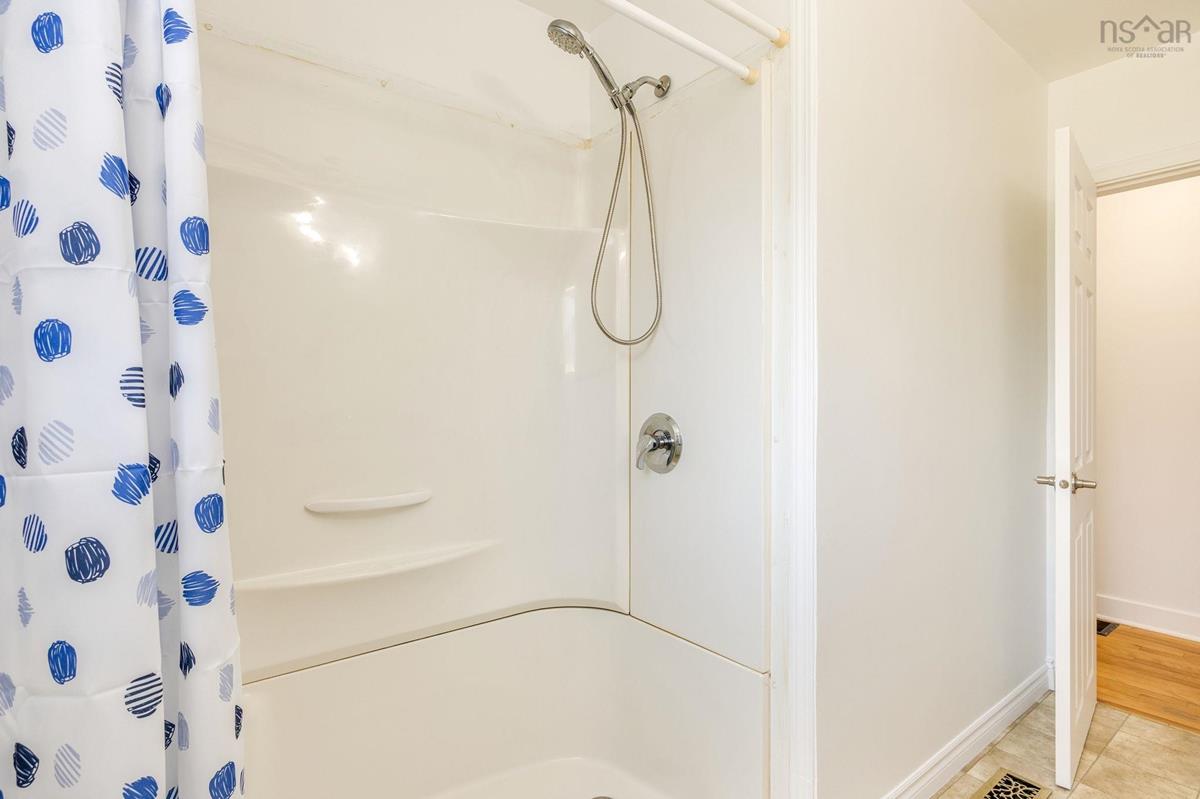
Main Floor Bath 1 9’6”x10’10”
Main Floor Bedroom 9’x10’10”
Main Floor Bedroom 10’5”x14’6”
Main Floor Foyer 5’3”x4’2”

Garage & Parking

Garage
Y
Details
Detached, wired

Inclusions & Exclusions

Inclusions
Dining table & chairs, china cabinet, tv stand, couches, electric fireplace

Sales History

Demographic Data

Demographic data is based on the dissemination area that contains the listing parcel . Dissemination Areas are small areas composed of one or more neighbouring dissemination blocks. All of Canada is divided into dissemination areas. Data source: Environics Analytics via ArcGIS Online, 2021

Population Size

639

Median Age

45.6

Avg Household Size

2.5

Avg House Income

$83K

The number of people for each age range.

How the population of this area is expected to change.

The highest level of education obtained by people within this area.

The maritial status of the people in this area.

The average household income within this area.

The number of people that rent versus own.

When the buildings in the area were constructed.

The number of children at home for the given age ranges.

The occupations of the people living here.

Tax Assessment

Year Amount % Change
2024 $200,000 ---
2023 $183,700 ---
2022 $143,800 ---
2021 $139,700 ---
2020 $138,500 ---
2019 $137,700 ---
2018 $135,400 ---
2017 $133,200 ---
2016 $132,000 ---
2015 $132,800 ---
2014 $131,600 ---
2013 $127,600 ---
2012 $118,700 ---

Maps

Mortgage Inquiries

Last Updated On: 9/14/2026 6:47:47 PM (UTC)


