
22 Western Point Lane, East Hants, (MLS® 202625627) REMAX NOVA
Google Play iOS Google Play iOS

22 Western Point Lane, East Hants

3 3 3304 sqft
$1,329,000 For Sale

Description

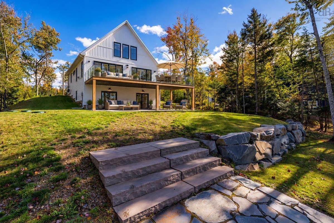
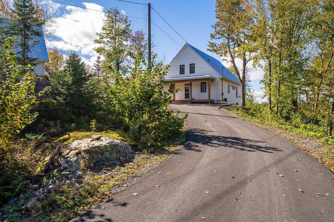
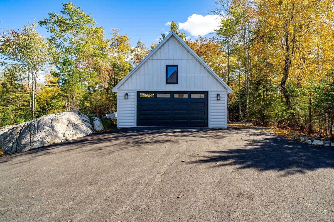
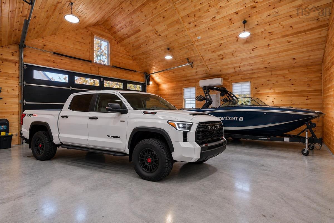
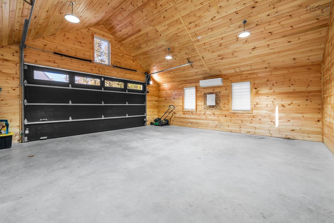
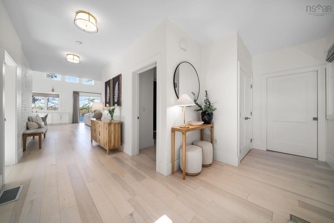
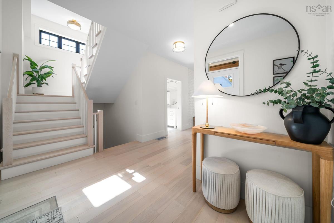
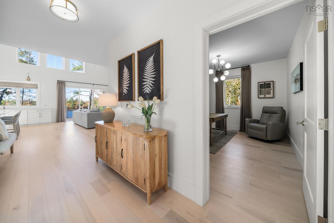
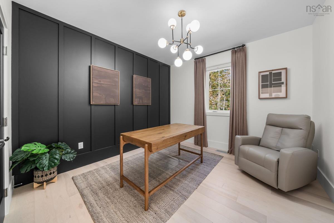
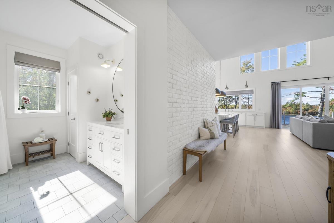
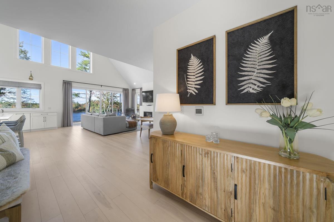
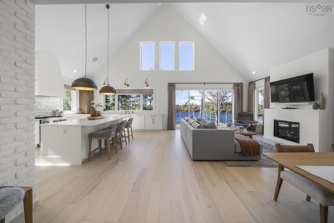
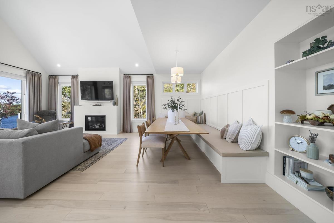
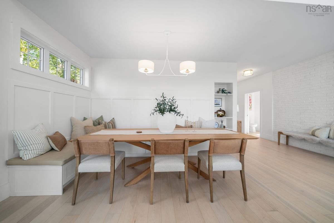
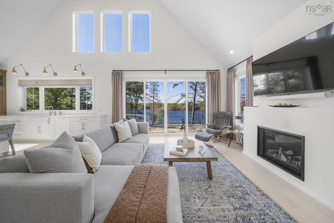
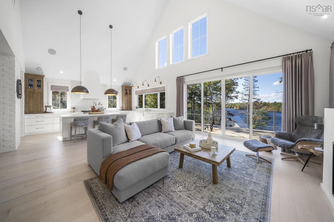
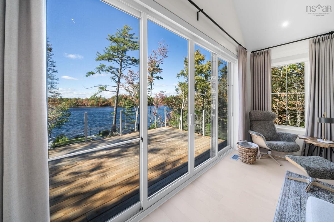
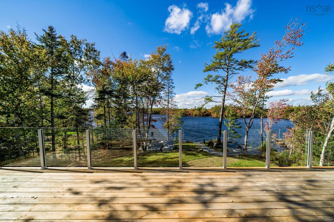
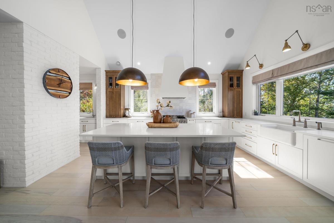
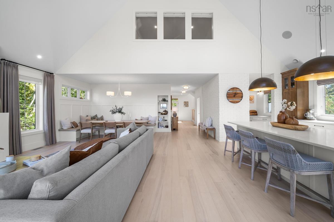
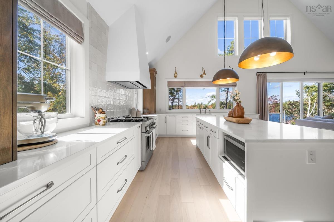
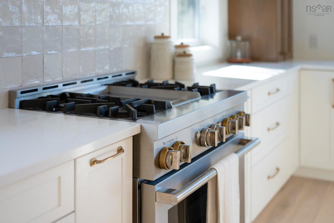
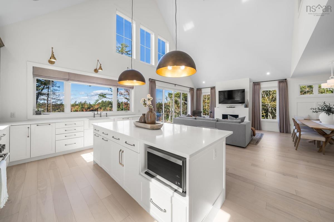
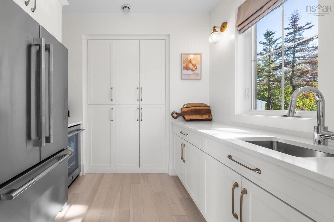
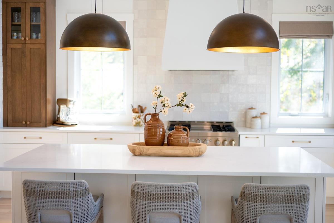
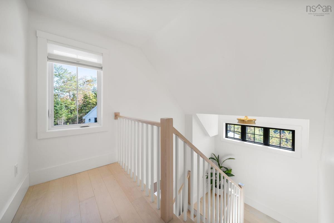
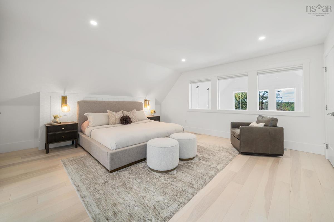
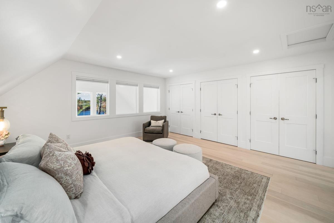
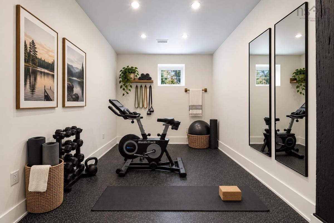
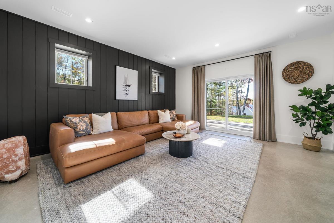
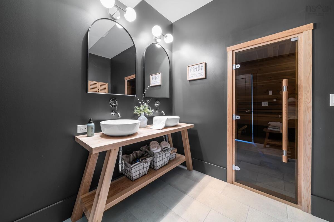
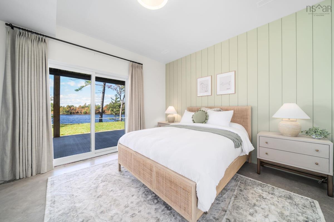
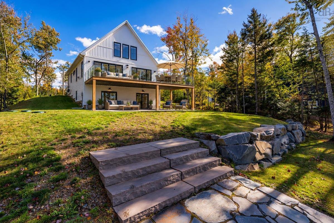
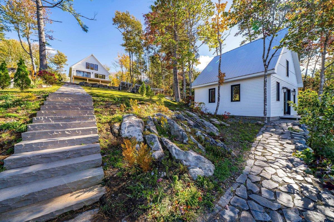
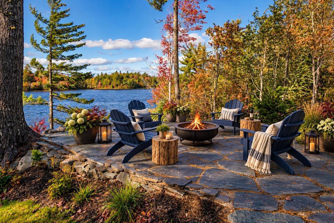
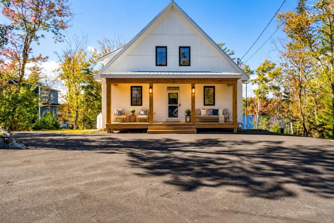
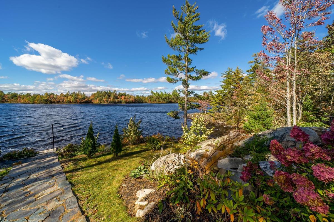
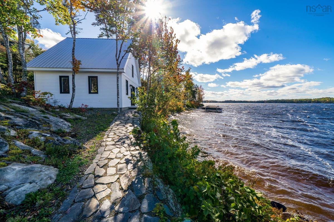
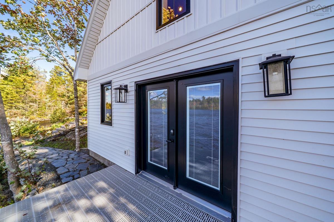
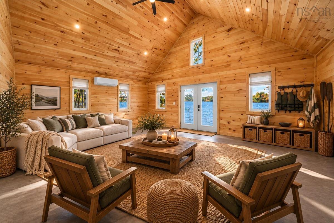
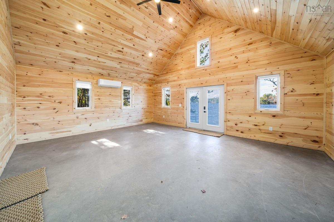
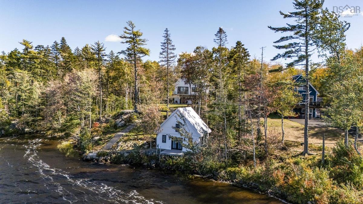
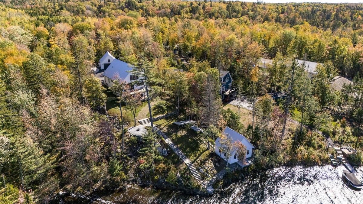
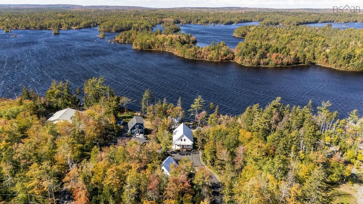
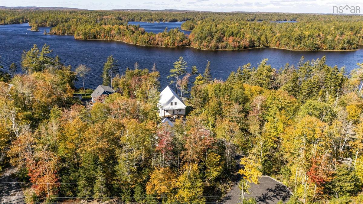
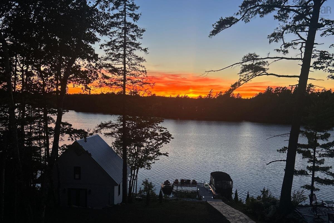
Some homes are all about the house. This one comes with a pretty incredible life, too. Set at the water’s edge on beautiful Long Lake, 22 Western Point Lane is a waterfront estate where every day offers the peace of a private getaway—except you get to call it home. Mornings begin with the call of loons echoing across the water, summer afternoons are for swimming off the dock, waterskiing and kayaking, and evenings end around the fire with a front-row seat to spectacular sunsets across the lake. Built in 2022, the home is every bit as special as its setting. Inside, vaulted ceilings, warm finishes and expansive lake views create a warm, inviting space that feels both impressive and comfortable. The kitchen is made for gathering, with high-end appliances, a generous island, custom cabinetry and a butler’s pantry tucked just behind. The private primary suite offers a quiet retreat, while the finished walkout lower level adds plenty of room for family and guests, with a sauna and flexible spaces for an office, gym or additional sleeping area. Much of what you see today has been added since the home was purchased in 2024. The owners have invested more than $375,000 in thoughtful improvements, including a heated and air-conditioned garage and boathouse, aluminum dock, paved driveway, Generac backup power, extensive stonework and firepit area, along with designer lighting, custom drapery and Roman shades. Step off your dock for a swim, take the boat out for an afternoon cruise, or explore Long Lake by kayak or paddleboard. When you’re ready to trade the water for the woods, more than 17 km of private trails begin practically at your doorstep, winding through the forest to scenic look-offs, bridges and lake views. End the day with a sunset swim and unwind in the hot-stone sauna. With community road maintenance, snow removal and regular septic pumping taken care of, you simply have more time to enjoy it all. This isn’t a weekend escape. It’s where you get to live.

Listing Details

Address
22 Western Point Lane, East Hants, B0N 1Z0

Status
ACTIVE
Listing Price
$1,329,000
MLS®
202625627
Type
Single Family
Style
Detached
Age
4
Square Footage (MLA)
1,974  ft2
Total Fin SqFt (TLA)
3,304  ft2
PID
45403557
Bedrooms
3
Full Baths
3
Half Baths
0

Water
Drilled Well
Sewer
Septic
Utilities
Cable,Electricity,High Speed Internet,Telephone

Building Specifications

Foundation Type
Poured Concrete
Roof
Metal
Exterior Finish
Vinyl
Flooring
Ceramic,Concrete,Engineered Hardwood

Looking for a Mortgage? Get Your Free Quote Started Today!

Rooms

LEVEL TYPE DIMENSIONS
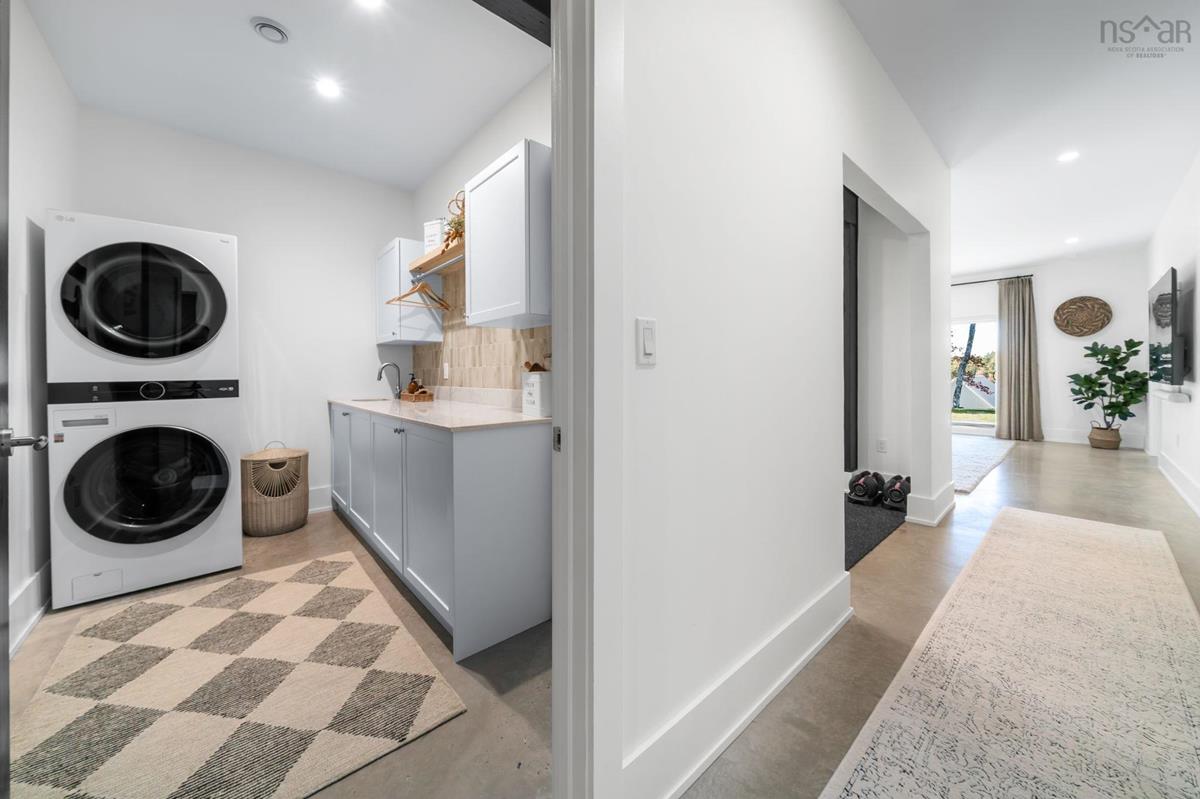
Lower Level Laundry 6'6x10'7
Lower Level OTHER 9'6x10'7
Lower Level Rec Room 17x15'5
Lower Level Bedroom 11'10x13'5
Lower Level Bedroom 10'3x13'5
Lower Level Bath 1 9'3x8'5
Lower Level Utility 9'8x13'6
Lower Level Laundry 6'6x10'7
Lower Level OTHER 9'6x10'7
Lower Level Rec Room 17x15'5
Lower Level Bedroom 11'10x13'5
Lower Level Bedroom 10'3x13'5
Lower Level Bath 1 9'3x8'5
Lower Level Utility 9'8x13'6
Main Floor Living Room 17'2x14'11
Main Floor Dining Room 6'8x14'11
Main Floor Kitchen 17'2x16'2
Main Floor Bedroom 11'4x14'3
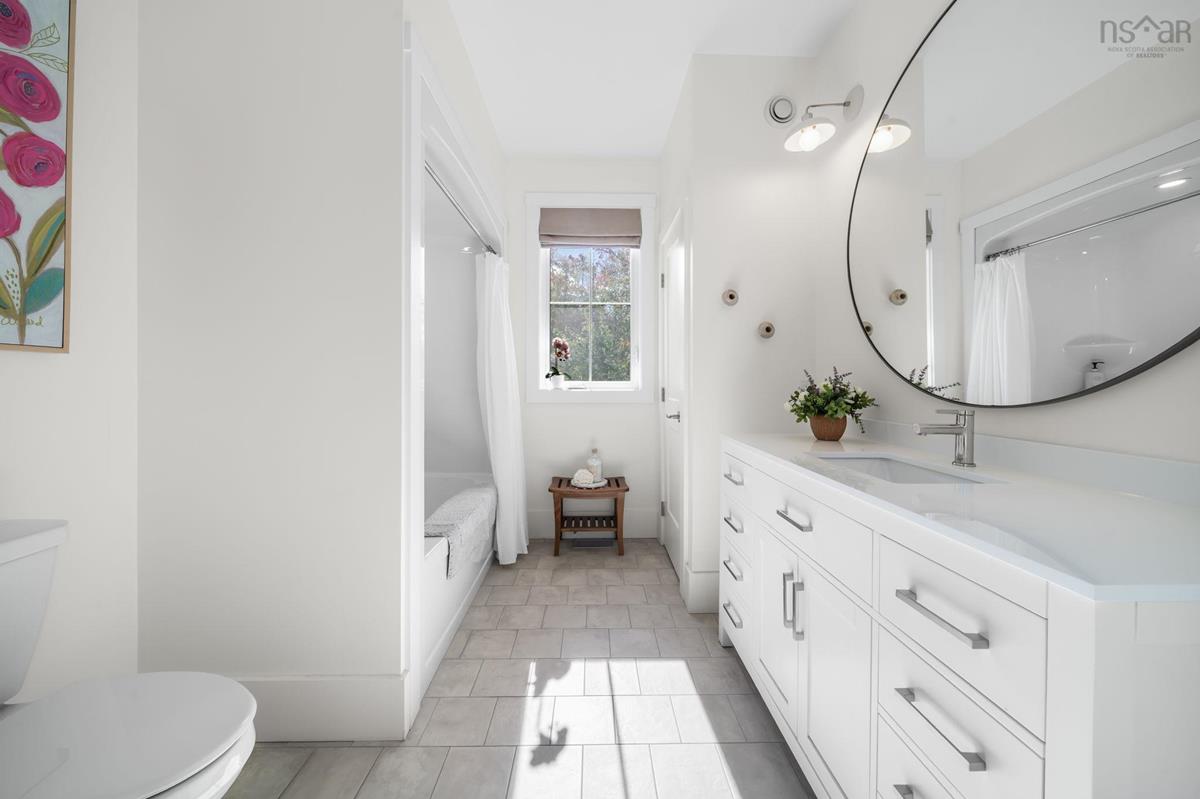
Main Floor Bath 1 8'6x9'2
Main Floor Living Room 17'2x14'11
Main Floor Dining Room 6'8x14'11
Main Floor Kitchen 17'2x16'2
Main Floor Bedroom 11'4x14'3
Main Floor Bath 1 8'6x9'2
Main Floor Living Room 17'2x14'11
Main Floor Dining Room 6'8x14'11
2nd Level Primary Bedroom 17x16'1
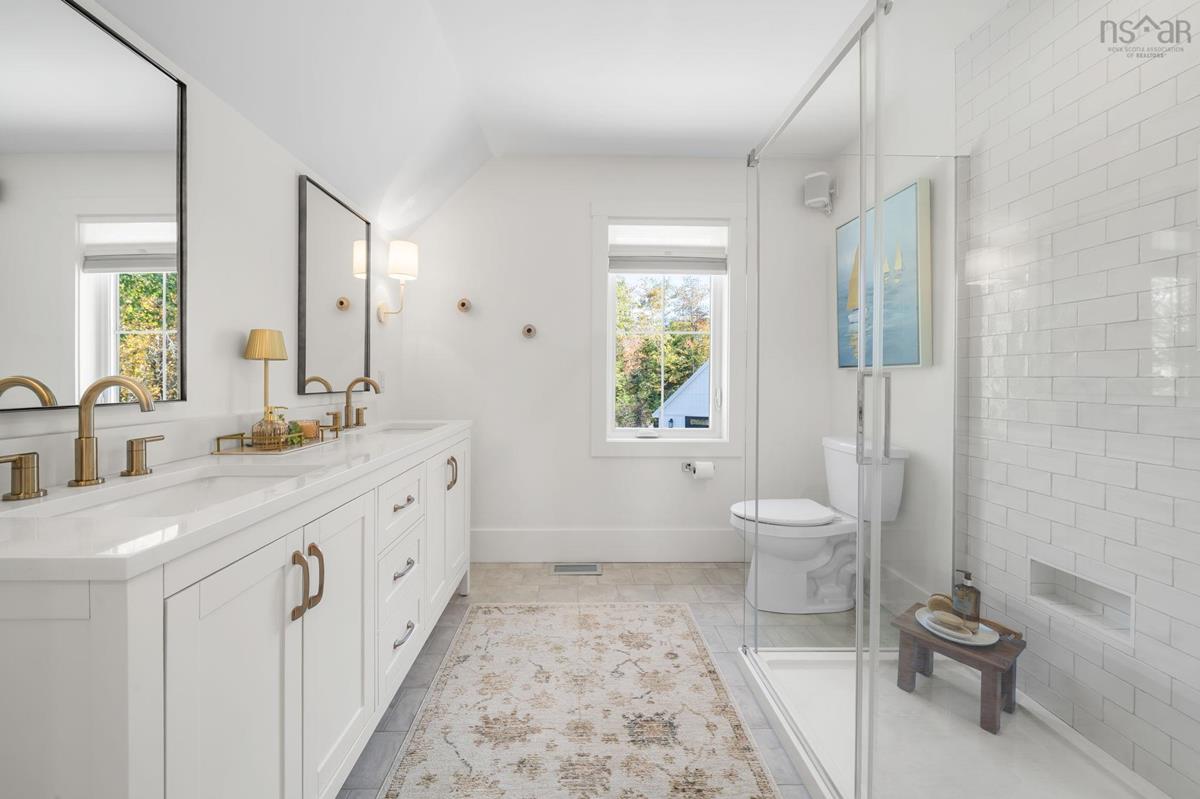
2nd Level Ensuite Bath 1 8'4x8'6
2nd Level Primary Bedroom 17x16'1
2nd Level Ensuite Bath 1 8'4x8'6
--- --- 17'2x16'2
--- --- 11'4x14'3
--- --- 8'6x9'2
--- --- 17x16'1
--- --- 8'4x8'6
--- --- 6'6x10'7
--- --- 9'6x10'7
--- --- 17x15'5
--- --- 11'10x13'5
--- --- 10'3x13'5
--- --- 9'3x8'5
--- --- 9'8x13'6
--- --- 17'2x14'11
--- --- 6'8x14'11
--- --- 17'2x16'2
--- --- 11'4x14'3
--- --- 8'6x9'2
--- --- 17x16'1
--- --- 8'4x8'6
--- --- 6'6x10'7
--- --- 9'6x10'7
--- --- 17x15'5
--- --- 11'10x13'5
--- --- 10'3x13'5
--- --- 9'3x8'5
--- --- 9'8x13'6
--- --- 17'2x14'11
--- --- 6'8x14'11
--- --- 17'2x16'2
--- --- 11'4x14'3
--- --- 8'6x9'2
--- --- 17x16'1
--- --- 8'4x8'6
--- --- 6'6x10'7
--- --- 9'6x10'7
--- --- 17x15'5
--- --- 11'10x13'5
--- --- 10'3x13'5
--- --- 9'3x8'5
--- --- 9'8x13'6
--- --- 17'2x14'11
--- --- 6'8x14'11
--- --- 17'2x16'2
--- --- 11'4x14'3
--- --- 8'6x9'2
--- --- 17x16'1
--- --- 8'4x8'6
--- --- 6'6x10'7
--- --- 9'6x10'7
--- --- 17x15'5
--- --- 11'10x13'5
--- --- 10'3x13'5
--- --- 9'3x8'5
--- --- 9'8x13'6
--- --- 17'2x14'11
--- --- 6'8x14'11
--- --- 17'2x16'2
--- --- 11'4x14'3
--- --- 8'6x9'2
--- --- 17x16'1
--- --- 8'4x8'6
--- --- 6'6x10'7
--- --- 9'6x10'7
--- --- 17x15'5
--- --- 11'10x13'5
--- --- 10'3x13'5
--- --- 9'3x8'5
--- --- 9'8x13'6
--- --- 17'2x14'11
--- --- 6'8x14'11
--- --- 17'2x16'2
--- --- 11'4x14'3
--- --- 8'6x9'2
--- --- 17x16'1
--- --- 8'4x8'6
--- --- 6'6x10'7
--- --- 9'6x10'7
--- --- 17x15'5
--- --- 11'10x13'5
--- --- 10'3x13'5
--- --- 9'3x8'5
--- --- 9'8x13'6
--- --- 17'2x14'11
--- --- 6'8x14'11
--- --- 17'2x16'2
--- --- 11'4x14'3
--- --- 8'6x9'2
--- --- 17x16'1
--- --- 8'4x8'6
--- --- 6'6x10'7
--- --- 9'6x10'7
--- --- 17x15'5
--- --- 11'10x13'5
--- --- 10'3x13'5
--- --- 9'3x8'5
--- --- 9'8x13'6
--- --- 17'2x14'11
--- --- 6'8x14'11
--- --- 17'2x16'2
--- --- 11'4x14'3
--- --- 8'6x9'2
--- --- 17x16'1
--- --- 8'4x8'6
--- --- 6'6x10'7
--- --- 9'6x10'7
--- --- 17x15'5
--- --- 11'10x13'5
--- --- 10'3x13'5
--- --- 9'3x8'5
--- --- 9'8x13'6
--- --- 17'2x14'11
--- --- 6'8x14'11
--- --- 17'2x16'2
--- --- 11'4x14'3
--- --- 8'6x9'2
--- --- 17x16'1
--- --- 8'4x8'6
--- --- 6'6x10'7
--- --- 9'6x10'7
--- --- 17x15'5
--- --- 11'10x13'5
--- --- 10'3x13'5
--- --- 9'3x8'5
--- --- 9'8x13'6
--- --- 17'2x14'11
--- --- 6'8x14'11
--- --- 17'2x16'2
--- --- 11'4x14'3
--- --- 8'6x9'2
--- --- 17x16'1
--- --- 8'4x8'6
--- --- 6'6x10'7
--- --- 9'6x10'7
--- --- 17x15'5
--- --- 11'10x13'5
--- --- 10'3x13'5
--- --- 9'3x8'5
--- --- 9'8x13'6
--- --- 17'2x14'11
--- --- 6'8x14'11
--- --- 17'2x16'2
--- --- 11'4x14'3
--- --- 8'6x9'2
--- --- 17x16'1
--- --- 8'4x8'6
--- --- 6'6x10'7
--- --- 9'6x10'7
--- --- 17x15'5
--- --- 11'10x13'5
--- --- 10'3x13'5
--- --- 9'3x8'5
--- --- 9'8x13'6
--- --- 17'2x14'11
--- --- 6'8x14'11
--- --- 17'2x16'2
--- --- 11'4x14'3
--- --- 8'6x9'2
--- --- 17x16'1
--- --- 8'4x8'6
--- --- 6'6x10'7
--- --- 9'6x10'7
--- --- 17x15'5
--- --- 11'10x13'5
--- --- 10'3x13'5
--- --- 9'3x8'5
--- --- 9'8x13'6
--- --- 17'2x14'11
--- --- 6'8x14'11
--- --- 17'2x16'2
--- --- 11'4x14'3
--- --- 8'6x9'2
--- --- 17x16'1
--- --- 8'4x8'6
--- --- 6'6x10'7
--- --- 9'6x10'7
--- --- 17x15'5
--- --- 11'10x13'5
--- --- 10'3x13'5
--- --- 9'3x8'5
--- --- 9'8x13'6

Garage & Parking

Garage
Y
Details
Double, Wired, Heated

Inclusions & Exclusions

Inclusions
Fridge, stove, wine fridge, microwave, washer/dryer, TV's/Sonos bars, kitchen table & chairs, gym equipment, wood hallway table in basement, lighting, draperies, blinds/hardware.

Sales History

Demographic Data

Demographic data is based on the dissemination area that contains the listing parcel . Dissemination Areas are small areas composed of one or more neighbouring dissemination blocks. All of Canada is divided into dissemination areas. Data source: Environics Analytics via ArcGIS Online, 2021

Population Size

496

Median Age

51.4

Avg Household Size

2.4

Avg House Income

$109K

The number of people for each age range.

How the population of this area is expected to change.

The highest level of education obtained by people within this area.

The maritial status of the people in this area.

The average household income within this area.

The number of people that rent versus own.

When the buildings in the area were constructed.

The number of children at home for the given age ranges.

The occupations of the people living here.

Tax Assessment

Year Amount % Change
2026 $1,094,400 ---
2025 $793,100 ---
2024 $765,600 ---
2023 $705,600 ---
2022 $575,800 ---
2021 $150,000 ---
2020 $155,000 ---
2019 $155,000 ---
2018 $183,500 ---

Maps

Mortgage Inquiries

Last Updated On: 10/9/2026 6:56:13 PM (UTC)

