
46 Fraserville Loop, East Fraserville, (MLS® 202612667) REMAX NOVA
Google Play iOS Google Play iOS

46 Fraserville Loop, East Fraserville

2 2 1593 sqft
$209,900 For Sale

Description

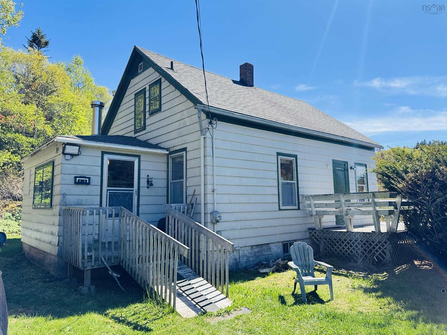
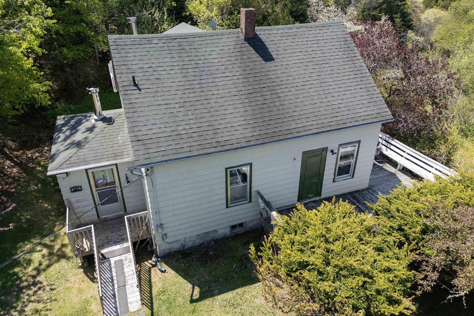
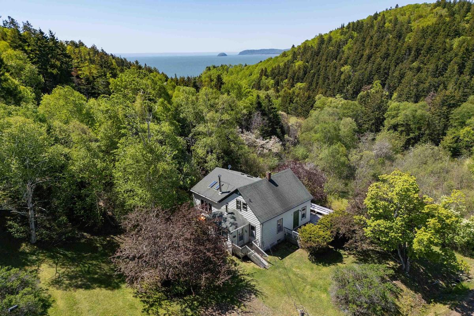
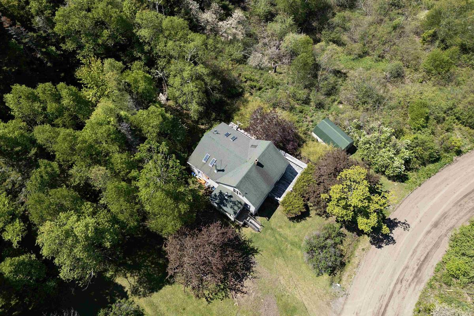
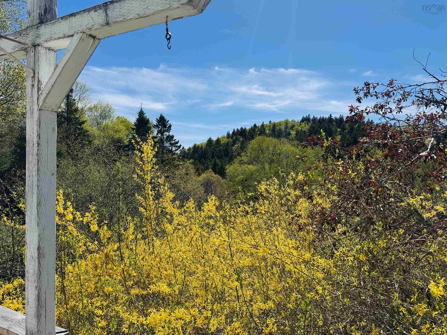
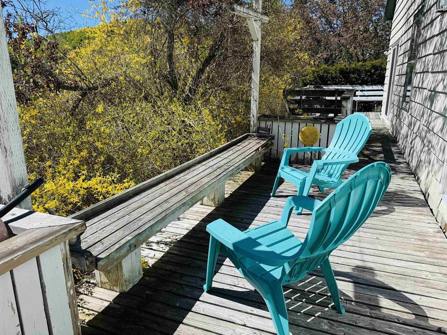
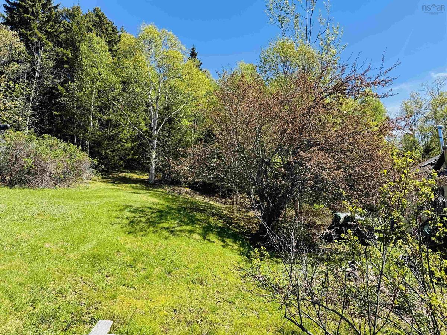
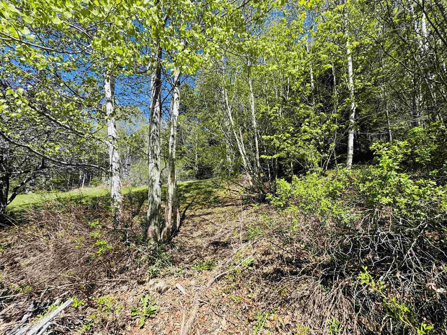
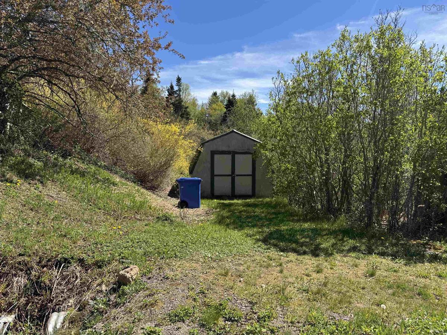
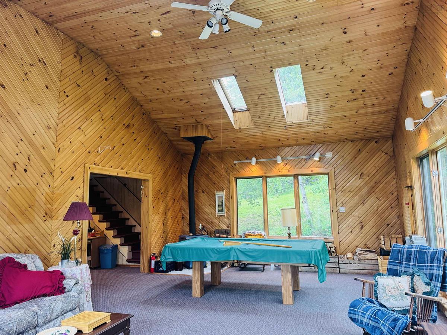
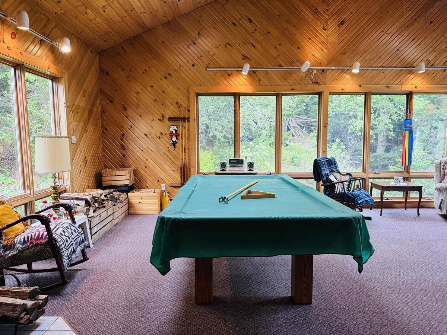
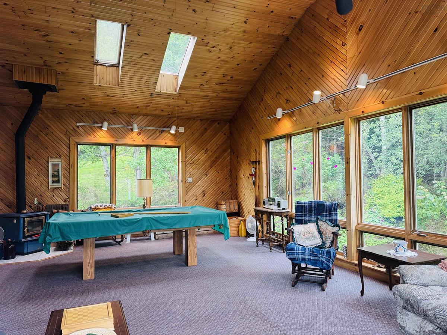
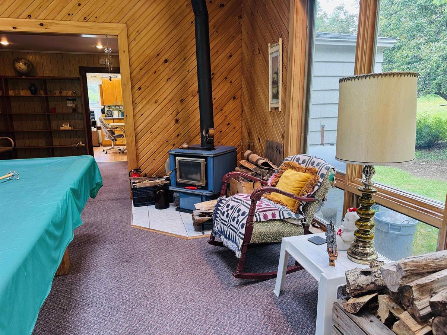
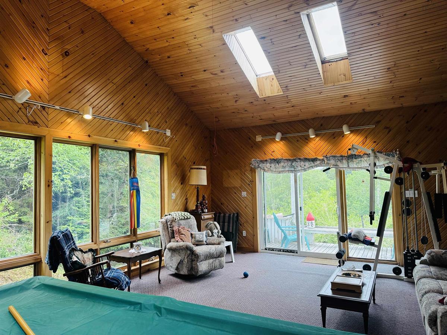
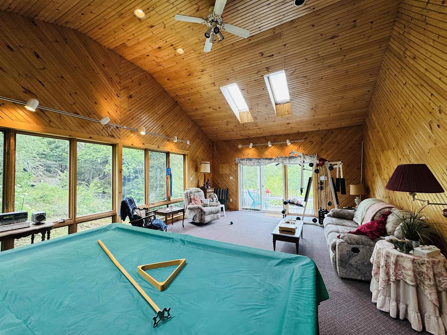
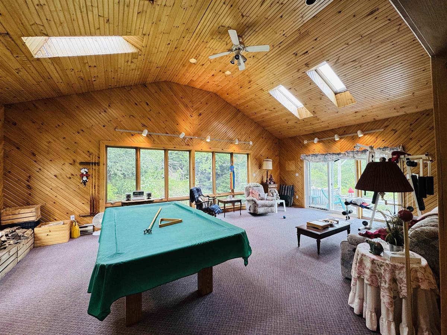
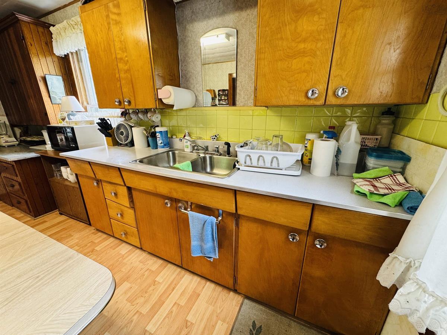
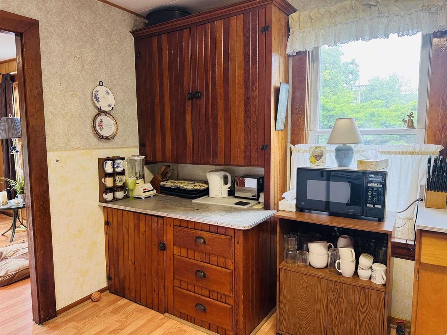
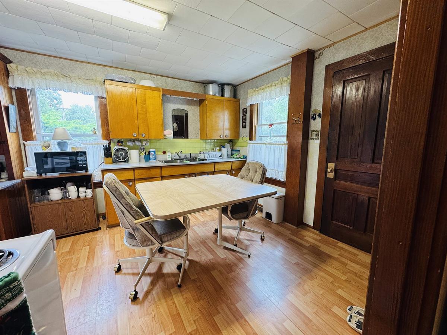
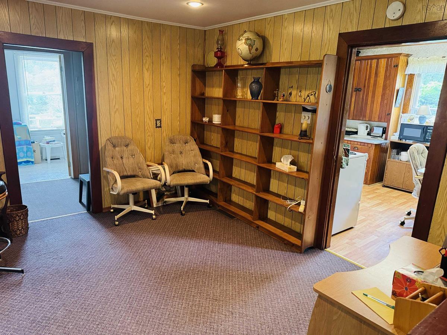
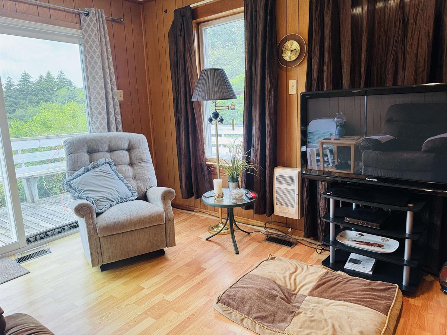
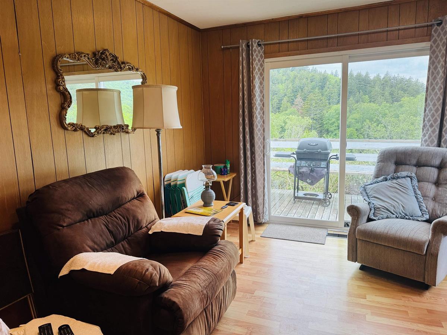
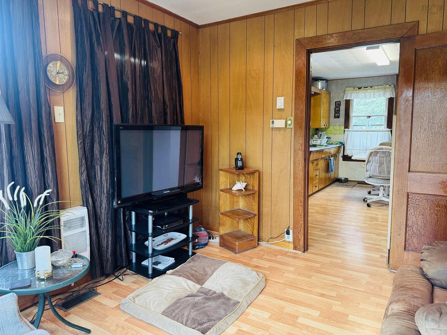
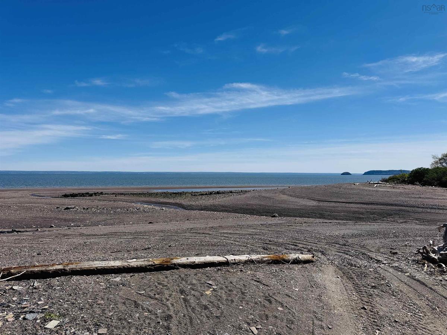
Welcome to 46 Fraserville Loop, located in a peaceful and private setting near the north shore of the Bay of Fundy! This charming Nova Scotia home offers the perfect escape for those seeking relaxation, recreation, and coastal living. This special and rare property is located just minutes from a beautiful, quiet beach. The property combines the beauty of nature with the comfort of a welcoming retreat. Surrounded by mature trees and on a quiet loop road, the setting provides a sense of serenity and seclusion while still being conveniently accessible. Inside, the home features a spacious and inviting great room designed for gathering with family and friends. With soaring ceilings, warm wood accents, and plenty of natural light and a delightful wood stove, this impressive space serves as the heart of the home. A pool table adds a fun and social element, making it ideal for entertaining on rainy days or cozy evenings after time spent by the ocean. The kitchen is warm and inviting and there is a cozy living room with large patio doors overlooking the natural surroundings. This convenient layout creates a relaxed atmosphere that is perfect for both seasonal getaways and year-round enjoyment. Whether you are enjoying your morning coffee on the deck, listening to the sounds of nature, or taking a short stroll to the beach for sunset walks along the shore, this property captures the essence of coastal Nova Scotia living. Ideal as a family cottage, vacation rental, or peaceful year round home, this hidden gem offers privacy, comfort, and a lifestyle centred around nature and recreation.

Listing Details

Address
46 Fraserville Loop, East Fraserville, B0M 1S0

Status
ACTIVE
Listing Price
$209,900
MLS®
202612667
Type
Single Family
Style
Detached
Age
84
Square Footage (MLA)
1,593  ft2
Total Fin SqFt (TLA)
1,593  ft2
PID
25190521
Bedrooms
2
Full Baths
2
Half Baths
0

Water
Dug,Well
Sewer
Septic
Utilities
Electricity

Building Specifications

Foundation Type
Poured Concrete
Roof
Asphalt Shingle
Exterior Finish
Wood Shingles
Flooring
Carpet,Laminate,Linoleum

Looking for a Mortgage? Get Your Free Quote Started Today!

Rooms

LEVEL TYPE DIMENSIONS
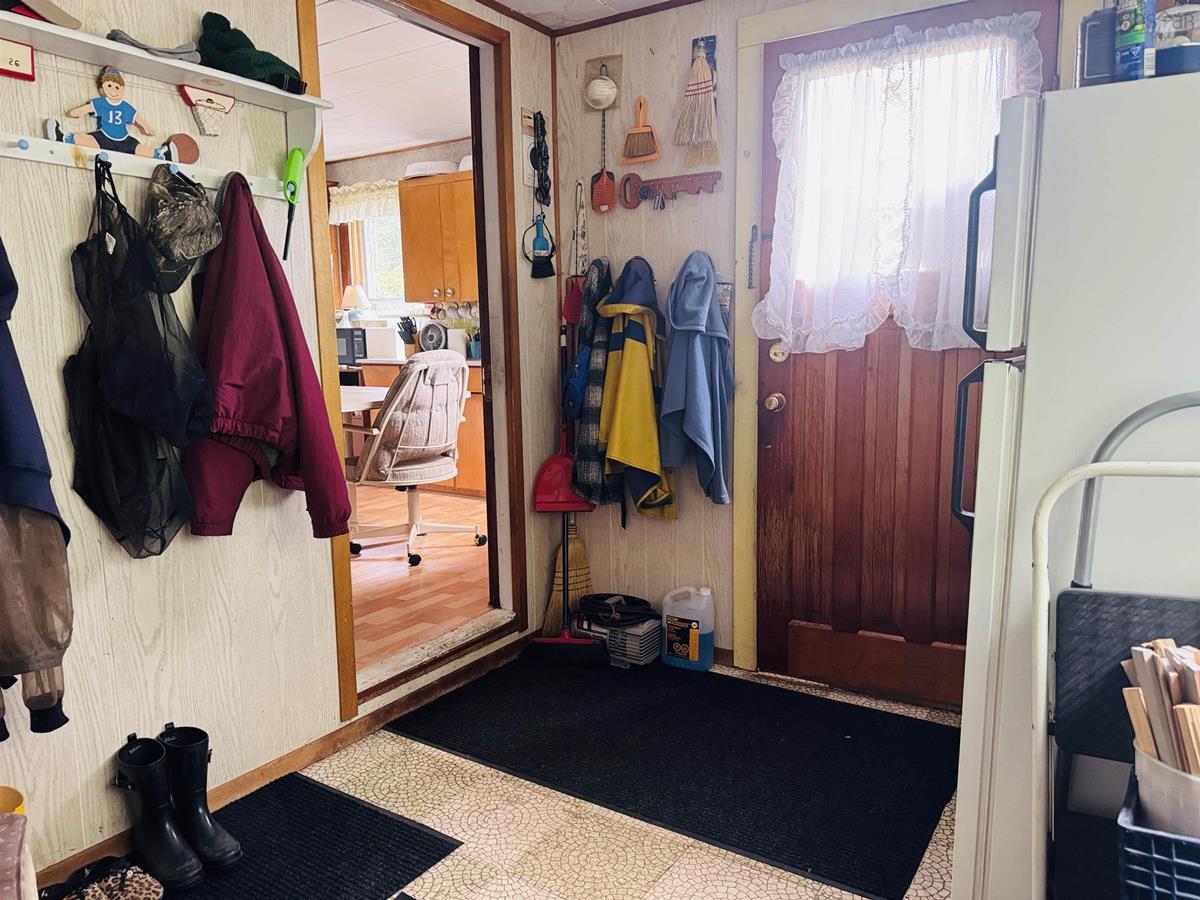
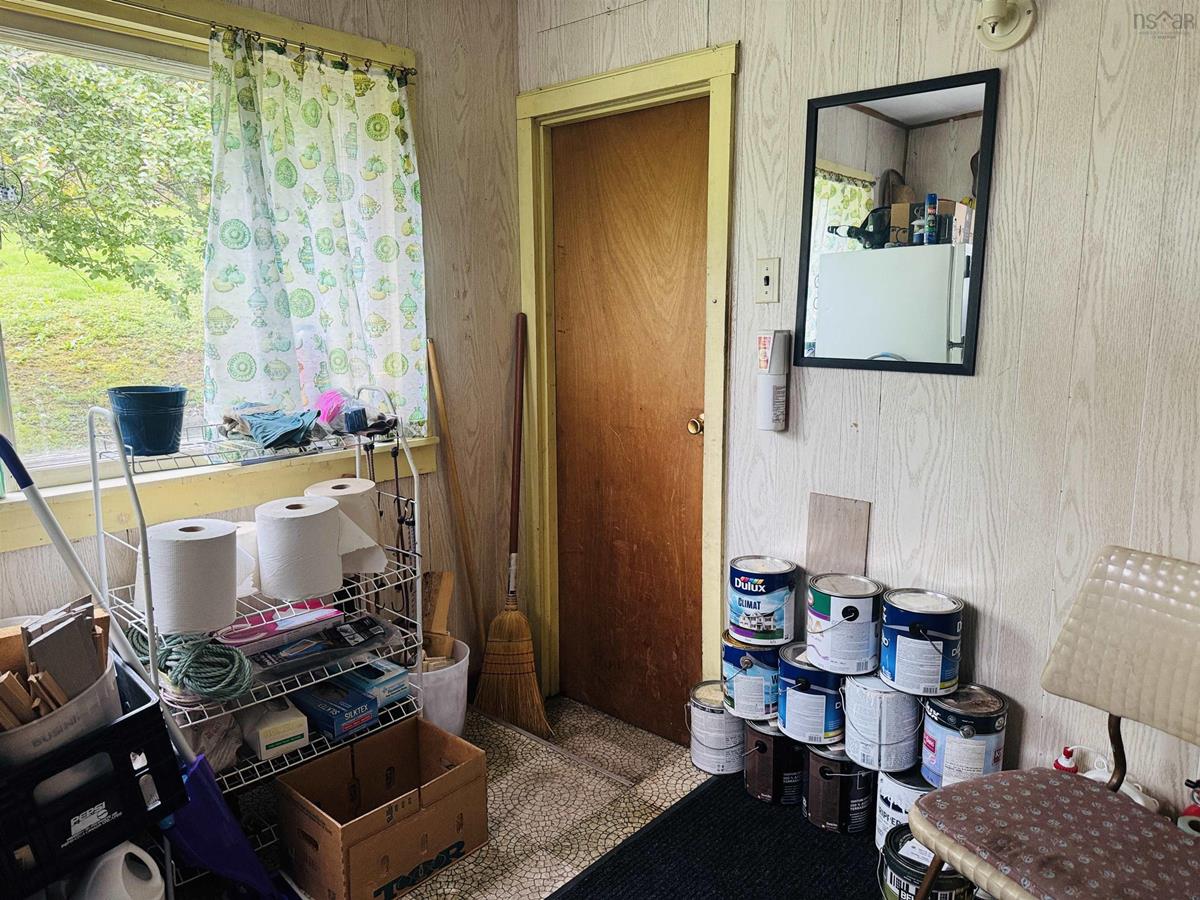
Main Floor Mud Room 9.8x8
Main Floor Eat In Kitchen 15.3x10.6
Main Floor Living Room 11.8x10.7
Main Floor Den/Office 112.3x10.4
Main Floor Great Room 27.2x17.4
Main Floor Laundry 6.4x5.6
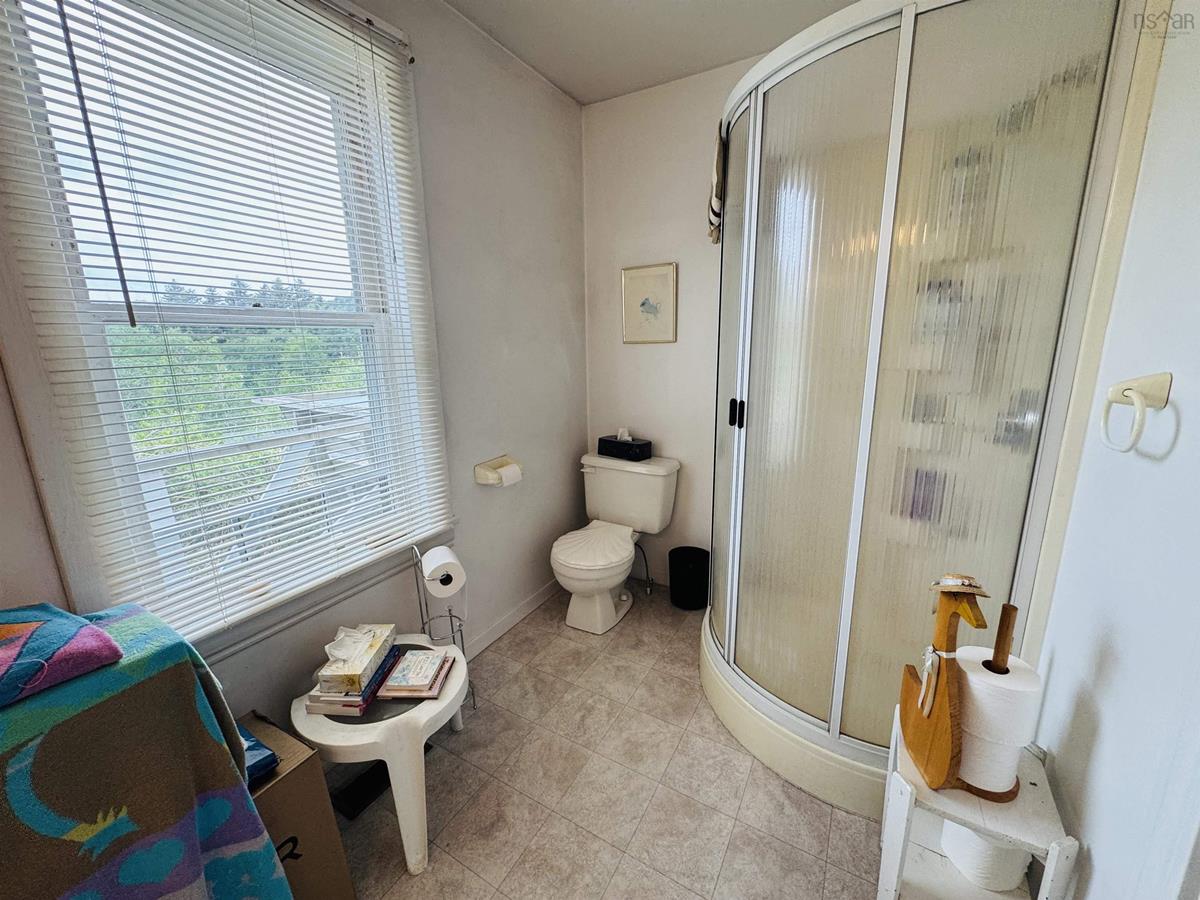
Main Floor Bath 1 10.4x5.8
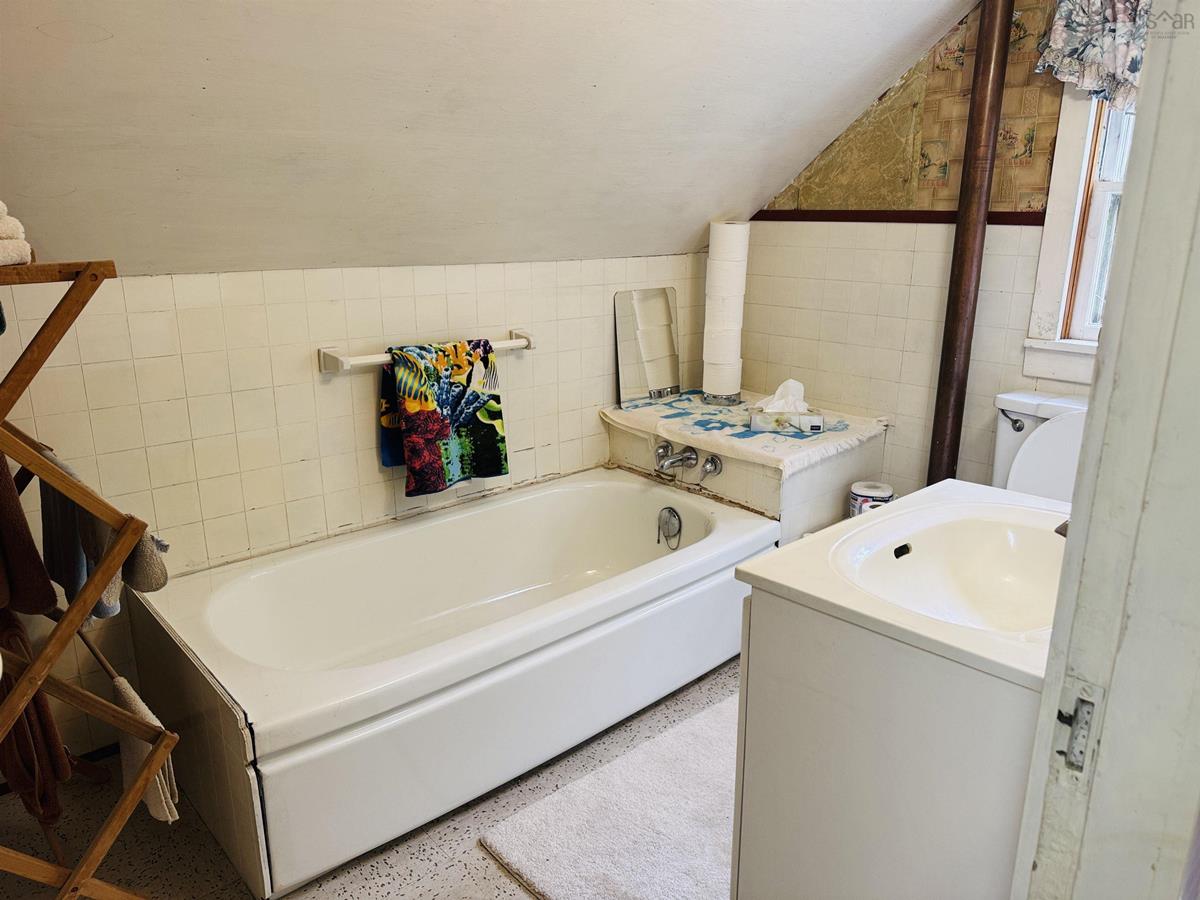
2nd Level Bath 2 8.6x6.2
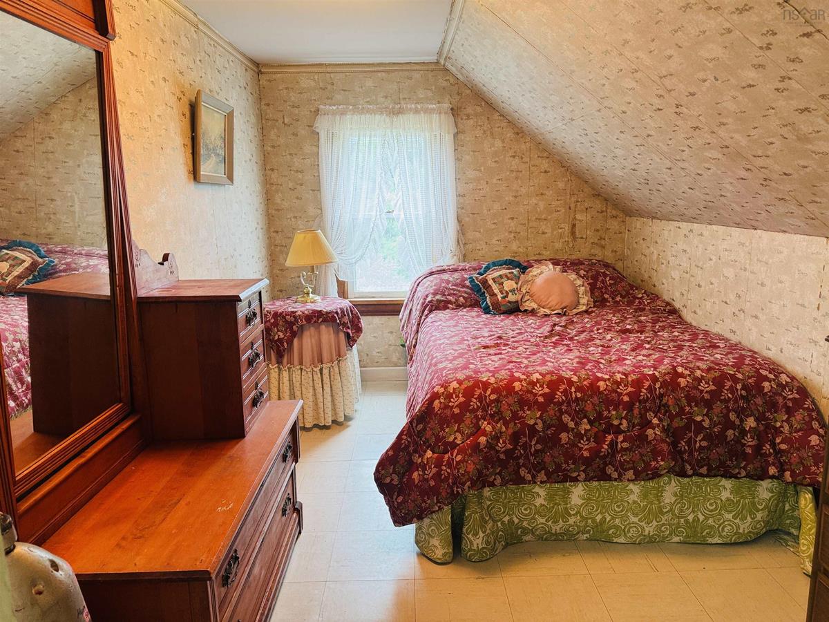
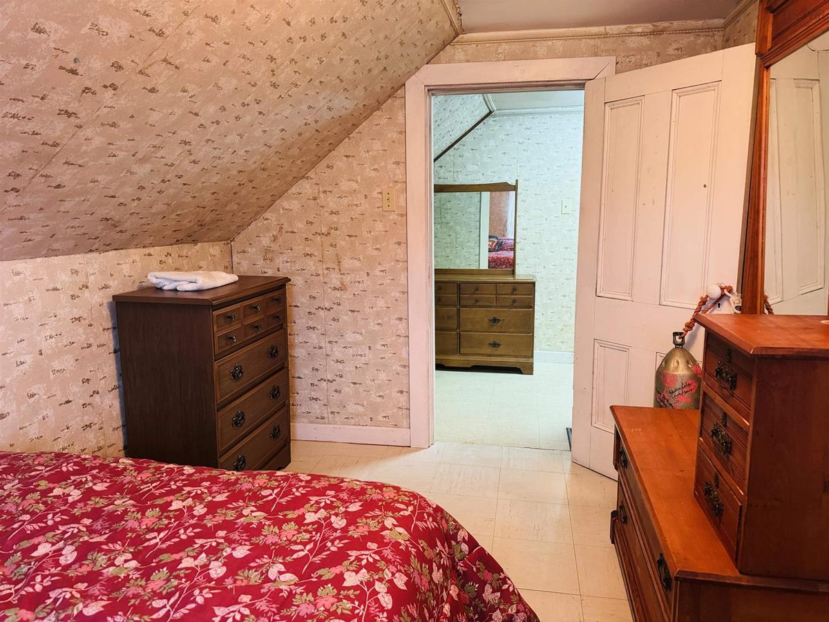
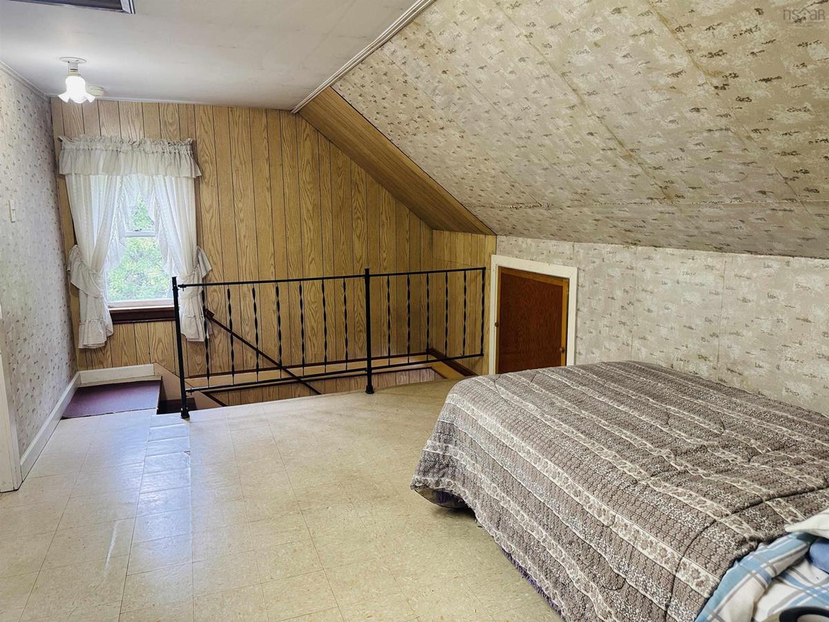
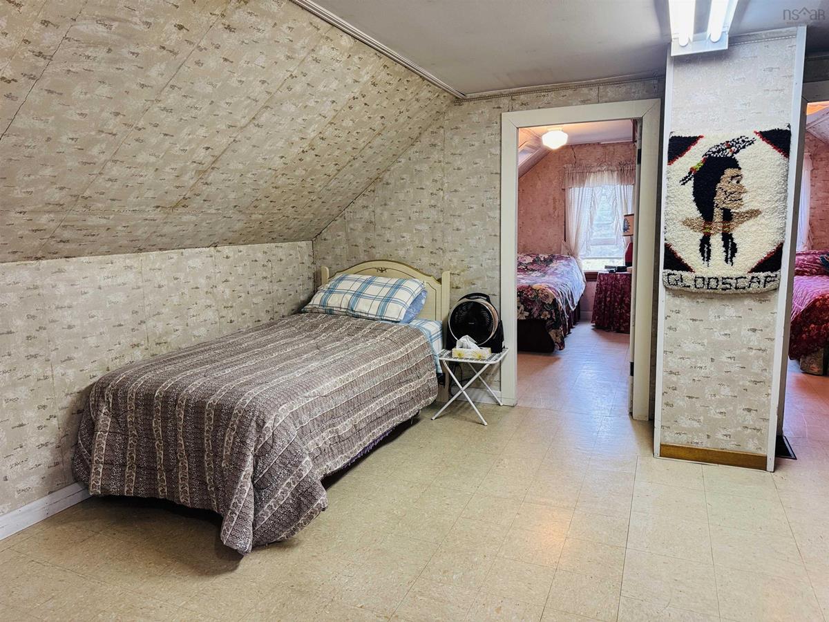
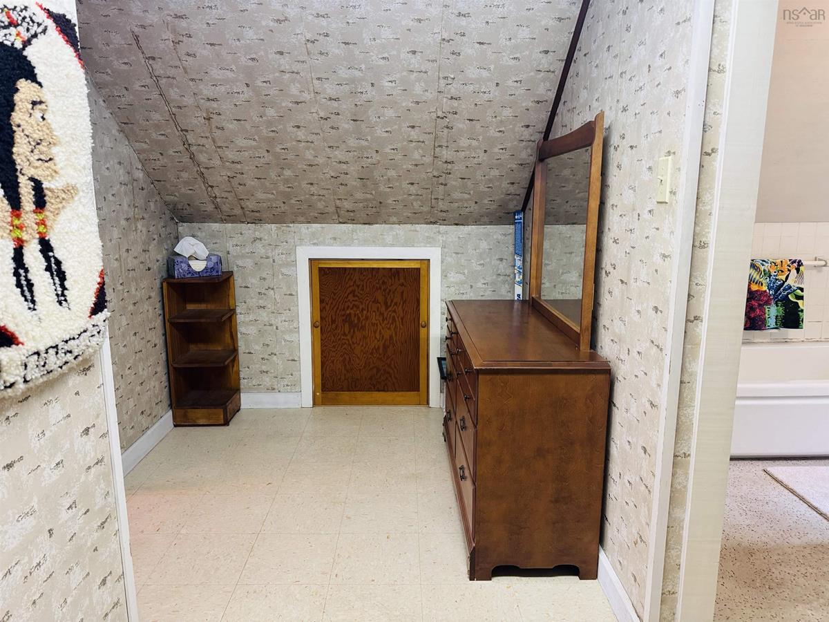
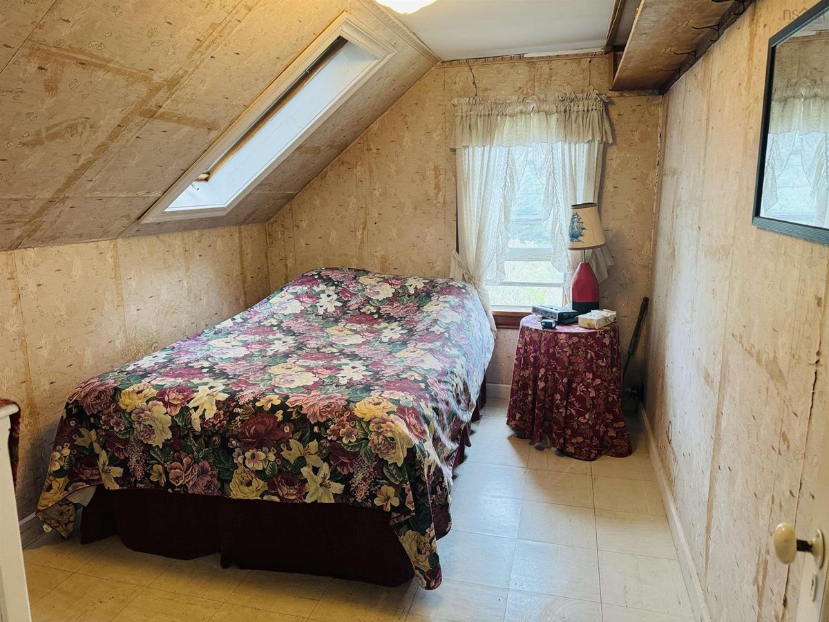
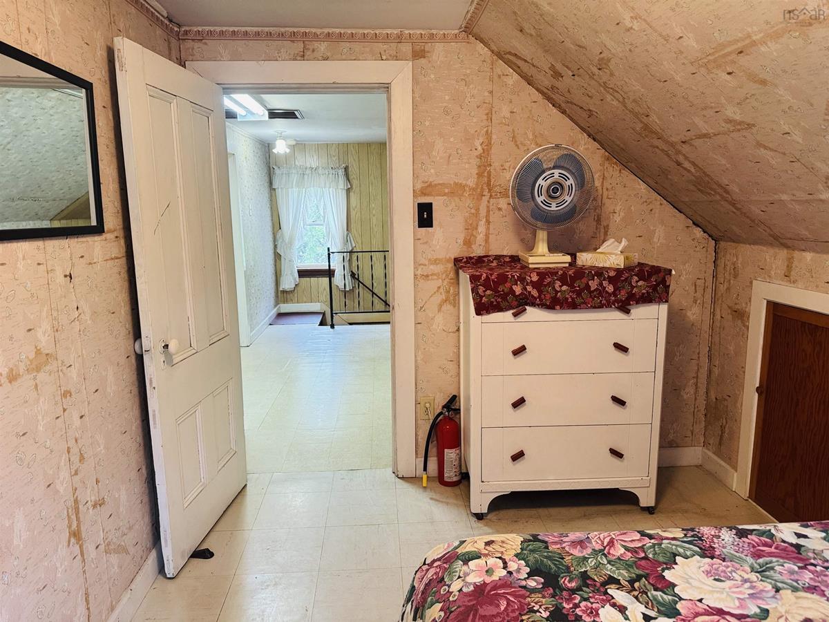
2nd Level Bedroom 11.7x7.10
2nd Level Bedroom 11.5x8

Garage & Parking

Garage
N
Details
none

Inclusions & Exclusions

Inclusions
all contents

Sales History

Demographic Data

Demographic data is based on the dissemination area that contains the listing parcel . Dissemination Areas are small areas composed of one or more neighbouring dissemination blocks. All of Canada is divided into dissemination areas. Data source: Environics Analytics via ArcGIS Online, 2021

Population Size

355

Median Age

61.2

Avg Household Size

2.0

Avg House Income

$58K

The number of people for each age range.

How the population of this area is expected to change.

The highest level of education obtained by people within this area.

The maritial status of the people in this area.

The average household income within this area.

The number of people that rent versus own.

When the buildings in the area were constructed.

The number of children at home for the given age ranges.

The occupations of the people living here.

Tax Assessment

Year Amount % Change
2024 $120,200 ---
2023 $115,000 ---
2022 $87,000 ---
2021 $84,000 ---
2020 $82,800 ---
2019 $80,900 ---
2017 $75,200 ---
2016 $75,300 ---
2015 $75,000 ---
2014 $153,400 ---
2013 $74,200 ---
2012 $65,300 ---

Maps

Mortgage Inquiries

Last Updated On: 5/29/2026 7:00:46 PM (UTC)


