
47 Island Branch Road, East Dalhousie, (MLS® 202620506) REMAX NOVA
Google Play iOS Google Play iOS

47 Island Branch Road, East Dalhousie

3 1 789 sqft
$385,000 For Sale

Description

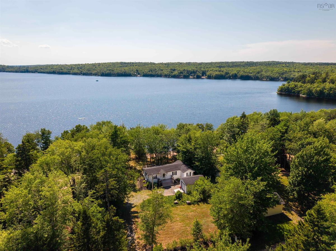
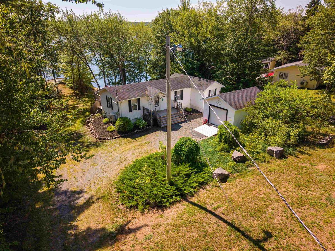
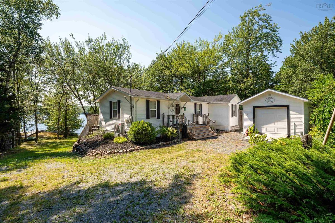
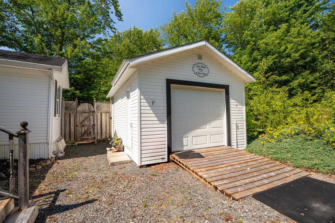
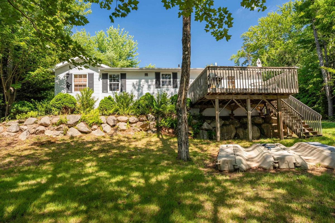
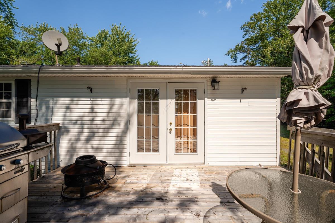
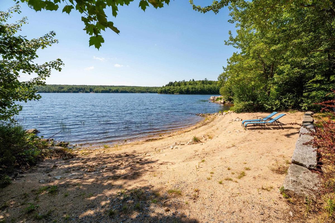
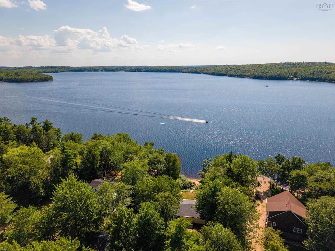
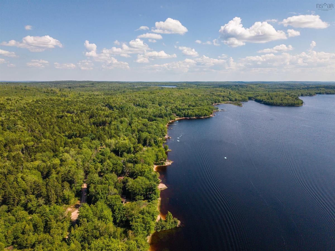
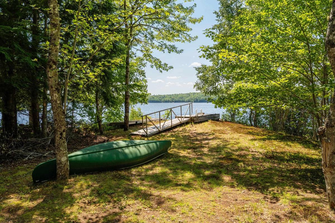
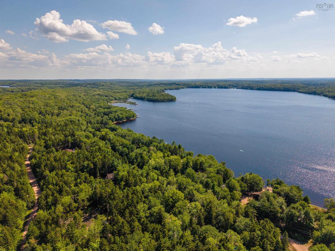
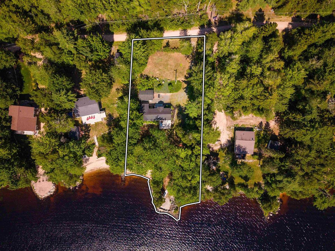
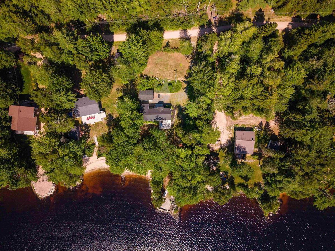

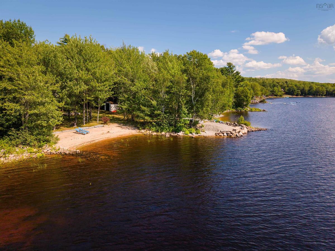
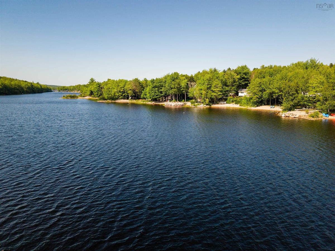
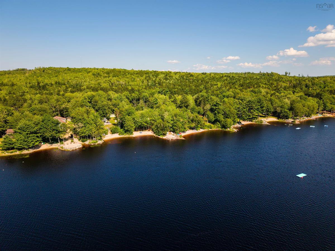
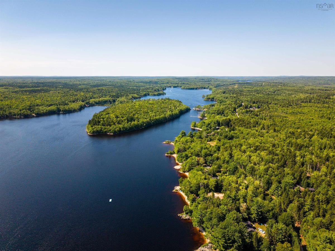
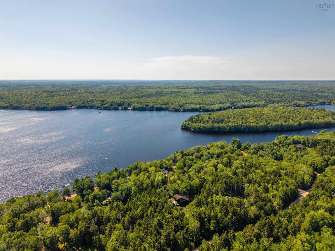
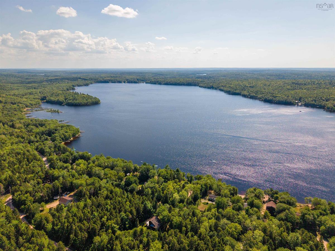
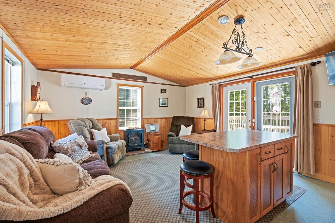
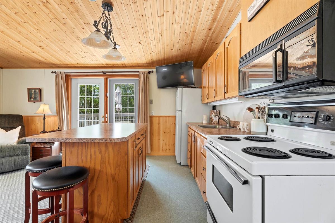
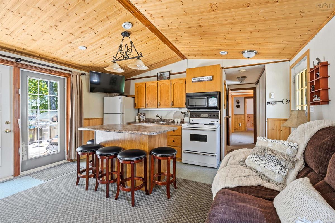
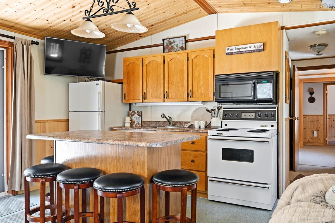
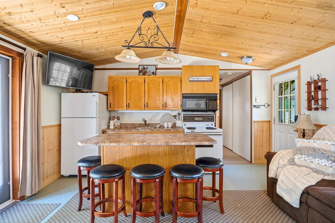
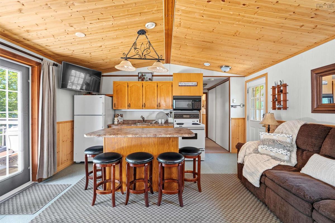
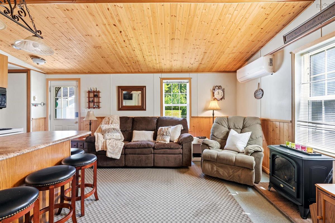
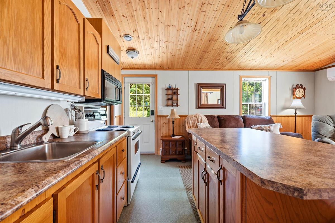
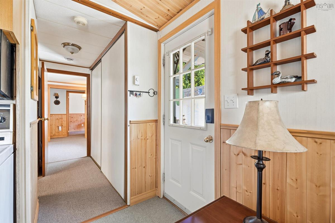
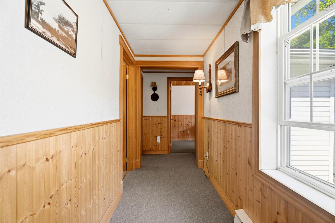
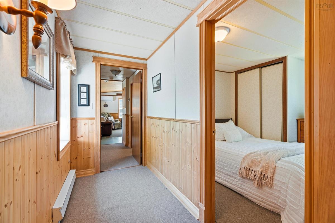
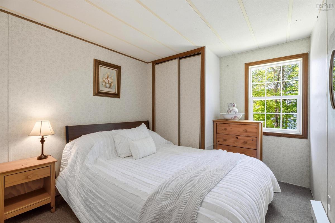
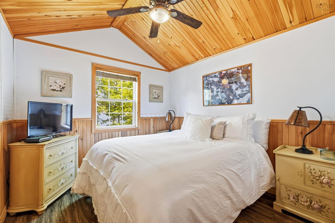
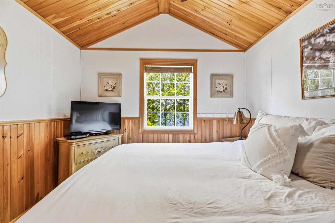
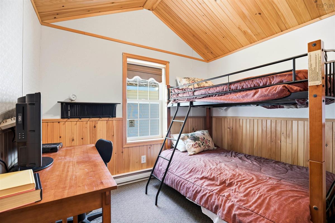
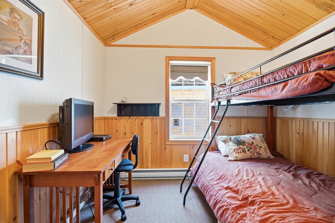
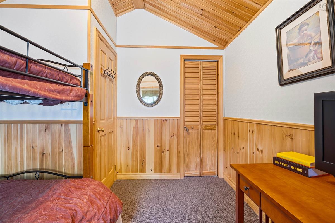
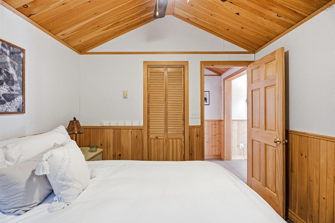
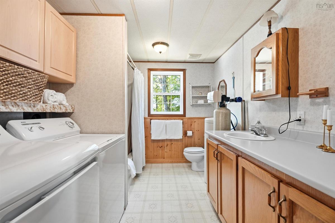
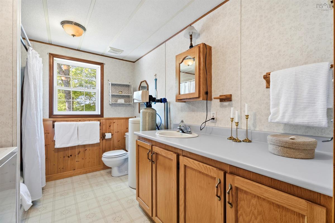
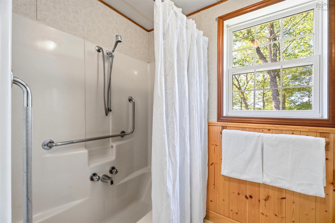
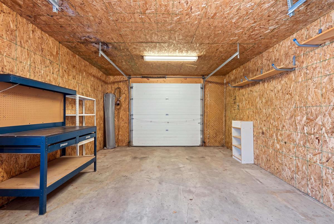
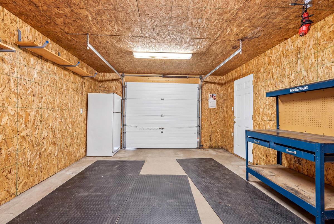
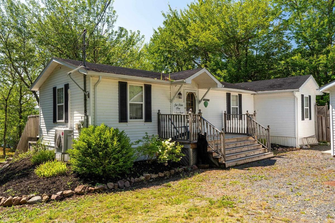
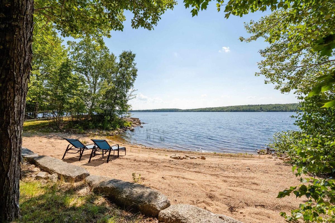
Welcome to your dream waterfront getaway or year-round home on highly sought-after Lake Torment in East Dalhousie. Perfectly positioned in the heart of Nova Scotia, this region offers the ultimate balance of interior tranquility with effortless access to both the South Shore and the Annapolis Valley, all while remaining an easy, convenient 75-minute drive from the city of Halifax. Whether you are looking for a peaceful full-time residence or an effortless weekend cottage retreat, this vibrant community offers a friendly mix of seasonal cottagers and full-time residents who cherish four seasons of outdoor recreation. Step outside your back door to discover pure lakefront paradise. Boasting a private, sandy beach and a boat dock, your summer days will be filled with swimming, paddle boarding, and cruising the water. Anglers will thrive here, as Lake Torment is renowned for its warm-water sport-fishing, offering exceptional opportunities to catch Smallmouth Bass, Brook Trout, Yellow Perch, and Brown Bullhead right off your dock. The home itself offers comfortable, low-maintenance living featuring three bright bedrooms, one full bathroom, and a detached single-car garage perfect for storing vehicles, water toys, or winter trail equipment. When the warm months wrap up, the fun continues with incredible autumn foliage, snowmobiling, and peaceful winter escapes. This turn-key waterfront property delivers the ideal Maritime lifestyle blend of relaxation, adventure, and unbeatable location.

Listing Details

Address
47 Island Branch Road, East Dalhousie, B0R 1H0

Status
ACTIVE
Listing Price
$385,000
MLS®
202620506
Type
Single Family
Style
---
Age
34
Square Footage (MLA)
789  ft2
Total Fin SqFt (TLA)
789  ft2
PID
55130173
Bedrooms
3
Full Baths
1
Half Baths
0

Water
Drilled Well
Sewer
Septic
Utilities
Cable,Electricity,High Speed Internet,Telephone

Building Specifications

Foundation Type
Wood
Roof
Asphalt Shingle
Exterior Finish
Vinyl
Flooring
Carpet,Vinyl

Looking for a Mortgage? Get Your Free Quote Started Today!

Rooms

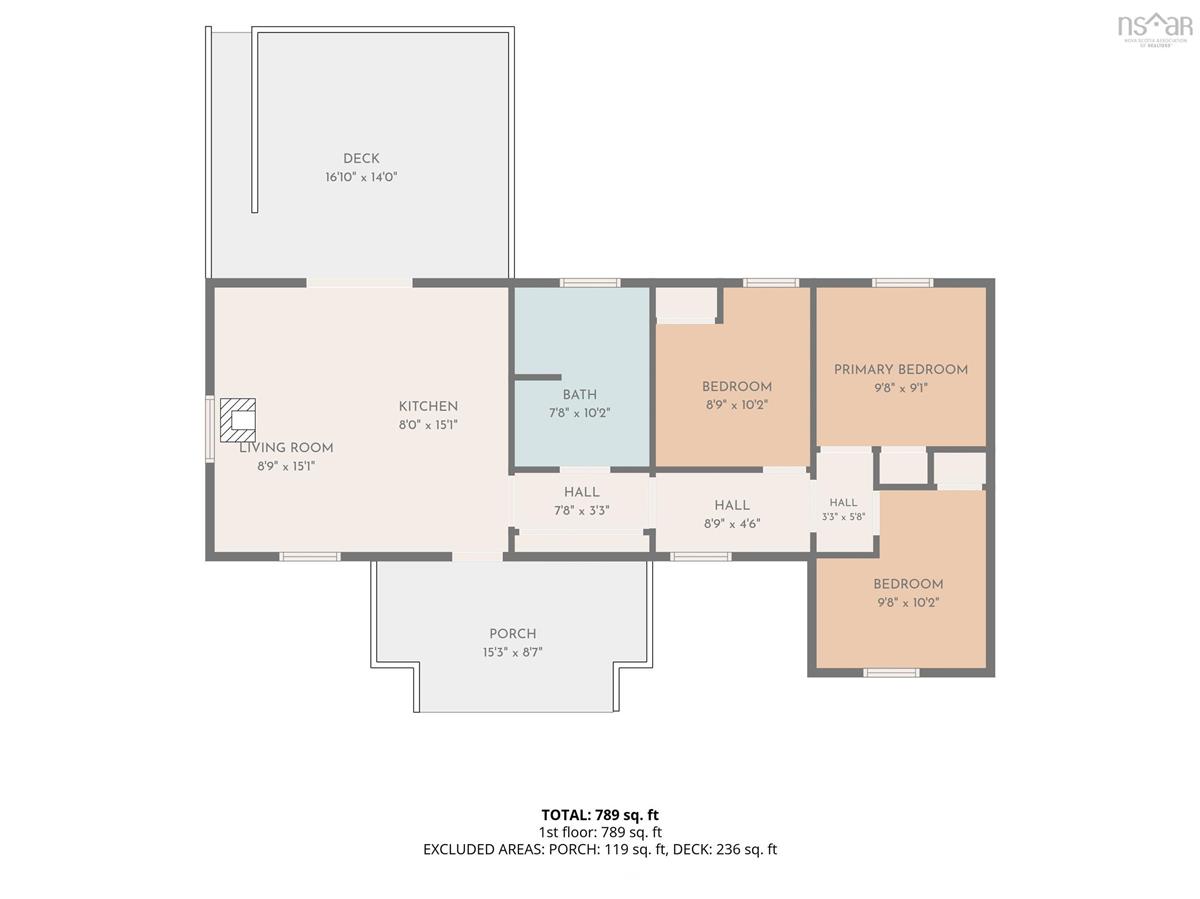
LEVEL TYPE DIMENSIONS
Main Floor Porch 15'3 x 8'7
Main Floor Living Room 8'9 x 15'1
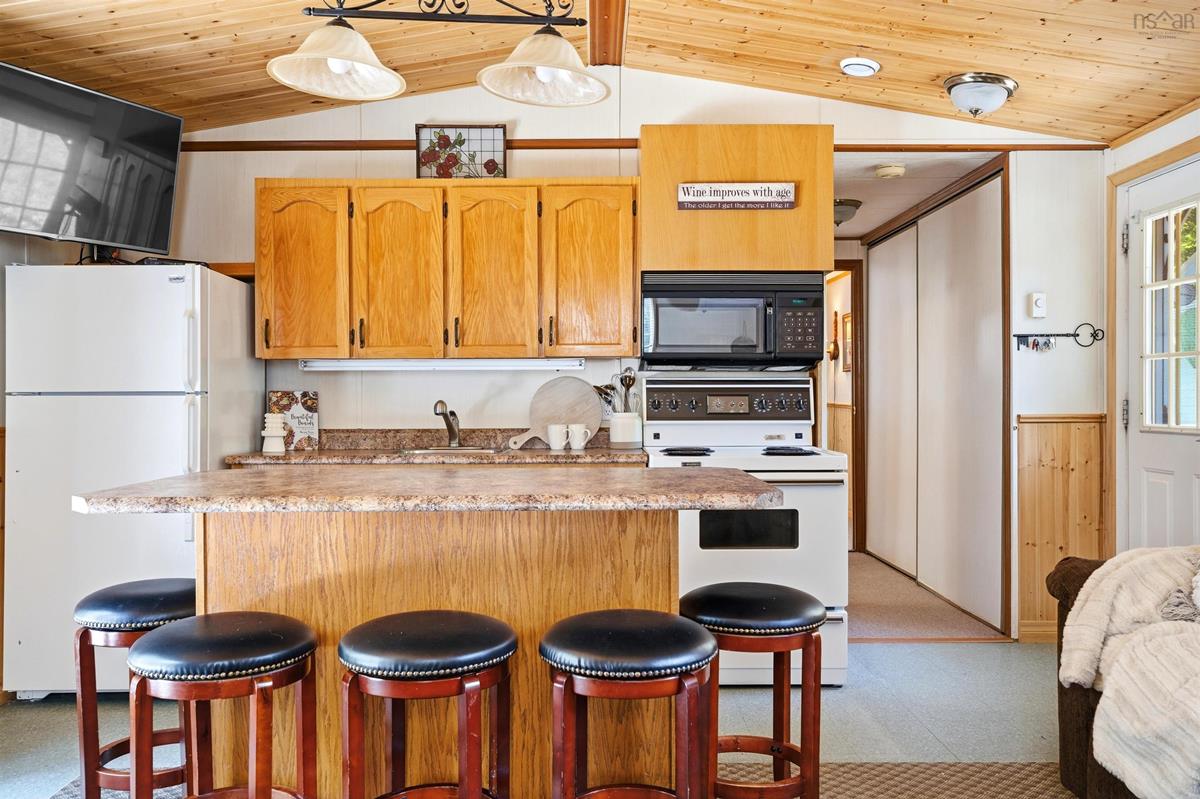
Main Floor Kitchen 8'0 x 15'1
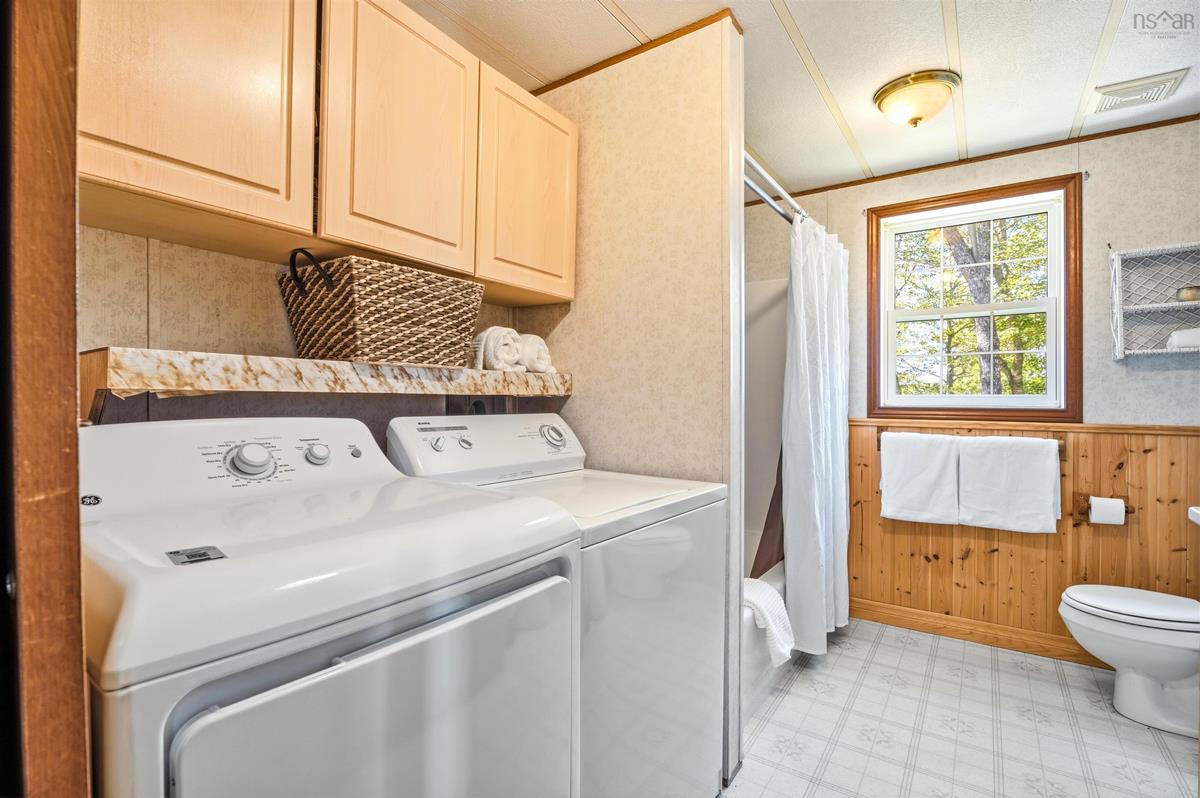
Main Floor Laundry/Bath 7'8 x 10'2
Main Floor Bedroom 8'9 x 10'2
Main Floor Primary Bedroom 9'8 x 9'1
Main Floor Bedroom 9'8 x 10'2

Garage & Parking

Garage
Y
Details
single car garage

Inclusions & Exclusions

Inclusions
most contents
Exclusions
keurig coffee machine, and contents of garage

Sales History

Demographic Data

Demographic data is based on the dissemination area that contains the listing parcel . Dissemination Areas are small areas composed of one or more neighbouring dissemination blocks. All of Canada is divided into dissemination areas. Data source: Environics Analytics via ArcGIS Online, 2021

Population Size

468

Median Age

62.2

Avg Household Size

2.1

Avg House Income

$76K

The number of people for each age range.

How the population of this area is expected to change.

The highest level of education obtained by people within this area.

The maritial status of the people in this area.

The average household income within this area.

The number of people that rent versus own.

When the buildings in the area were constructed.

The number of children at home for the given age ranges.

The occupations of the people living here.

Tax Assessment

Year Amount % Change
2024 $162,500 ---
2023 $143,400 ---
2022 $132,400 ---
2021 $82,700 ---
2020 $83,400 ---
2019 $83,100 ---
2018 $82,900 ---
2017 $85,600 ---
2016 $82,800 ---
2015 $61,000 ---
2014 $59,600 ---
2013 $58,700 ---
2012 $57,200 ---

Maps

Mortgage Inquiries

Last Updated On: 8/13/2026 5:27:45 PM (UTC)


